
24 CALLOWAY WAY, Whitby (Downtown Whitby)
$789,990 · 4 Bed 3 Bath
About this property
Welcome to this beautiful, freshly painted, approximately 2-year-old 3+1 bed, 2.5 bath home in Whitby. Offering over 1,900 sq ft of open concept living space, this move-in ready home features 9 ft ceilings, upgraded hardwood flooring throughout, and a modern kitchen with extended cabinets, quartz countertops, and stainless steel appliances. Enjoy natural oak finish pickets and railings, LED lighting throughout, and full width vanity mirrors. The living area provides access to the balcony, while the lower level offers additional living space ideal for a home office or 4th bedroom, with garage access and a walkout to the backyard. Perfect for first-time homebuyers or families seeking additional space. Located in a desirable Whitby neighbourhood, this home is ready to welcome you! (id:66939)
Property details
- Price
- $789,990
- Bedrooms
- 4
- Bathrooms
- 3
- Parking
- 2
- Property type
- Single Family
- Basement
- Unfinished, N/A
- MLS® number
- E13792704
Location
Similar listings in Whitby (Downtown Whitby)
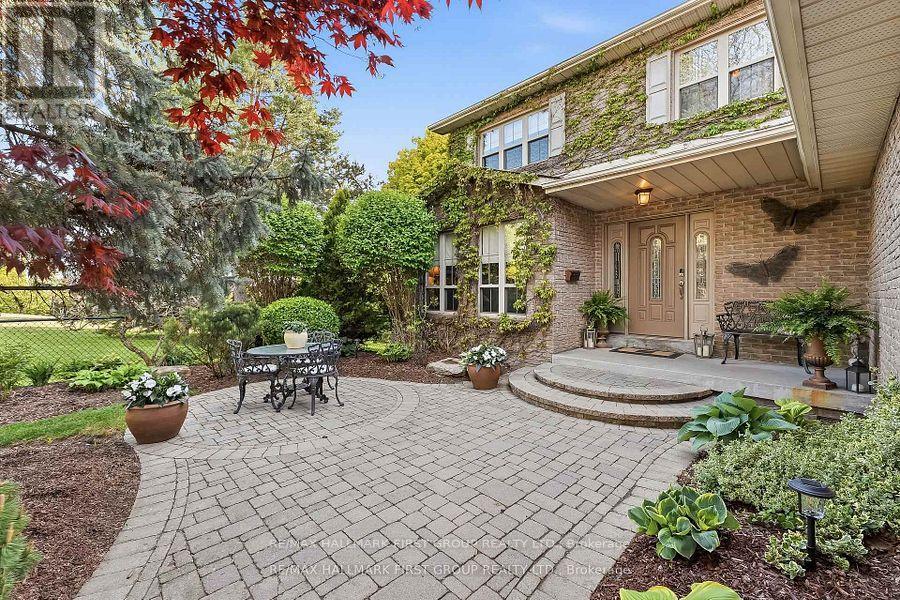
$1,248,880
14 ORMANDY COURT
Lynde Creek, Whitby (Lynde Creek)
5 bed · 4 bath
MLS® E13793846
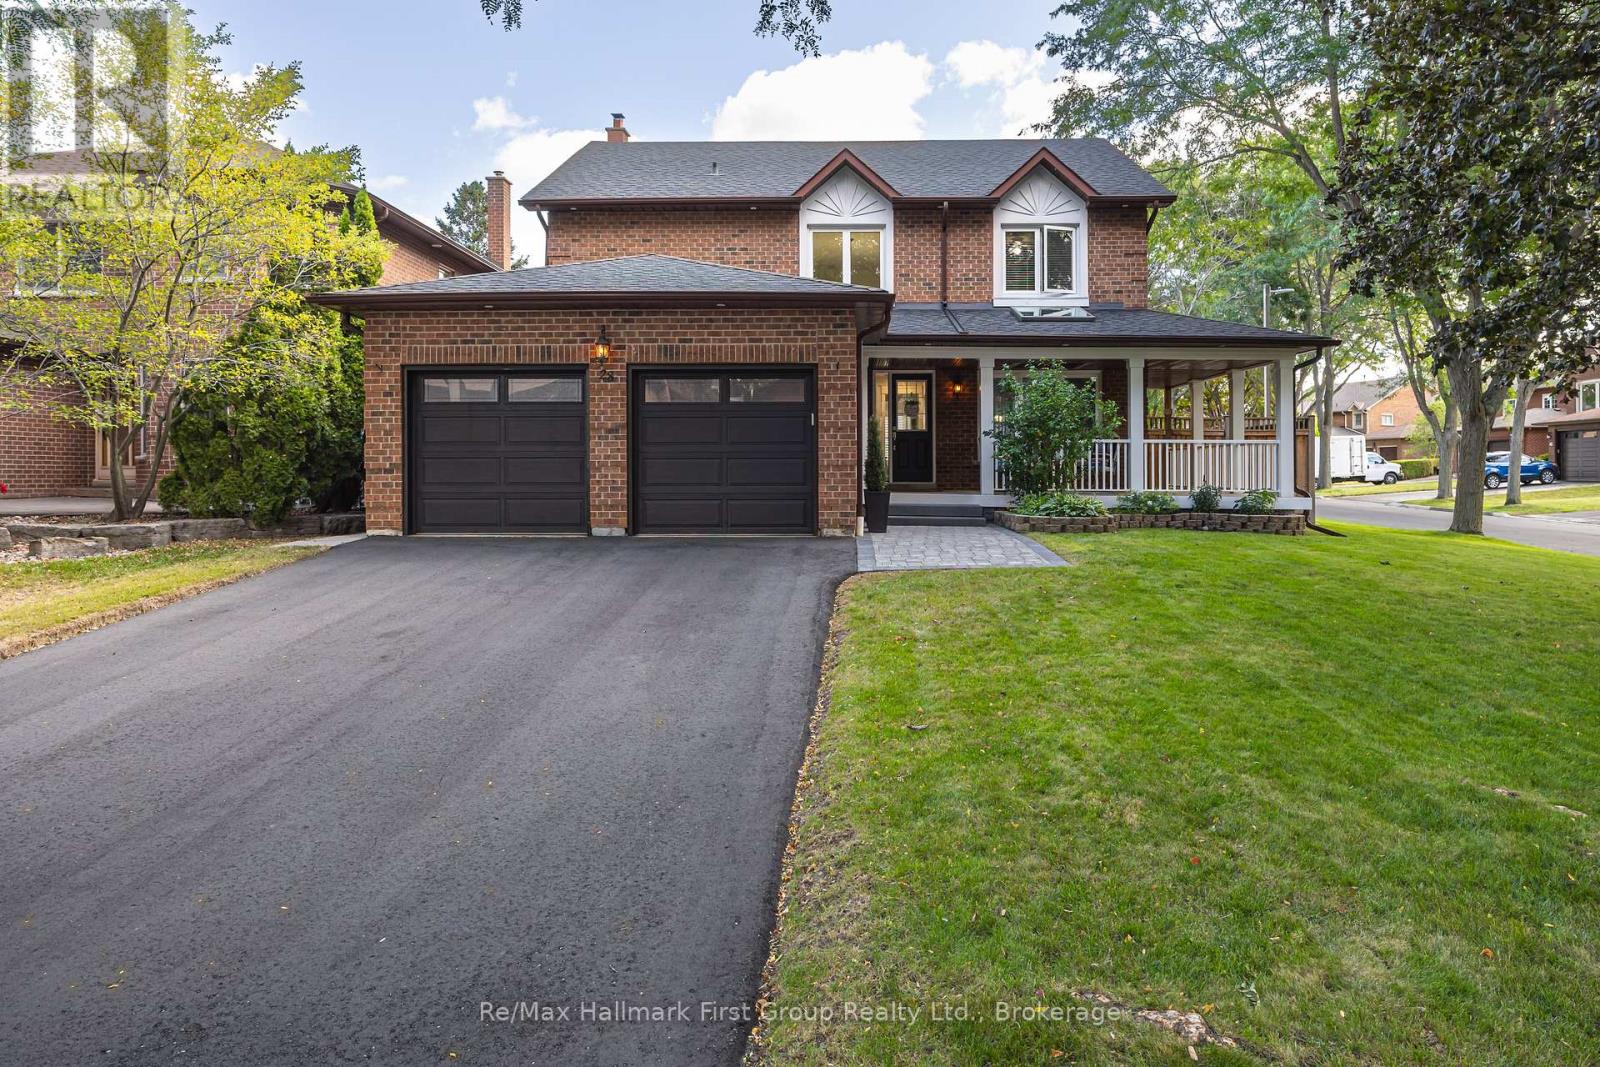
$1,349,000
28 RICE DRIVE
Pringle Creek, Whitby (Pringle Creek)
4 bed · 4 bath
MLS® E13792818
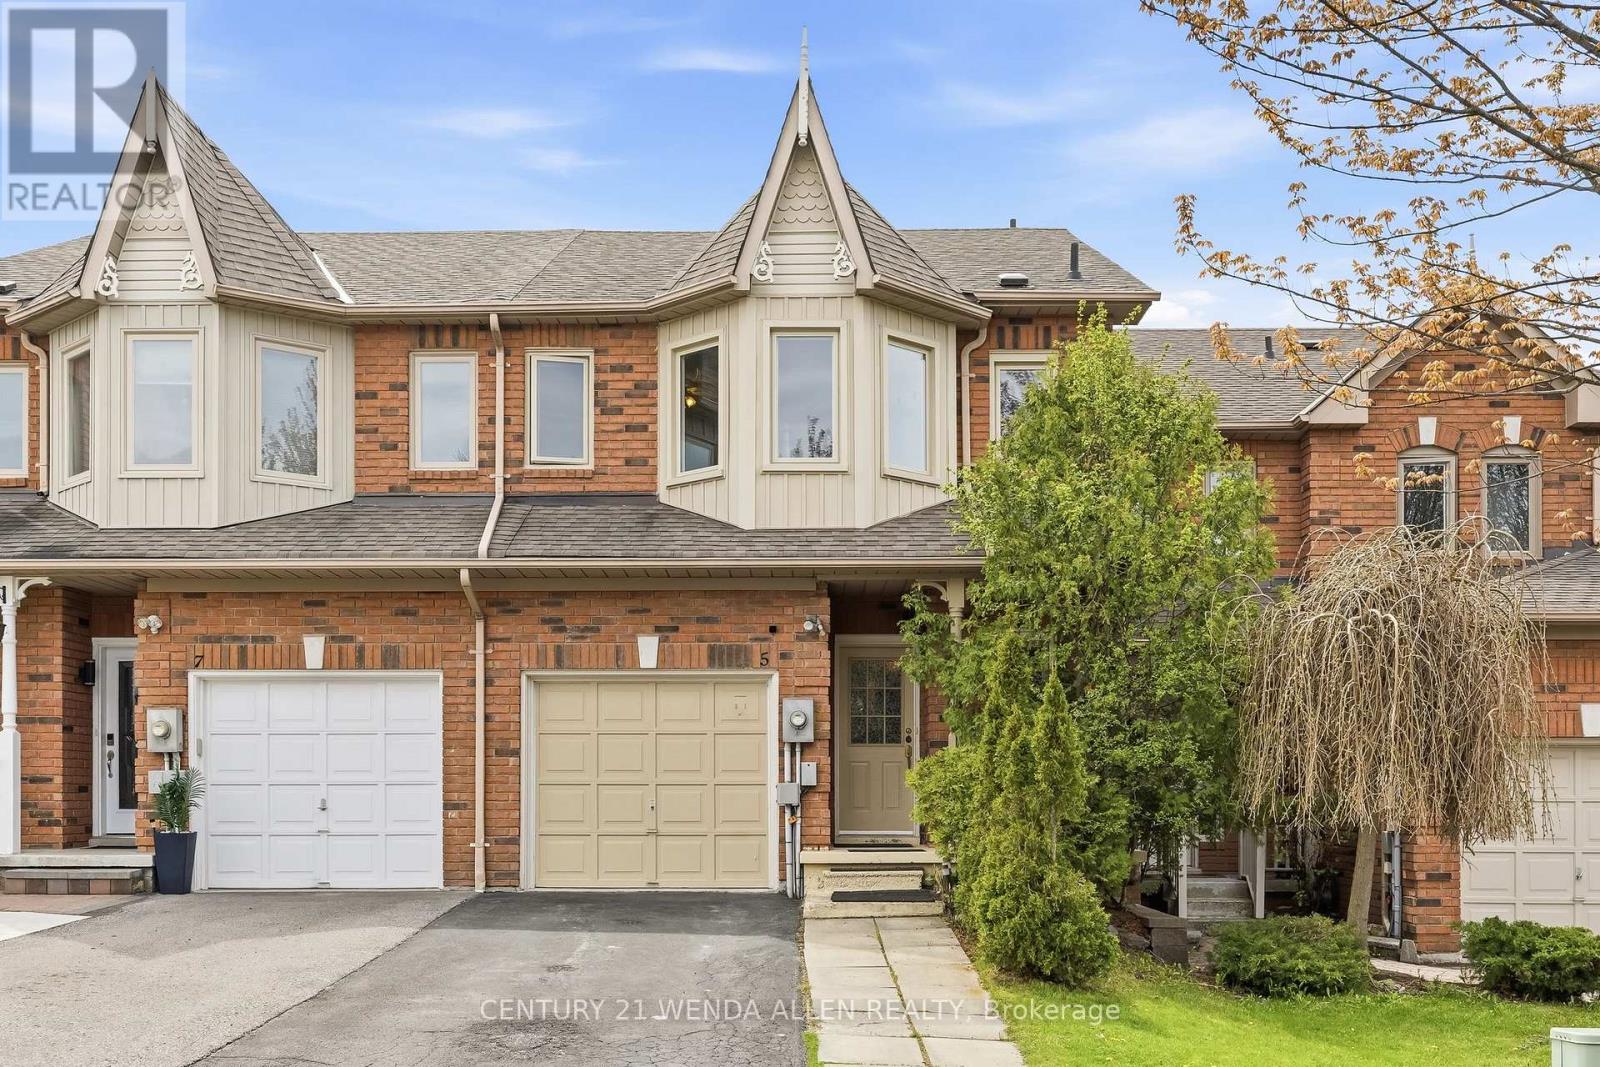
$699,900
5 JAYS DRIVE
Williamsburg, Whitby (Williamsburg)
3 bed · 3 bath
MLS® E13792602
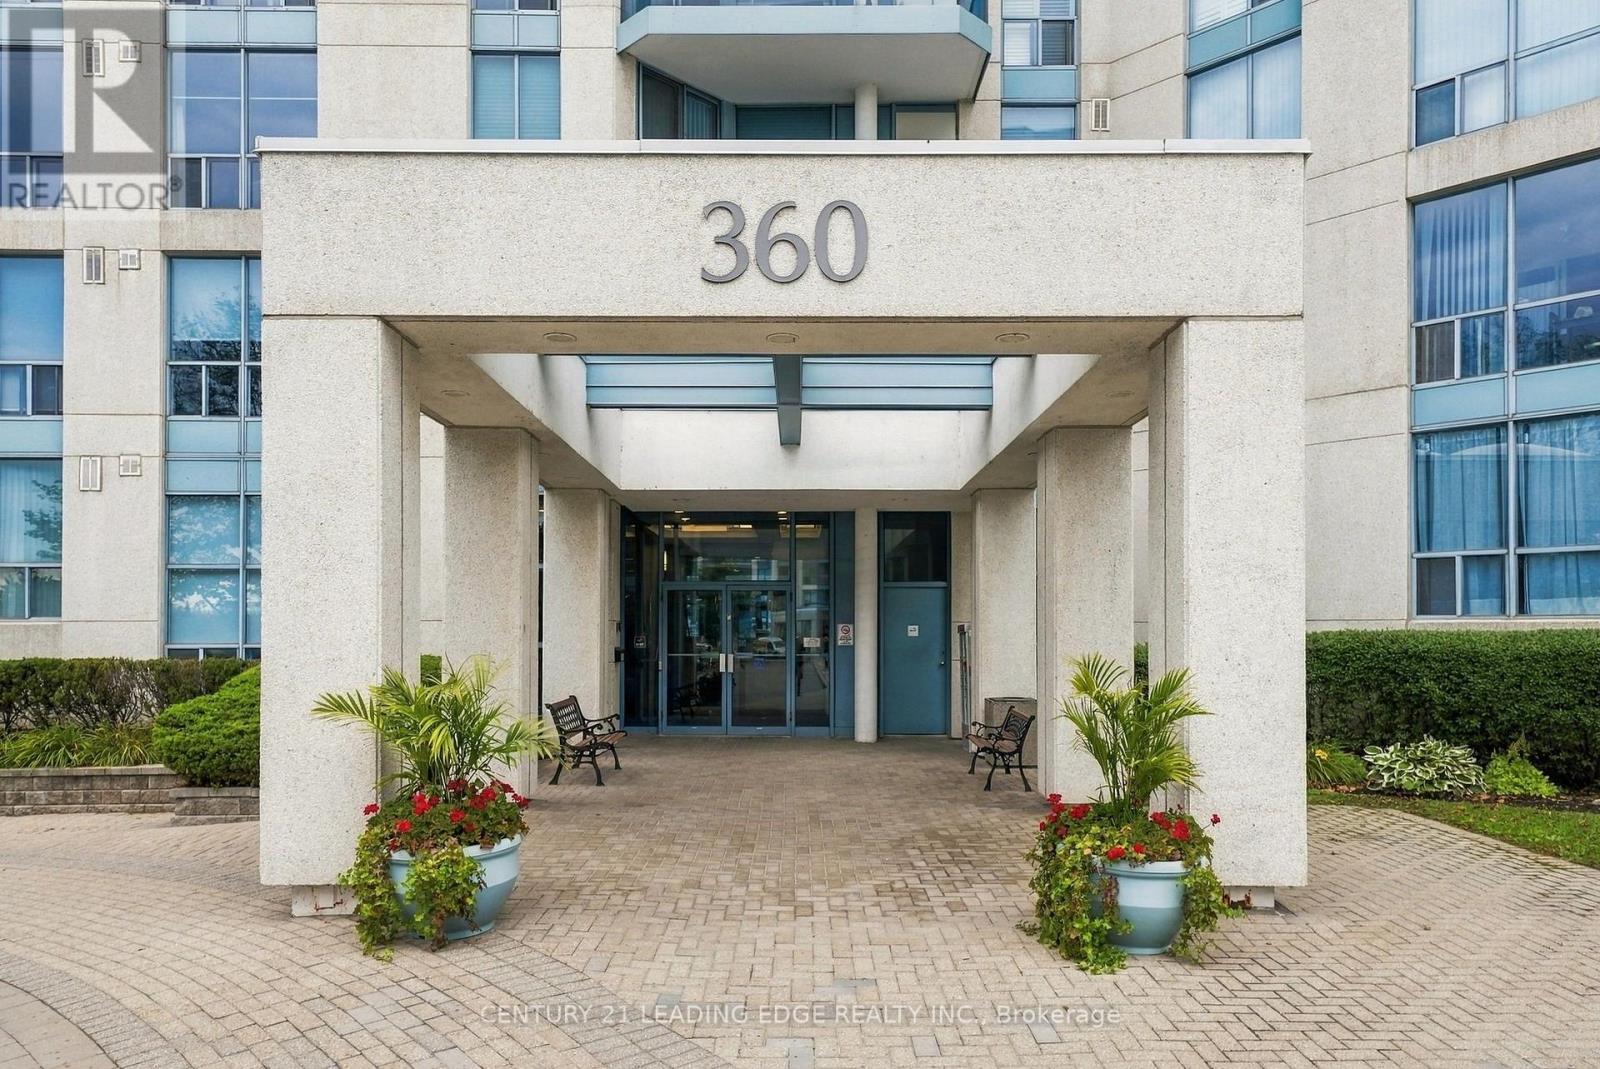
$824,888
807 - 360 WATSON STREET W
Port Whitby, Whitby (Port Whitby)
3 bed · 2 bath
MLS® E13792530
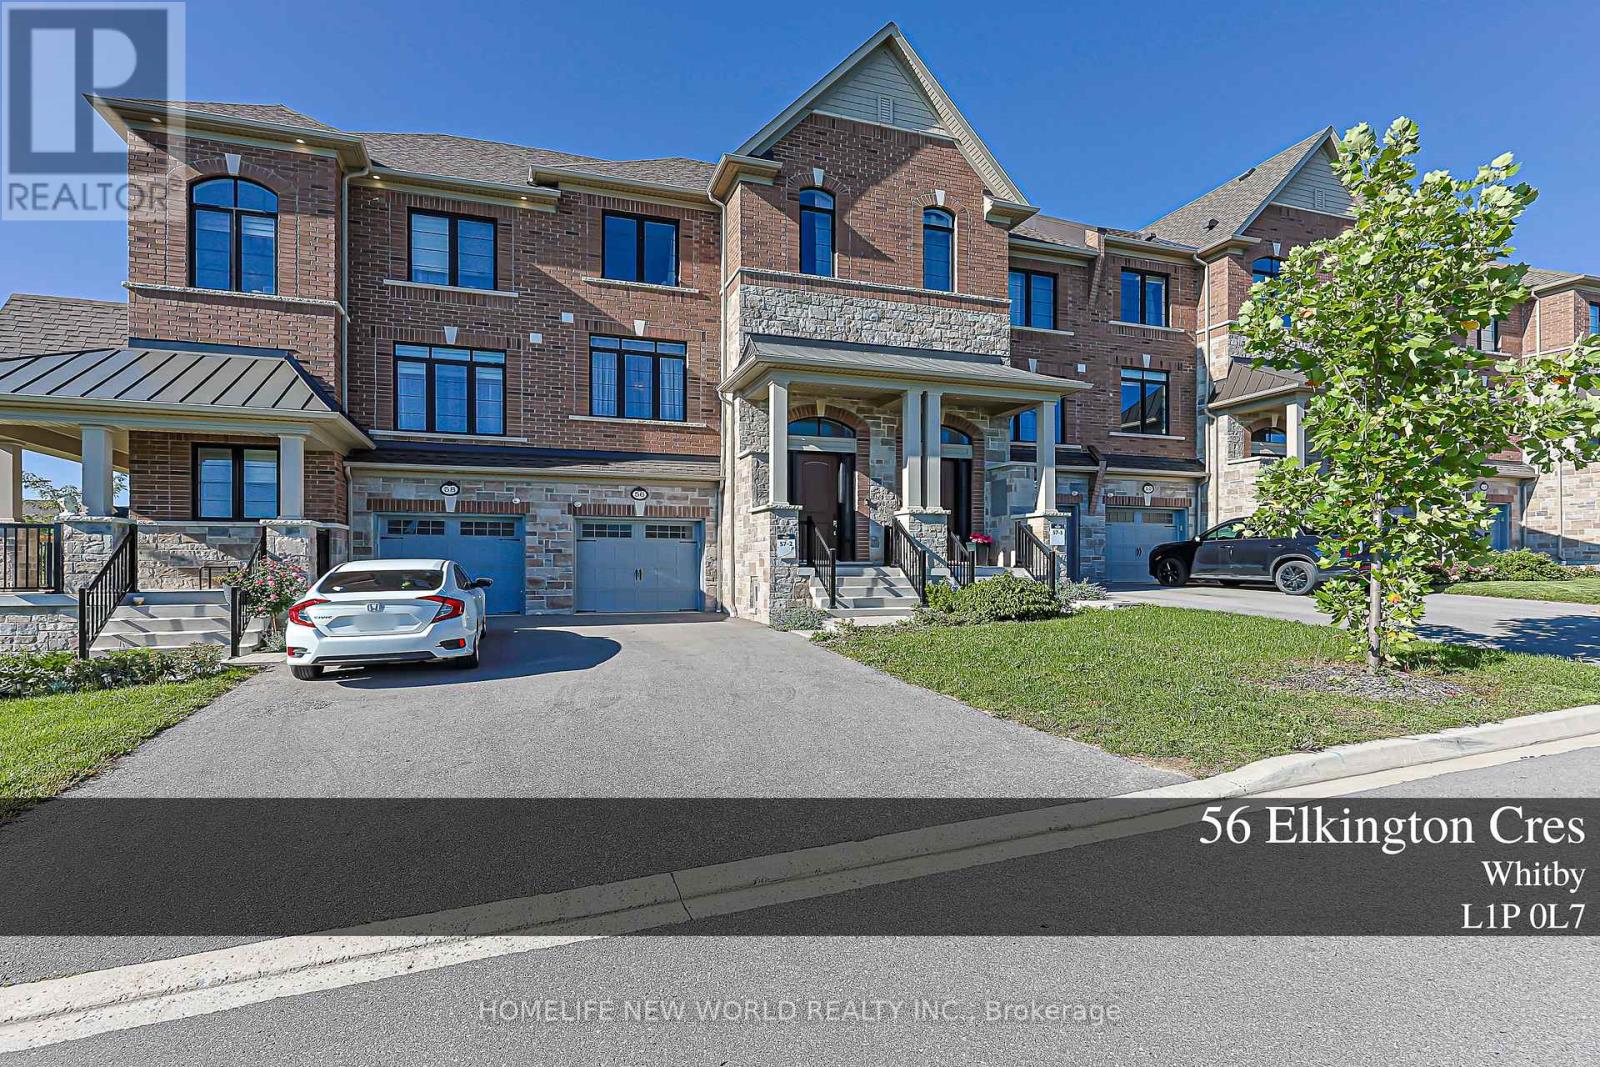
$888,880
56 ELKINGTON CRESCENT
Rural Whitby, Whitby
3 bed · 3 bath
MLS® E13792250
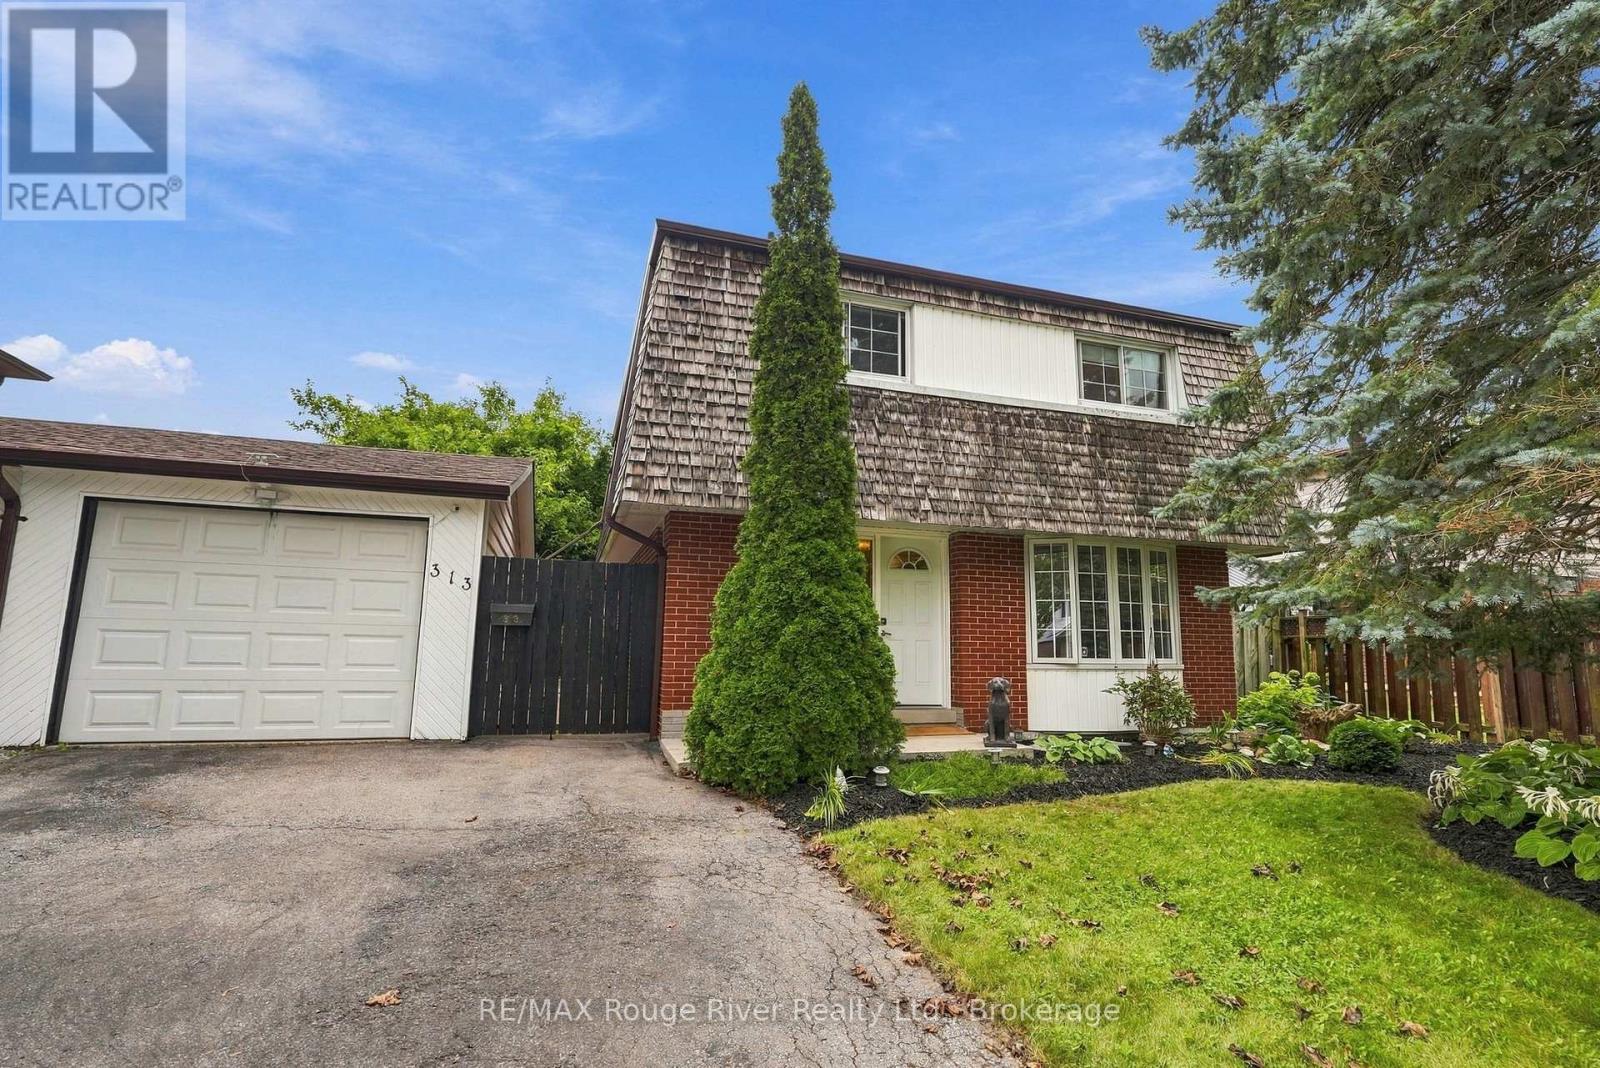
$649,900
313 LUPIN DRIVE
Downtown Whitby, Whitby (Downtown Whitby)
5 bed · 3 bath
MLS® E13792218
Want more homes like this?
Tell Mohammed what you would change about this property and get a personally reviewed shortlist of active MLS® matches.
Quick fit check
Find Out If This Home Is Right for You
Three quick questions. Get a personalized read on this listing, and a private showing if it fits.
Own a home nearby?
This listing is part of the active competition a nearby seller is pricing against. Ask Mohammed for a local pricing review of your own property.
Review my home valueVisualize This Home
Explore staging, colours and renovation ideas using AI.
Optional and separate from the official listing photography. For visualization purposes only. Furniture, colours, finishes, layouts, renovations and features shown may not exist at the property. Verify all property details independently.
Source board: Toronto Regional Real Estate Board.
Listing data is provided by the Canadian Real Estate Association (CREA) through the REALTOR.ca Data Distribution Facility (DDF®) and is deemed reliable but not guaranteed accurate. The trademarks REALTOR®, REALTORS® and the REALTOR® logo are controlled by CREA and identify real estate professionals who are members of CREA. The trademarks MLS®, Multiple Listing Service® and the associated logos are owned by CREA and identify the quality of services provided by real estate professionals who are members of CREA. Listings displayed may be held by brokerages other than Hamodi Realty / HomeLife Miracle Realty.