
56 ELKINGTON CRESCENT, Whitby
$888,880 · 3 Bed 3 Bath
About this property
Welcome To 56 Elkington Cres, A Beautiful 2022 Heathwood-Built Home In Whitby's Desirable Country Lane Community. This Stylish 3-Bedroom,3-Bathroom Residence Offers A Bright, Functional Layout Designed For Modern Family Living.The Main Level Features Inviting Principal RoomsWith An Easy Flow For Both Everyday Life And Entertaining. Natural Light, Clean Finishes And Well-Proportioned Rooms Create A Home ThatFeels Fresh, Comfortable And Move-In Ready.Upstairs, Three Generously Sized Bedrooms Provide Comfortable Private Retreats, ComplementedBy Well-Appointed Bathrooms. Enjoy The Convenience Of A Single-Car Garage Plus A Private Driveway Accommodating Two Additional Vehicles.Additional Features Include A Central Vacuum System For Added Everyday Convenience. Ideally Located Near Parks, Schools, Shopping,Restaurants And Everyday Amenities, With Convenient Access To Hwy 401, 412 And Whitby GO.An Excellent Opportunity To Own A Nearly NewHome In A Growing, Family-Friendly Whitby Neighbourhood. Don't Miss It! (id:66939)
Property details
- Price
- $888,880
- Bedrooms
- 3
- Bathrooms
- 3
- Parking
- 3
- Property type
- Single Family
- Basement
- Unfinished, N/A
- MLS® number
- E13792250
Location
Similar listings in Whitby
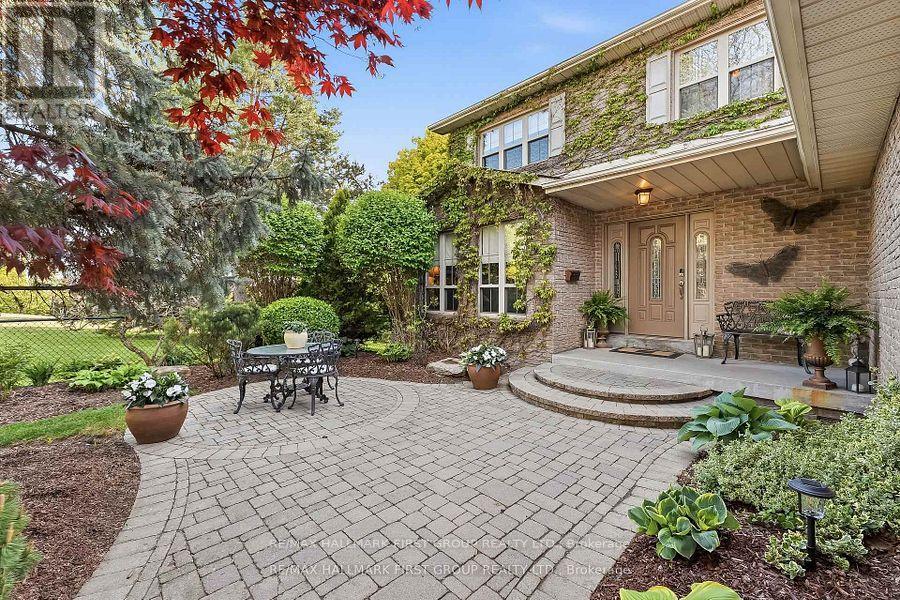
$1,248,880
14 ORMANDY COURT
Lynde Creek, Whitby (Lynde Creek)
5 bed · 4 bath
MLS® E13793846
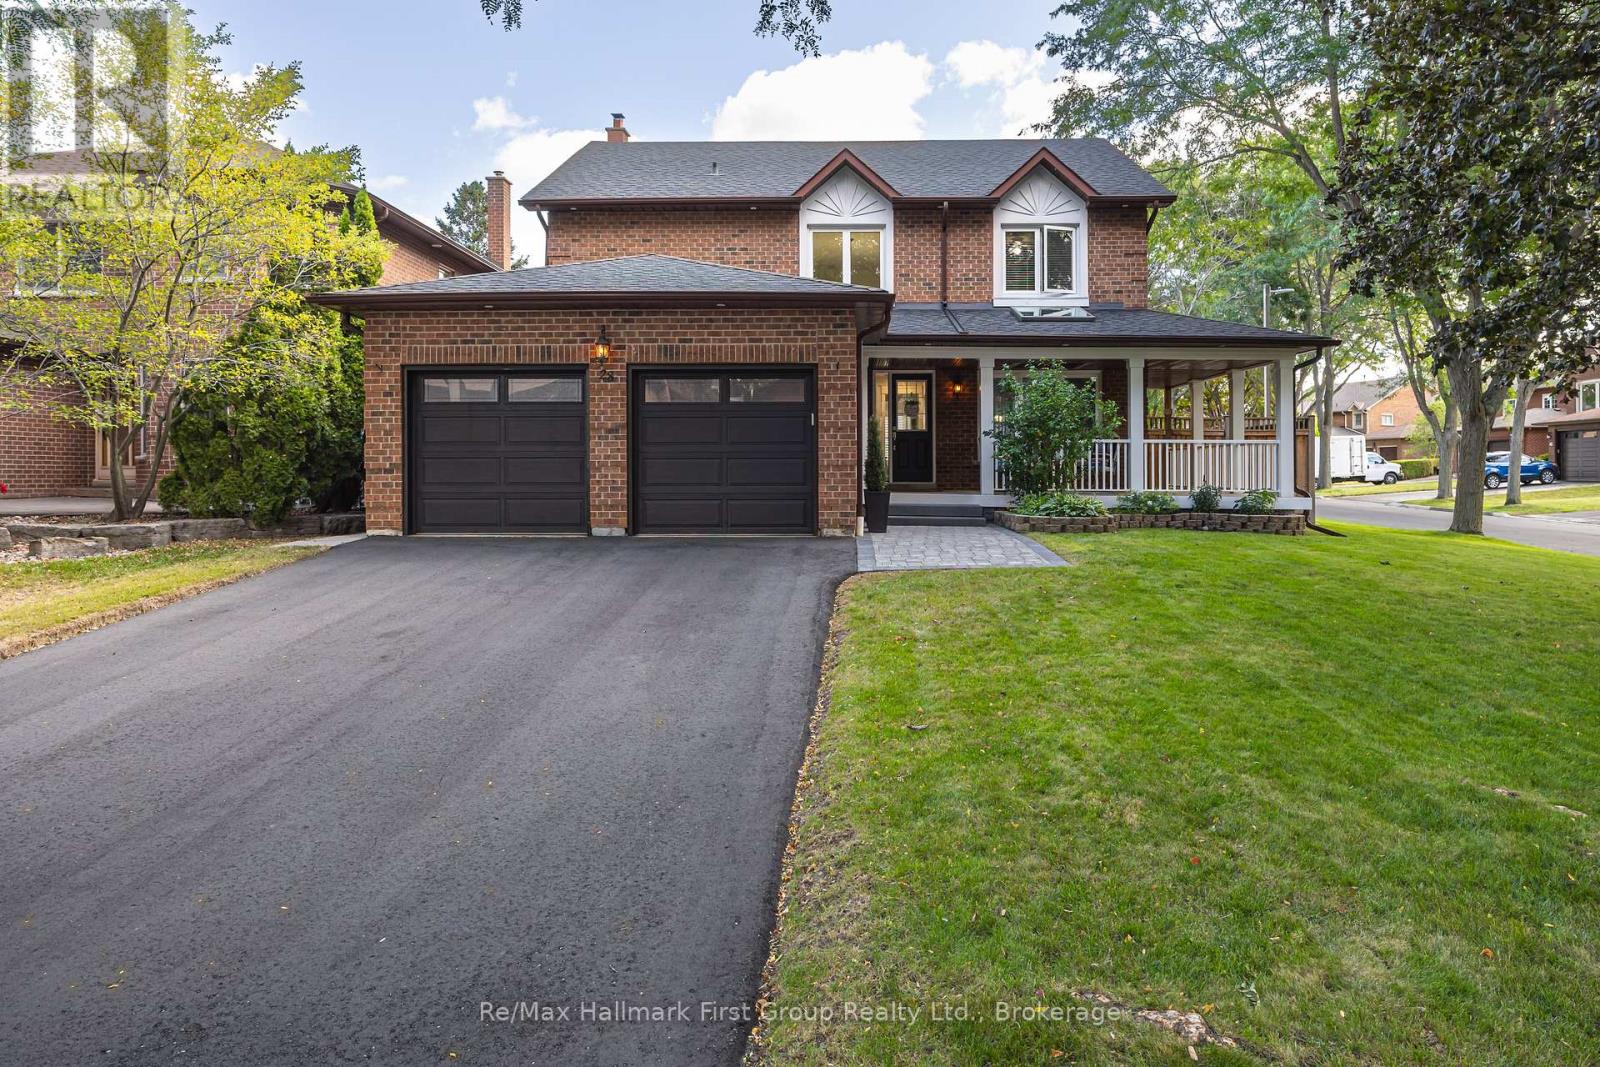
$1,349,000
28 RICE DRIVE
Pringle Creek, Whitby (Pringle Creek)
4 bed · 4 bath
MLS® E13792818
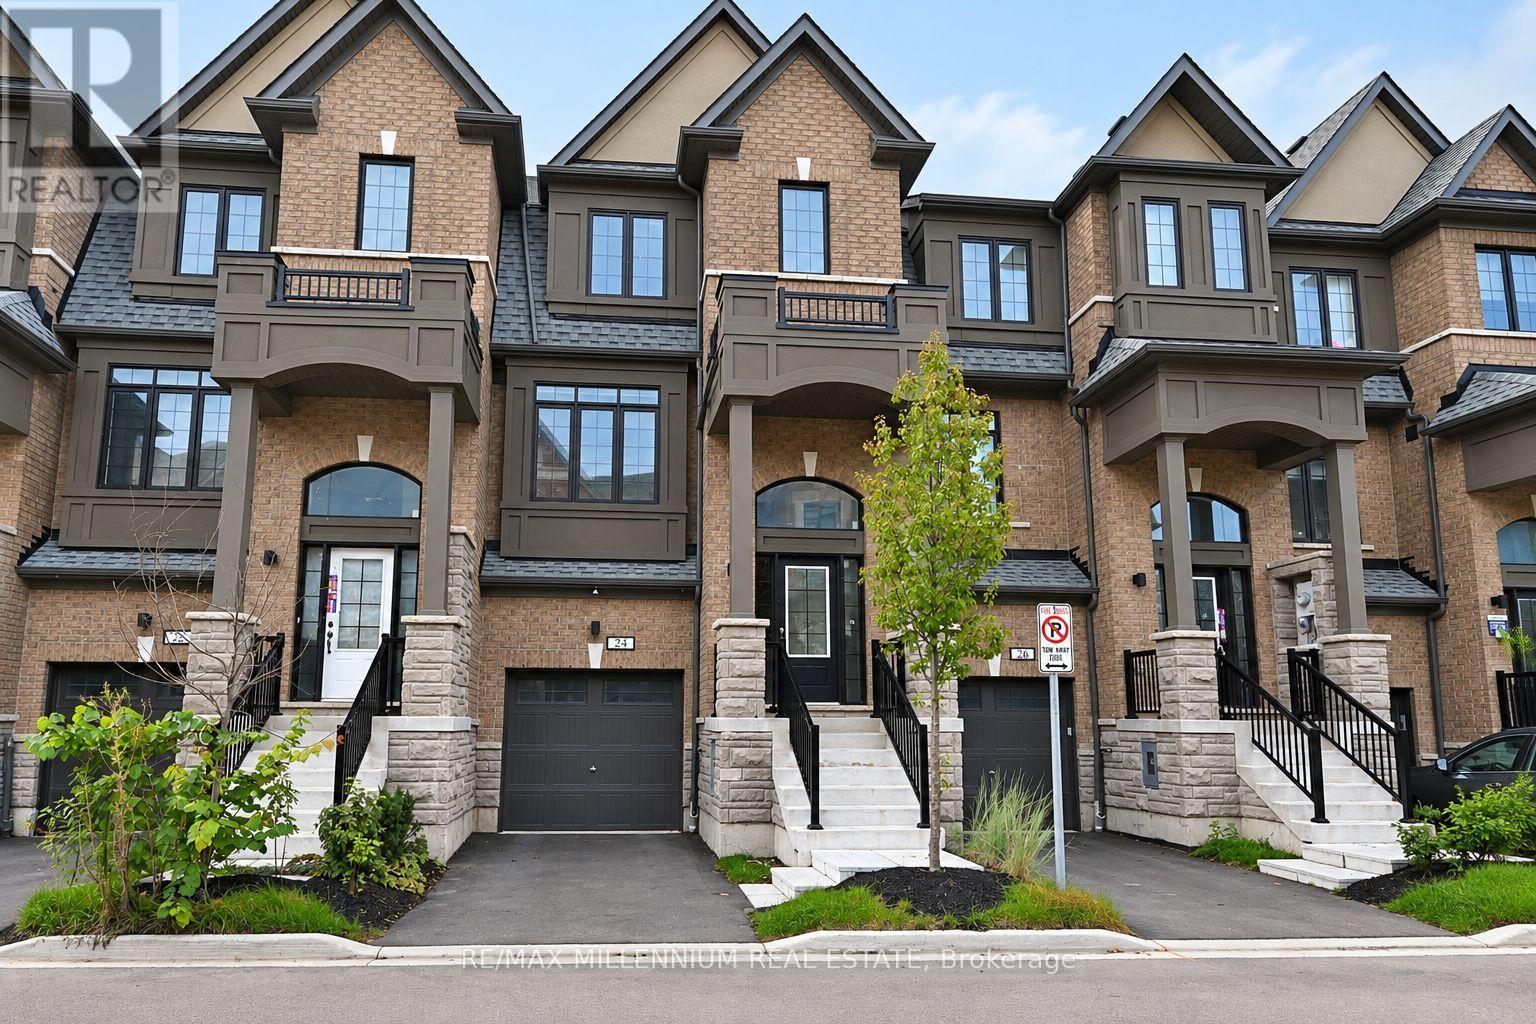
$789,990
24 CALLOWAY WAY
Downtown Whitby, Whitby (Downtown Whitby)
4 bed · 3 bath
MLS® E13792704
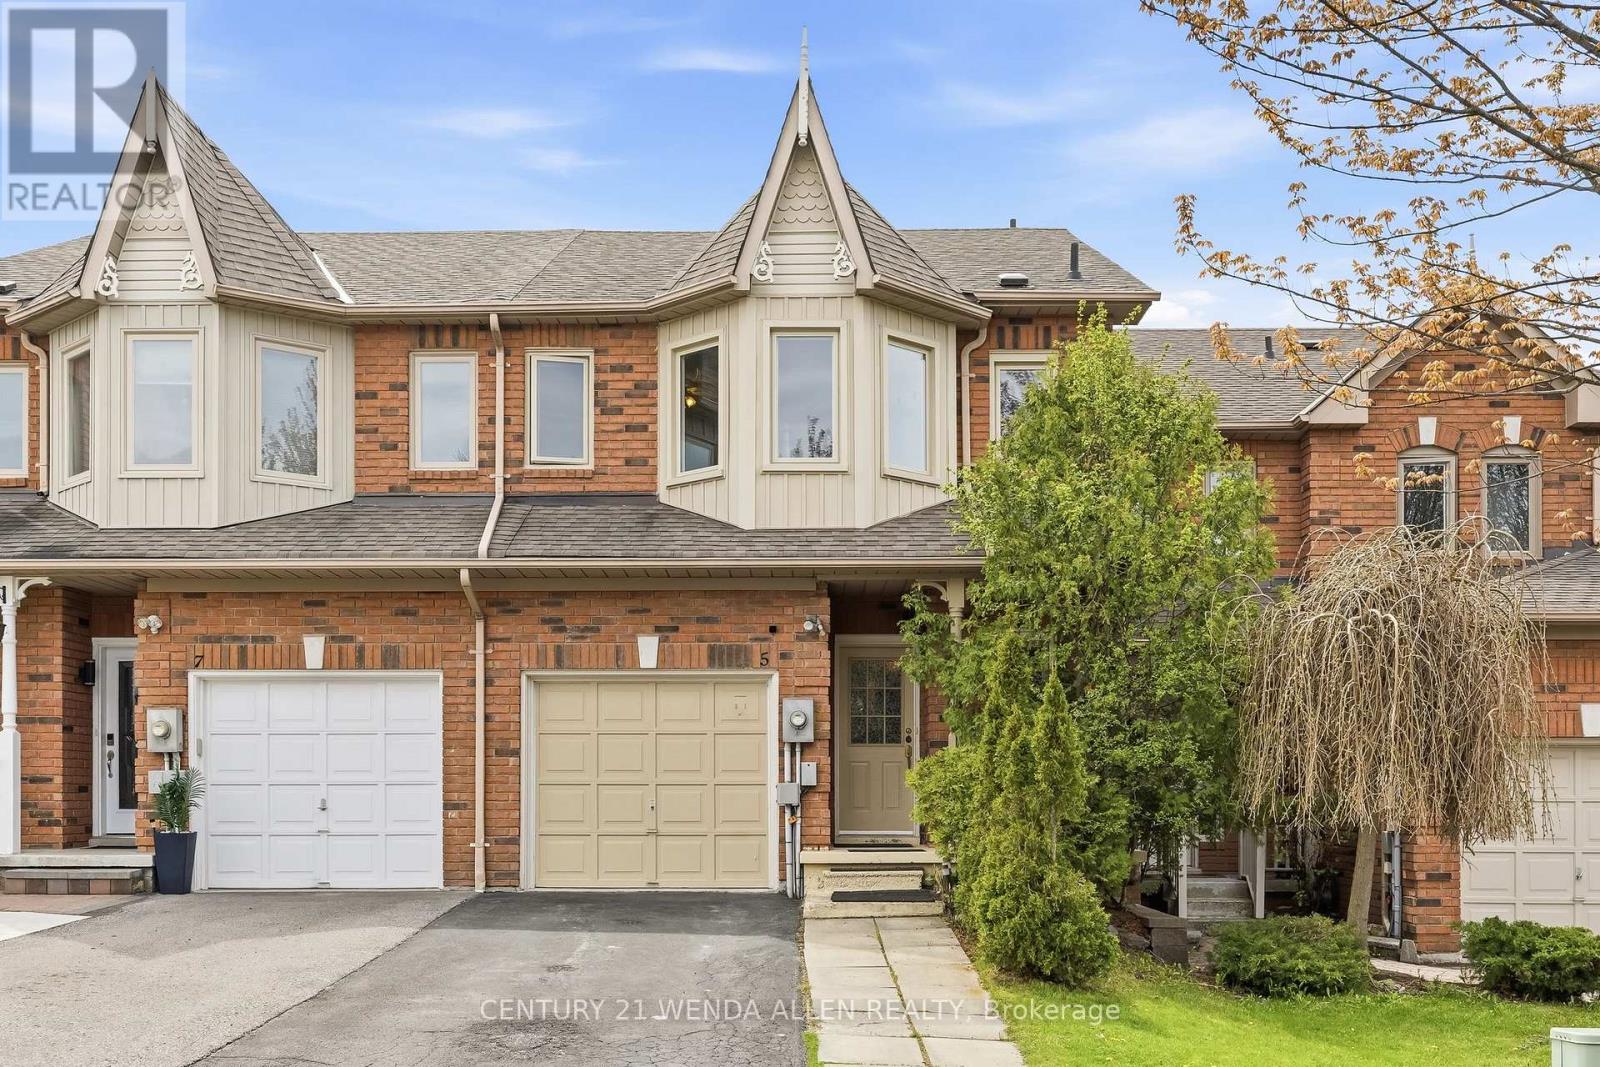
$699,900
5 JAYS DRIVE
Williamsburg, Whitby (Williamsburg)
3 bed · 3 bath
MLS® E13792602
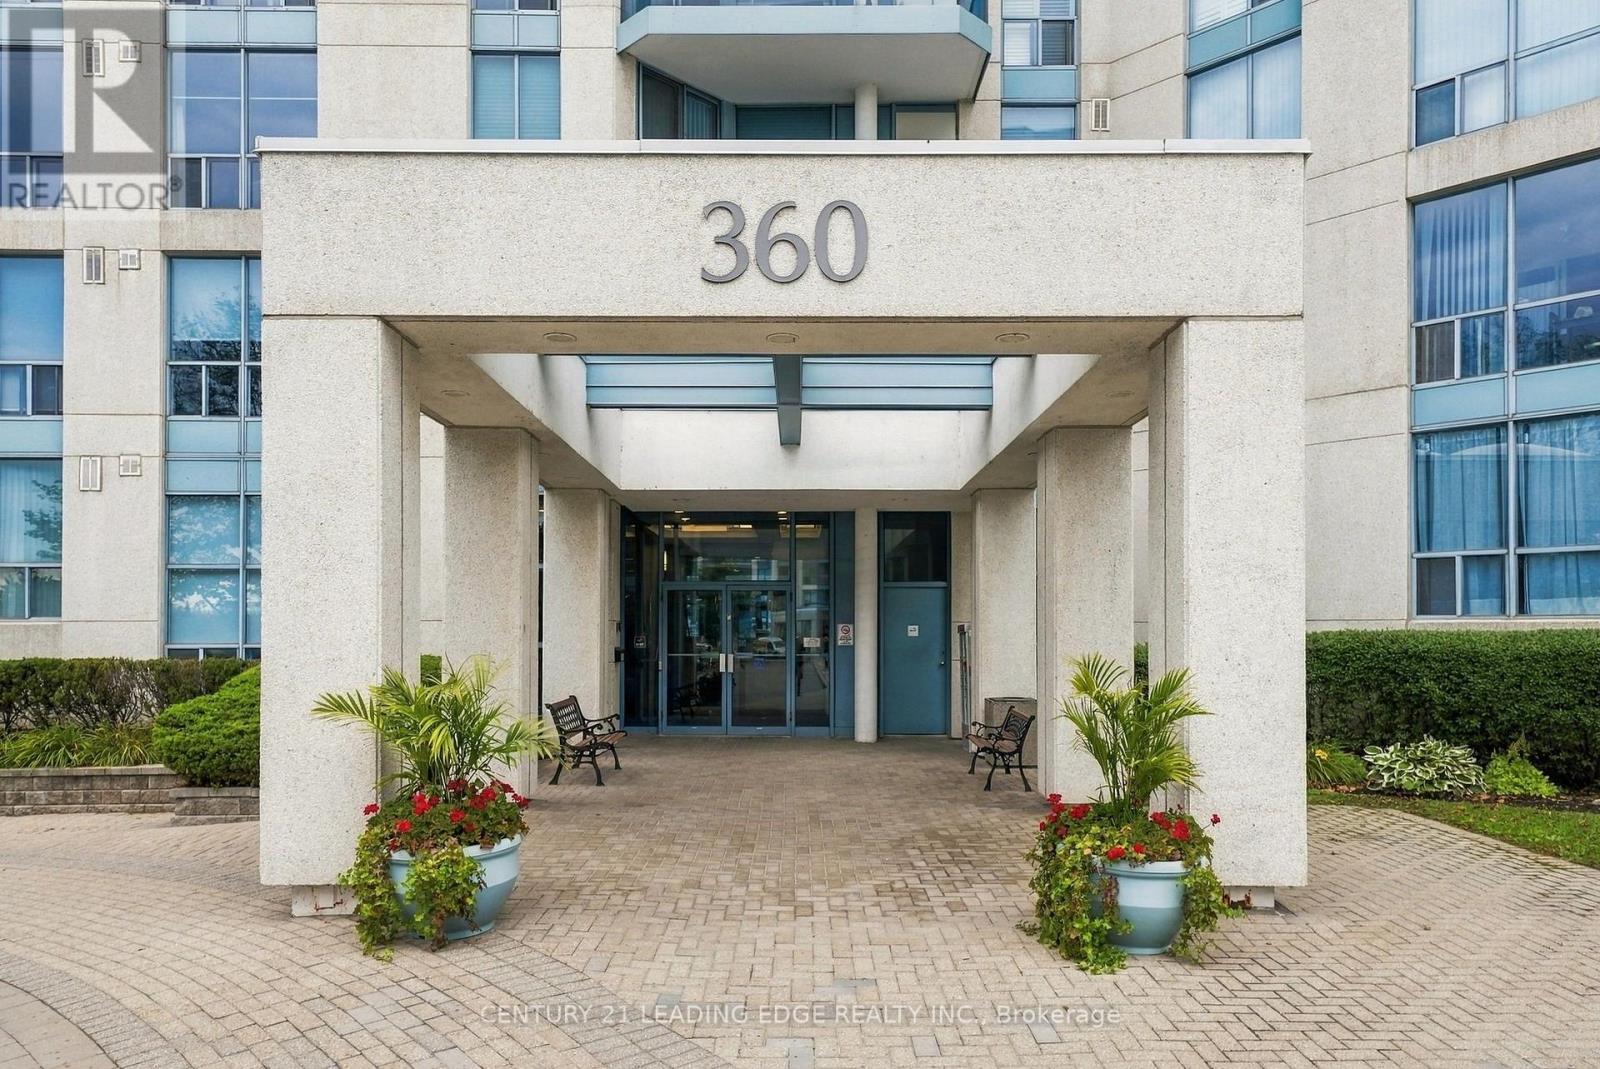
$824,888
807 - 360 WATSON STREET W
Port Whitby, Whitby (Port Whitby)
3 bed · 2 bath
MLS® E13792530
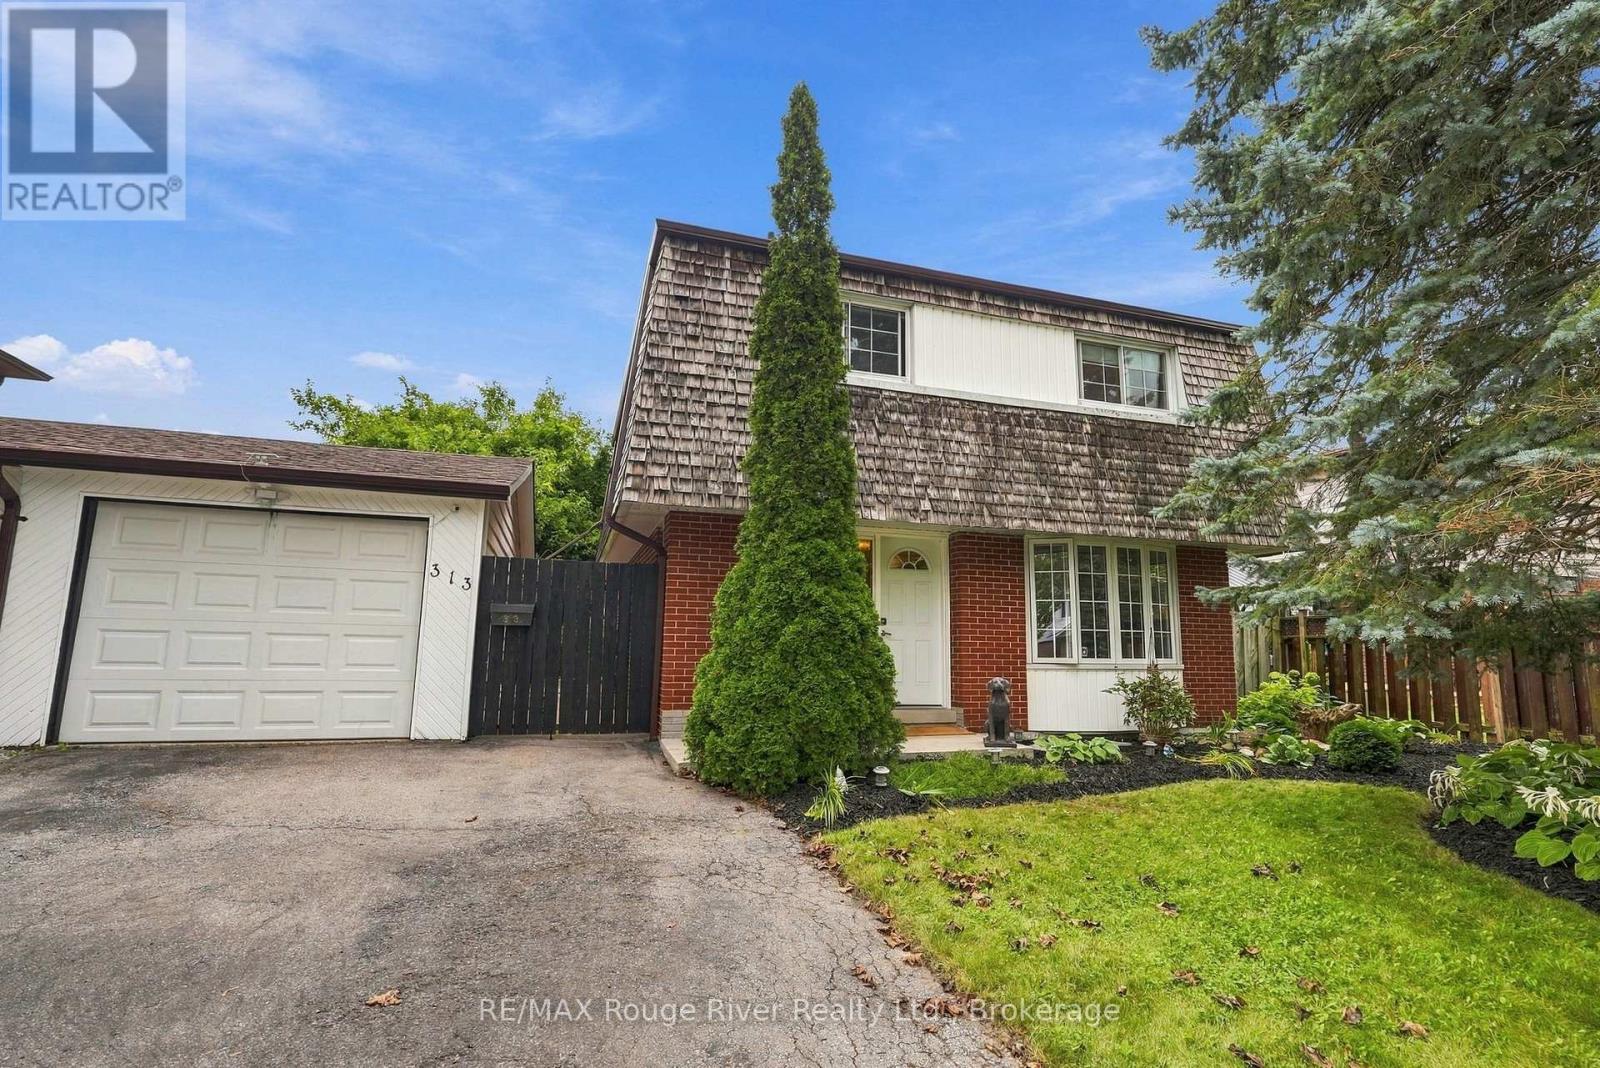
$649,900
313 LUPIN DRIVE
Downtown Whitby, Whitby (Downtown Whitby)
5 bed · 3 bath
MLS® E13792218
Want more homes like this?
Tell Mohammed what you would change about this property and get a personally reviewed shortlist of active MLS® matches.
Quick fit check
Find Out If This Home Is Right for You
Three quick questions. Get a personalized read on this listing, and a private showing if it fits.
Own a home nearby?
This listing is part of the active competition a nearby seller is pricing against. Ask Mohammed for a local pricing review of your own property.
Review my home valueVisualize This Home
Explore staging, colours and renovation ideas using AI.
Optional and separate from the official listing photography. For visualization purposes only. Furniture, colours, finishes, layouts, renovations and features shown may not exist at the property. Verify all property details independently.
Source board: Toronto Regional Real Estate Board.
Listing data is provided by the Canadian Real Estate Association (CREA) through the REALTOR.ca Data Distribution Facility (DDF®) and is deemed reliable but not guaranteed accurate. The trademarks REALTOR®, REALTORS® and the REALTOR® logo are controlled by CREA and identify real estate professionals who are members of CREA. The trademarks MLS®, Multiple Listing Service® and the associated logos are owned by CREA and identify the quality of services provided by real estate professionals who are members of CREA. Listings displayed may be held by brokerages other than Hamodi Realty / HomeLife Miracle Realty.