
5007 - 8 CUMBERLAND STREET, Toronto (Annex)
$4,300 / monthly · 2 Bed 2 Bath
About this property
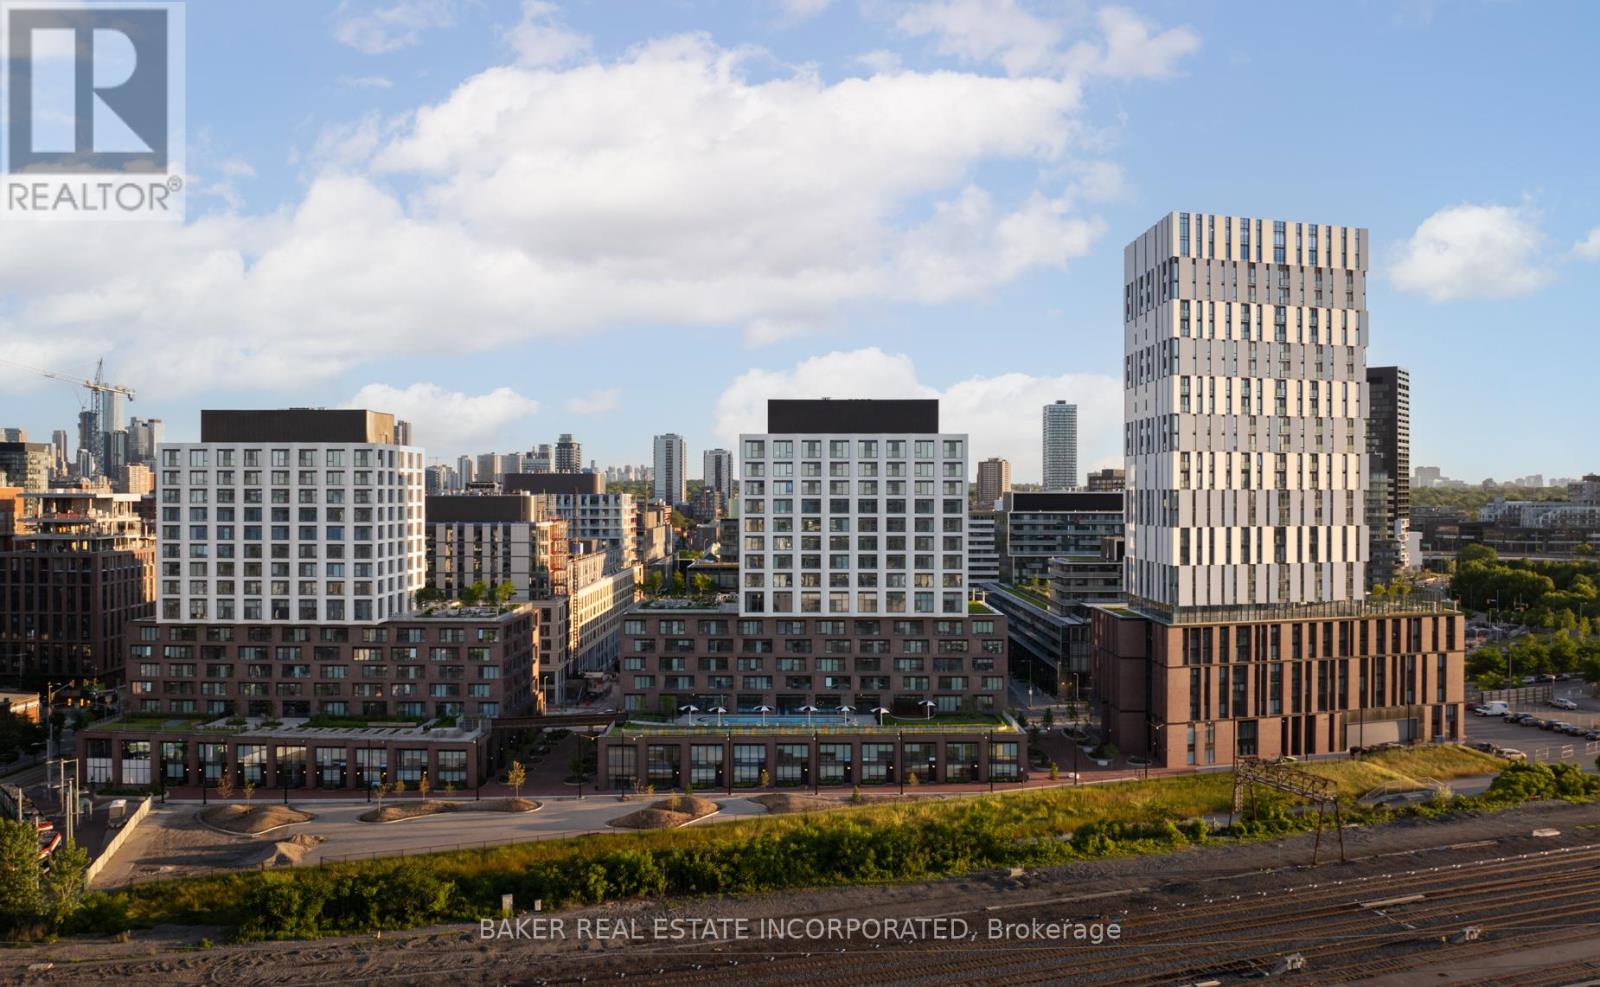
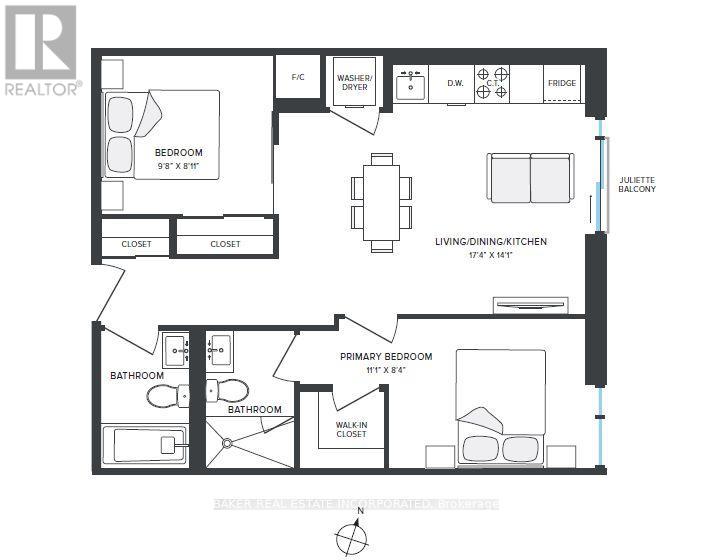
Introducing 8 Cumberland, a brand-new luxury condo nestled in the heart of Yorkville. Just steps away from the subway, renowned restaurants like EATALY, and premier shopping destinations. Located on the second highest floor, this stunning 918 sq. ft. corner unit, plus balcony, features 2 spacious bedrooms, and 2 luxurious bathrooms. Enjoy breathtaking, unobstructed northeast views of Rosedale Valley and the city from your private, oversized balcony. The building offers state-of-the-art amenities, such as a fitness and yoga studio, steam rooms, business center, pet park and spa, and an outdoor terrace with hot and cold plunge pools. Internet is included, and the location offers unbeatable walkability and transit access. (id:66939)
Property details
- Price
- $4,300 / monthly
- Bedrooms
- 2
- Bathrooms
- 2
- Parking
- 1
- Property type
- Single Family
- Basement
- None
- MLS® number
- C14145592
Location
Similar listings in Toronto (Annex)
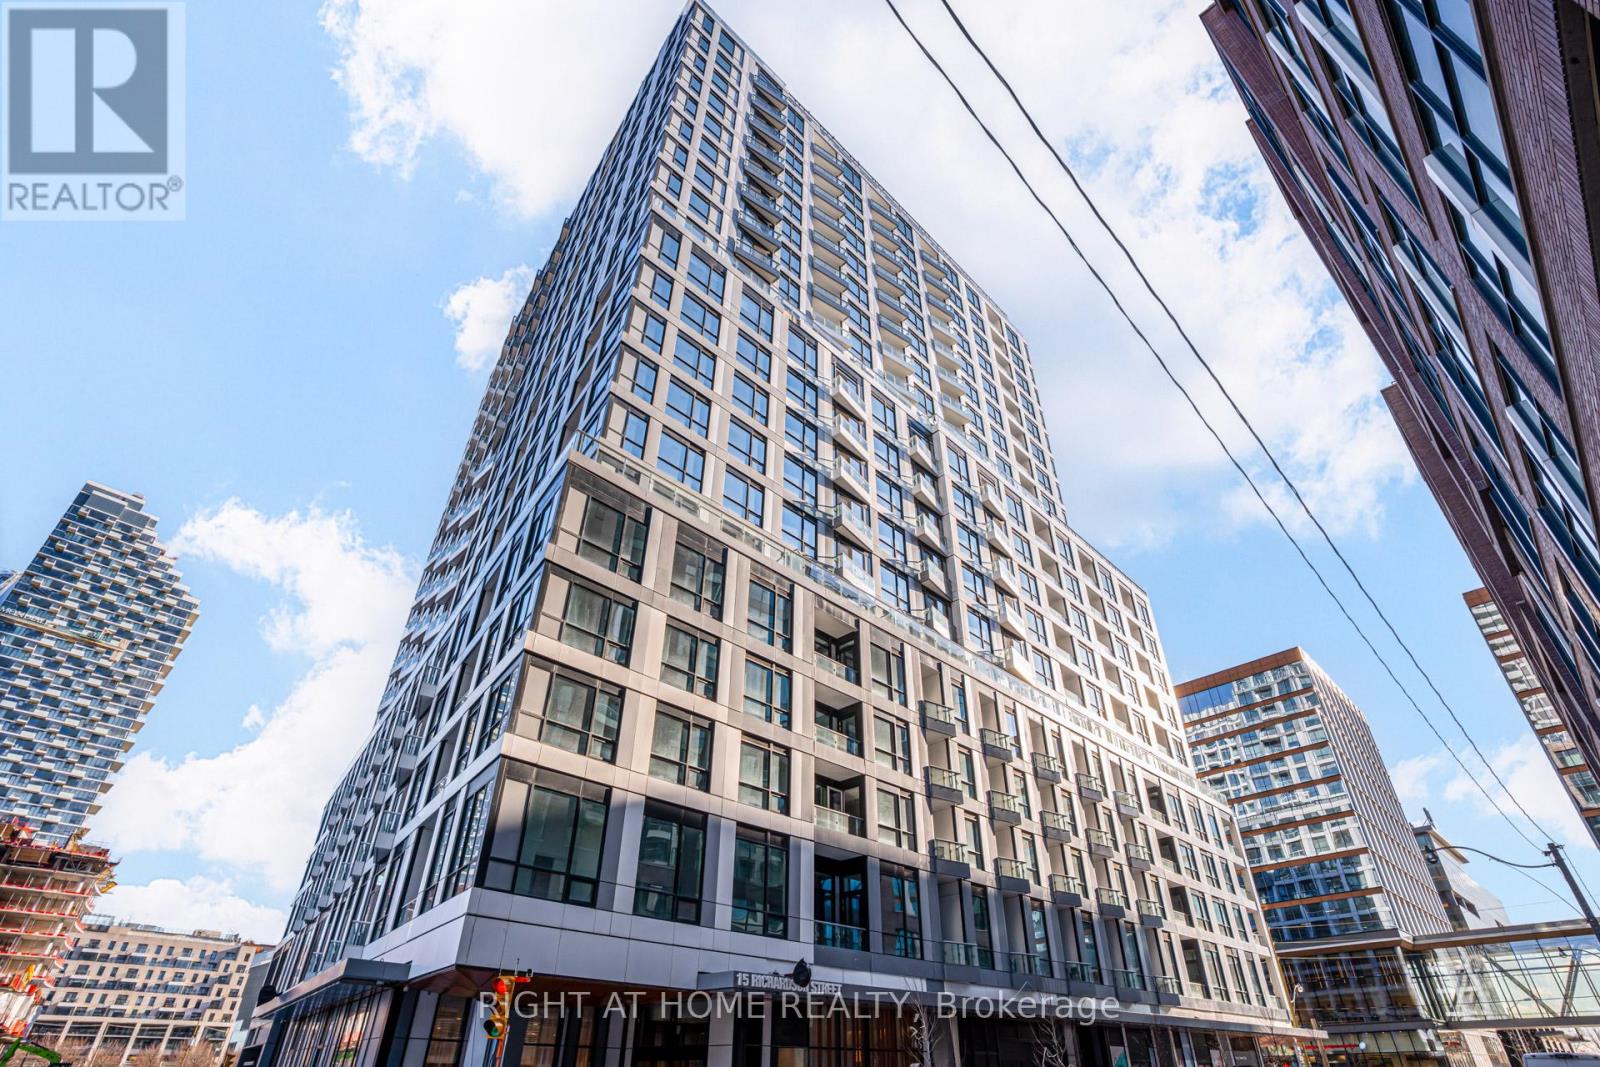
$2,199 / monthly
1003 - 15 RICHARDSON STREET
Waterfront Communities C8, Toronto (Waterfront Communities)
1 bed · 1 bath
MLS® C14146014
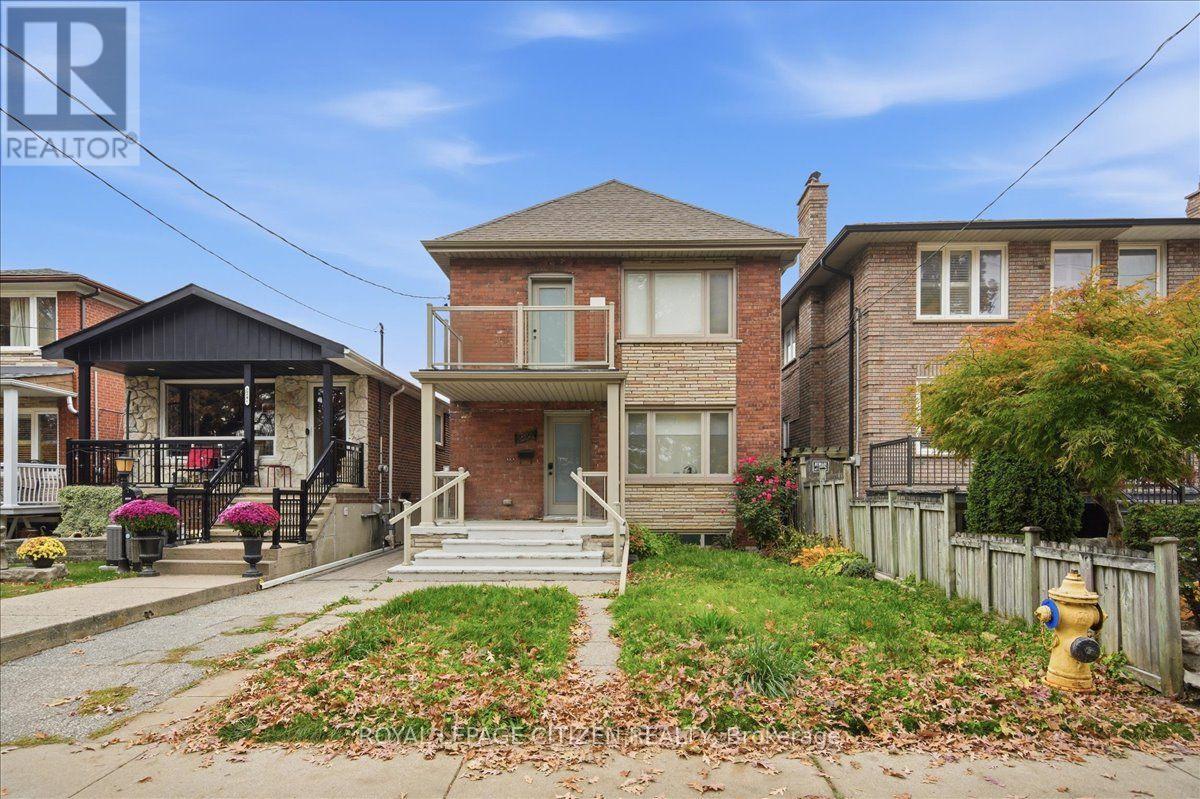
$1,580 / monthly
LOWER - 224 RYDING AVENUE
Junction Area, Toronto (Junction Area)
1 bed · 1 bath
MLS® W14145880
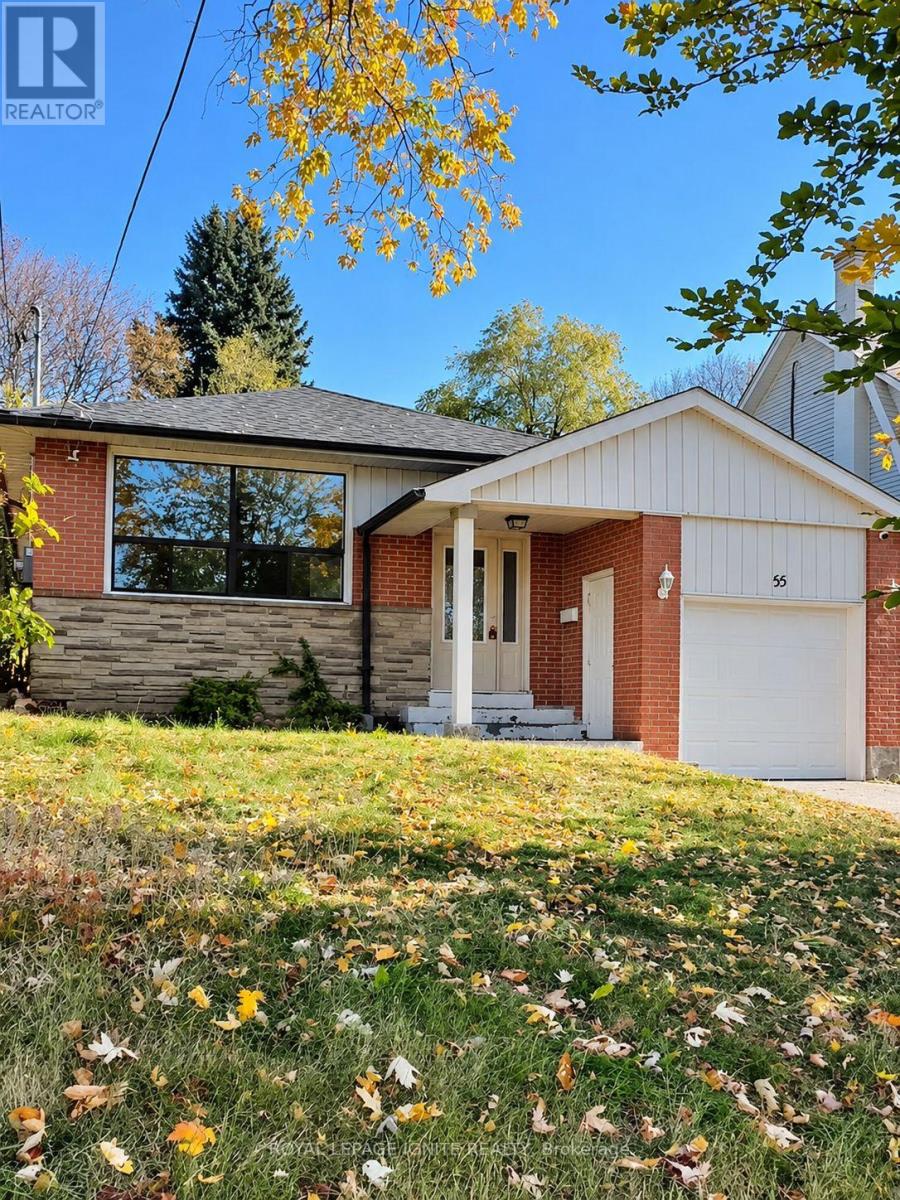
$2,600 / monthly
BSMT - 55 MASON ROAD
Scarborough Village, Toronto (Scarborough Village)
4 bed · 1 bath
MLS® E14145910
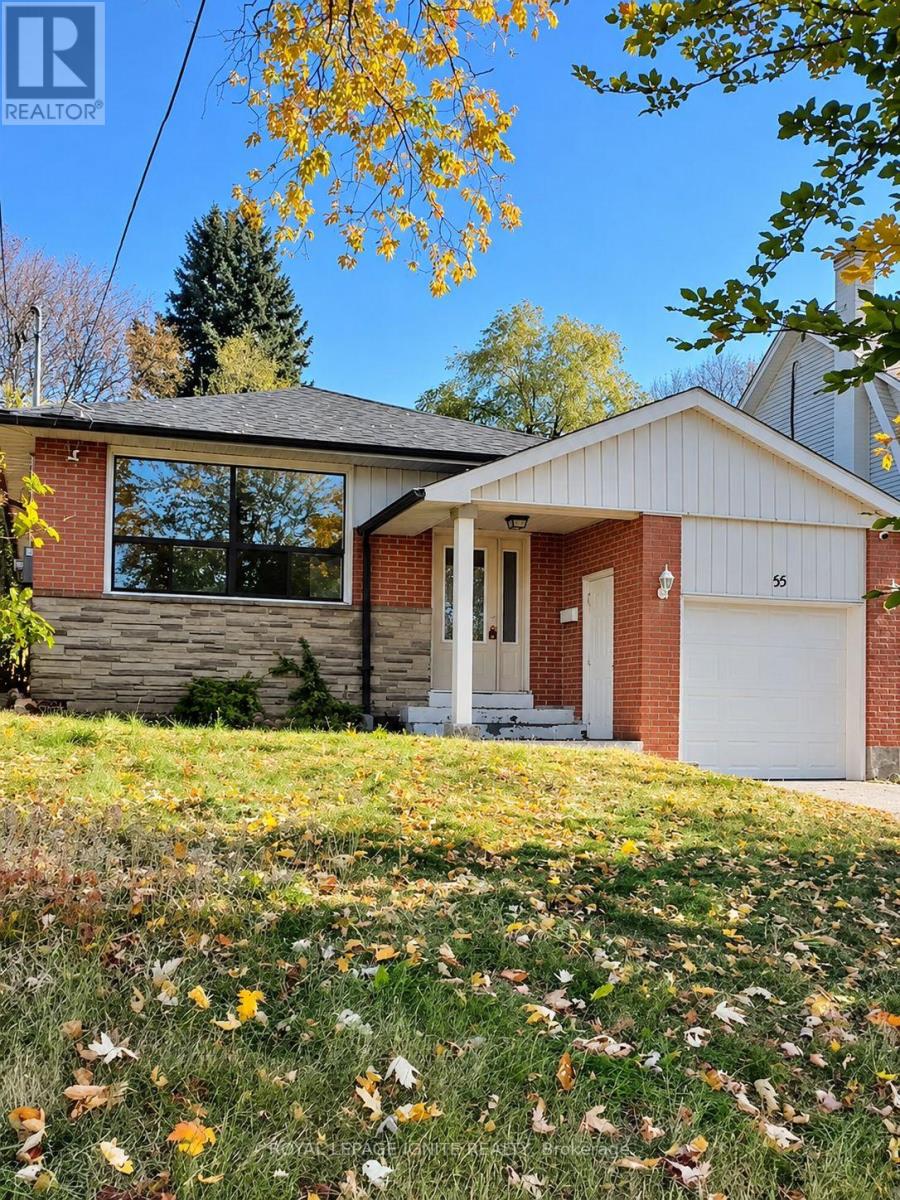
$2,800 / monthly
MAIN - 55 MASON ROAD
Scarborough Village, Toronto (Scarborough Village)
4 bed · 1 bath
MLS® E14145904
$3,064 / monthly
609 - 151 MILL STREET
Waterfront Communities C8, Toronto (Waterfront Communities)
2 bed · 2 bath
MLS® C14145982
$3,163 / monthly
619 - 100 MILL STREET
Waterfront Communities C8, Toronto (Waterfront Communities)
2 bed · 2 bath
MLS® C14145970
Want more homes like this?
Tell Mohammed what you would change about this property and get a personally reviewed shortlist of active MLS® matches.
Quick fit check
Find Out If This Home Is Right for You
Three quick questions. Get a personalized read on this listing, and a private showing if it fits.
Own a home nearby?
This listing is part of the active competition a nearby seller is pricing against. Ask Mohammed for a local pricing review of your own property.
Review my home valueVisualize This Home
Explore staging, colours and renovation ideas using AI.
Optional and separate from the official listing photography. For visualization purposes only. Furniture, colours, finishes, layouts, renovations and features shown may not exist at the property. Verify all property details independently.
Helpful Hamodi Realty resources
Chosen for this property's location, type and transaction.
Source board: Toronto Regional Real Estate Board.
Listing data is provided by the Canadian Real Estate Association (CREA) through the REALTOR.ca Data Distribution Facility (DDF®) and is deemed reliable but not guaranteed accurate. The trademarks REALTOR®, REALTORS® and the REALTOR® logo are controlled by CREA and identify real estate professionals who are members of CREA. The trademarks MLS®, Multiple Listing Service® and the associated logos are owned by CREA and identify the quality of services provided by real estate professionals who are members of CREA. Listings displayed may be held by brokerages other than Hamodi Realty / HomeLife Miracle Realty.