
1511 - 25 ORDNANCE STREET, Toronto (Niagara)
$3,100 / monthly · 2 Bed 2 Bath
About this property
Lease at Novus in the heart of Liberty Village. Suite 1511 offers 798 sq ft of modern living with 2 bedrooms, 2 full bathrooms and a long private balcony with open city and skyline views. Wide plank dark floors run through a bright, open layout framed by floor to ceiling windows. The kitchen is a standout, with warm wood grain cabinetry, black stone counters and backsplash, stainless steel appliances and a large island with seating, perfect for cooking and entertaining. The primary bedroom features a spacious walk in closet with custom shelving and a sleek ensuite with a glass walk in shower. The second bedroom is generously sized with a large window, and the second bathroom has a full tub. In suite laundry with extra storage. Heat and A/C included. Pet friendly. Building amenities include a fully equipped gym, a co working space with free WiFi and coffee, a sky lounge with BBQs, a party room, guest suites, and concierge and reception. Right next to Altea Active and steps to cafes, restaurants, grocery, King West, TTC and Exhibition GO. Remaining lease term to September 30, 2027, with the option to continue month to month or renew with the landlord. (id:66939)
Property details
- Price
- $3,100 / monthly
- Bedrooms
- 2
- Bathrooms
- 2
- Parking
- 1
- Property type
- Single Family
- Basement
- None
- MLS® number
- C14142976
Location
Similar listings in Toronto (Niagara)
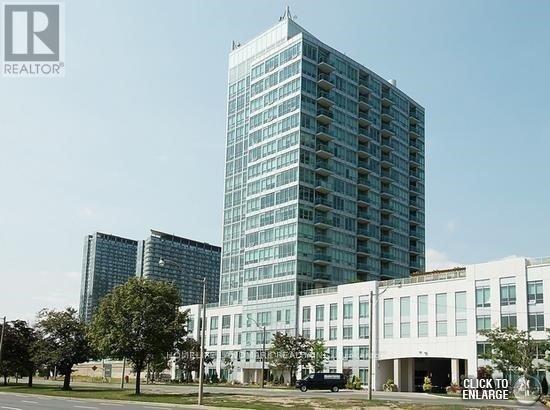
$2,950 / monthly
1003 - 1910 LAKE SHORE BOULEVARD W
South Parkdale, Toronto (South Parkdale)
2 bed · 2 bath
MLS® W14143214
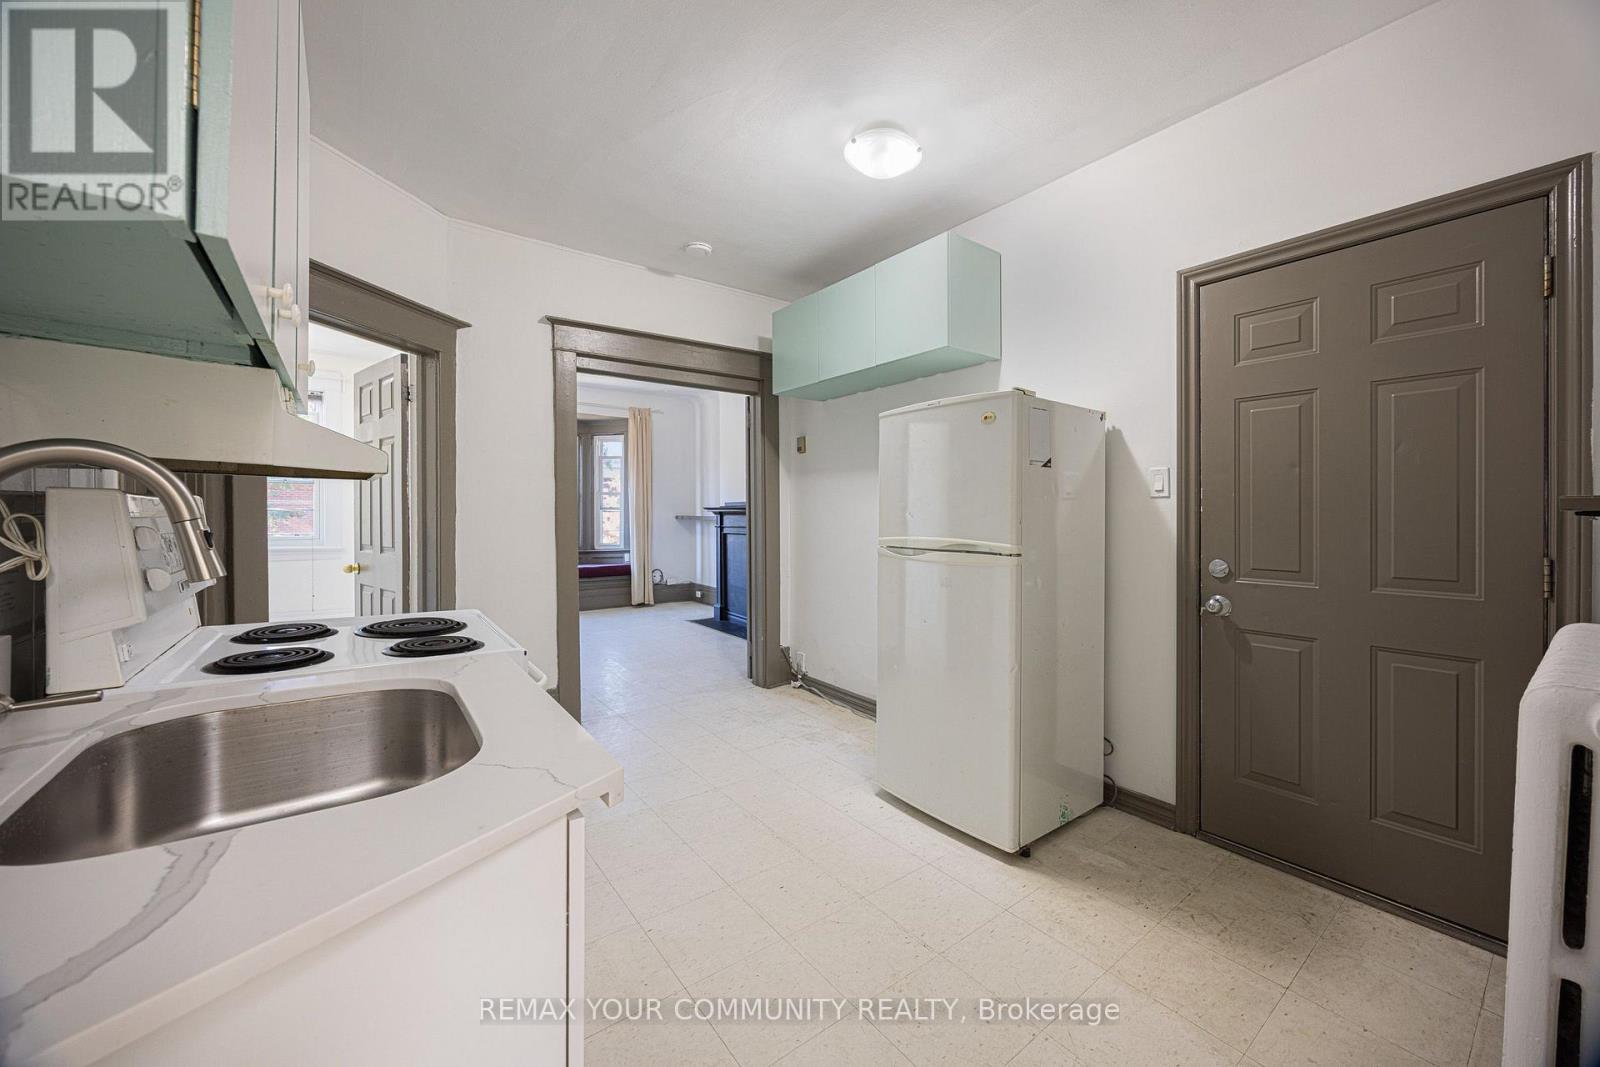
$2,200 / monthly
1 - 305 RONCESVALLES AVENUE
Roncesvalles, Toronto (Roncesvalles)
2 bed · 1 bath
MLS® W14143162
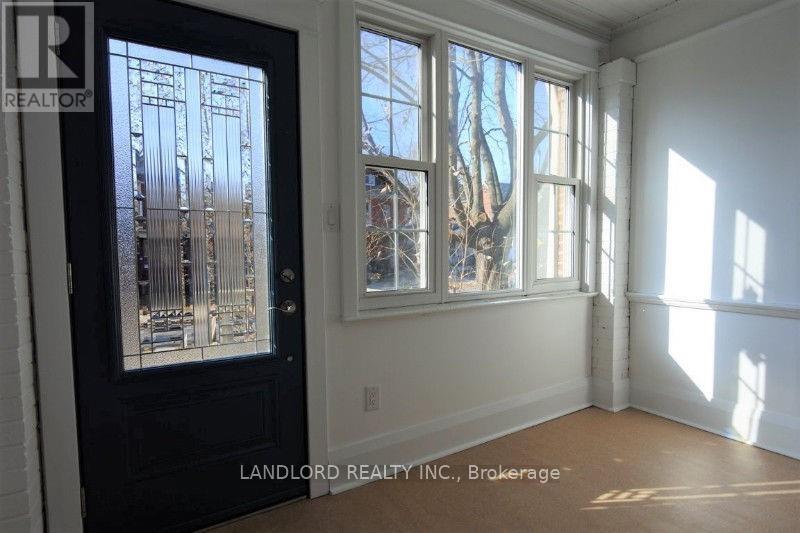
$3,400 / monthly
MAIN - 19A HIAWATHA ROAD
Greenwood-Coxwell, Toronto (Greenwood-Coxwell)
2 bed · 1 bath
MLS® E14143468
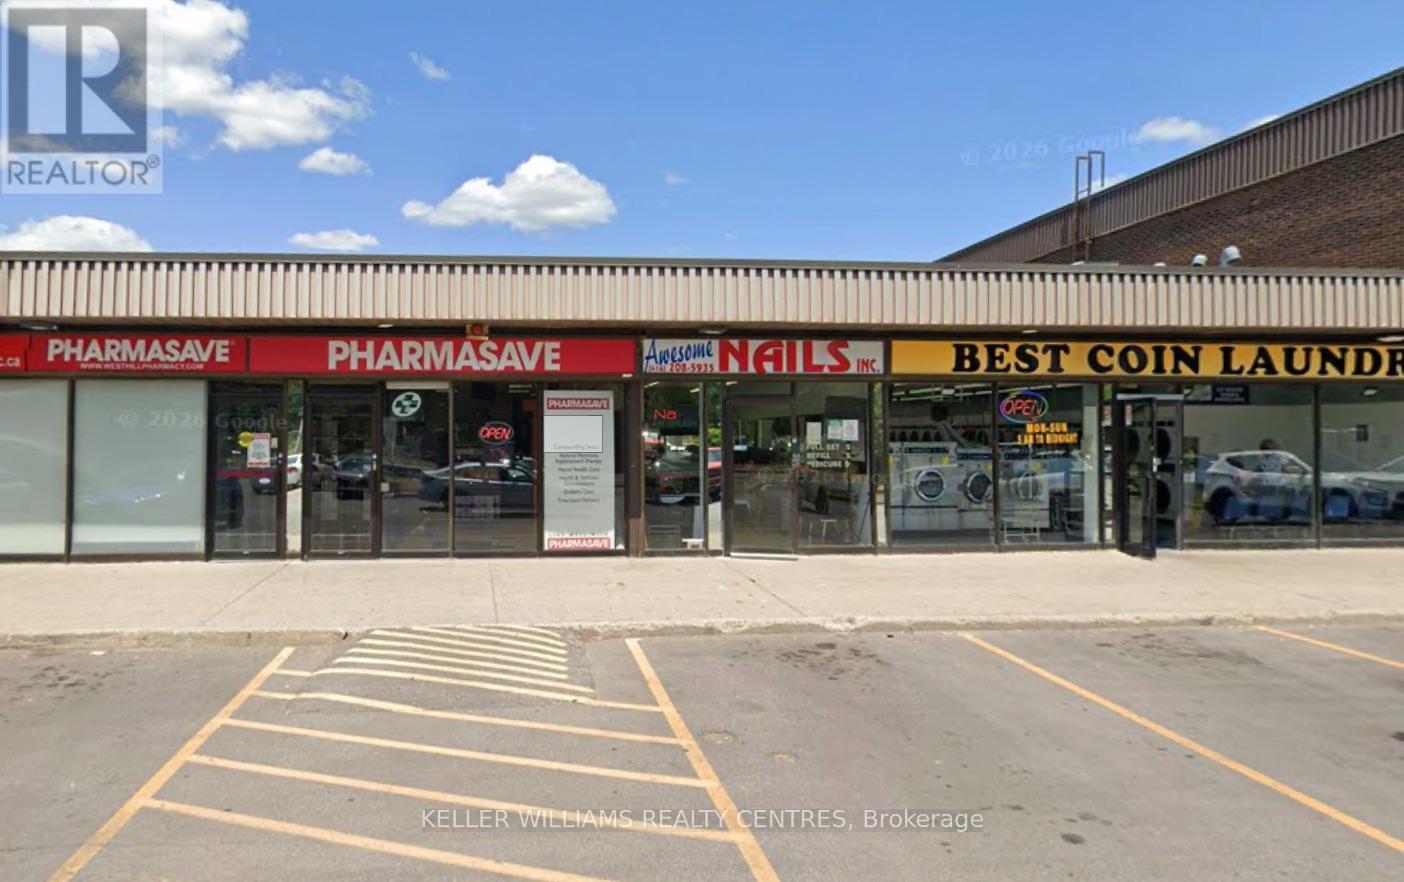
$35 / month
5 - 4218 LAWRENCE AVENUE E
West Hill, Toronto (West Hill)
1 bath · 420 square feet
MLS® E14143394
$1,900 / monthly
304 - 397 DONLANDS AVENUE
East York, Toronto (East York)
1 bed · 1 bath
MLS® E14143370
$1,600 / monthly
LOWER - 74 DEANSCROFT SQUARE
West Hill, Toronto (West Hill)
1 bed · 1 bath
MLS® E14143304
Want more homes like this?
Tell Mohammed what you would change about this property and get a personally reviewed shortlist of active MLS® matches.
Quick fit check
Find Out If This Home Is Right for You
Three quick questions. Get a personalized read on this listing, and a private showing if it fits.
Own a home nearby?
This listing is part of the active competition a nearby seller is pricing against. Ask Mohammed for a local pricing review of your own property.
Review my home valueVisualize This Home
Explore staging, colours and renovation ideas using AI.
Optional and separate from the official listing photography. For visualization purposes only. Furniture, colours, finishes, layouts, renovations and features shown may not exist at the property. Verify all property details independently.
Helpful Hamodi Realty resources
Chosen for this property's location, type and transaction.
Source board: Toronto Regional Real Estate Board.
Listing data is provided by the Canadian Real Estate Association (CREA) through the REALTOR.ca Data Distribution Facility (DDF®) and is deemed reliable but not guaranteed accurate. The trademarks REALTOR®, REALTORS® and the REALTOR® logo are controlled by CREA and identify real estate professionals who are members of CREA. The trademarks MLS®, Multiple Listing Service® and the associated logos are owned by CREA and identify the quality of services provided by real estate professionals who are members of CREA. Listings displayed may be held by brokerages other than Hamodi Realty / HomeLife Miracle Realty.