
707 - 525 WILSON AVENUE, Toronto (Clanton Park)
$2,300 / monthly · 1 Bed 1 Bath
About this property
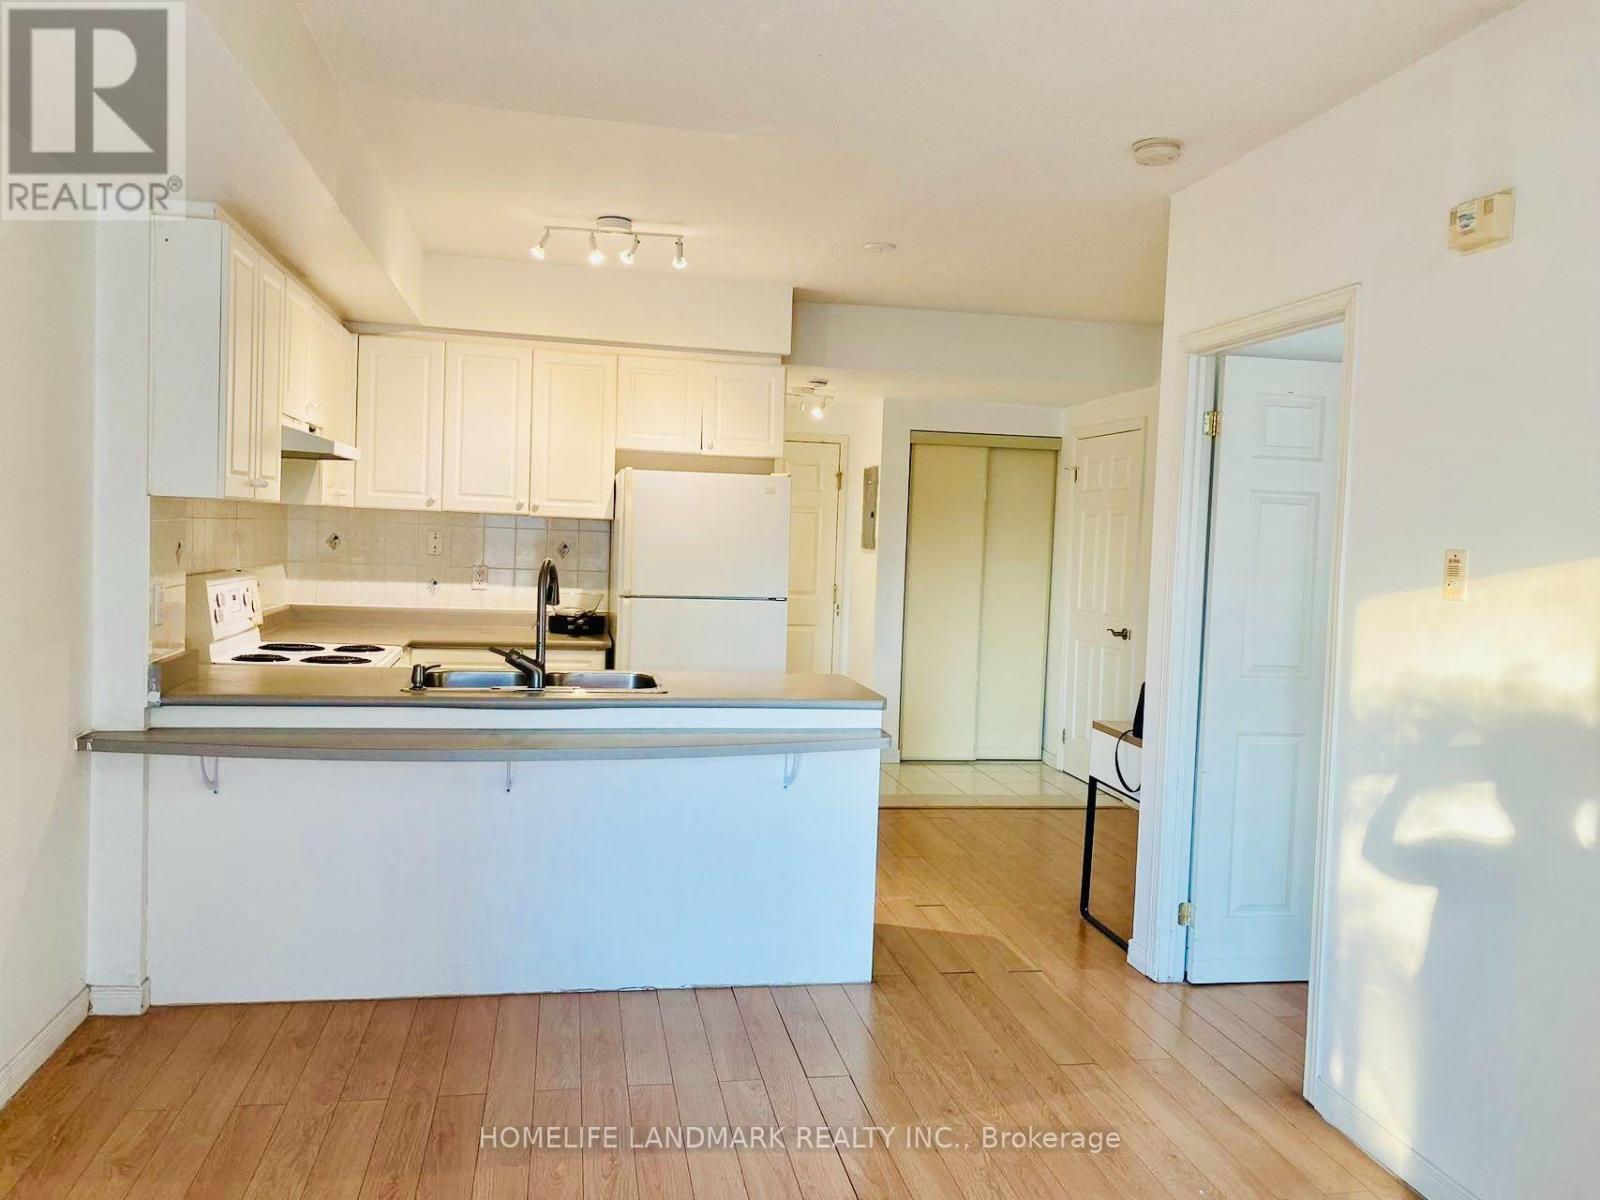
DEMAND LOCATION!! STEPS TO WILSON SUBWAY! Fully Renovated In 2020 And Beautifully Maintained , This Spacious 1-Bedroom, 1-Washroom Condo At Gramercy Park Offers Approximately 590 Sq. ft. PLUS A Large Balcony With 2 Walk-Outs, An Unobstructed View And ONE PARKING SPOT! SUITE HIGHLIGHTS: Contemporary Kitchen Features A Stone Countertop, Stainless Steel Appliances, Stone Backsplash And A Breakfast Bar; Renovated Washroom With A Frameless Glass Shower; Laminate & Tile Flooring Throughout; Primary Bedroom Features A Walk-In Closet; Direct Balcony Access From Both The Primary Bedroom And Living Room. ONE PARKING INCLUDED AND TENANT PAYS ONLY HYDRO! AMAZING BUILDING AMENITIES: Fitness Rooms, Indoor Pool, Whirlpool, Party Room, Media Room, 24-Hour Concierge, Visitor Parking & Guest Suites. INCREDIBLY CONVENIENT LOCATION: Steps to Wilson Subway Station & TTC, minutes to Yorkdale Shopping Centre, Costco, York University, Hwy 401, Allen Rd, Shopping & Restaurants, Downsview Park, Humber River Hospital Nearby. A Fantastic Opportunity To Live In A Beautifully Renovated Suite With Exceptional Amenities And Unbeatable Transit Access! 74 Walk Score And 89 Transit Score! (id:66939)
Property details
- Price
- $2,300 / monthly
- Bedrooms
- 1
- Bathrooms
- 1
- Parking
- 1
- Property type
- Single Family
- Basement
- None
- MLS® number
- C14134302
Location
Similar listings in Toronto (Clanton Park)
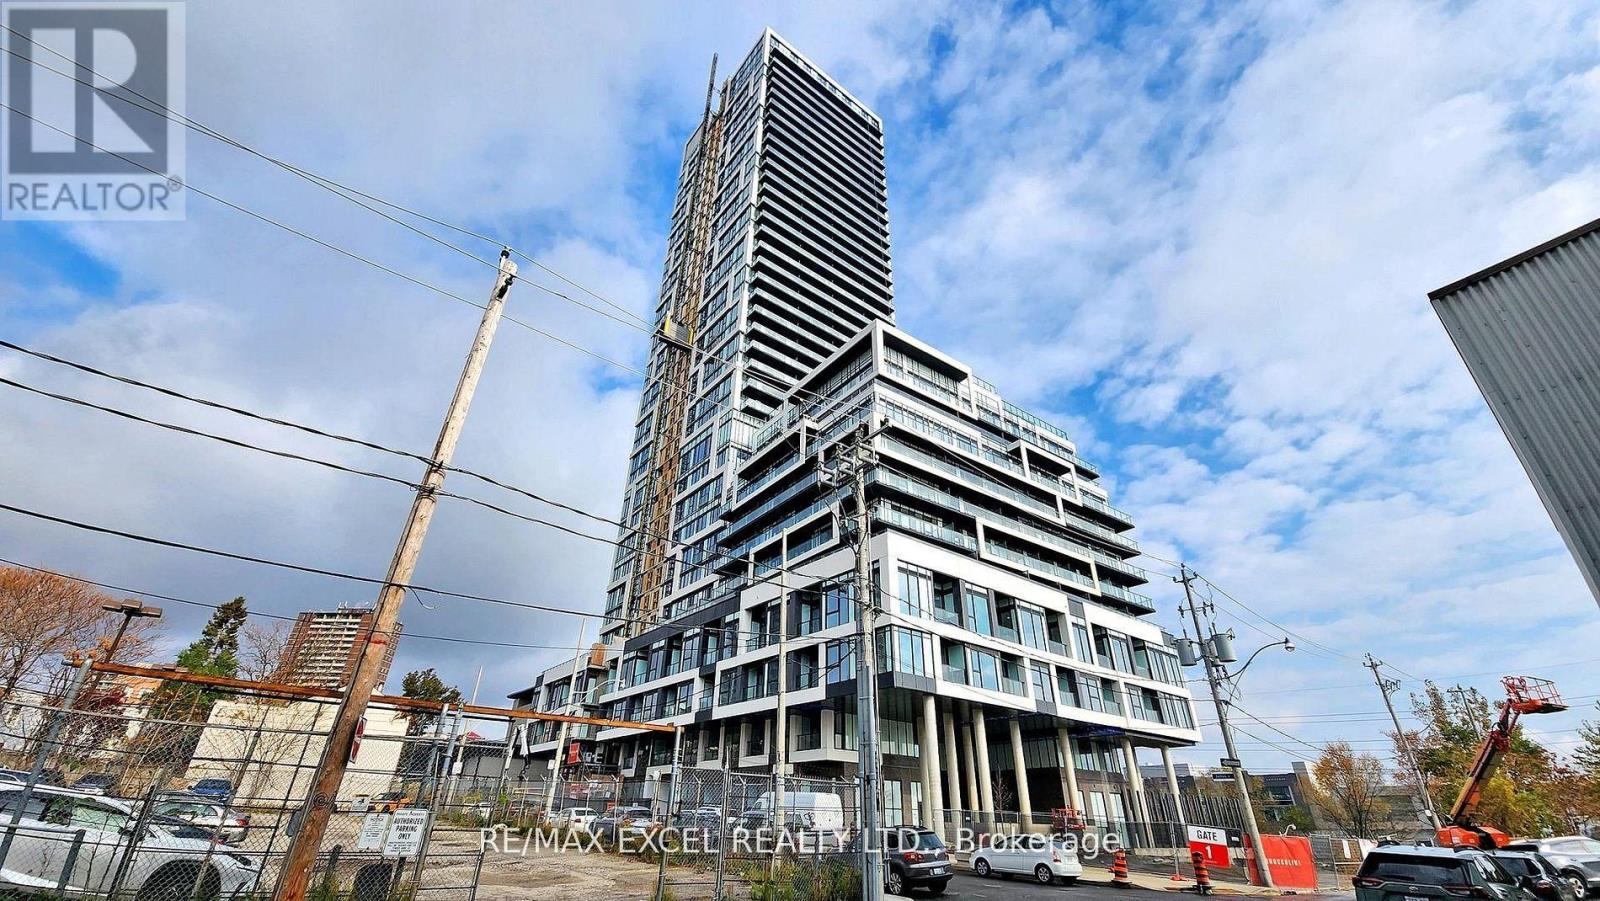
$2,850 / monthly
1003 - 5 DEFRIES STREET
Regent Park, Toronto (Regent Park)
2 bed · 2 bath
MLS® C14137276
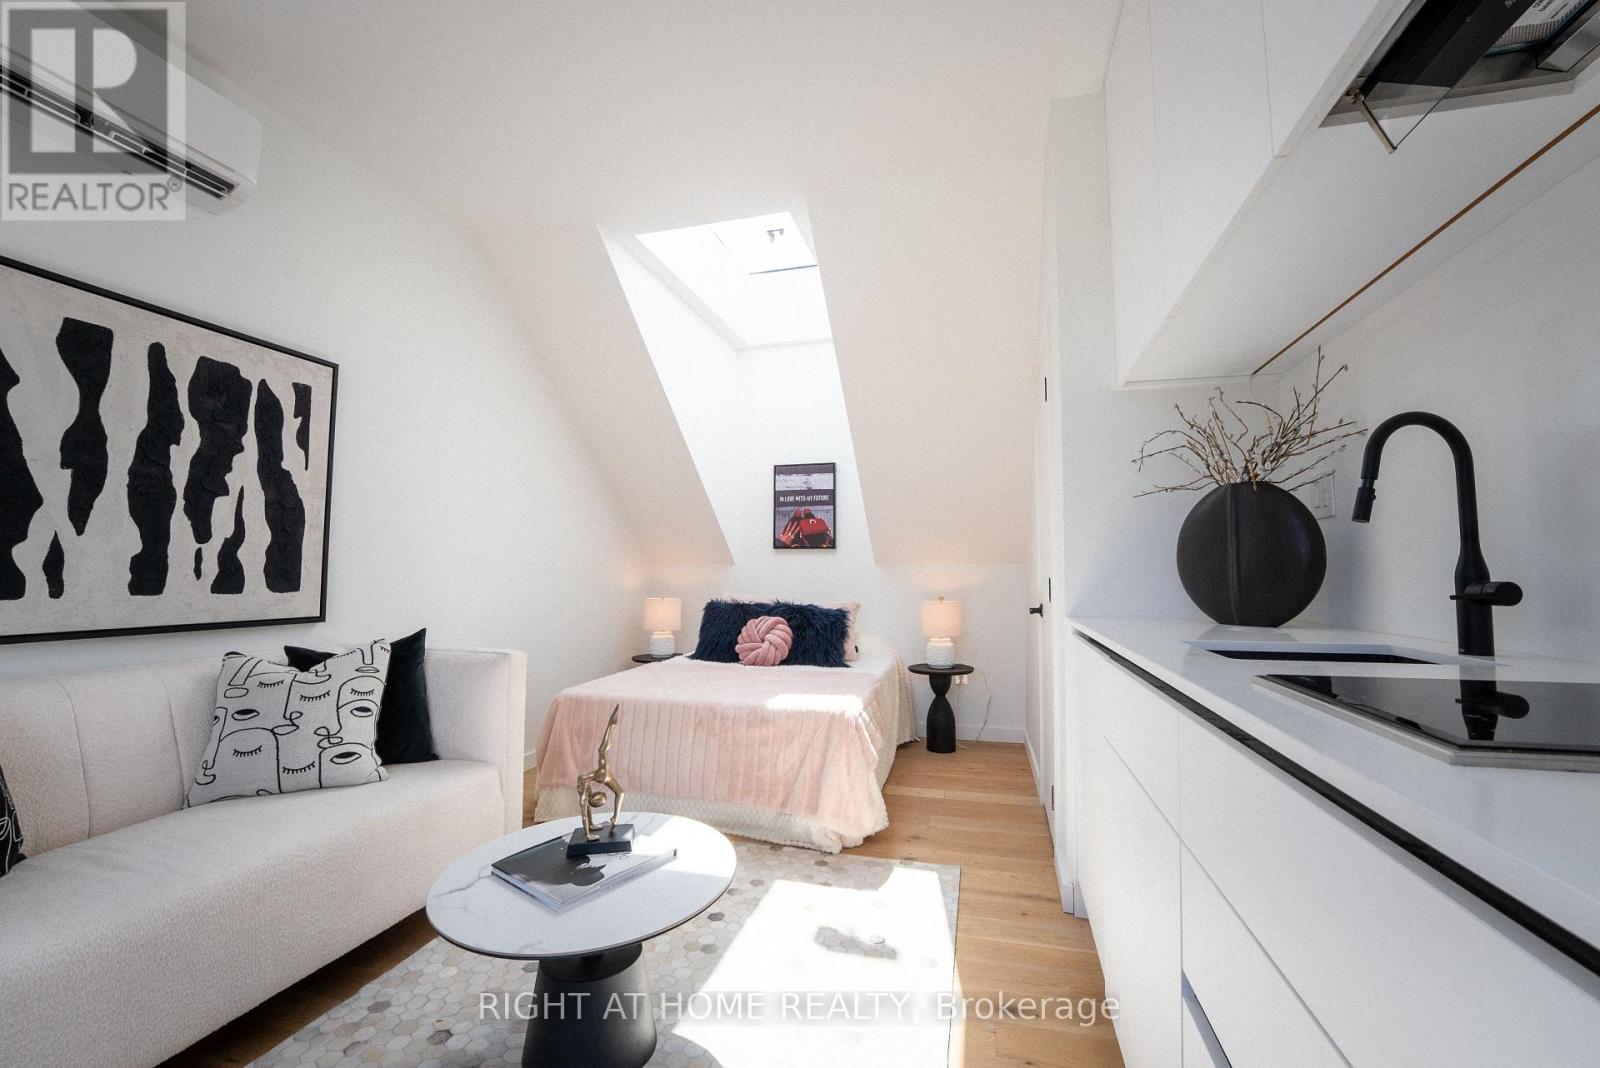
$2,500 / monthly
LANEWAY SUITE - 79 NORTHCOTE AVENUE
Little Portugal, Toronto (Little Portugal)
2 bed · 1 bath
MLS® C14137258
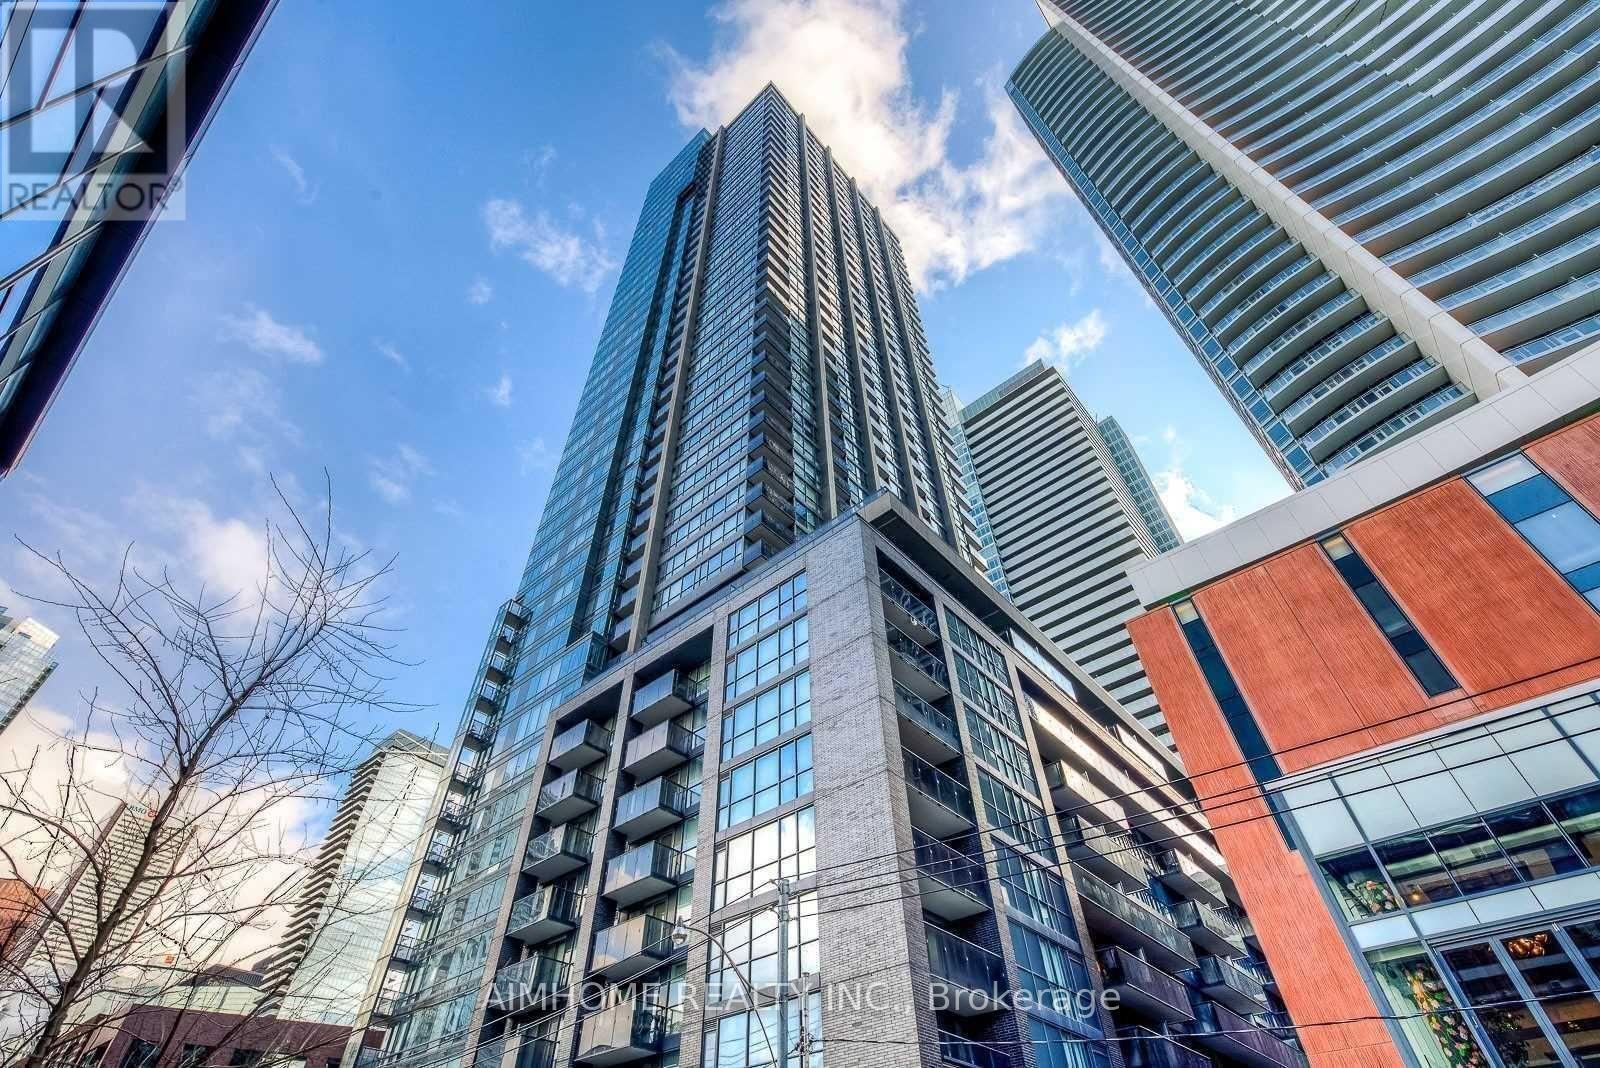
$3,250 / monthly
2702 - 295 ADELAIDE STREET W
Waterfront Communities C1, Toronto (Waterfront Communities)
2 bed · 2 bath
MLS® C14137232
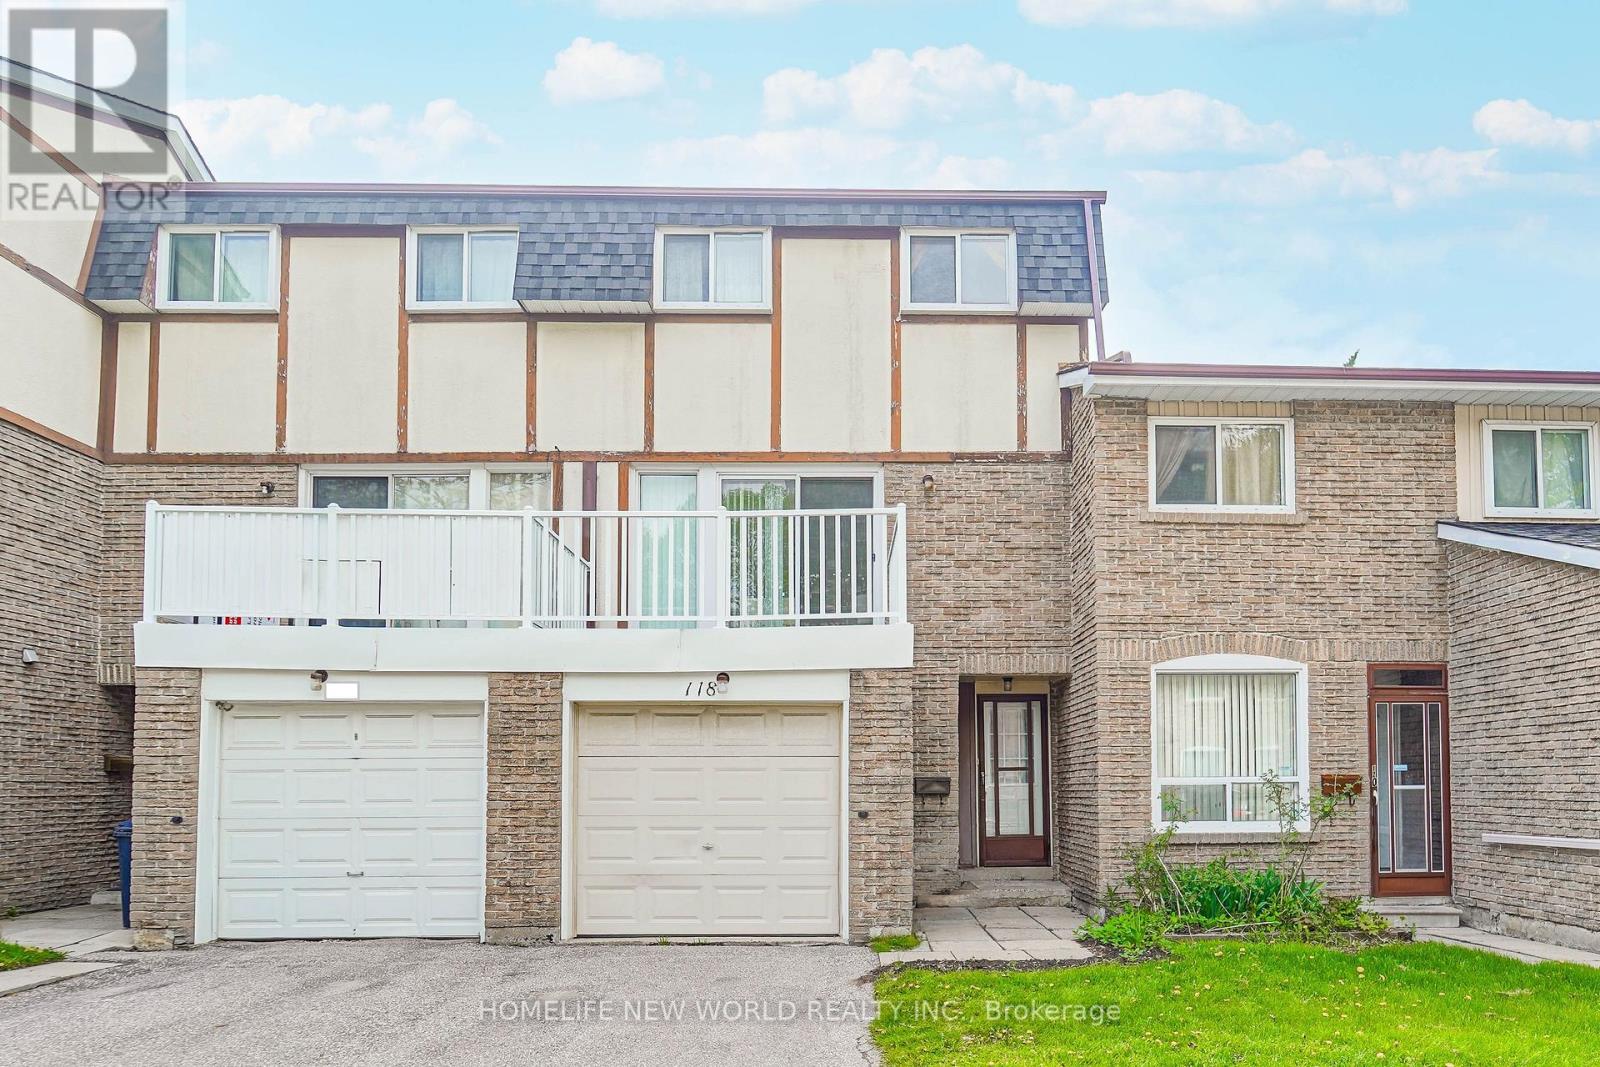
$2,999 / monthly
118 - 126 DUSAY PLACE
L'Amoreaux, Toronto (L'Amoreaux)
3 bed · 2 bath
MLS® E14137186
$1,750 / monthly
105 - 2351 KENNEDY ROAD E
Agincourt South-Malvern West, Toronto (Agincourt South-Malvern West)
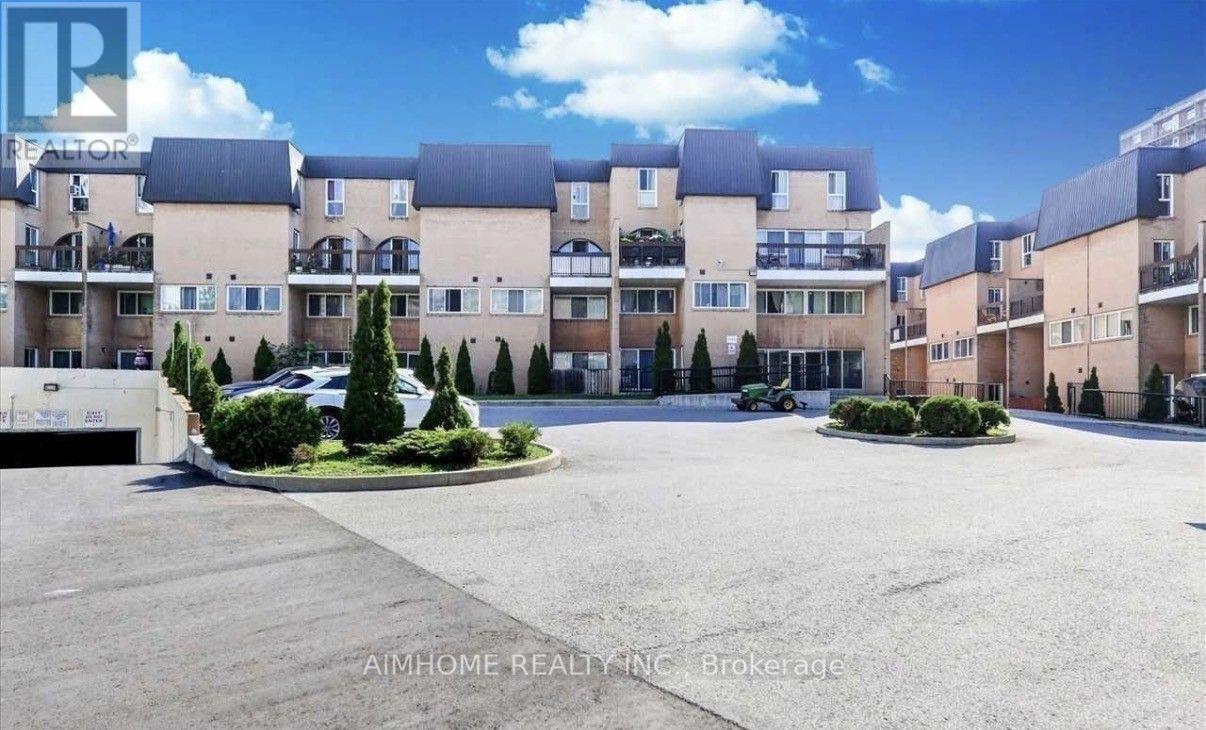
1 bed · 1 bath
MLS® E14137164
$2,580 / monthly
2030 - 100 MORNELLE COURT
Morningside, Toronto (Morningside)
3 bed · 2 bath
MLS® E14137144
Want more homes like this?
Tell Mohammed what you would change about this property and get a personally reviewed shortlist of active MLS® matches.
Quick fit check
Find Out If This Home Is Right for You
Three quick questions. Get a personalized read on this listing, and a private showing if it fits.
Own a home nearby?
This listing is part of the active competition a nearby seller is pricing against. Ask Mohammed for a local pricing review of your own property.
Review my home valueVisualize This Home
Explore staging, colours and renovation ideas using AI.
Optional and separate from the official listing photography. For visualization purposes only. Furniture, colours, finishes, layouts, renovations and features shown may not exist at the property. Verify all property details independently.
Helpful Hamodi Realty resources
Chosen for this property's location, type and transaction.
Source board: Toronto Regional Real Estate Board.
Listing data is provided by the Canadian Real Estate Association (CREA) through the REALTOR.ca Data Distribution Facility (DDF®) and is deemed reliable but not guaranteed accurate. The trademarks REALTOR®, REALTORS® and the REALTOR® logo are controlled by CREA and identify real estate professionals who are members of CREA. The trademarks MLS®, Multiple Listing Service® and the associated logos are owned by CREA and identify the quality of services provided by real estate professionals who are members of CREA. Listings displayed may be held by brokerages other than Hamodi Realty / HomeLife Miracle Realty.