
1607 - 109 ERSKINE AVENUE, Toronto (Mount Pleasant West)
$3,000 / monthly · 2 Bed 2 Bath
About this property
Sweeping views. An expansive terrace. Midtown at your doorstep. Welcome to AKRA at 109 Erskine Avenue, a brand-new, design-forward residence in the heart of Yonge & Eglinton. This bright and airy two-bedroom corner suite captures north, west and south views, with approximately 9-foot ceilings and floor-to-ceiling windows filling the space with natural light. Multiple walkouts connect the interior to an expansive private terrace, extending your living space outdoors for morning coffee, entertaining or unwinding above the city. The contemporary kitchen features quartz countertops, premium appliances and an included kitchen island for added prep space and everyday convenience. Beautifully finished bathrooms include a private ensuite in the primary bedroom, while modern finishes and smart home technology with in-suite climate control bring comfort and ease to daily living. Set within a newly developed 22-storey smart building, AKRA offers a refined, wellness-focused lifestyle with a full-service concierge, state-of-the-art fitness centre, yoga studio, and dedicated wellness centre featuring a sauna and hot and cold plunge pools. An outdoor amenity terrace, tranquil zen garden, thoughtfully curated shared spaces and integrated smart parcel delivery complete the experience. Steps to the subway and Eglinton Crosstown LRT, with acclaimed restaurants, boutiques, shops, cinemas, bars and lounges close by. Parks, trails and everyday essentials round out a neighbourhood that puts it all within reach. Come for the views. Step onto the terrace. Picture yourself home. (id:66939)
Property details
- Price
- $3,000 / monthly
- Bedrooms
- 2
- Bathrooms
- 2
- Parking
- 0
- Property type
- Single Family
- Basement
- None
- MLS® number
- C14130878
Location
Similar listings in Toronto (Mount Pleasant West)
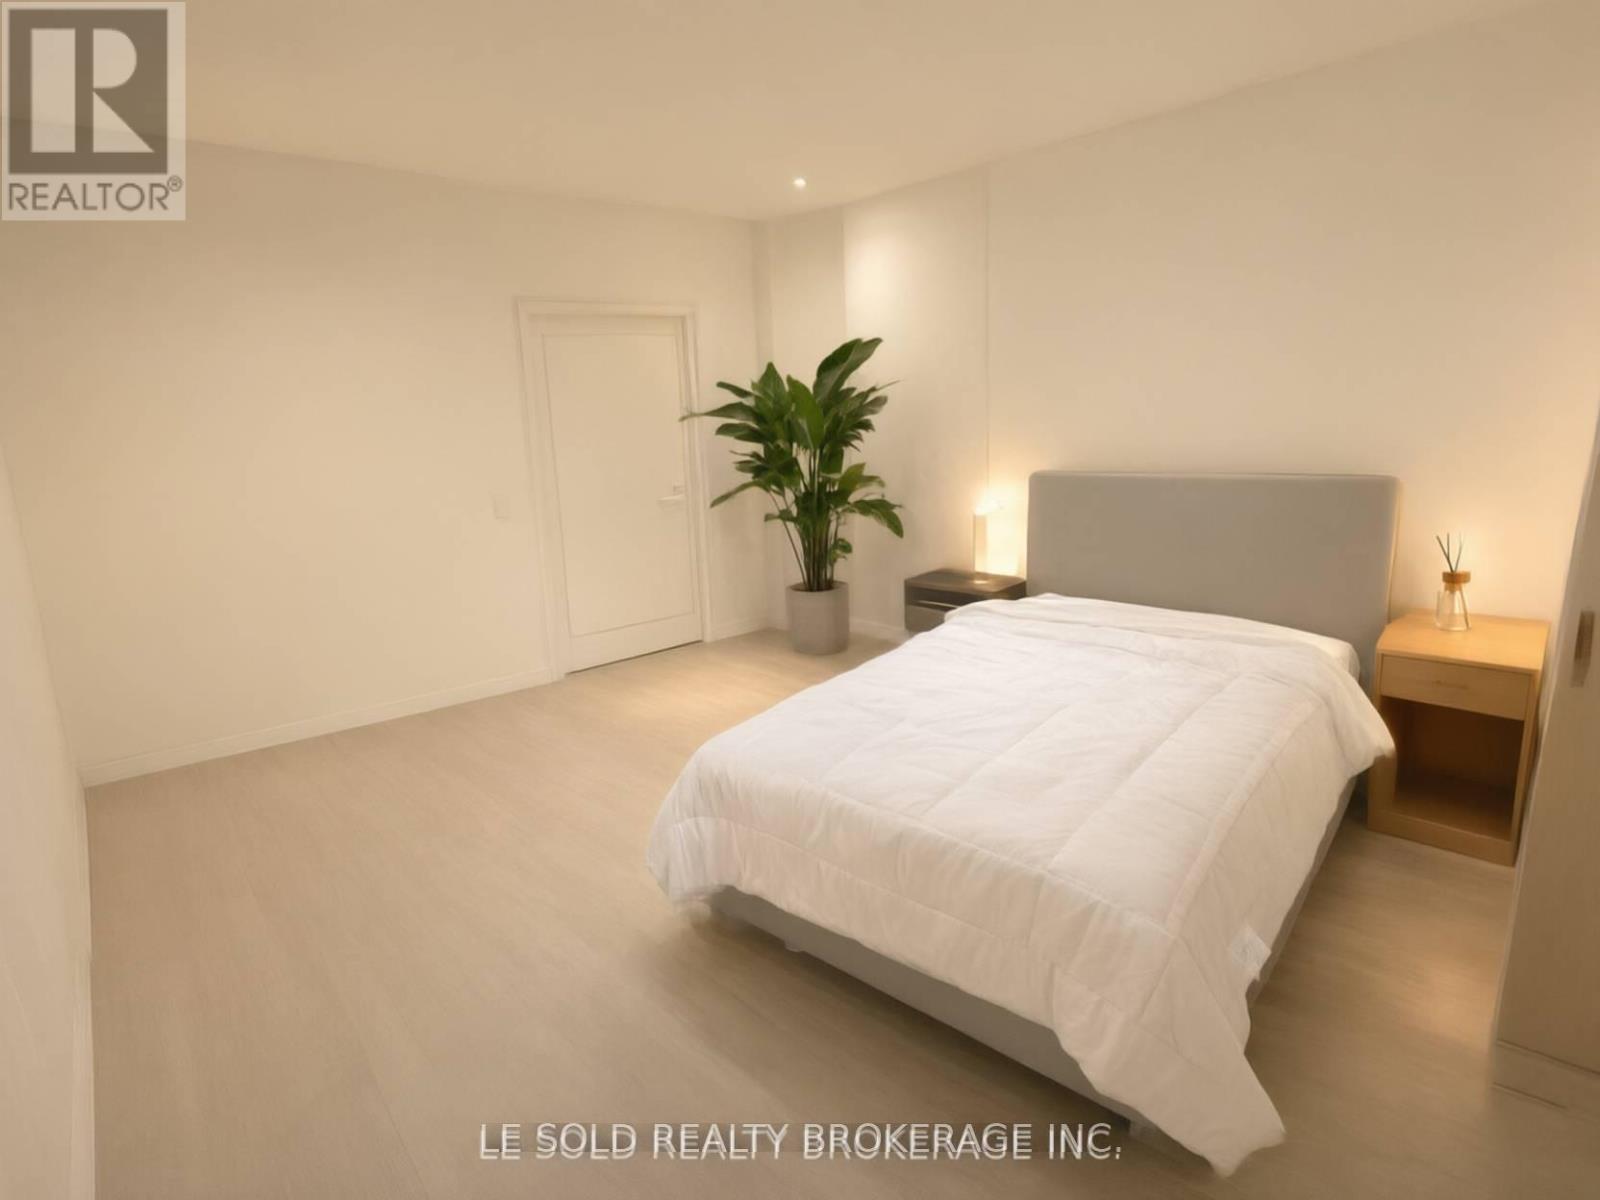
$990 / monthly
1 BEDROOM - 901 CONCORD AVENUE
Dovercourt-Wallace Emerson-Junction, Toronto (Dovercourt-Wallace Emerson-Junction)
1 bed · 1 bath
MLS® W14137362
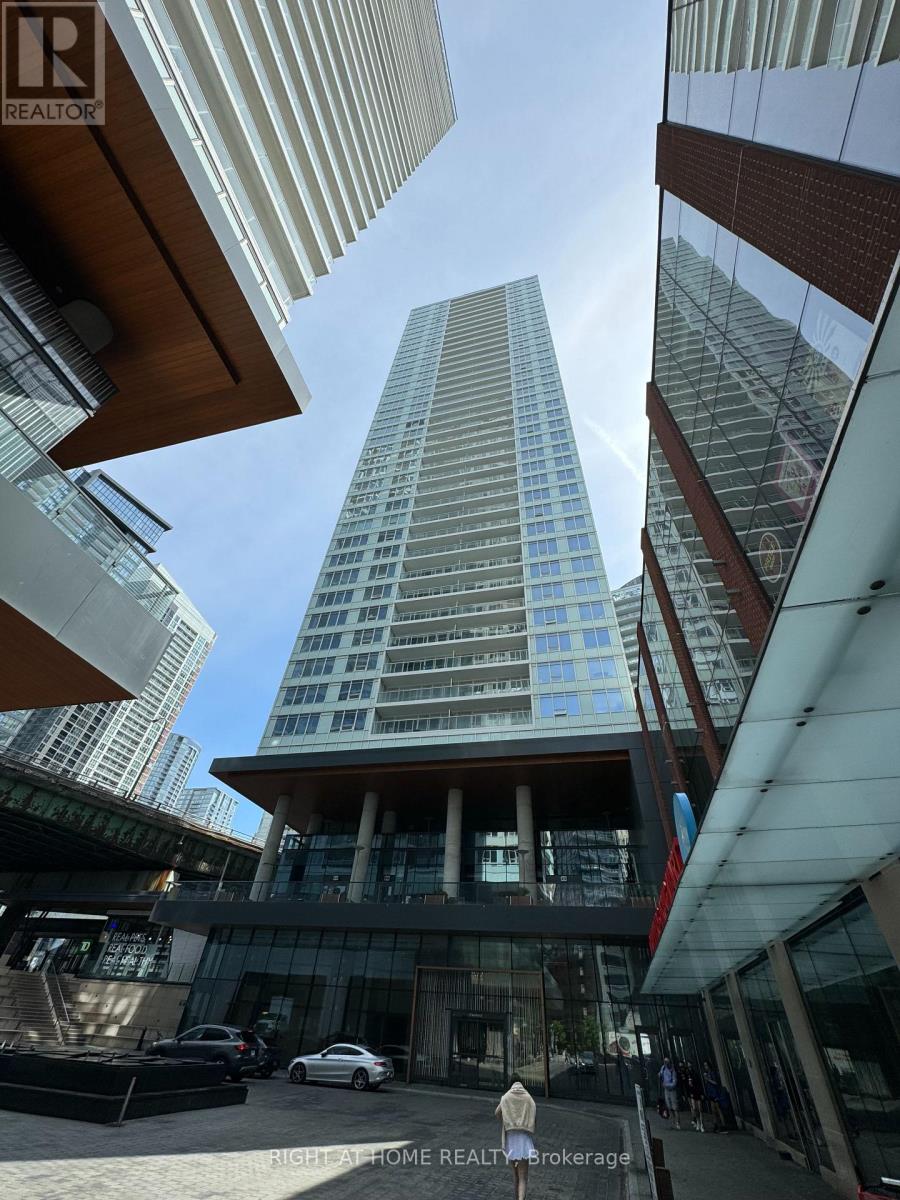
$2,600 / monthly
1911 - 17 BATHURST STREET
Waterfront Communities C1, Toronto (Waterfront Communities)
2 bed · 1 bath
MLS® C14137392
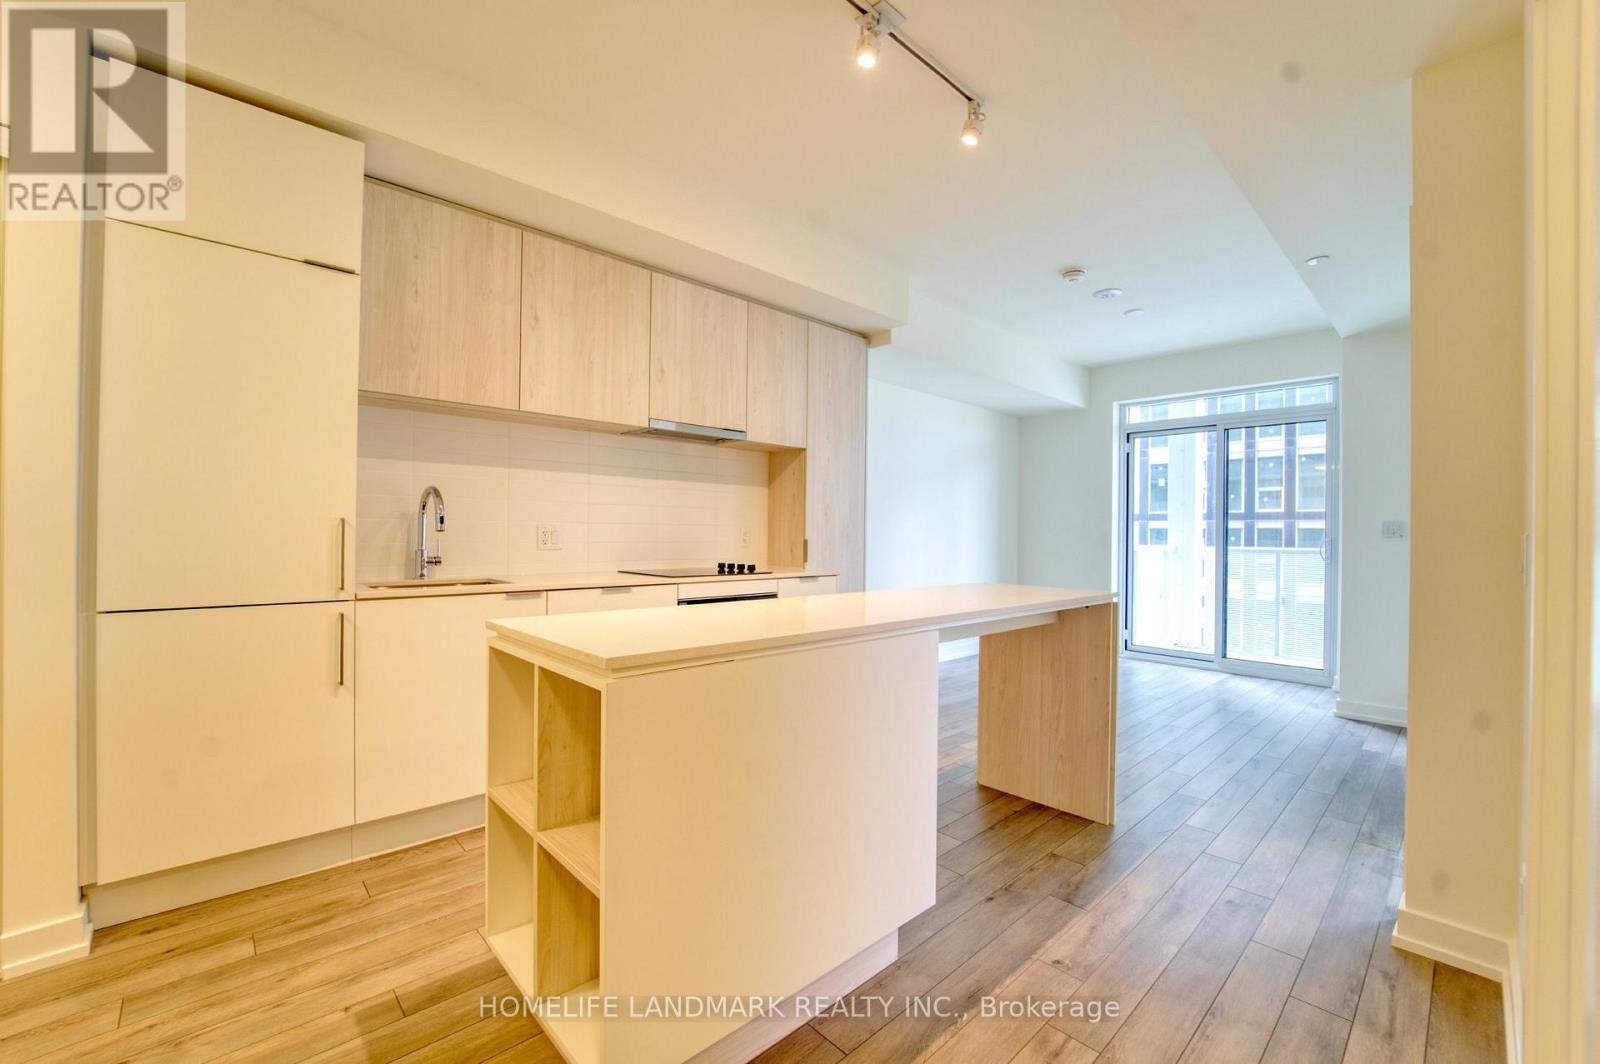
$2,550 / monthly
3302 - 89 CHURCH STREET
Church-Yonge Corridor, Toronto (Church-Yonge Corridor)
2 bed · 1 bath
MLS® C14137384
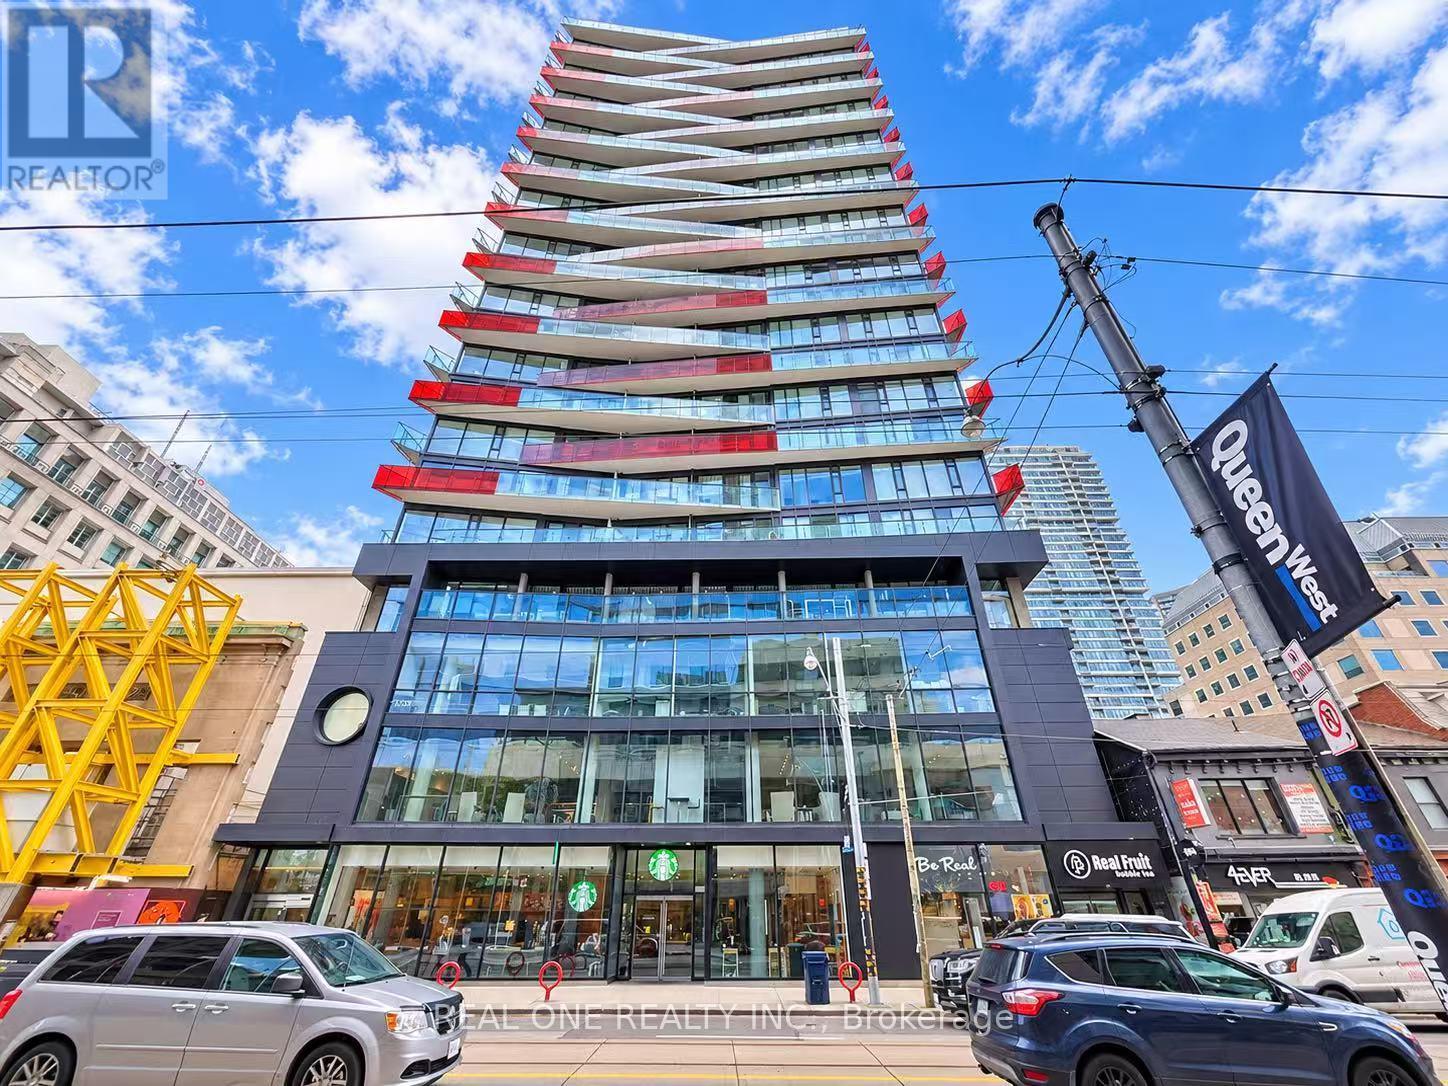
$2,250 / monthly
1815 - 215 QUEEN STREET W
Waterfront Communities C1, Toronto (Waterfront Communities)
1 bed · 1 bath
MLS® C14137372
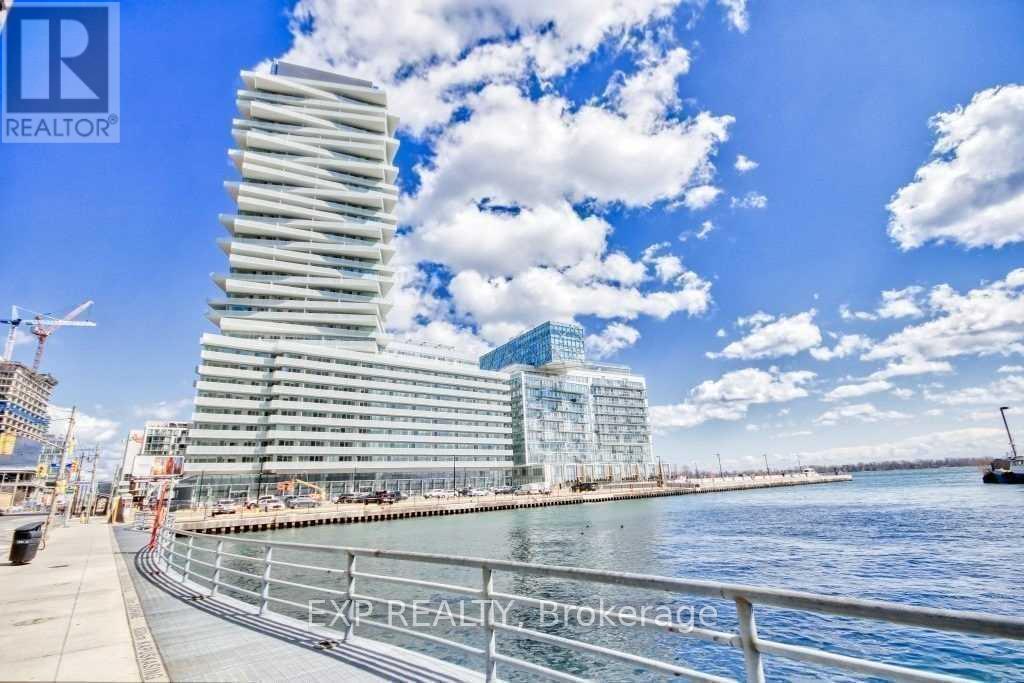
$2,400 / monthly
2510 - 15 QUEENS QUAY
Waterfront Communities C1, Toronto (Waterfront Communities)
1 bed · 1 bath
MLS® C14137354
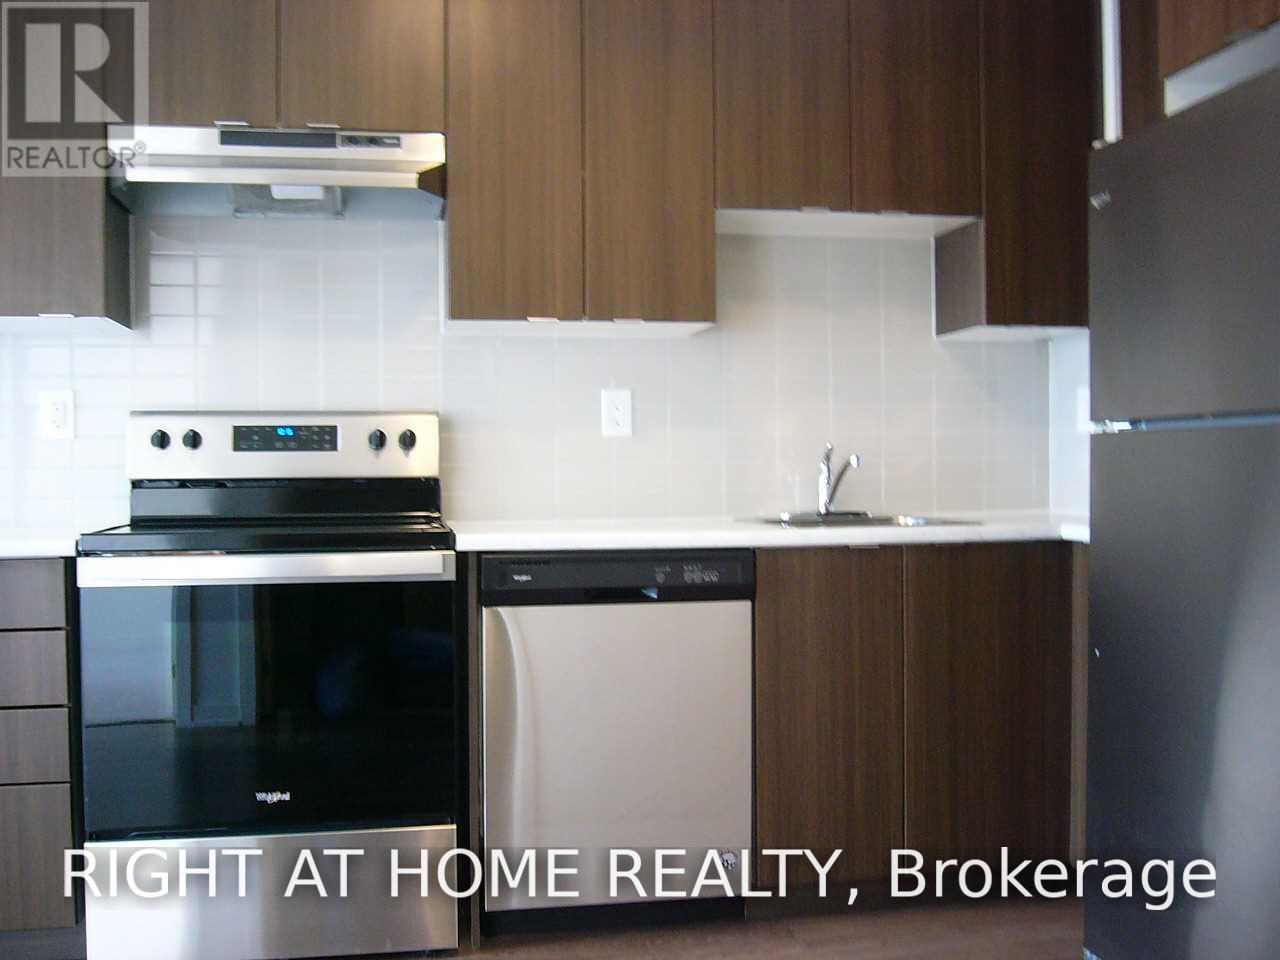
$2,200 / monthly
208 - 20 ORCHID PLACE DRIVE
Malvern, Toronto (Malvern)
2 bed · 1 bath
MLS® E14137348
Want more homes like this?
Tell Mohammed what you would change about this property and get a personally reviewed shortlist of active MLS® matches.
Quick fit check
Find Out If This Home Is Right for You
Three quick questions. Get a personalized read on this listing, and a private showing if it fits.
Own a home nearby?
This listing is part of the active competition a nearby seller is pricing against. Ask Mohammed for a local pricing review of your own property.
Review my home valueVisualize This Home
Explore staging, colours and renovation ideas using AI.
Optional and separate from the official listing photography. For visualization purposes only. Furniture, colours, finishes, layouts, renovations and features shown may not exist at the property. Verify all property details independently.
Helpful Hamodi Realty resources
Chosen for this property's location, type and transaction.
Source board: Toronto Regional Real Estate Board.
Listing data is provided by the Canadian Real Estate Association (CREA) through the REALTOR.ca Data Distribution Facility (DDF®) and is deemed reliable but not guaranteed accurate. The trademarks REALTOR®, REALTORS® and the REALTOR® logo are controlled by CREA and identify real estate professionals who are members of CREA. The trademarks MLS®, Multiple Listing Service® and the associated logos are owned by CREA and identify the quality of services provided by real estate professionals who are members of CREA. Listings displayed may be held by brokerages other than Hamodi Realty / HomeLife Miracle Realty.