
1401 - 15 ASSEMBLY LANE, Toronto (Dufferin Grove)
$3,356 / monthly · 2 Bed 2 Bath
About this property
NET EFFECTIVE RENT: $3,356/month (face rent $3,775/month, with 2 months free on an 18-month lease). SPECIAL OFFER: Sign an 18-month lease and get 2 months FREE. That means you pay rent for 16 months instead of 18, which works out to an average of $3,356/month over the lease. Longer lease: 3 months free on a 24-month lease (5% increase in year 2). Free internet included. Offer subject to change. Welcome to Marlow by Fitzrovia at 15 Assembly Lane, a new purpose-built rental community at Bloor & Dufferin with three towers and the restored 1908 Kent School, steps from Dufferin Station on TTC Line 2. Suite 1401 is a 2-bedroom, 2-bathroom Marmont layout with approx. 847 sq ft, unfurnished. Suites feature 9' ceilings, luxury vinyl tile flooring, in-suite full-size washer and dryer, Wi-Fi enabled ecobee thermostat, keyless smart lock entry, custom window coverings, and Italian-made closet organizers and mudroom bench millwork. Complimentary in-suite Rogers Ignite Gigabit Internet. Residents enjoy LIDO, with an indoor pool and rooftop outdoor pools; Hammam Spa, Nordic cold plunge and Finnish sauna; The Temple fitness centres; yoga and spin studios; an official Raptors basketball court; golf simulator; two-lane bowling alley; rooftop mini putt; rooftop BBQ terraces with pizza ovens; 24-hour co-working lounges; music and recording studio; pet spa and dog runs. On site: 10 DEAN Cafe & Bar, 24/7 concierge and complimentary virtual healthcare from Cleveland Clinic Canada. Steps to Dufferin Mall, Dufferin Grove Park and Bloordale Village shops and restaurants. A/C included. Heat (gas) not included; hydro and water billed separately. Pet friendly. Parking is available to rent at $330/month and lockers at $80/month; no parking is included. Available now. Showings by appointment through the on-site leasing office; hours Mon to Fri 9:00AM-7:00PM, Sat and Sun 10:00AM-5:00PM. Unit photos show a model Marmont suite of the same layout, not this exact unit. Actual unit may differ. (id:66939)
Property details
- Price
- $3,356 / monthly
- Bedrooms
- 2
- Bathrooms
- 2
- Parking
- 0
- Property type
- Single Family
- Basement
- None
- MLS® number
- C14130294
Location
Similar listings in Toronto (Dufferin Grove)
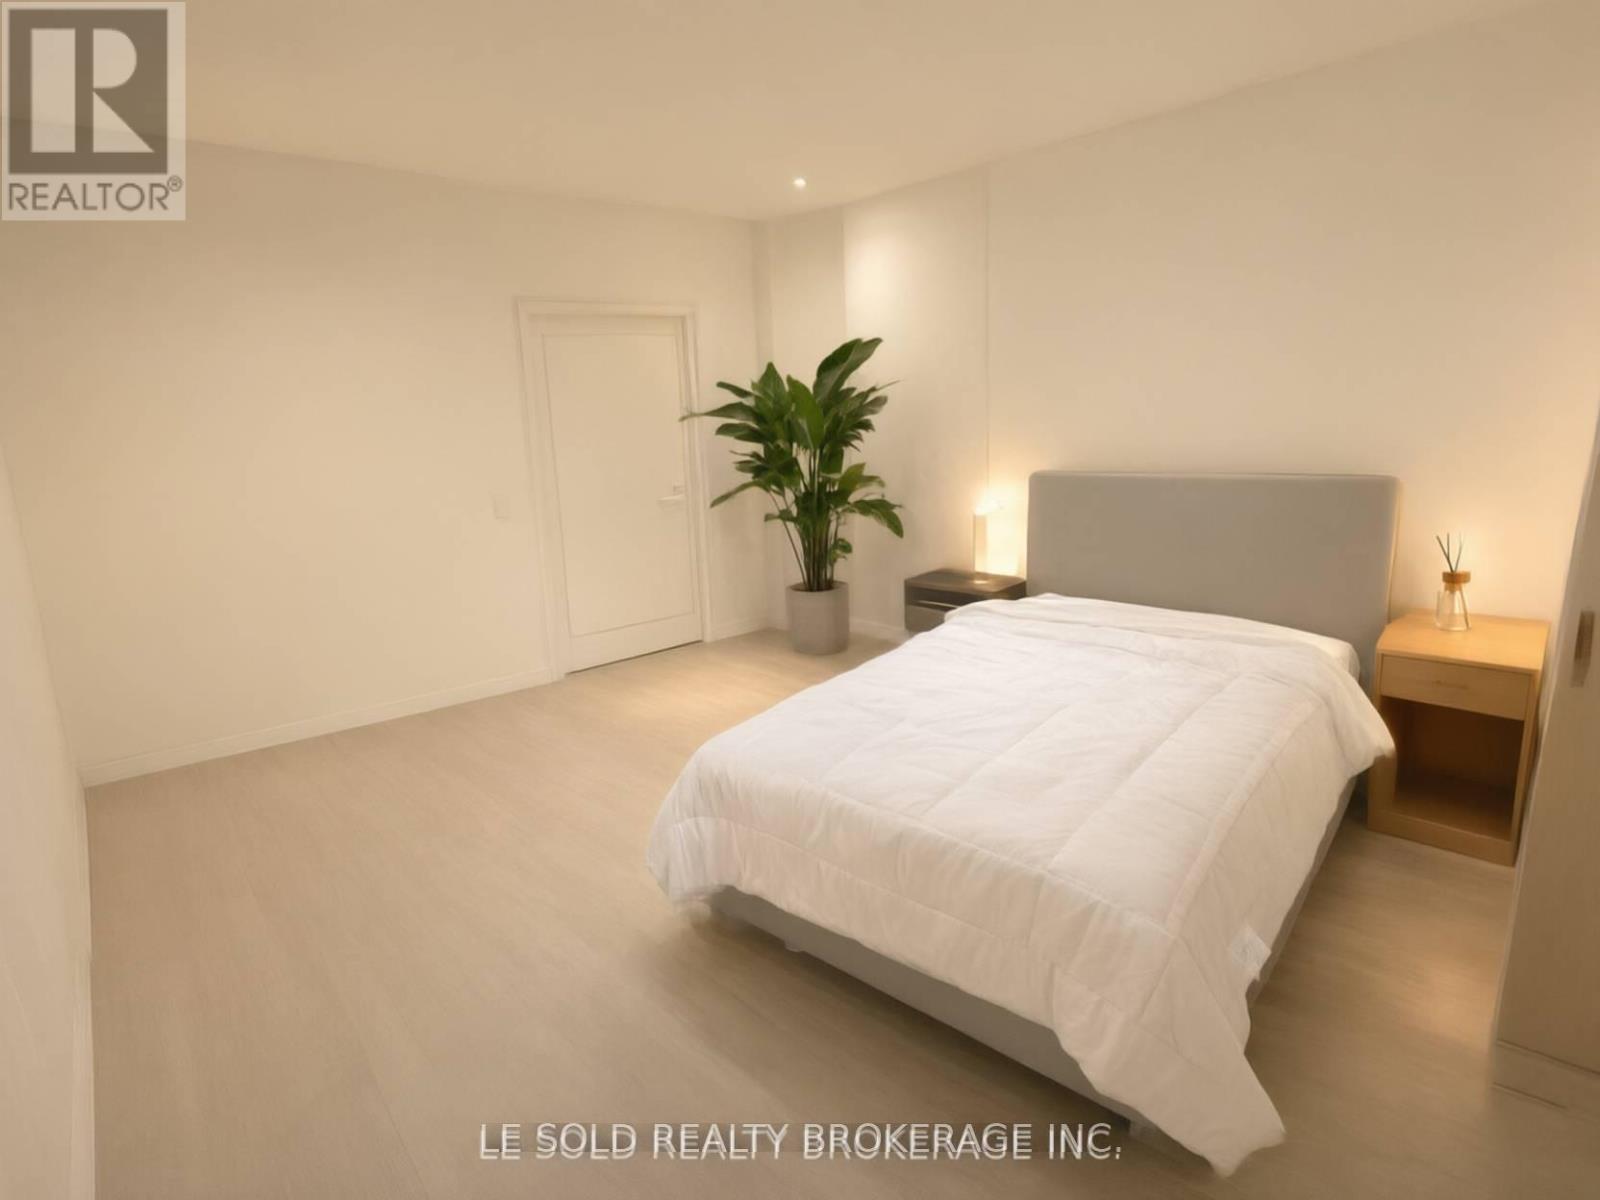
$990 / monthly
1 BEDROOM - 901 CONCORD AVENUE
Dovercourt-Wallace Emerson-Junction, Toronto (Dovercourt-Wallace Emerson-Junction)
1 bed · 1 bath
MLS® W14137362
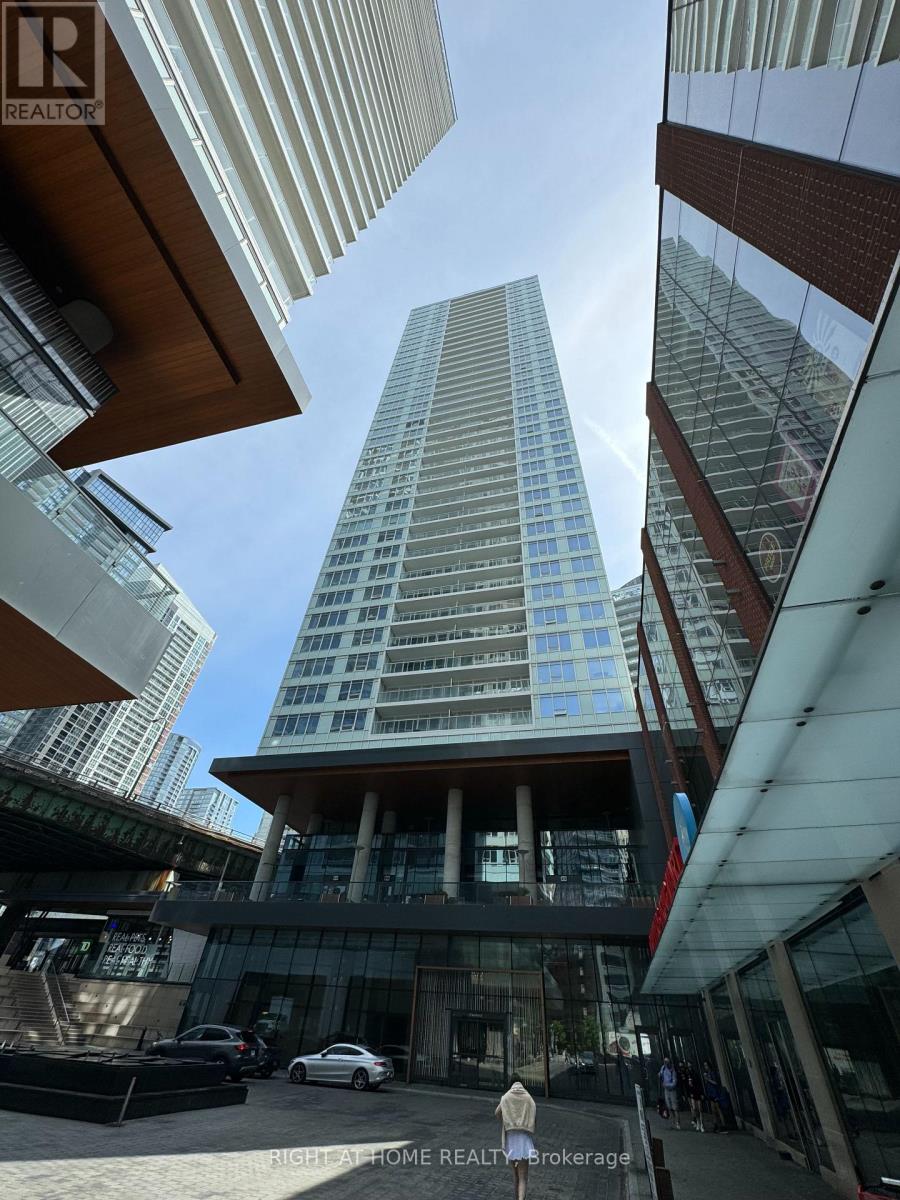
$2,600 / monthly
1911 - 17 BATHURST STREET
Waterfront Communities C1, Toronto (Waterfront Communities)
2 bed · 1 bath
MLS® C14137392
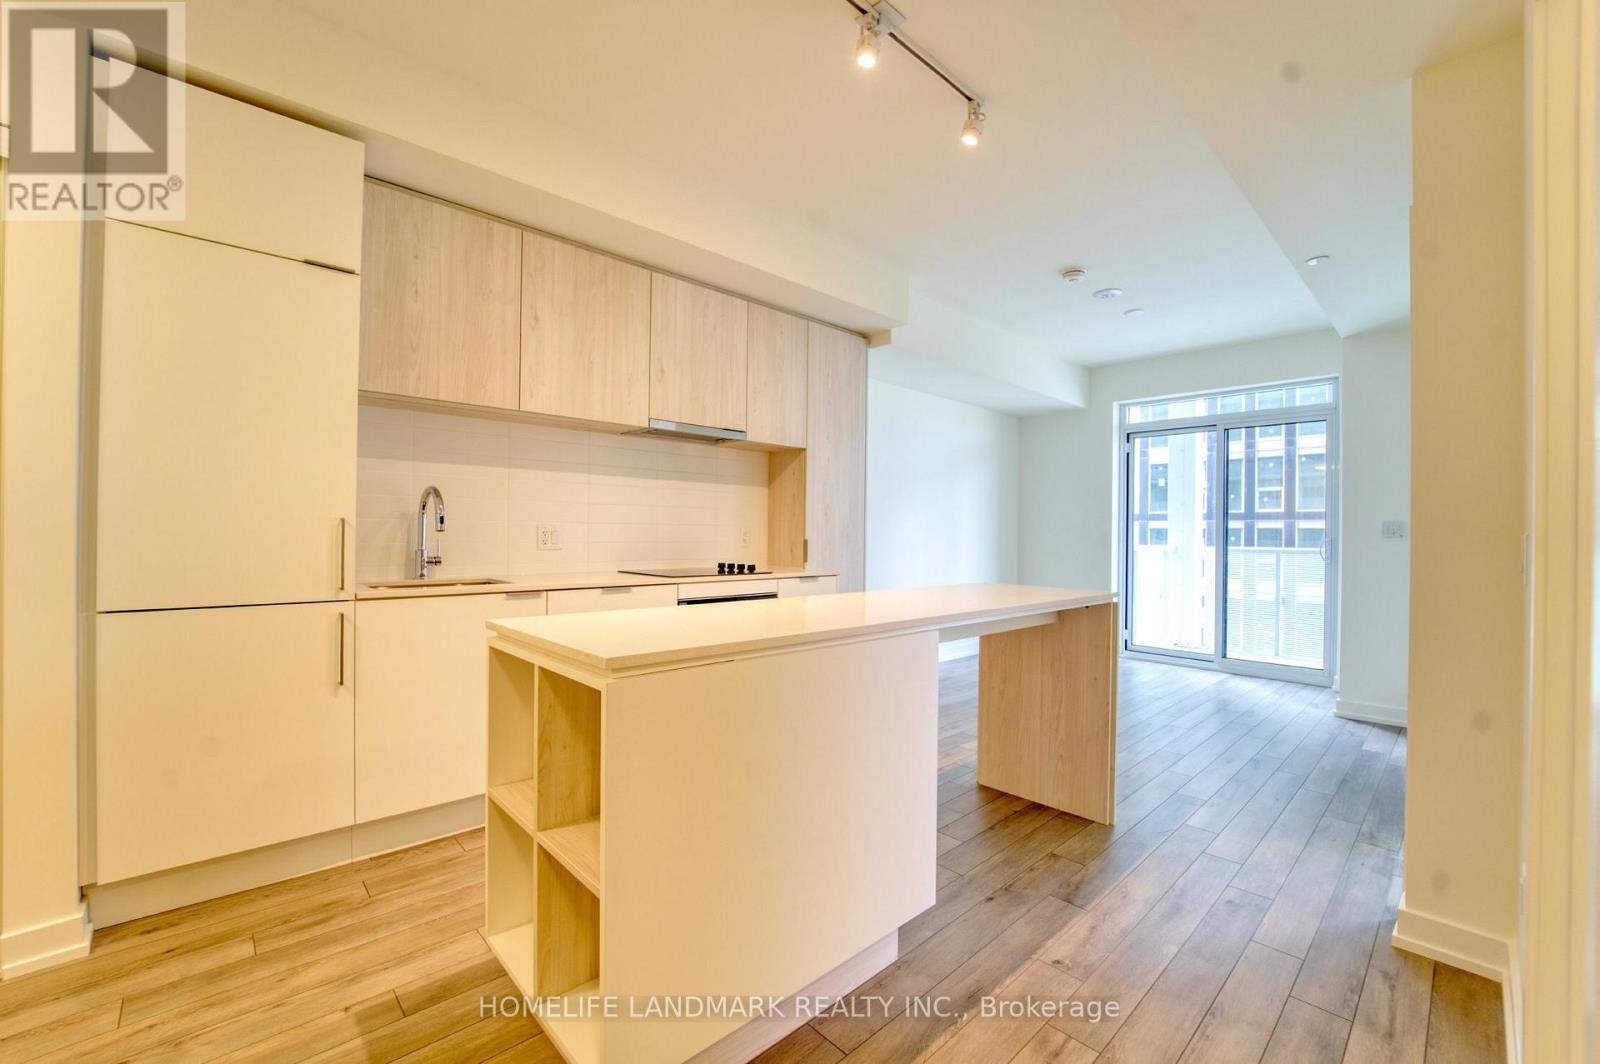
$2,550 / monthly
3302 - 89 CHURCH STREET
Church-Yonge Corridor, Toronto (Church-Yonge Corridor)
2 bed · 1 bath
MLS® C14137384
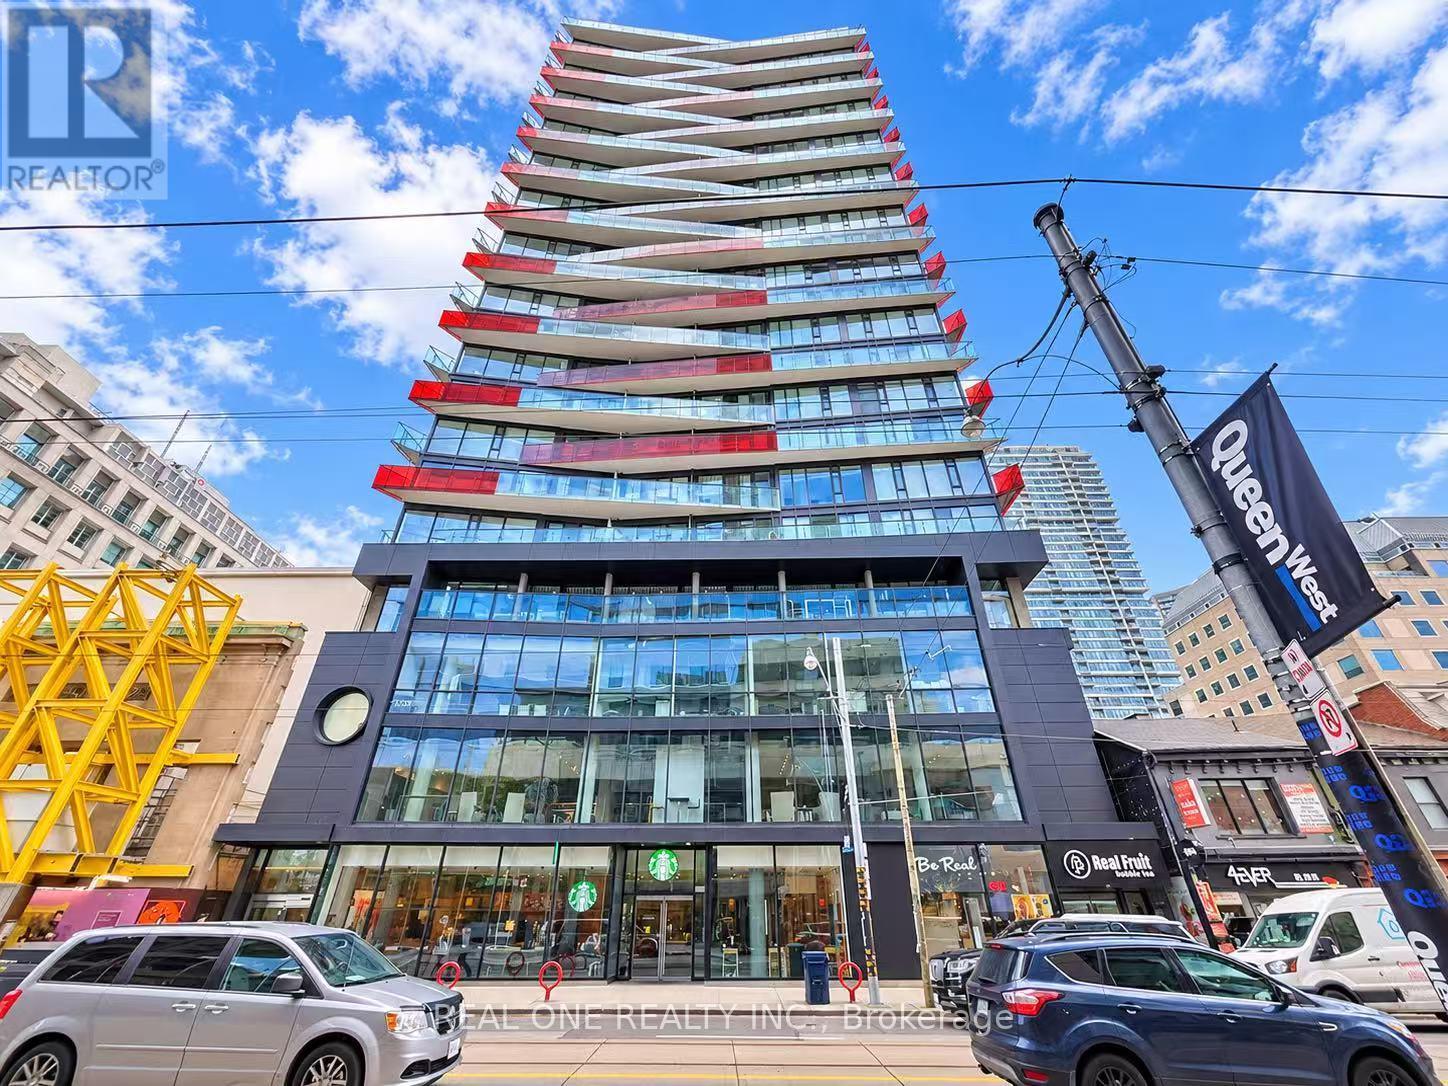
$2,250 / monthly
1815 - 215 QUEEN STREET W
Waterfront Communities C1, Toronto (Waterfront Communities)
1 bed · 1 bath
MLS® C14137372
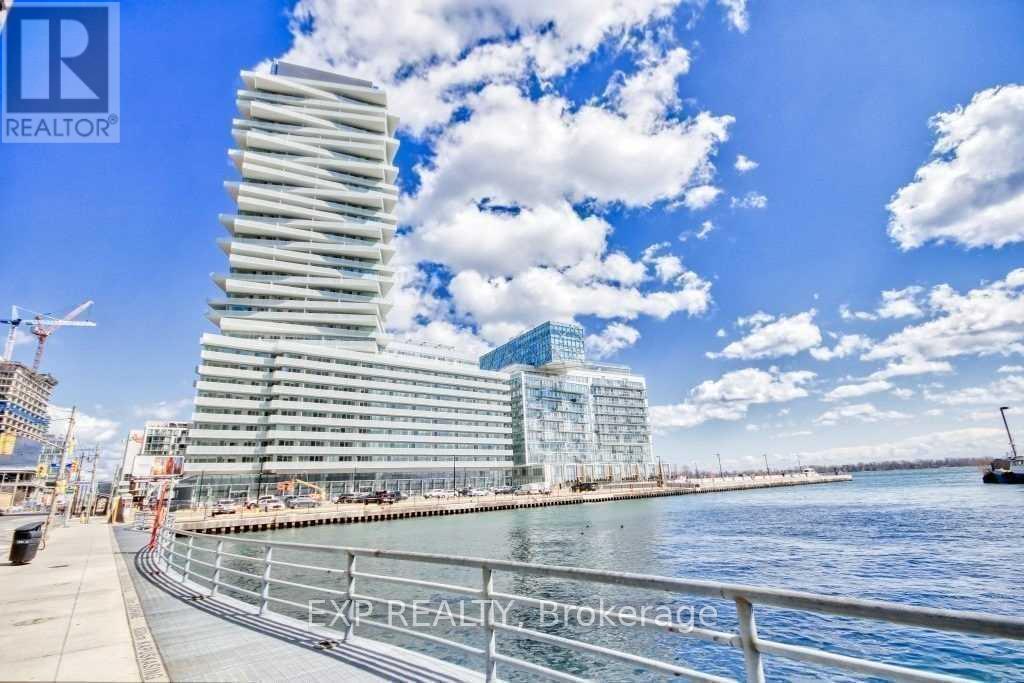
$2,400 / monthly
2510 - 15 QUEENS QUAY
Waterfront Communities C1, Toronto (Waterfront Communities)
1 bed · 1 bath
MLS® C14137354
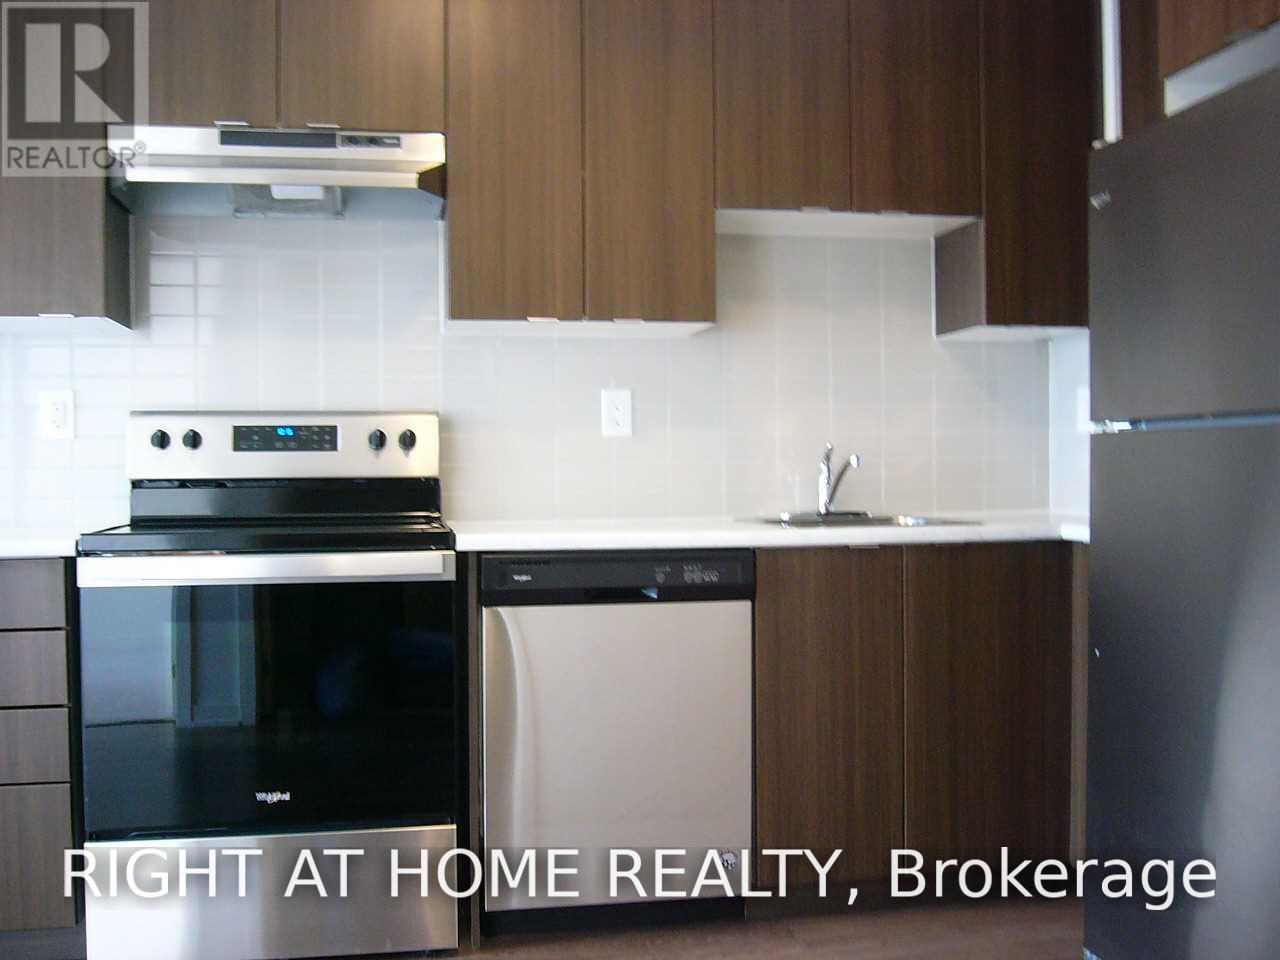
$2,200 / monthly
208 - 20 ORCHID PLACE DRIVE
Malvern, Toronto (Malvern)
2 bed · 1 bath
MLS® E14137348
Want more homes like this?
Tell Mohammed what you would change about this property and get a personally reviewed shortlist of active MLS® matches.
Quick fit check
Find Out If This Home Is Right for You
Three quick questions. Get a personalized read on this listing, and a private showing if it fits.
Own a home nearby?
This listing is part of the active competition a nearby seller is pricing against. Ask Mohammed for a local pricing review of your own property.
Review my home valueVisualize This Home
Explore staging, colours and renovation ideas using AI.
Optional and separate from the official listing photography. For visualization purposes only. Furniture, colours, finishes, layouts, renovations and features shown may not exist at the property. Verify all property details independently.
Helpful Hamodi Realty resources
Chosen for this property's location, type and transaction.
Source board: Toronto Regional Real Estate Board.
Listing data is provided by the Canadian Real Estate Association (CREA) through the REALTOR.ca Data Distribution Facility (DDF®) and is deemed reliable but not guaranteed accurate. The trademarks REALTOR®, REALTORS® and the REALTOR® logo are controlled by CREA and identify real estate professionals who are members of CREA. The trademarks MLS®, Multiple Listing Service® and the associated logos are owned by CREA and identify the quality of services provided by real estate professionals who are members of CREA. Listings displayed may be held by brokerages other than Hamodi Realty / HomeLife Miracle Realty.