
2107 - 38 GRENVILLE STREET, Toronto (Bay Street Corridor)
$3,800 / monthly · 3 Bed 2 Bath
About this property
Fully Furnished Downtown Living At Its Most Convenient. This Bright Two-Bedroom, Two-Bathroom Corner Suite Is Set In The Heart Of The Bay And College Area. This Corner Unit Gets Lots Of Natural Light Throughout The Day. The Open Living And Dining Area Is Comfortable And Inviting, With Plenty Of Room To Relax Or Entertain. The Kitchen Is Well Equipped And Practical For Everyday Cooking. The Split-Bedroom Layout Gives Each Bedroom Privacy, And The Second Bedroom Works Well As A Home Office Or Guest Room. The Primary Bedroom Has Its Own Ensuite Bathroom, And The Second Full Bathroom Is Conveniently Placed For The Second Bedroom And Visitors. The Suite Is Carpet-Free And Comes Fully Furnished, Along With Some Kitchen Basics, So You Can Skip The Hassle Of Moving Trucks And Furniture Shopping. It's A Great Fit For Professionals, Academics, Medical Staff, Or Anyone Relocating To Toronto Who Wants A Smooth, Simple Start. Residents Enjoy A Gym And An Indoor Swimming Pool. The Location Is Hard To Beat. You're Steps From Everything, Including The Subway, Grocery Shopping, And A Wide Choice Of Cafés And Restaurants. Yorkville's Shops And The Financial District Are Also Within Easy Reach. Comfortable, Bright And Fully Furnished, This Is Downtown Living Made Easy. Minimum One-Year Lease. No Short-Term Rentals Accepted; Longer Leases Preferred. (id:66939)
Property details
- Price
- $3,800 / monthly
- Bedrooms
- 3
- Bathrooms
- 2
- Parking
- 1
- Property type
- Single Family
- Basement
- None
- MLS® number
- C14128828
Location
Similar listings in Toronto (Bay Street Corridor)
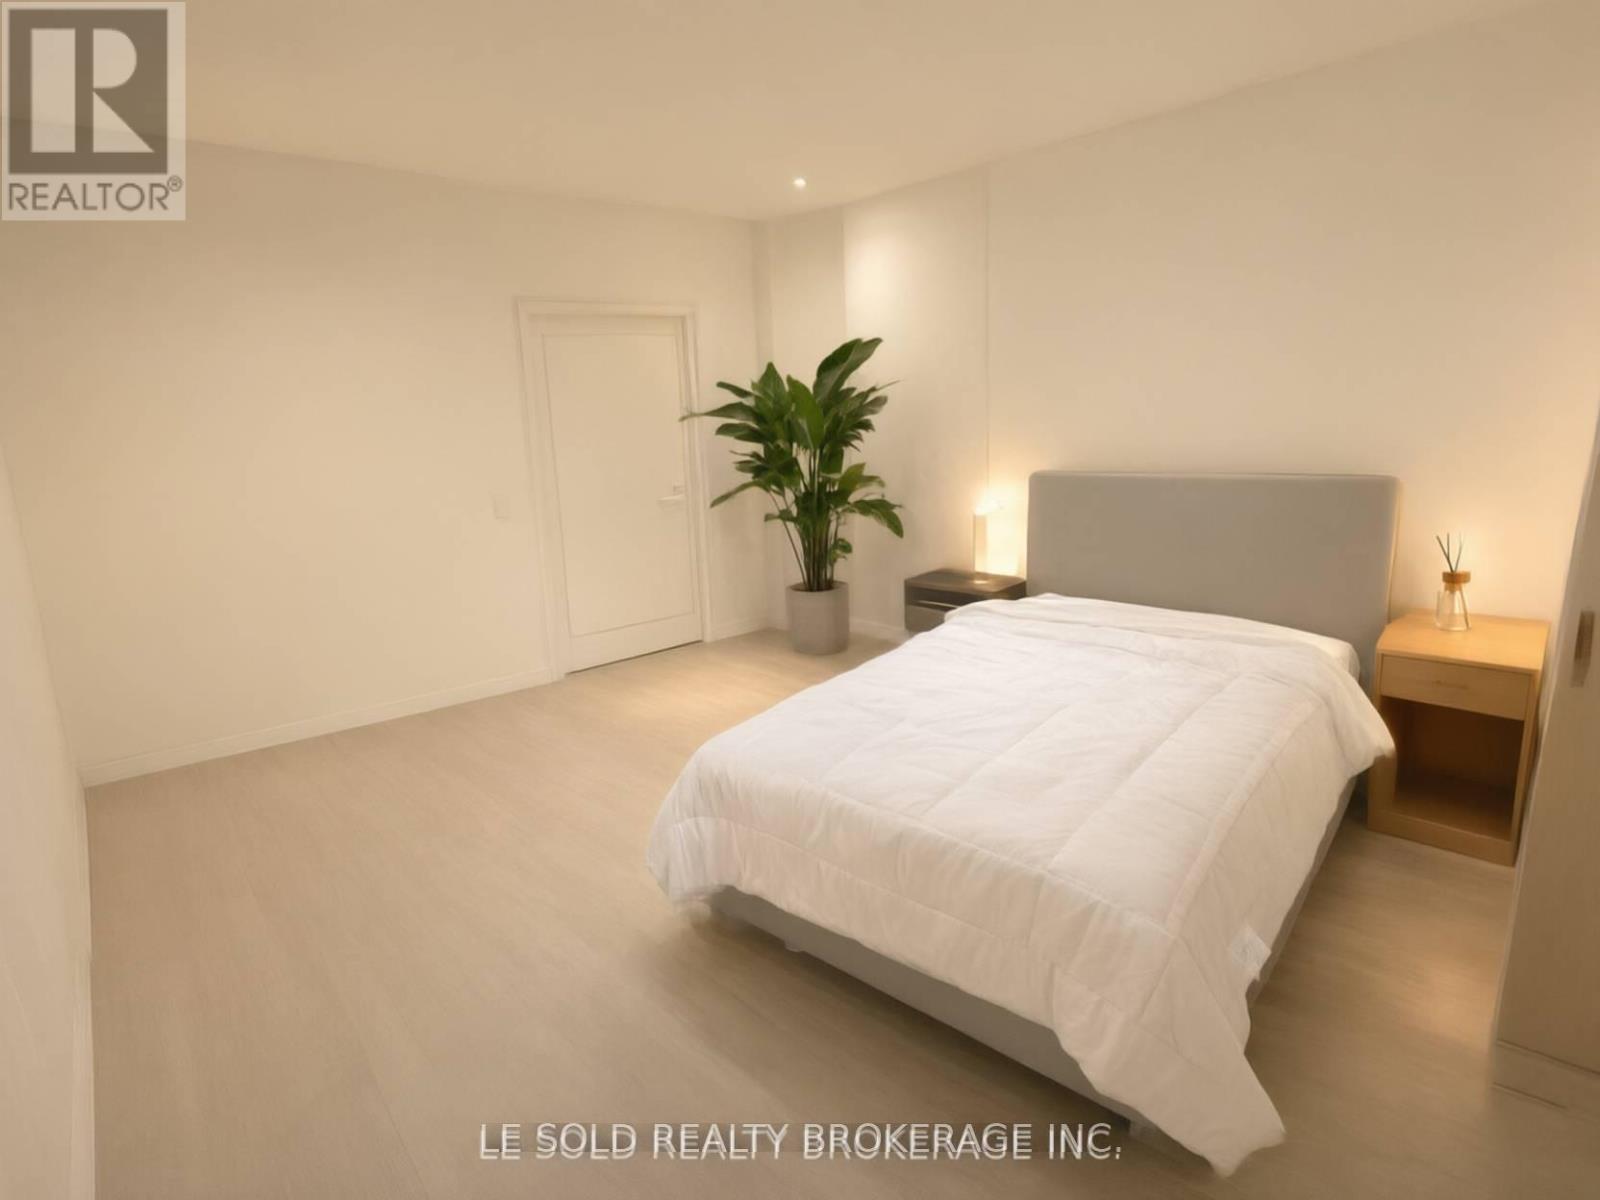
$990 / monthly
1 BEDROOM - 901 CONCORD AVENUE
Dovercourt-Wallace Emerson-Junction, Toronto (Dovercourt-Wallace Emerson-Junction)
1 bed · 1 bath
MLS® W14137362
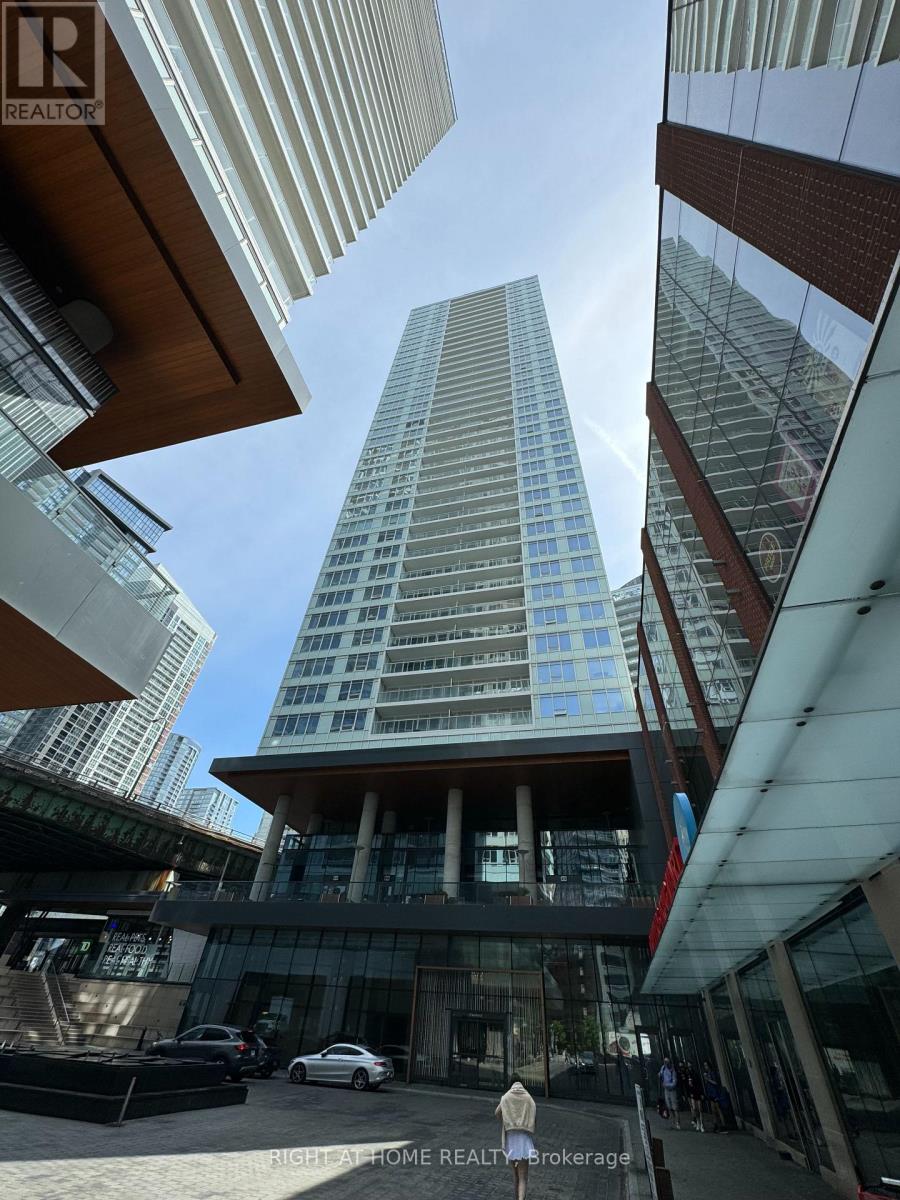
$2,600 / monthly
1911 - 17 BATHURST STREET
Waterfront Communities C1, Toronto (Waterfront Communities)
2 bed · 1 bath
MLS® C14137392
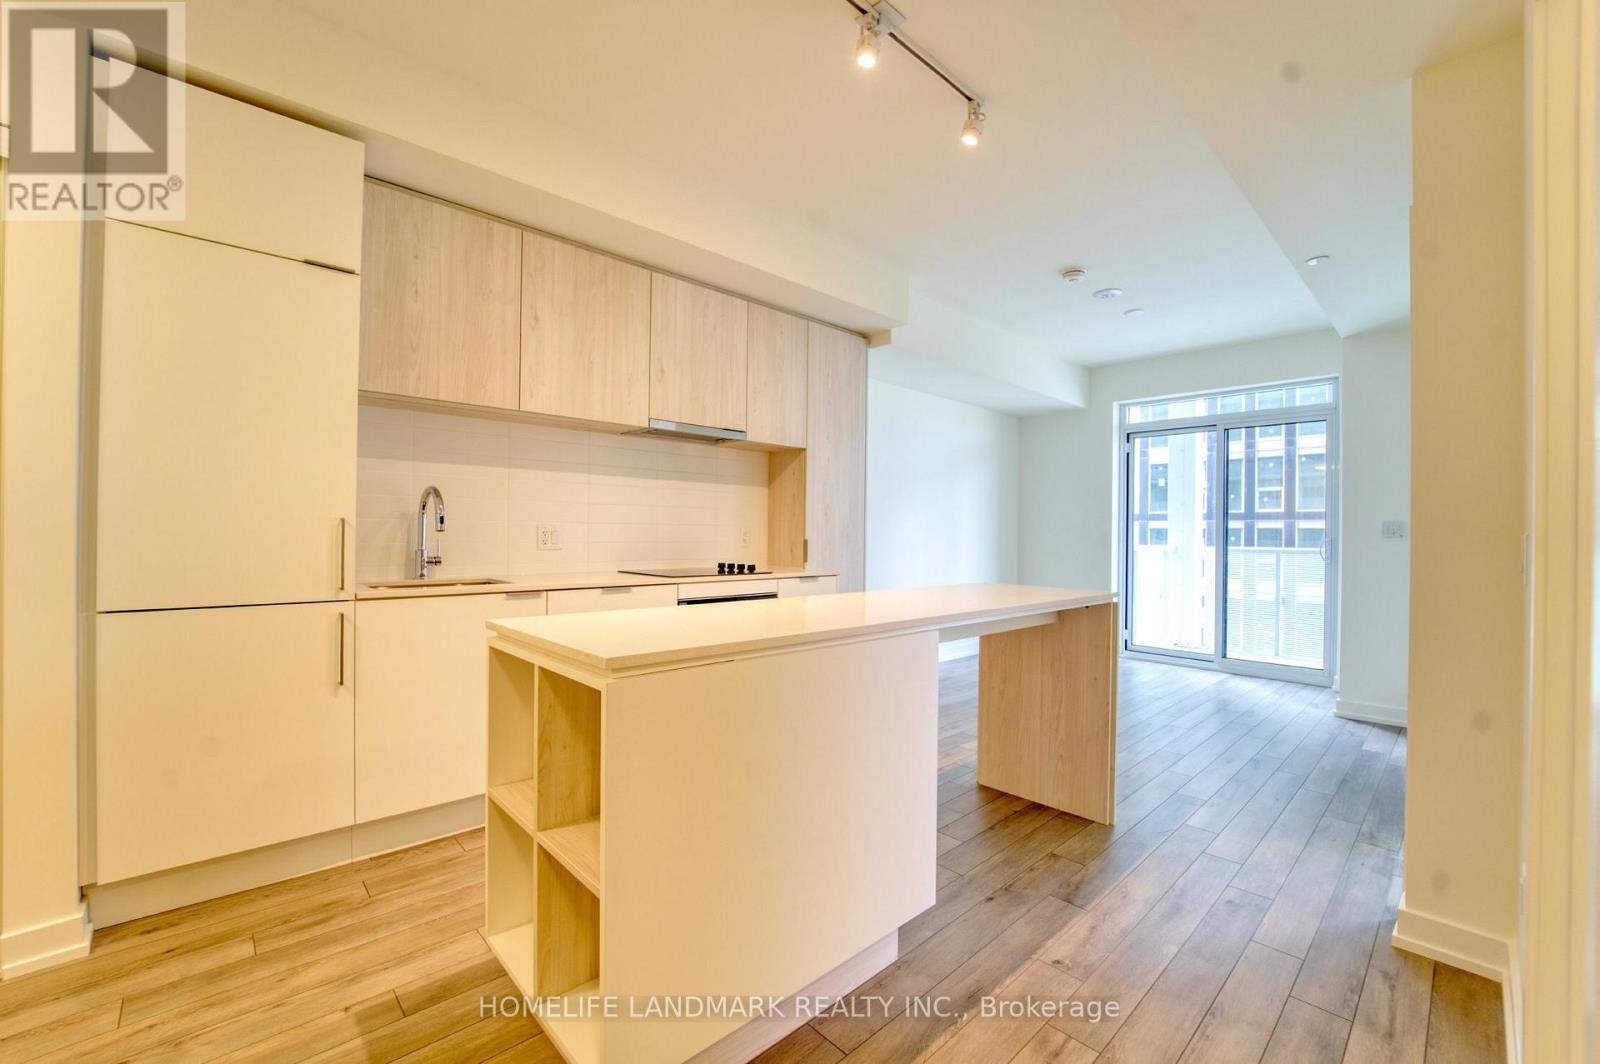
$2,550 / monthly
3302 - 89 CHURCH STREET
Church-Yonge Corridor, Toronto (Church-Yonge Corridor)
2 bed · 1 bath
MLS® C14137384
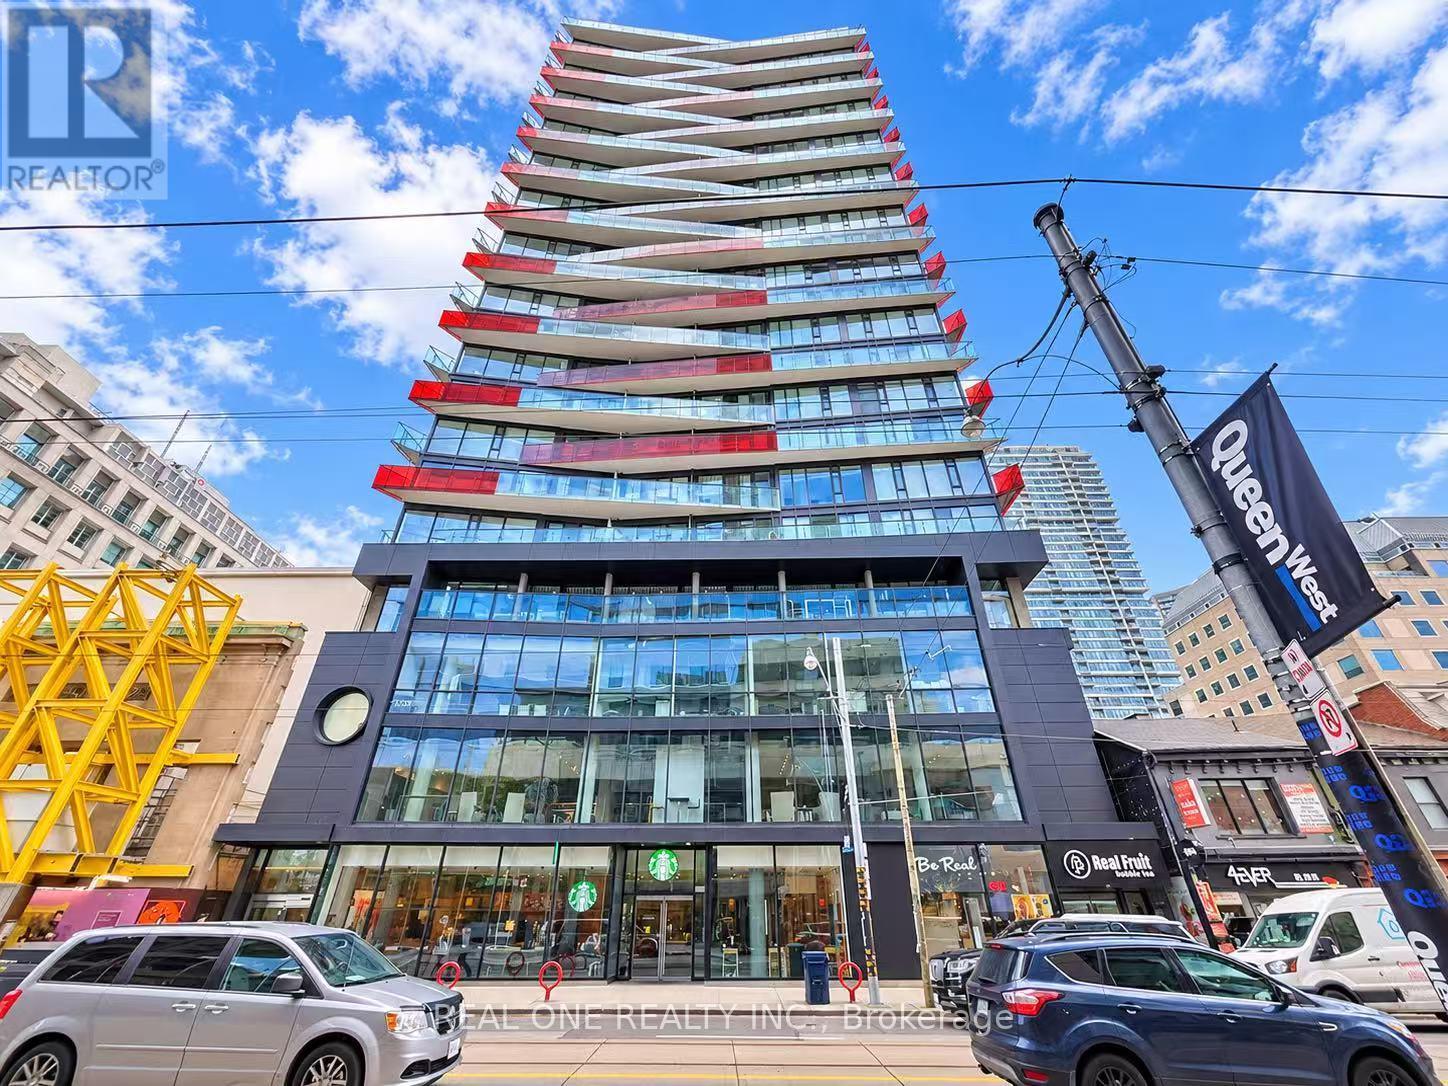
$2,250 / monthly
1815 - 215 QUEEN STREET W
Waterfront Communities C1, Toronto (Waterfront Communities)
1 bed · 1 bath
MLS® C14137372
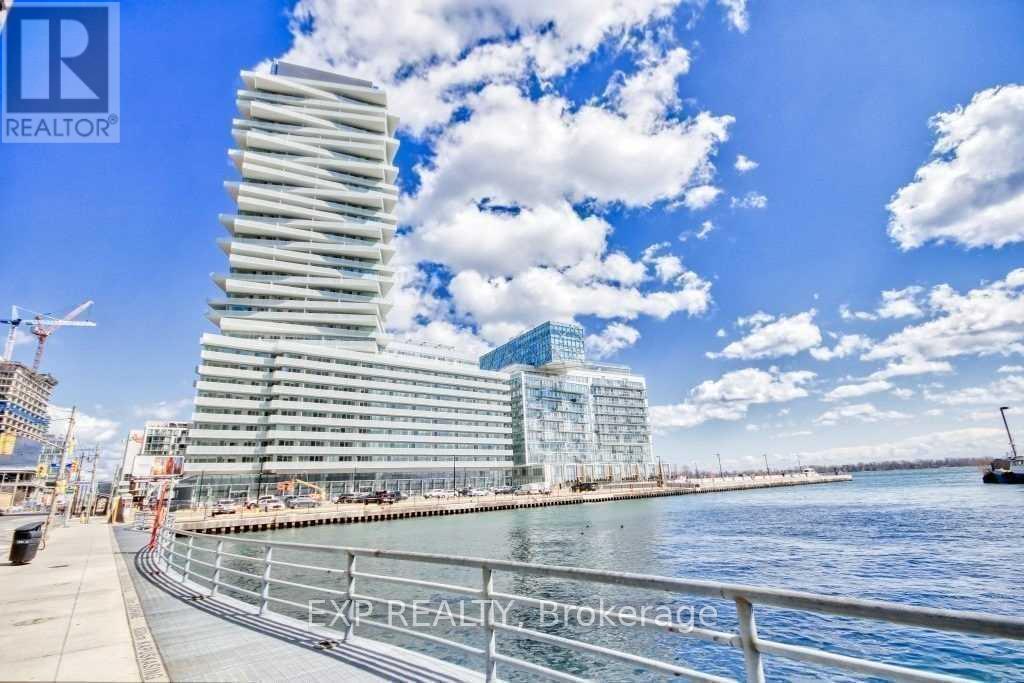
$2,400 / monthly
2510 - 15 QUEENS QUAY
Waterfront Communities C1, Toronto (Waterfront Communities)
1 bed · 1 bath
MLS® C14137354
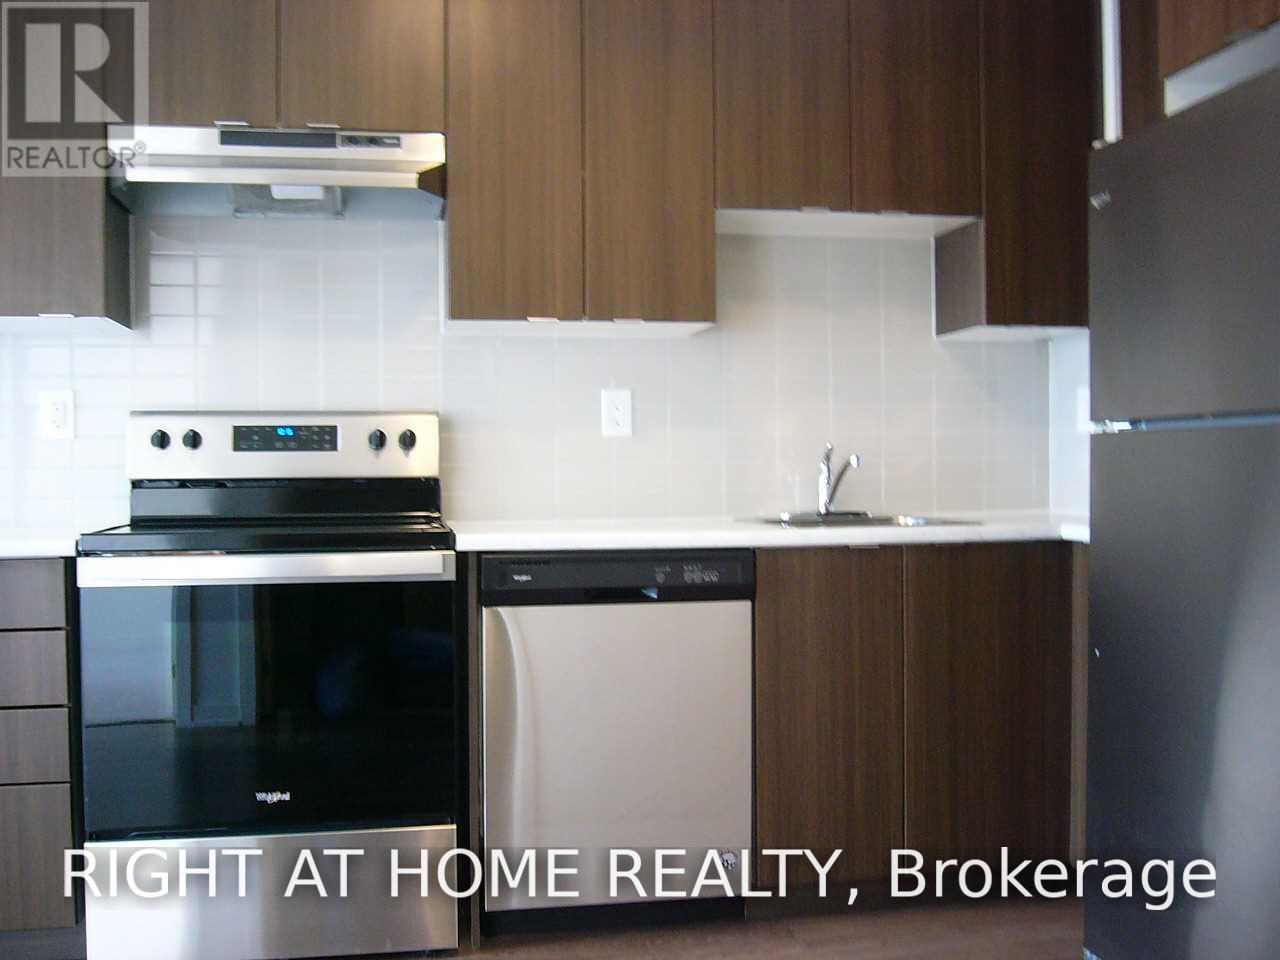
$2,200 / monthly
208 - 20 ORCHID PLACE DRIVE
Malvern, Toronto (Malvern)
2 bed · 1 bath
MLS® E14137348
Want more homes like this?
Tell Mohammed what you would change about this property and get a personally reviewed shortlist of active MLS® matches.
Quick fit check
Find Out If This Home Is Right for You
Three quick questions. Get a personalized read on this listing, and a private showing if it fits.
Own a home nearby?
This listing is part of the active competition a nearby seller is pricing against. Ask Mohammed for a local pricing review of your own property.
Review my home valueVisualize This Home
Explore staging, colours and renovation ideas using AI.
Optional and separate from the official listing photography. For visualization purposes only. Furniture, colours, finishes, layouts, renovations and features shown may not exist at the property. Verify all property details independently.
Helpful Hamodi Realty resources
Chosen for this property's location, type and transaction.
Source board: Toronto Regional Real Estate Board.
Listing data is provided by the Canadian Real Estate Association (CREA) through the REALTOR.ca Data Distribution Facility (DDF®) and is deemed reliable but not guaranteed accurate. The trademarks REALTOR®, REALTORS® and the REALTOR® logo are controlled by CREA and identify real estate professionals who are members of CREA. The trademarks MLS®, Multiple Listing Service® and the associated logos are owned by CREA and identify the quality of services provided by real estate professionals who are members of CREA. Listings displayed may be held by brokerages other than Hamodi Realty / HomeLife Miracle Realty.