
910 - 20 BRUYERES MEWS, Toronto (Niagara)
$2,600 / monthly · 2 Bed 1 Bath
About this property
Modern Waterfront Living in Toronto's Vibrant Fort York Community! Welcome to this well-designed 1-bedroom + den, 1-bathroom condo offering 626 sq. ft. of functional living space, complete with 1 parking space and a locker. Enjoy the perfect blend of urban convenience and outdoor living, with everyday essentials just minutes away, including Loblaws for groceries, Shoppers Drug Mart for pharmacy needs, and Pet Social for your furry companions. Fitness enthusiasts will appreciate nearby Anytime Fitness and Orangetheory Fitness, while coffee lovers can enjoy local cafés and convenient takeout options. Step outside to explore June Callwood Park and Garrison Common, ideal for outdoor activities, leisurely strolls, and walks with your pet. Enjoy easy access to the 509 and 511 streetcars, connecting you to downtown Toronto, Union Station, and the city's core. With waterfront trails, restaurants, cafés, and everyday conveniences nearby, this is an excellent opportunity for first-time buyers, professionals, or investors seeking a connected downtown lifestyle. (id:66939)
Property details
- Price
- $2,600 / monthly
- Bedrooms
- 2
- Bathrooms
- 1
- Parking
- 1
- Property type
- Single Family
- Basement
- None
- MLS® number
- C14127924
Location
Similar listings in Toronto (Niagara)
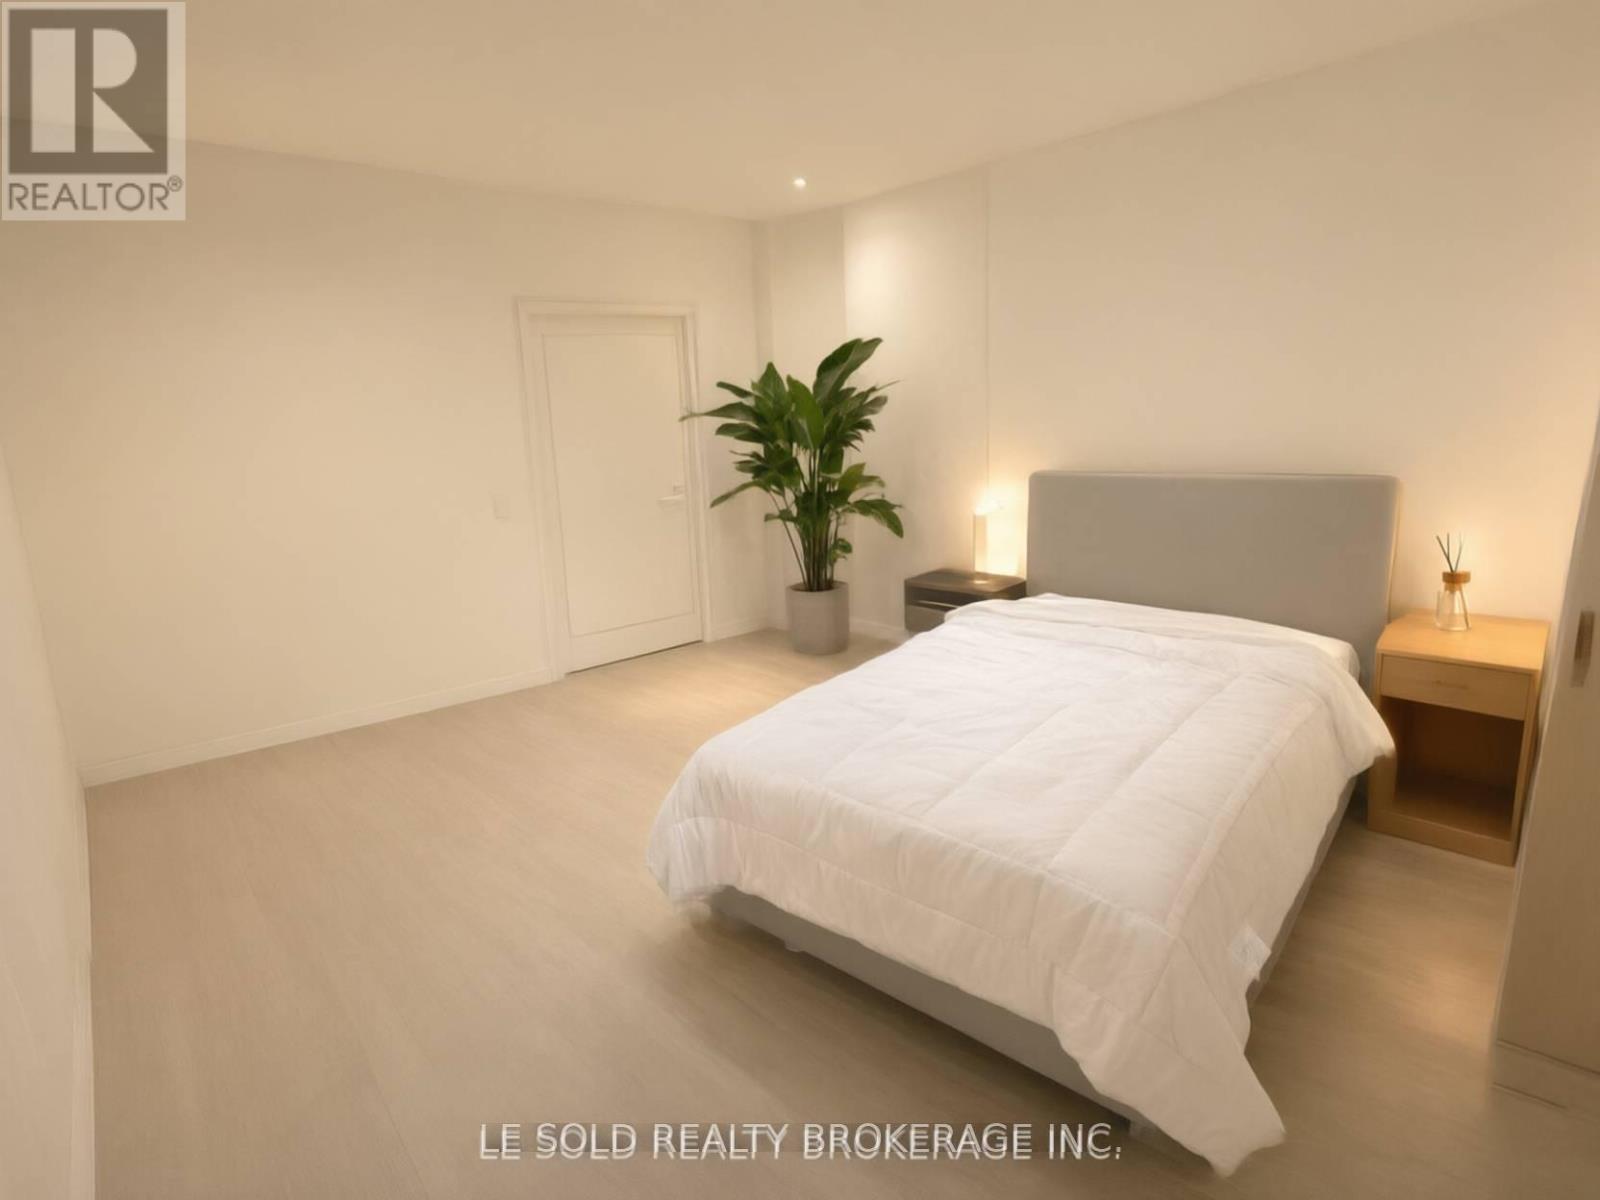
$990 / monthly
1 BEDROOM - 901 CONCORD AVENUE
Dovercourt-Wallace Emerson-Junction, Toronto (Dovercourt-Wallace Emerson-Junction)
1 bed · 1 bath
MLS® W14137362
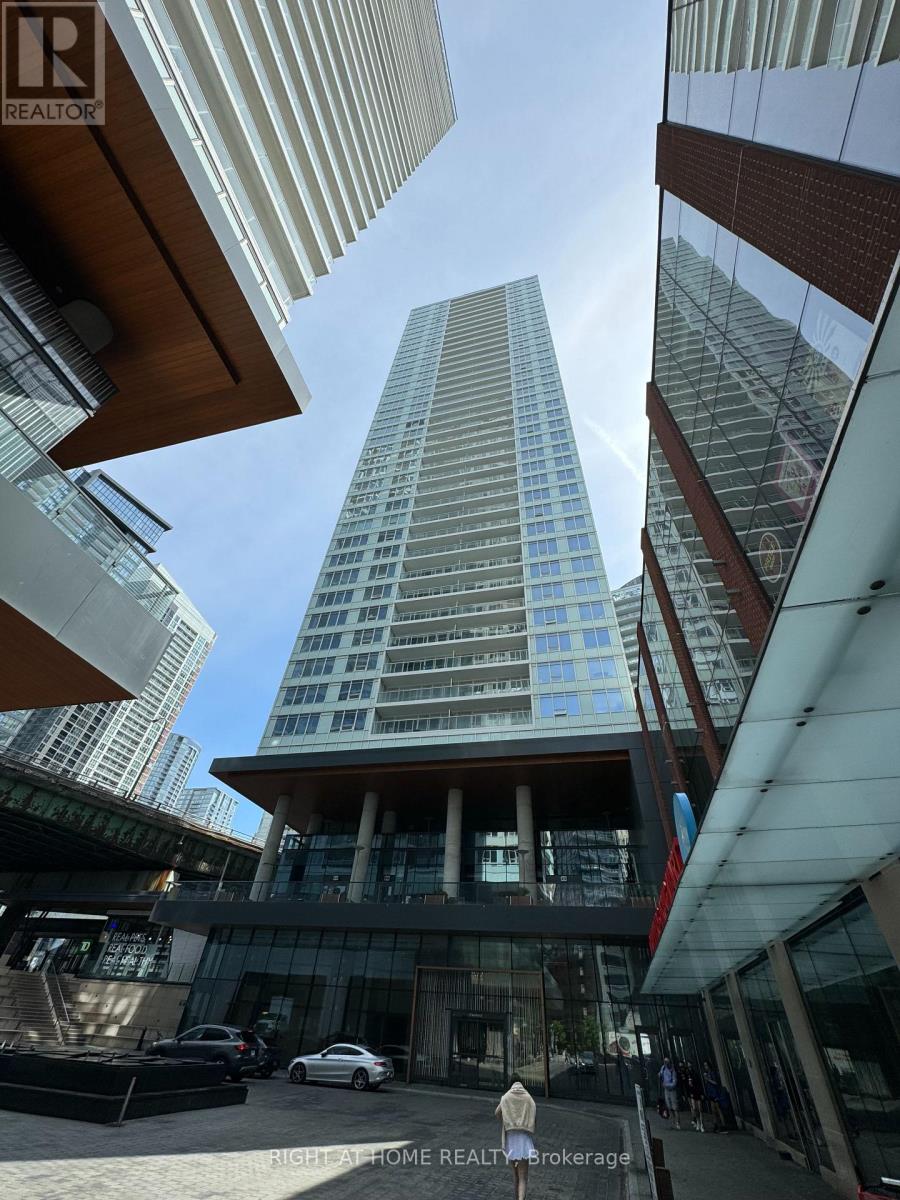
$2,600 / monthly
1911 - 17 BATHURST STREET
Waterfront Communities C1, Toronto (Waterfront Communities)
2 bed · 1 bath
MLS® C14137392
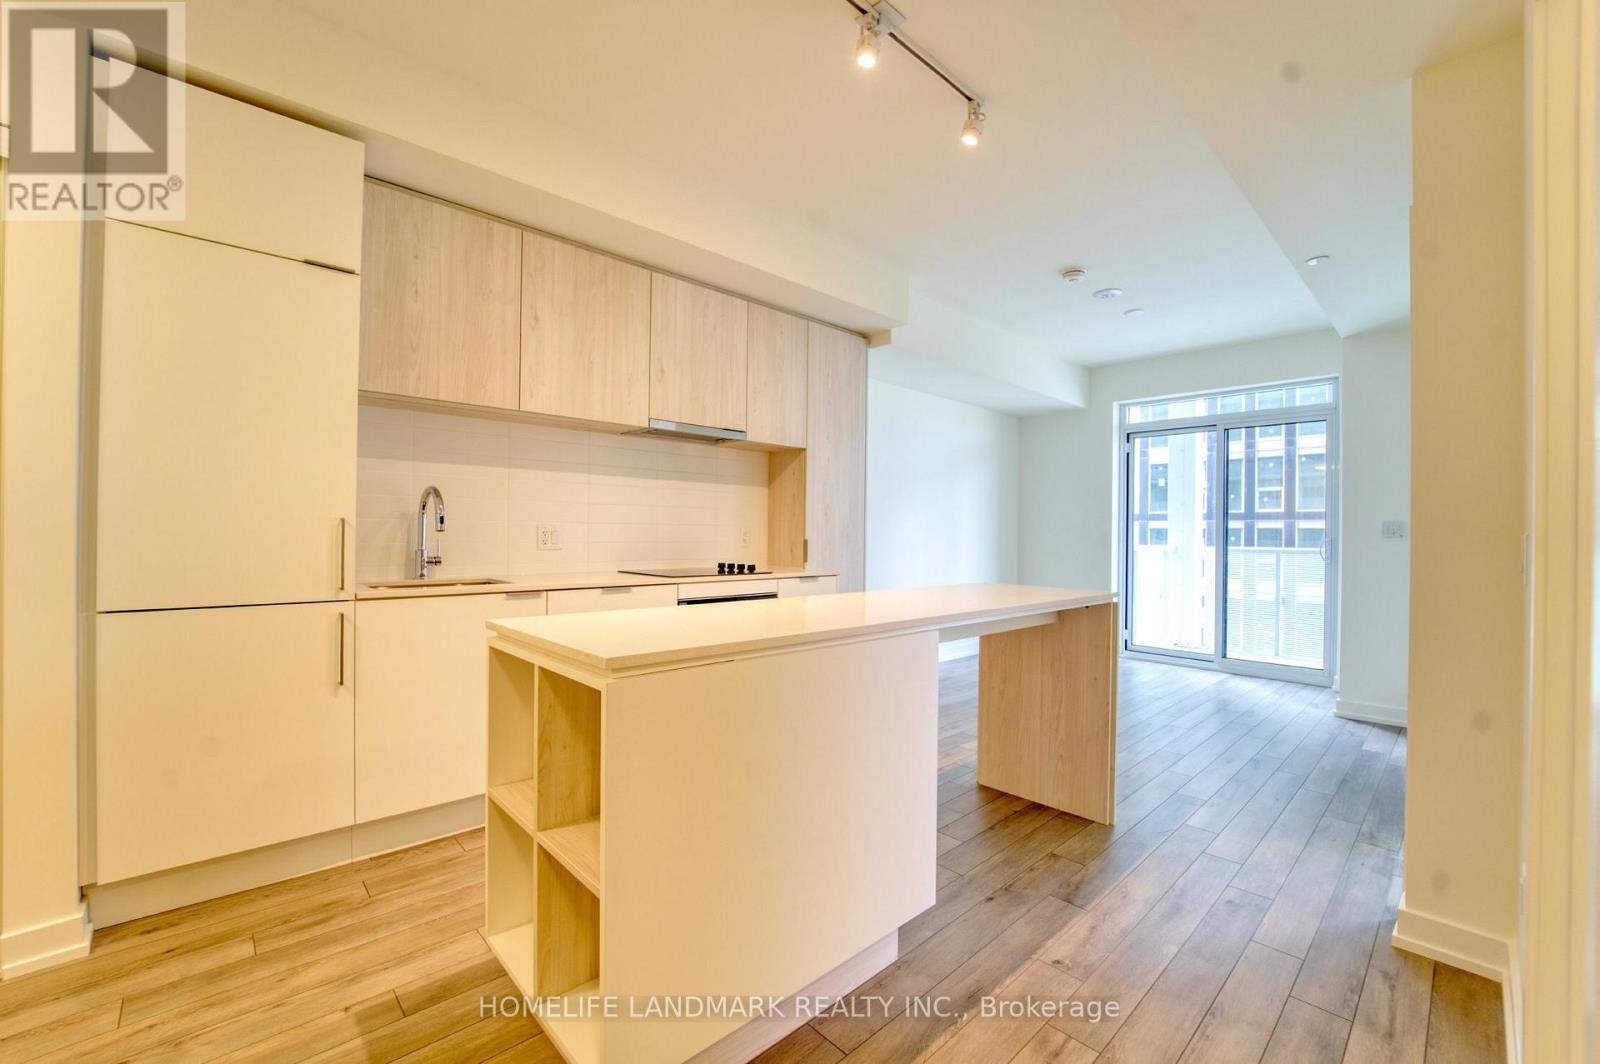
$2,550 / monthly
3302 - 89 CHURCH STREET
Church-Yonge Corridor, Toronto (Church-Yonge Corridor)
2 bed · 1 bath
MLS® C14137384
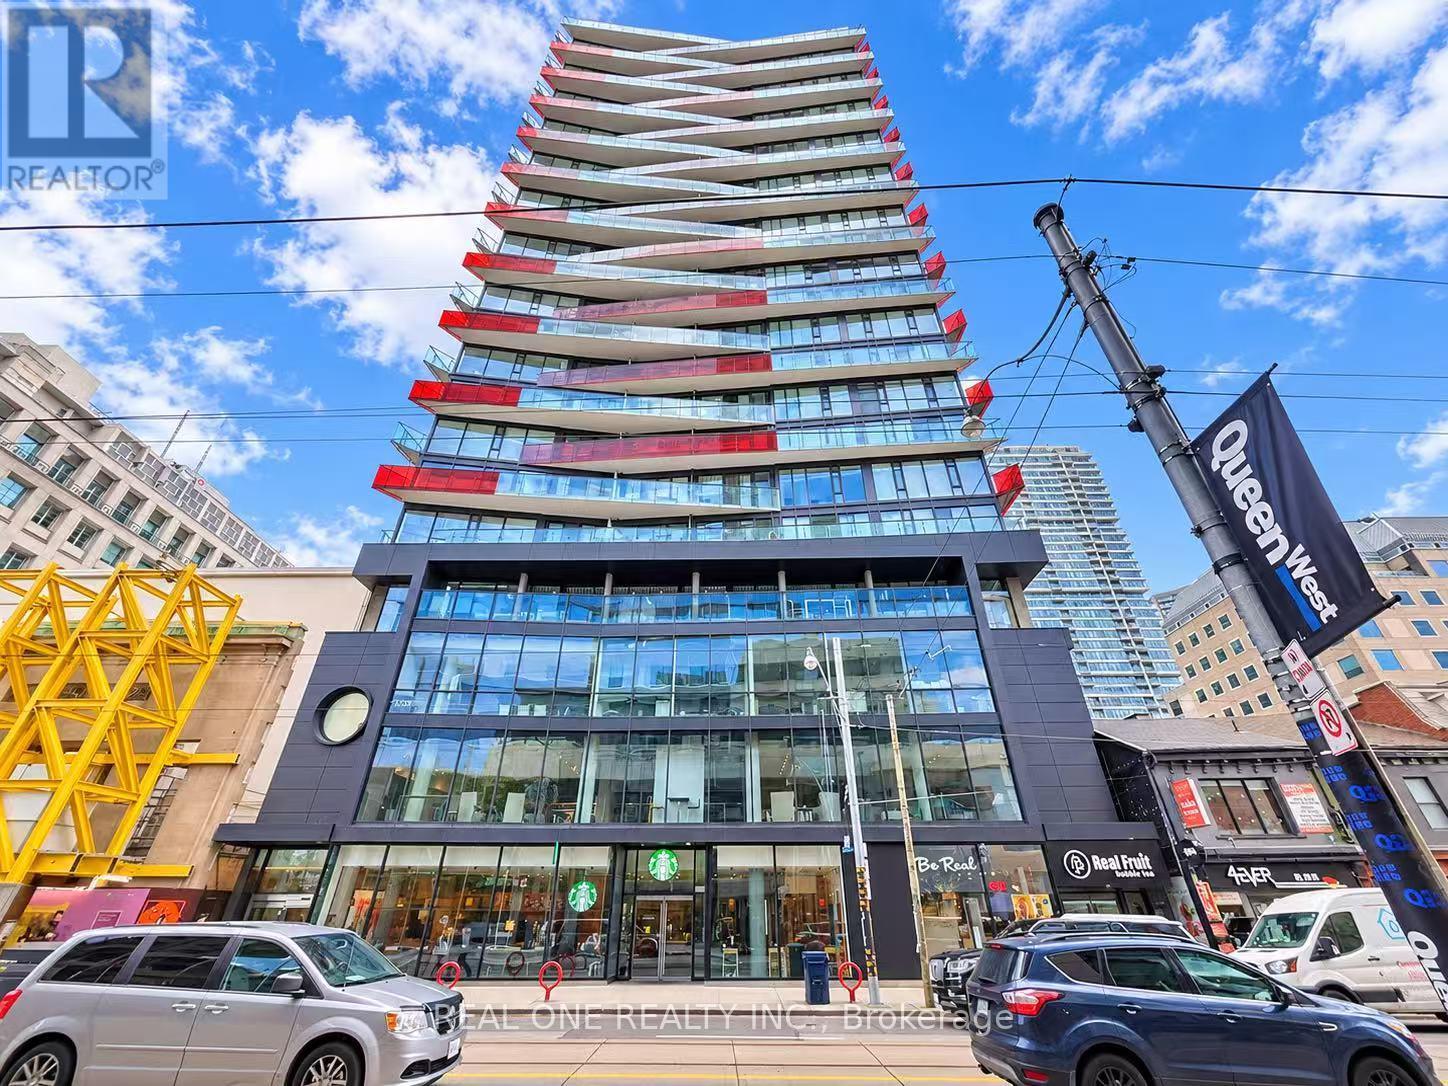
$2,250 / monthly
1815 - 215 QUEEN STREET W
Waterfront Communities C1, Toronto (Waterfront Communities)
1 bed · 1 bath
MLS® C14137372
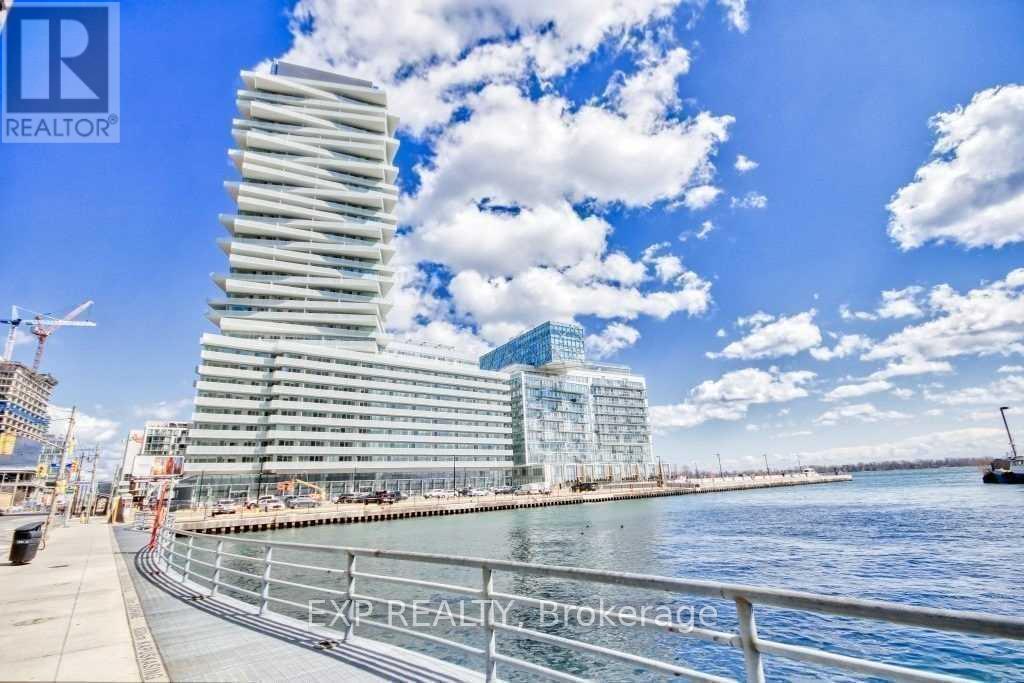
$2,400 / monthly
2510 - 15 QUEENS QUAY
Waterfront Communities C1, Toronto (Waterfront Communities)
1 bed · 1 bath
MLS® C14137354
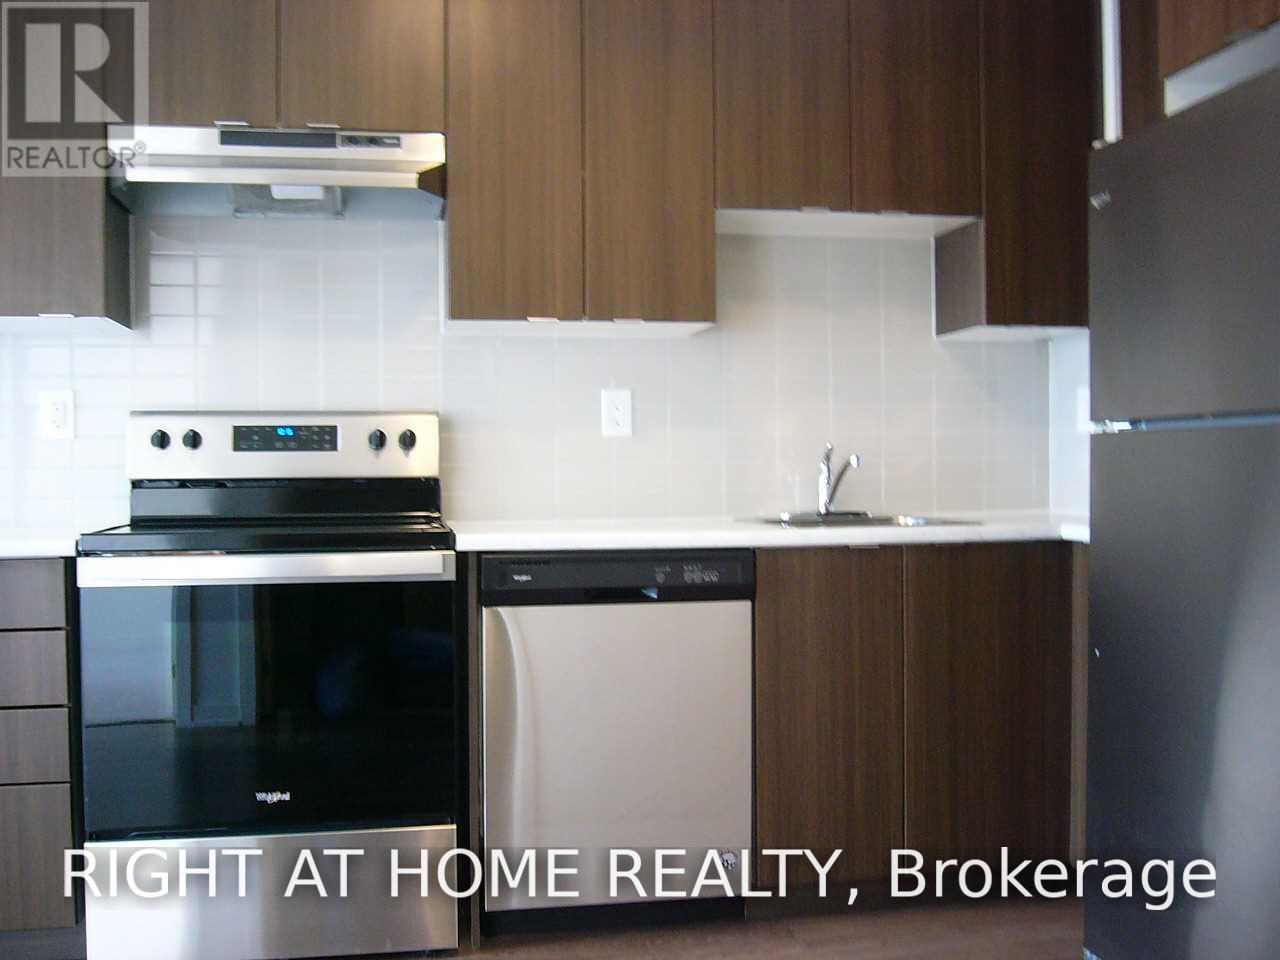
$2,200 / monthly
208 - 20 ORCHID PLACE DRIVE
Malvern, Toronto (Malvern)
2 bed · 1 bath
MLS® E14137348
Want more homes like this?
Tell Mohammed what you would change about this property and get a personally reviewed shortlist of active MLS® matches.
Quick fit check
Find Out If This Home Is Right for You
Three quick questions. Get a personalized read on this listing, and a private showing if it fits.
Own a home nearby?
This listing is part of the active competition a nearby seller is pricing against. Ask Mohammed for a local pricing review of your own property.
Review my home valueVisualize This Home
Explore staging, colours and renovation ideas using AI.
Optional and separate from the official listing photography. For visualization purposes only. Furniture, colours, finishes, layouts, renovations and features shown may not exist at the property. Verify all property details independently.
Helpful Hamodi Realty resources
Chosen for this property's location, type and transaction.
Source board: Toronto Regional Real Estate Board.
Listing data is provided by the Canadian Real Estate Association (CREA) through the REALTOR.ca Data Distribution Facility (DDF®) and is deemed reliable but not guaranteed accurate. The trademarks REALTOR®, REALTORS® and the REALTOR® logo are controlled by CREA and identify real estate professionals who are members of CREA. The trademarks MLS®, Multiple Listing Service® and the associated logos are owned by CREA and identify the quality of services provided by real estate professionals who are members of CREA. Listings displayed may be held by brokerages other than Hamodi Realty / HomeLife Miracle Realty.