
603 - 8 MANOR ROAD W, Toronto (Yonge-Eglinton)
$2,750 / monthly · 2 Bed 1 Bath
About this property
Welcome to 8 Manor Rd West, a boutique mid-rise residence offering modern luxury in the heart of Midtown Toronto. This beautifully designed 1-bedroom + den, 1-bathroom suite offers 601 sq. ft. of thoughtfully planned interior living space, complemented by a spacious 120 sq. ft. balcony. Unlike many contemporary condos, the generously sized primary bedroom is fully enclosed with a proper door and window, offering natural light, privacy, and separation from the living area. The versatile den provides the perfect space for a home office, guest area, or additional living space. An efficient, open-concept layout maximizes every square foot, while premium finishes, modern appliances, and quality craftsmanship create a sophisticated and inviting atmosphere. Step outside onto your expansive east-facing balcony, complete with a gas line, ideal for barbecuing, entertaining, or relaxing outdoors. Located steps from Yonge & Davisville, one of Toronto's most desirable and connected neighborhoods, you'll enjoy exceptional walkability and convenience. Davisville Subway Station provides effortless access downtown, while nearby June Rowlands Park and the scenic Beltline Trail offer beautiful green spaces for recreation. Explore an outstanding selection of restaurants, cafés, boutique shops, grocery stores, and everyday essentials along Yonge Street. Experience the perfect balance of boutique living, modern comfort, and vibrant Midtown convenience in one of Toronto's most sought-after neighborhoods. (id:66939)
Property details
- Price
- $2,750 / monthly
- Bedrooms
- 2
- Bathrooms
- 1
- Parking
- 0
- Property type
- Single Family
- Basement
- None
- MLS® number
- C14029732
Location
Similar listings in Toronto (Yonge-Eglinton)
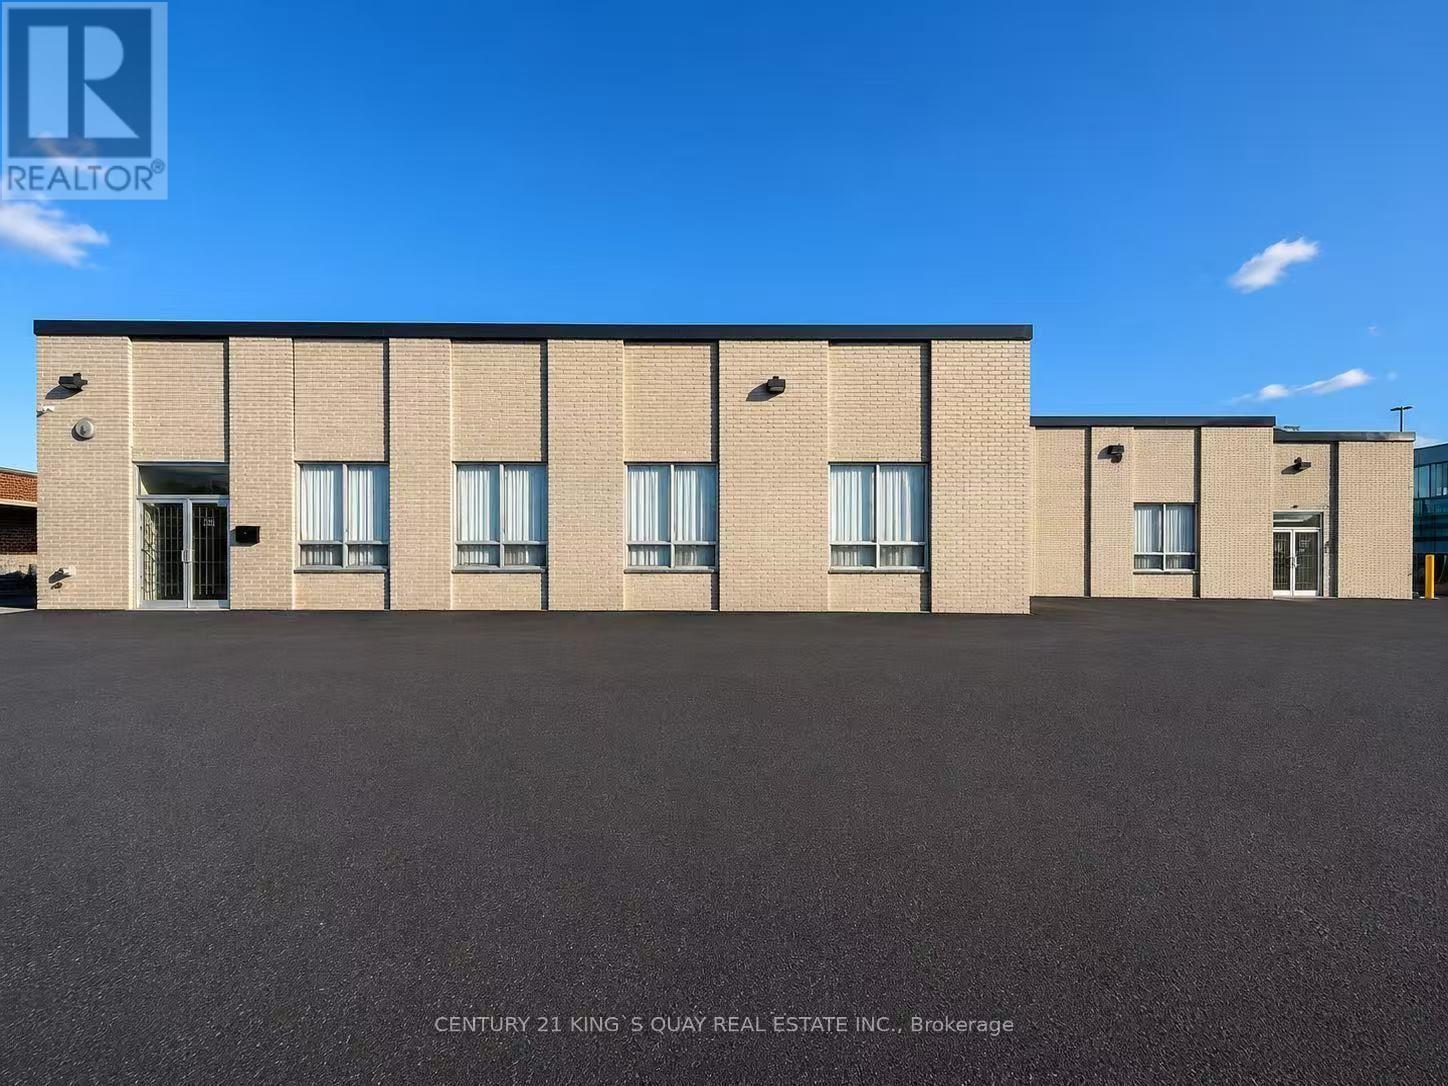
$1 / monthly
30 EMBLEM COURT
Agincourt South-Malvern West, Toronto (Agincourt South-Malvern West)
29,800 square feet
MLS® E14029800
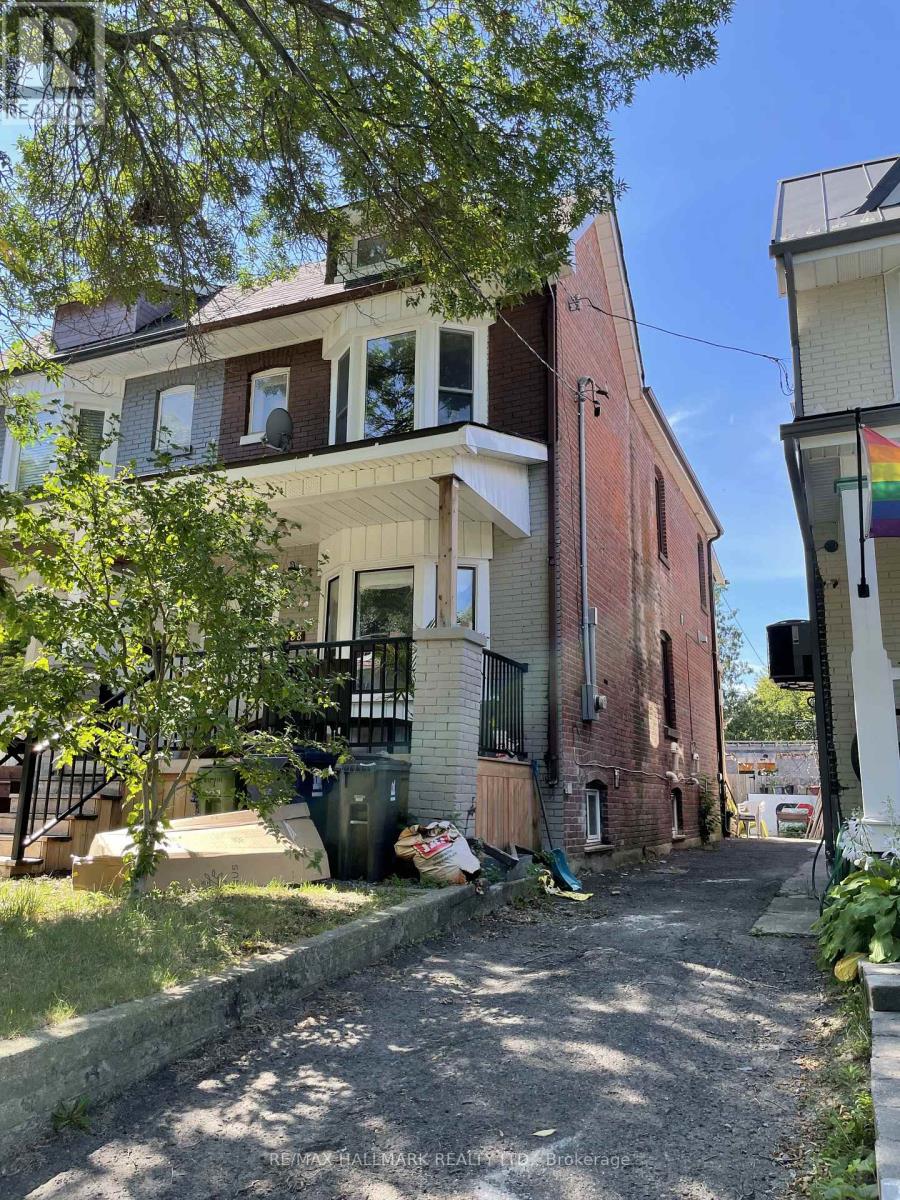
$1,600 / monthly
BASEMENT - 88 LAMB AVENUE
Greenwood-Coxwell, Toronto (Greenwood-Coxwell)
1 bed · 1 bath
MLS® E14029788
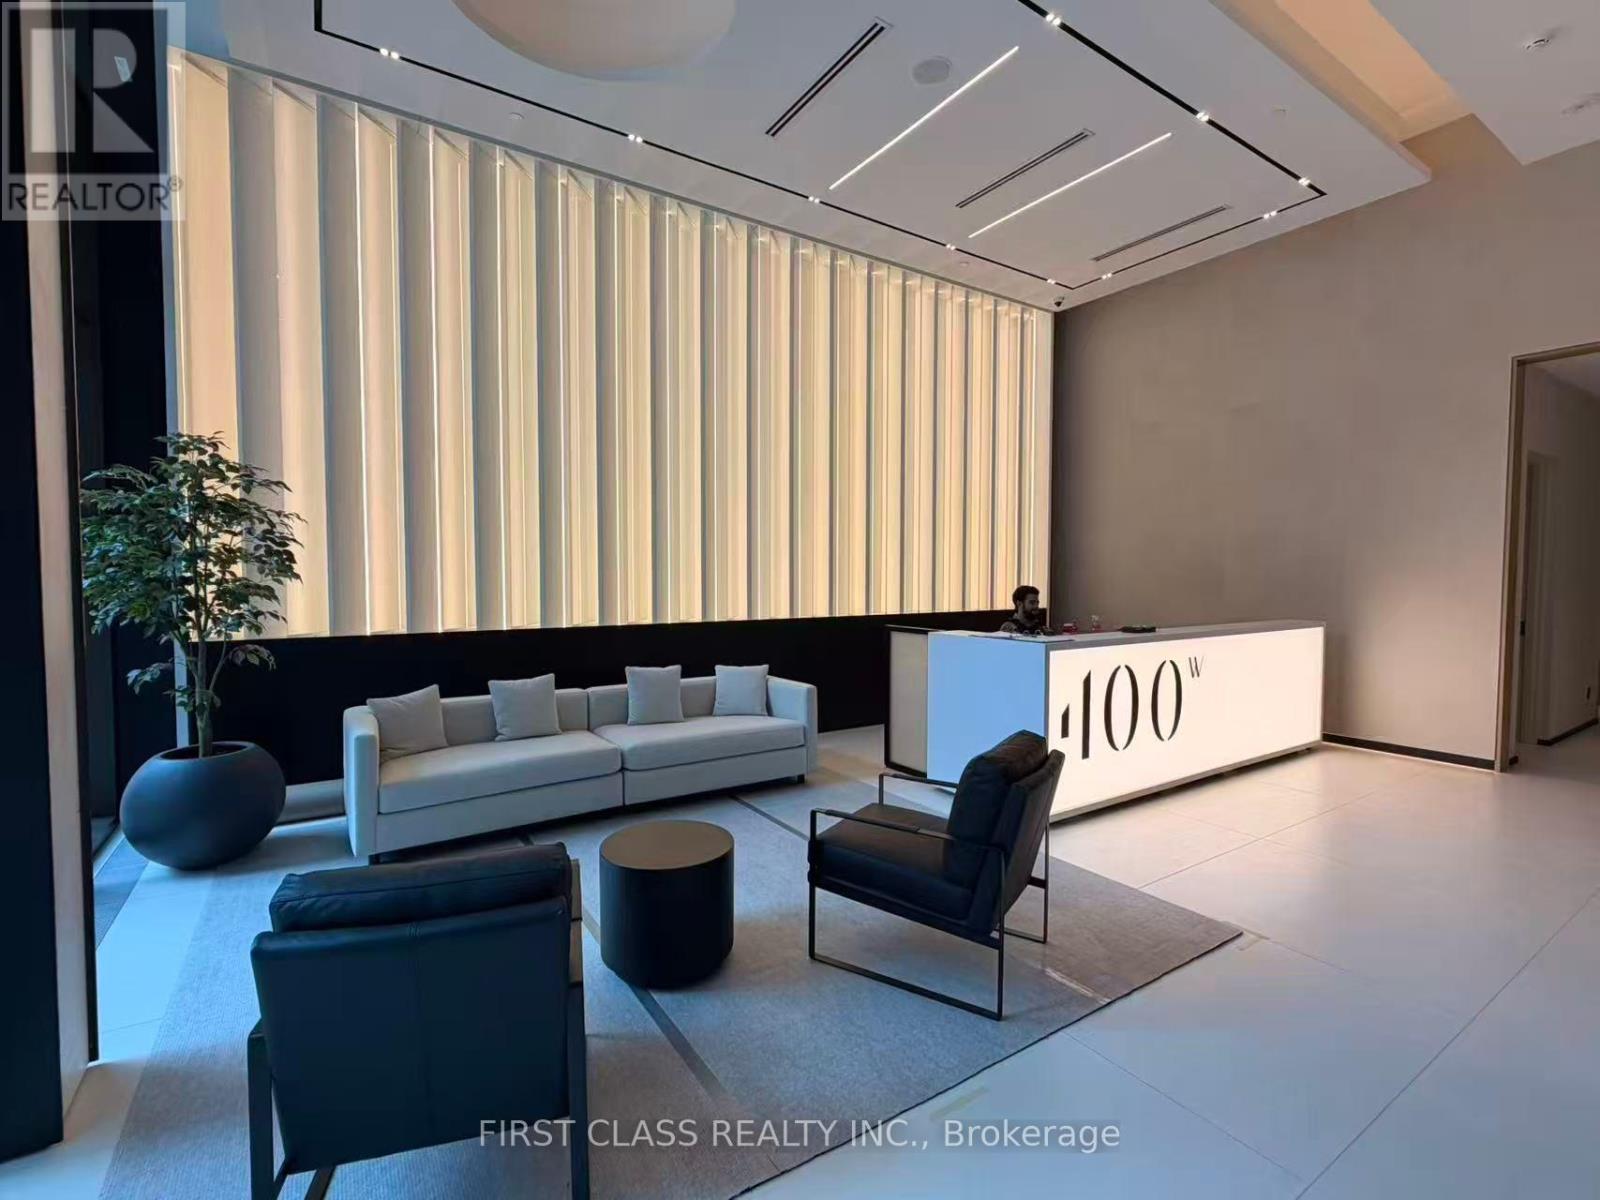
$2,600 / monthly
2912 - 400 KING STREET W
Waterfront Communities C1, Toronto (Waterfront Communities)
1 bed · 1 bath
MLS® C14029818
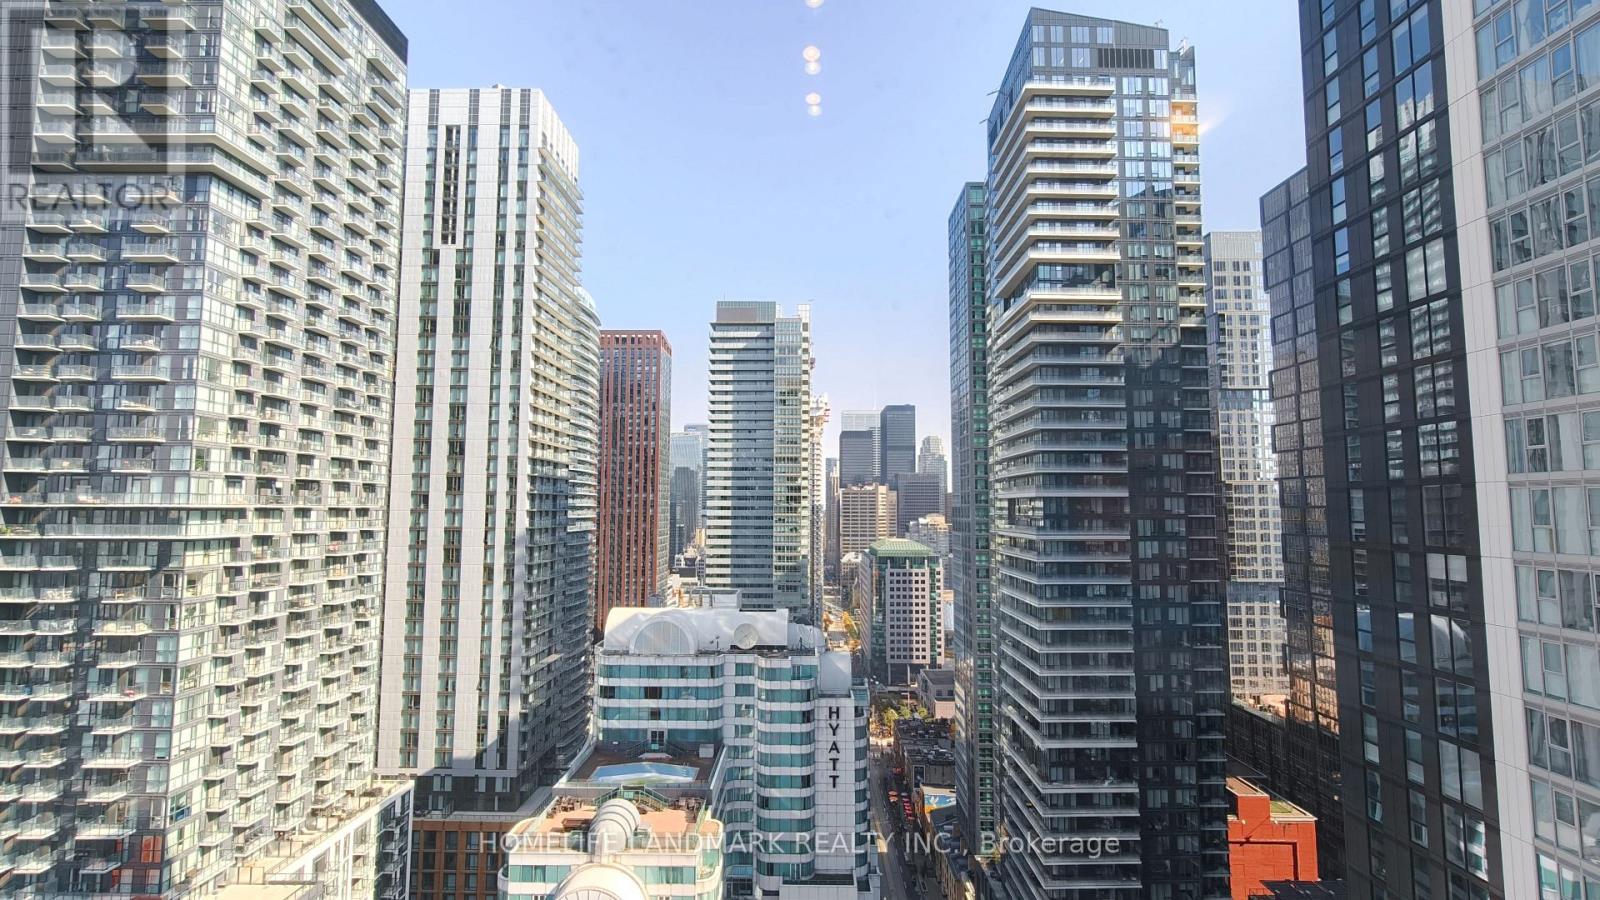
$3,300 / monthly
2908 - 400 KING STREET W
Waterfront Communities C1, Toronto (Waterfront Communities)
2 bed · 2 bath
MLS® C14029746
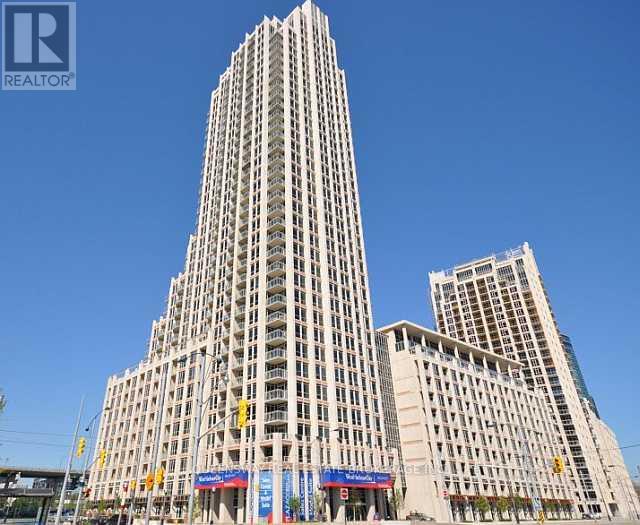
$2,800 / monthly
401 - 628 FLEET STREET
Niagara, Toronto (Niagara)
1 bed · 1 bath
MLS® C14029710
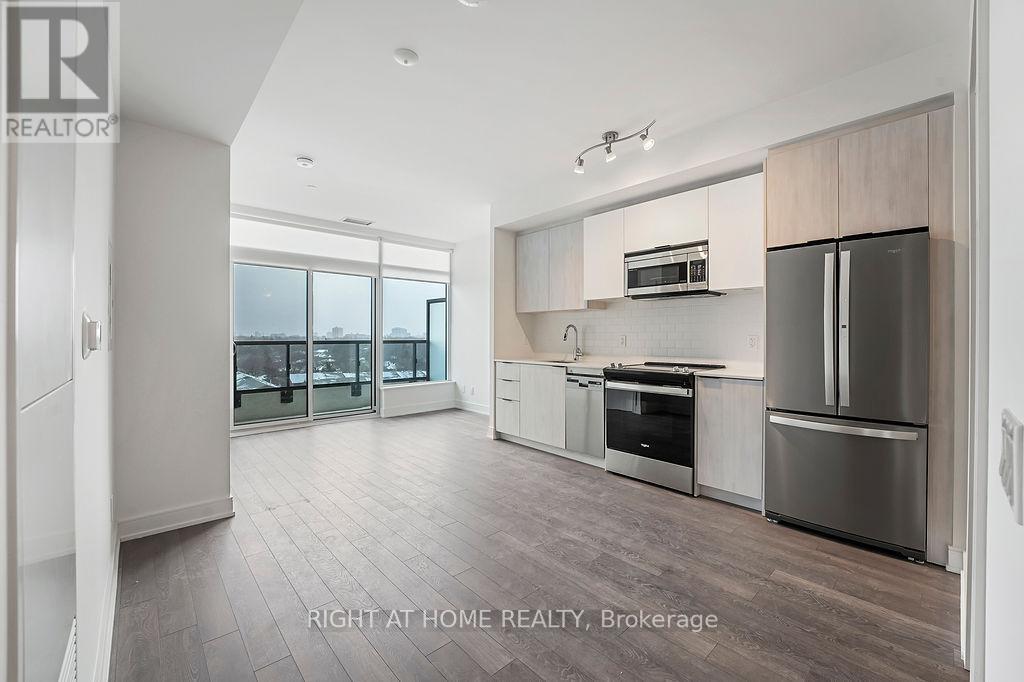
$2,600 / monthly
714 - 1350 ELLESMERE ROAD
Bendale, Toronto (Bendale)
2 bed · 2 bath
MLS® E14029578
Want more homes like this?
Tell Mohammed what you would change about this property and get a personally reviewed shortlist of active MLS® matches.
Quick fit check
Find Out If This Home Is Right for You
Three quick questions. Get a personalized read on this listing, and a private showing if it fits.
Own a home nearby?
This listing is part of the active competition a nearby seller is pricing against. Ask Mohammed for a local pricing review of your own property.
Review my home valueVisualize This Home
Explore staging, colours and renovation ideas using AI.
Optional and separate from the official listing photography. For visualization purposes only. Furniture, colours, finishes, layouts, renovations and features shown may not exist at the property. Verify all property details independently.
Helpful Hamodi Realty resources
Chosen for this property's location, type and transaction.
Source board: Toronto Regional Real Estate Board.
Listing data is provided by the Canadian Real Estate Association (CREA) through the REALTOR.ca Data Distribution Facility (DDF®) and is deemed reliable but not guaranteed accurate. The trademarks REALTOR®, REALTORS® and the REALTOR® logo are controlled by CREA and identify real estate professionals who are members of CREA. The trademarks MLS®, Multiple Listing Service® and the associated logos are owned by CREA and identify the quality of services provided by real estate professionals who are members of CREA. Listings displayed may be held by brokerages other than Hamodi Realty / HomeLife Miracle Realty.