
292 ELLIS Avenue, St. Catharines
$2,025 / monthly · 1 Bed 2 Bath
About this property
Skip the apartment-upgrade and be the first to live in this BRAND NEW 1 BEDROOM +DEN stacked townhouse RENTAL SUITE with almost 900 Sq. Ft. of luxury living space. Drive right into the PRIVATE ATTACHED GARAGE with direct entry to the GROUND FLOOR OPEN CONCEPT MAIN LEVEL featuring living room, eat in kitchen(with 4 Stainless Steel appliances), powder room and 2 ENTRY CLOSETS. Head upstairs to the bright bedroom, VERSATILE FLEX SPACE-perfect for a home office and IN-SUITE LAUNDRY with full size washer and dryer. Loaded with upgrades including HIGH CIELINGS and LARGE WINDOWS flooding the home with natural light, EASY TO CLEAN VINYL PLANK FLOORING throughout, bathrooms showcase FLOATING VANITIES providing EXTRA STORAGE SPACE, tankless water heater for ENDLESS SHOWERS, 8 FT doors with sleek black hardware. The impressive, solid European style front entry door is equipped with multiple locks for ADDED SECURITY. Relax, unwind and entertain on the PRIVATE PATIO. Minutes to the GO STATION, PEN SHOPPING CENTER, BROCK UNIVERSITY, HOSPITAL, TRANSIT and desired amenities. This well appointed residence is loaded with PREMIUM UPGRADES not seen in most other units in the community. Stunning quartz covered island counter and glass railing make this suite a cut above the average available unit. Ideally situated within the complex directly facing a large park. BRAND NEW MODERN LUXURY RENTAL SUITE with all the conveniences you want in a great location. MOVE IN READY! (id:66939)
Property details
- Price
- $2,025 / monthly
- Bedrooms
- 1
- Bathrooms
- 2
- Living area
- 880 square feet
- Lot size
- 9.52 acres
- Parking
- 1
- Property type
- Single Family
- Basement
- None
- MLS® number
- 40875074
Location
Similar listings in St. Catharines
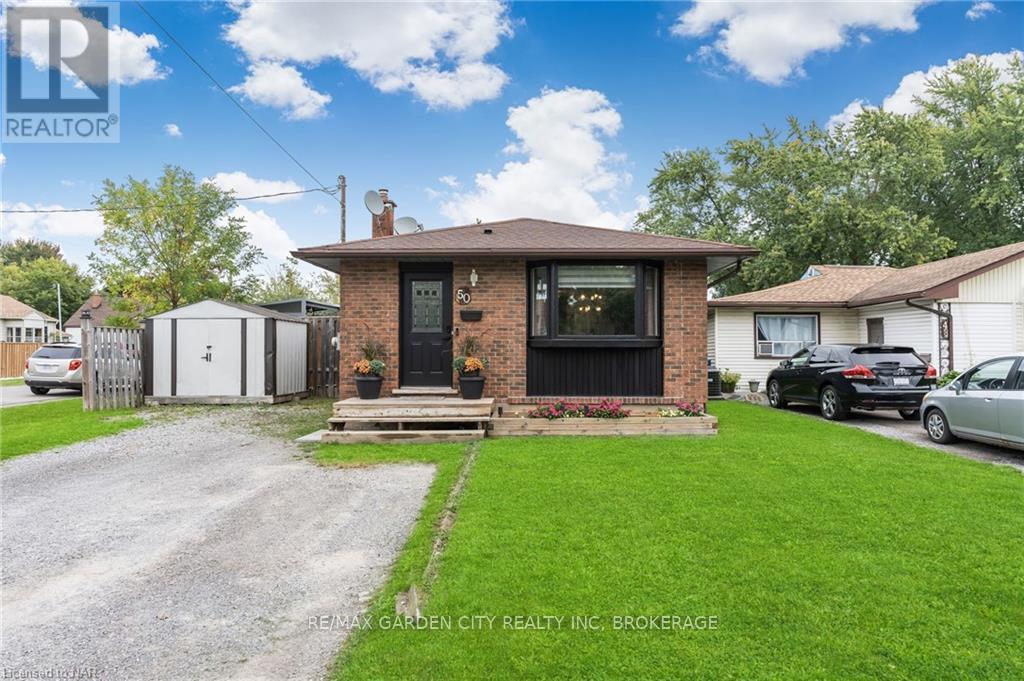
$2,600 / monthly
50 BUNTING ROAD
455 - Secord Woods, St. Catharines (Secord Woods)
3 bed · 2 bath
MLS® X14135326
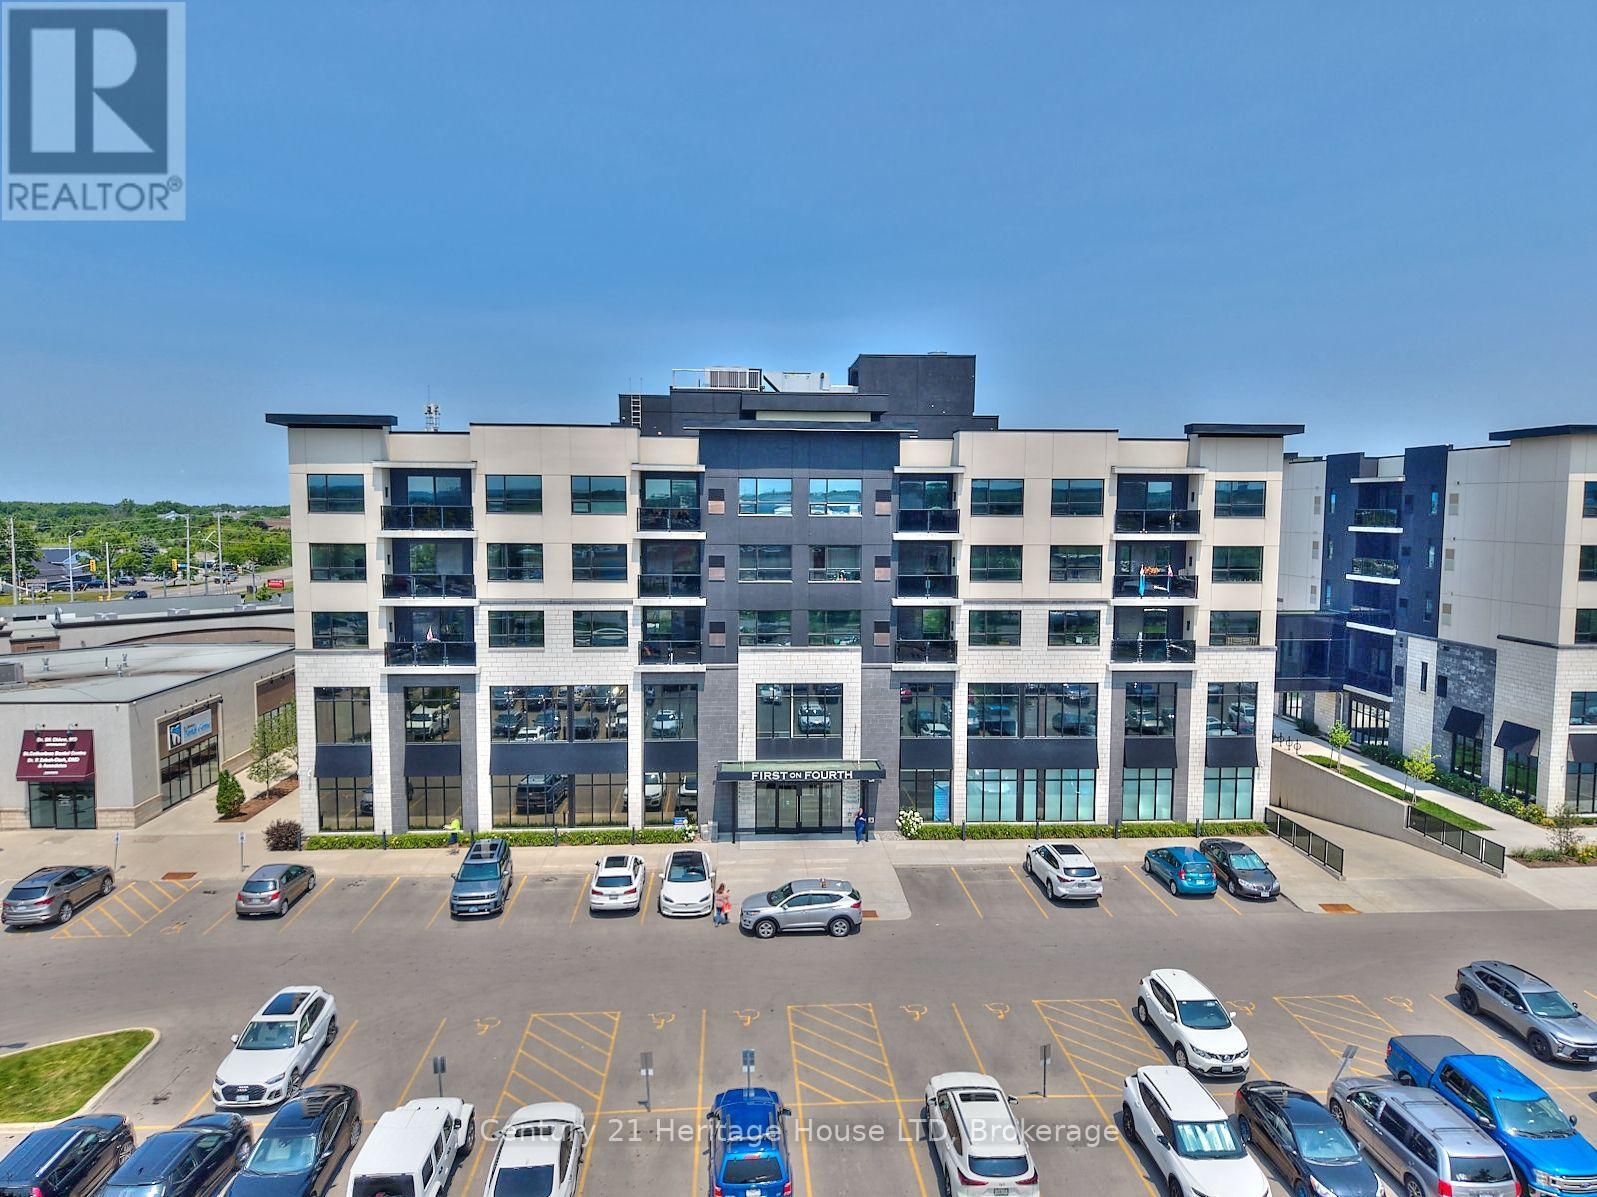
$2,800 / monthly
302 - 300G FOURTH AVENUE
459 - Ridley, St. Catharines (Ridley)
2 bed · 2 bath
MLS® X14135044
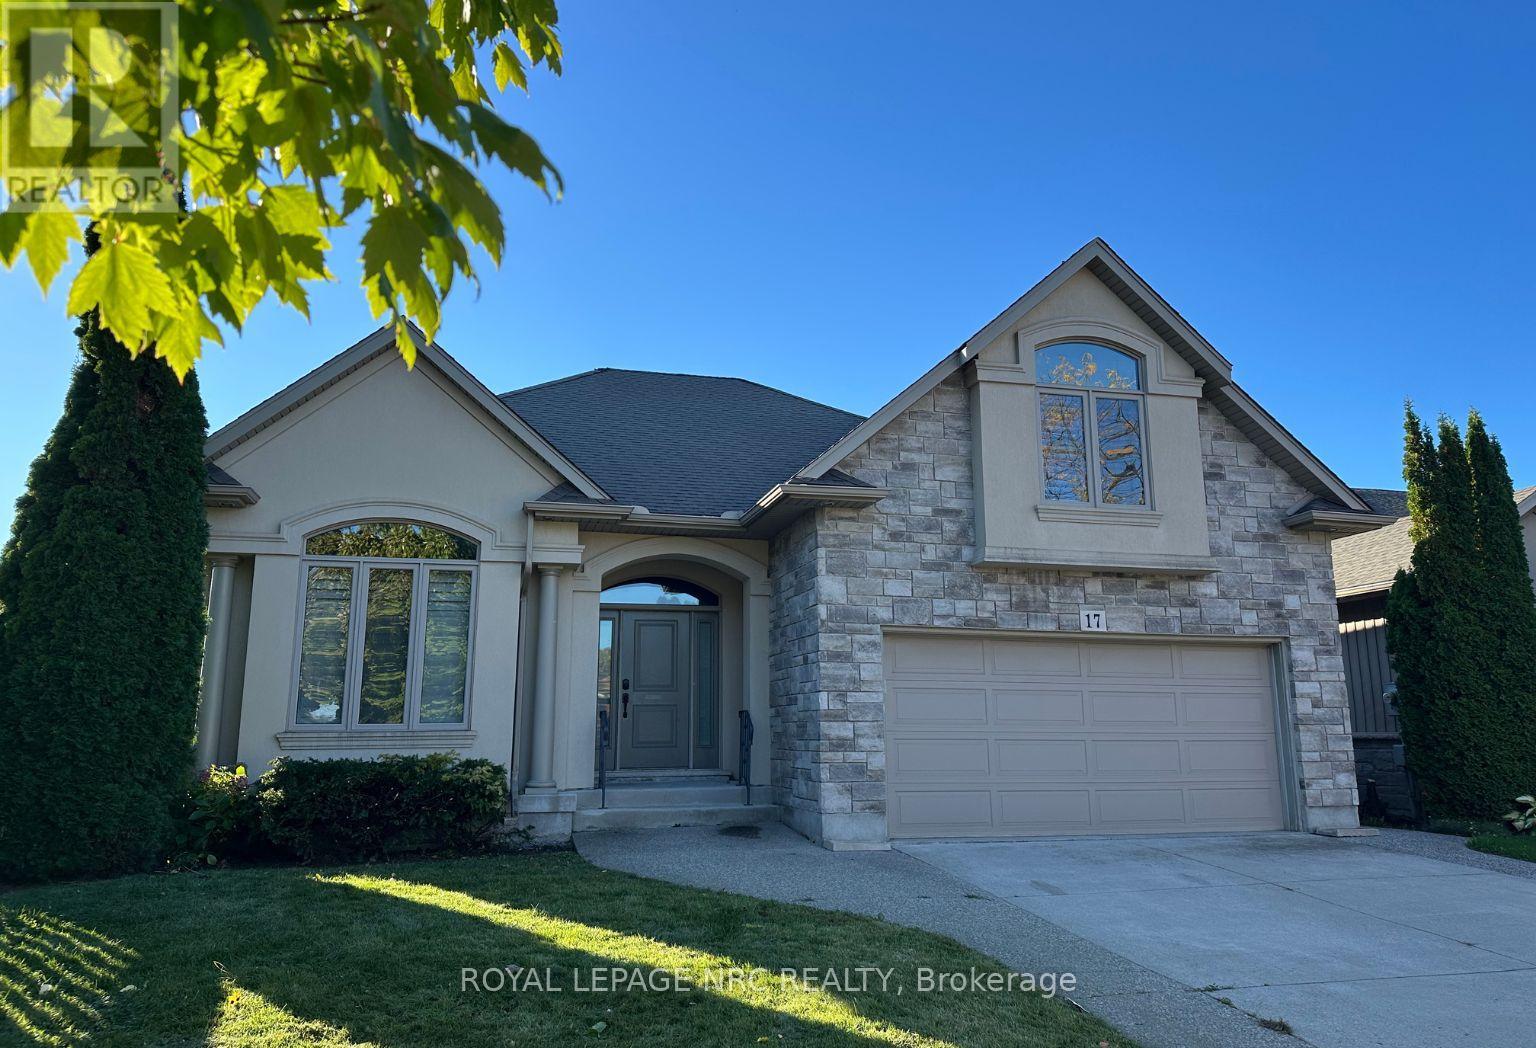
$3,600 / monthly
17 WILLCHER DRIVE
437 - Lakeshore, St. Catharines (Lakeshore)
4 bed · 4 bath
MLS® X14134876
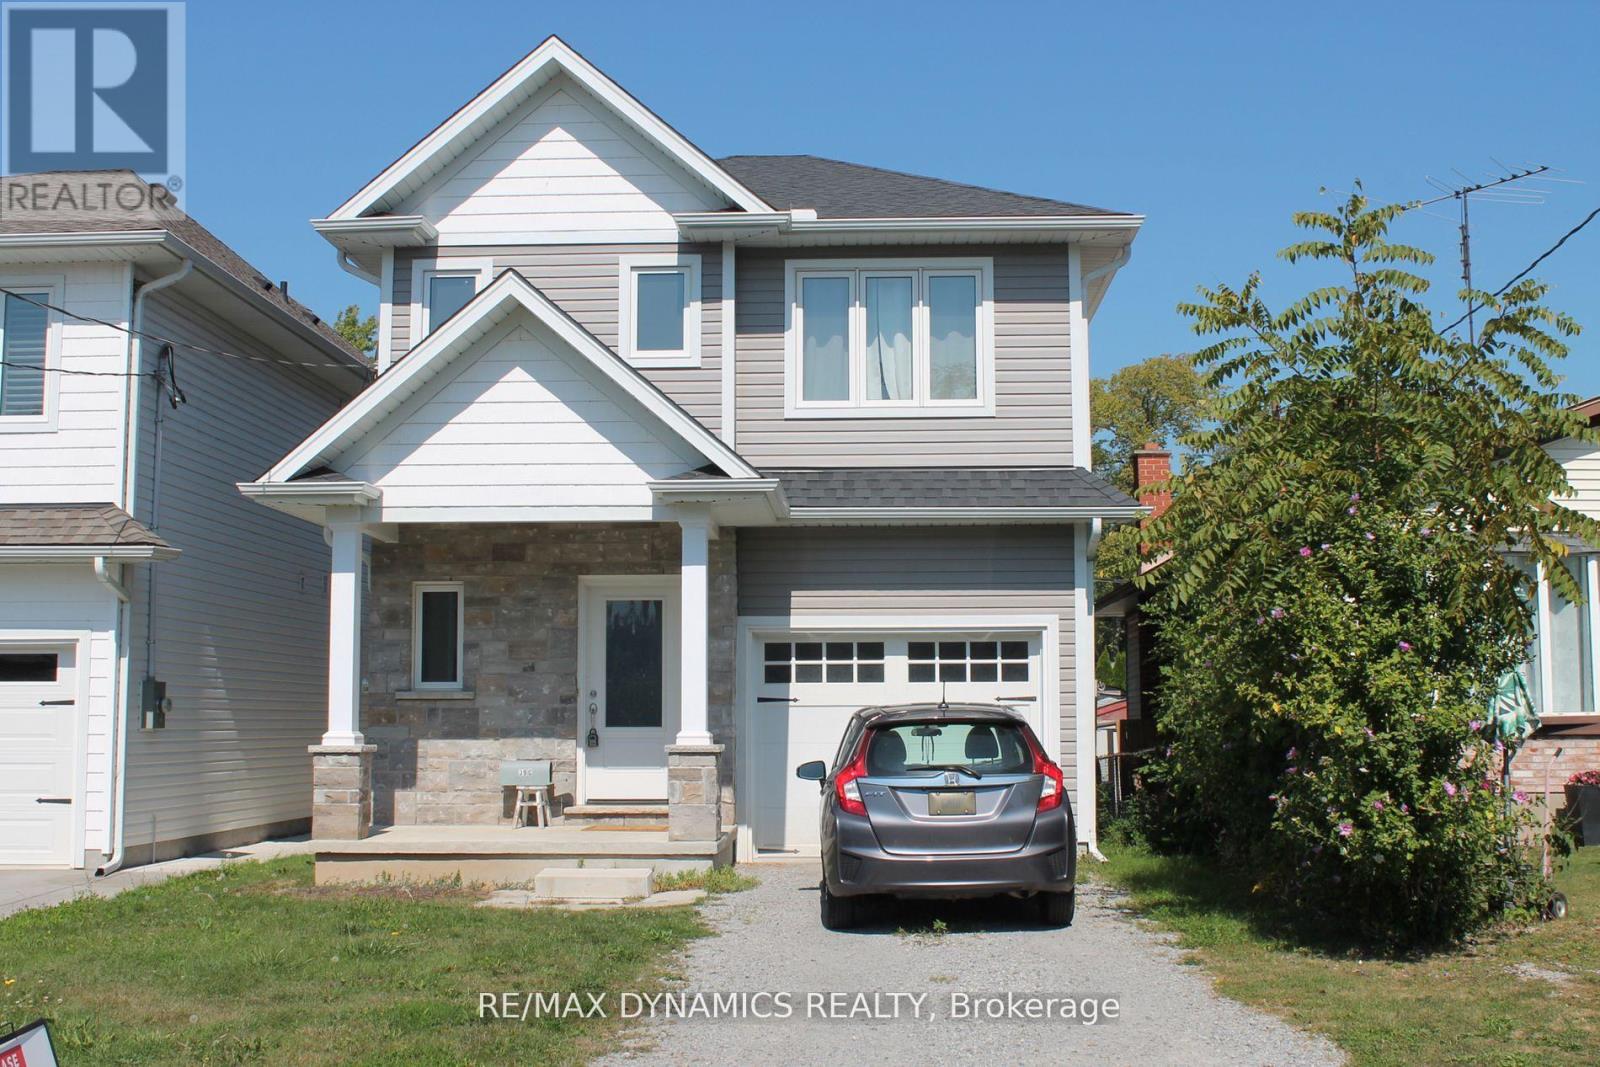
$2,700 / monthly
C - 39 BEACHAVEN DRIVE
436 - Port Weller, St. Catharines (Port Weller)
3 bed · 3 bath
MLS® X14131422
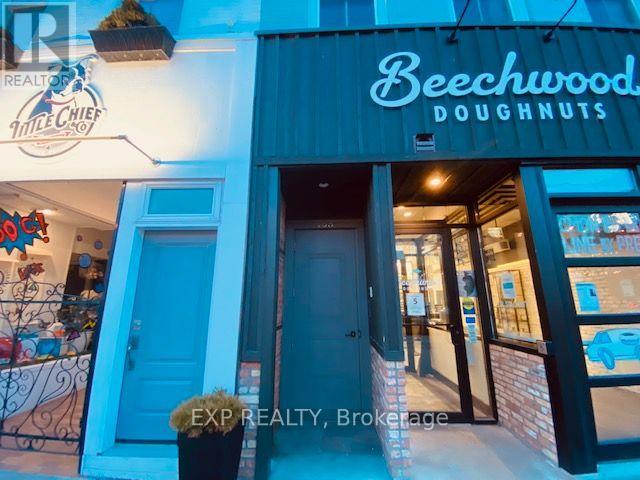
$2,800 / monthly
165 ST. PAUL STREET
451 - Downtown, St. Catharines (Downtown)
4 bed · 3 bath
MLS® X14130572
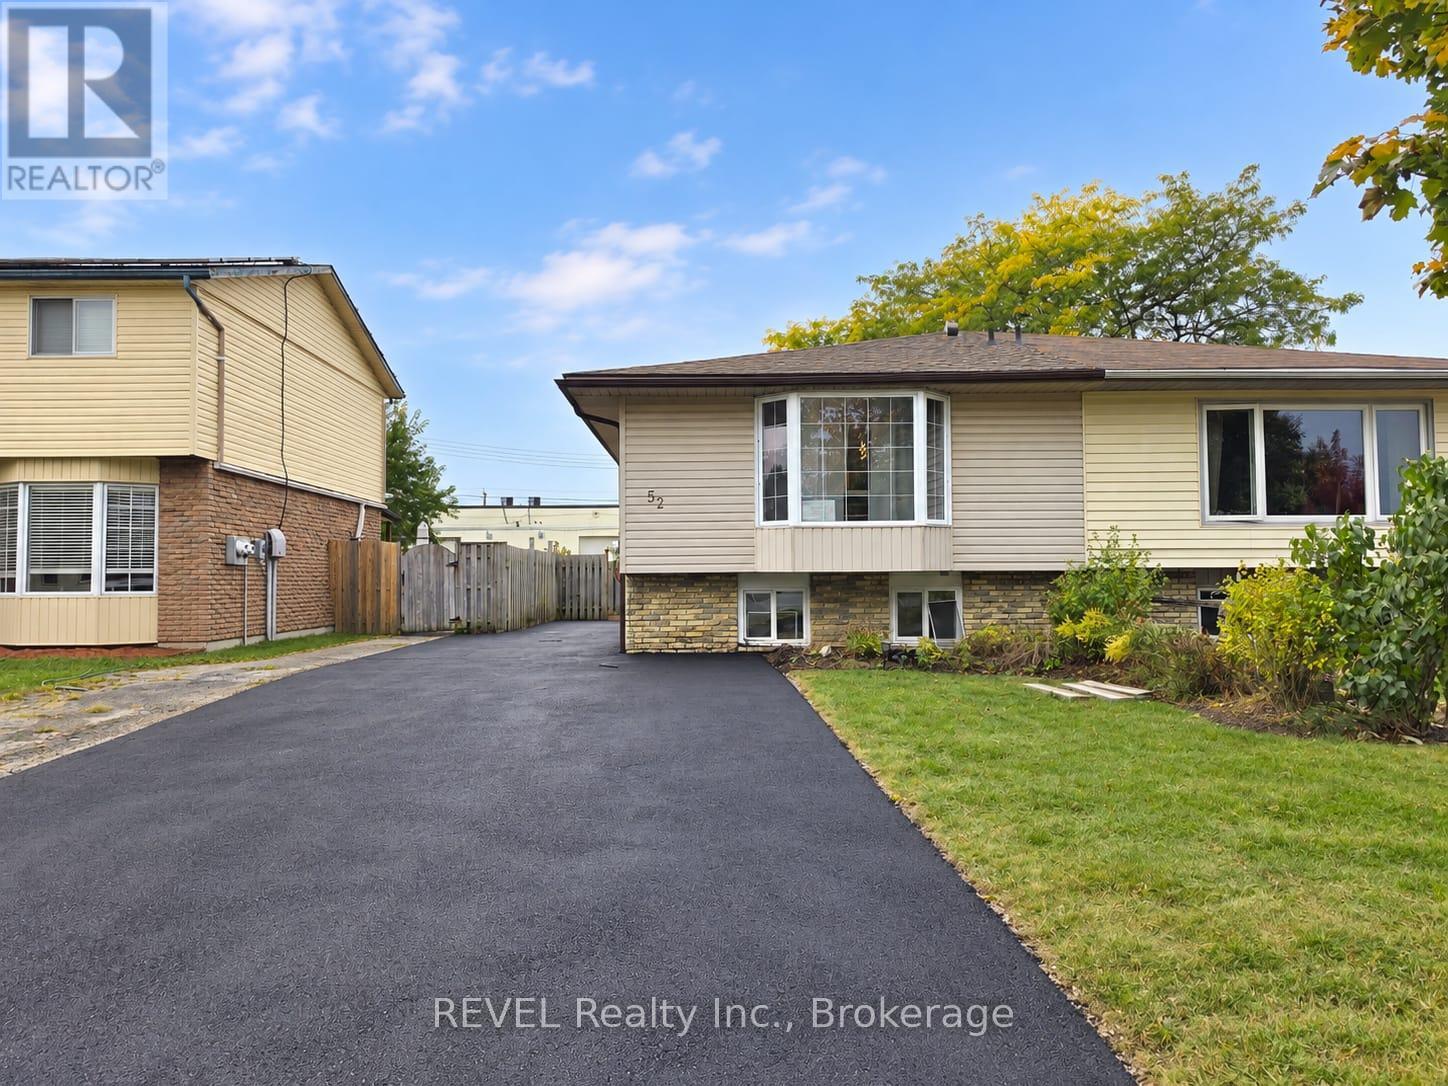
$1,950 / monthly
UPPER - 52 BULA DRIVE
443 - Lakeport, St. Catharines (Lakeport)
2 bed · 1 bath
MLS® X14129098
Want more homes like this?
Tell Mohammed what you would change about this property and get a personally reviewed shortlist of active MLS® matches.
Quick fit check
Find Out If This Home Is Right for You
Three quick questions. Get a personalized read on this listing, and a private showing if it fits.
Own a home nearby?
This listing is part of the active competition a nearby seller is pricing against. Ask Mohammed for a local pricing review of your own property.
Review my home valueVisualize This Home
Explore staging, colours and renovation ideas using AI.
Optional and separate from the official listing photography. For visualization purposes only. Furniture, colours, finishes, layouts, renovations and features shown may not exist at the property. Verify all property details independently.
Helpful Hamodi Realty resources
Chosen for this property's location, type and transaction.
Source board: Cornerstone Association of REALTORS®.
Listing data is provided by the Canadian Real Estate Association (CREA) through the REALTOR.ca Data Distribution Facility (DDF®) and is deemed reliable but not guaranteed accurate. The trademarks REALTOR®, REALTORS® and the REALTOR® logo are controlled by CREA and identify real estate professionals who are members of CREA. The trademarks MLS®, Multiple Listing Service® and the associated logos are owned by CREA and identify the quality of services provided by real estate professionals who are members of CREA. Listings displayed may be held by brokerages other than Hamodi Realty / HomeLife Miracle Realty.