
22 BLACKHORNE Crescent Unit# Upper, Kitchener
$2,400 / monthly · 3 Bed 1 Bath
About this property
Welcome to the upper unit of this legal duplex, offering 1,333 sq. ft. of living space all on one level, plus a private deck, in Kitchener’s Laurentian Hills neighbourhood. This 3-bedroom, 1-bathroom home features a separate dining room, private in-unit laundry, 2 parking spaces and access to the shared backyard. McLennan Park, grocery stores, shopping, restaurants and Grand River Transit are all nearby, making everyday errands and recreation easy. Commuters will appreciate convenient access to Highway 7/8, Highway 401 and transit connections to the ION LRT. The practical layout provides comfortable living space with the added benefit of outdoor space rarely found in a rental. McLennan Park offers walking trails, a playground, splash pad, dog park, skatepark and sports courts, while the Strasburg Road shopping area provides easy access to everyday essentials (id:66939)
Property details
- Price
- $2,400 / monthly
- Bedrooms
- 3
- Bathrooms
- 1
- Living area
- 2,133 square feet
- Parking
- 3
- Year built
- 1974
- Property type
- Single Family
- Basement
- Finished, Full
- MLS® number
- 40874505
Location
Similar listings in Kitchener
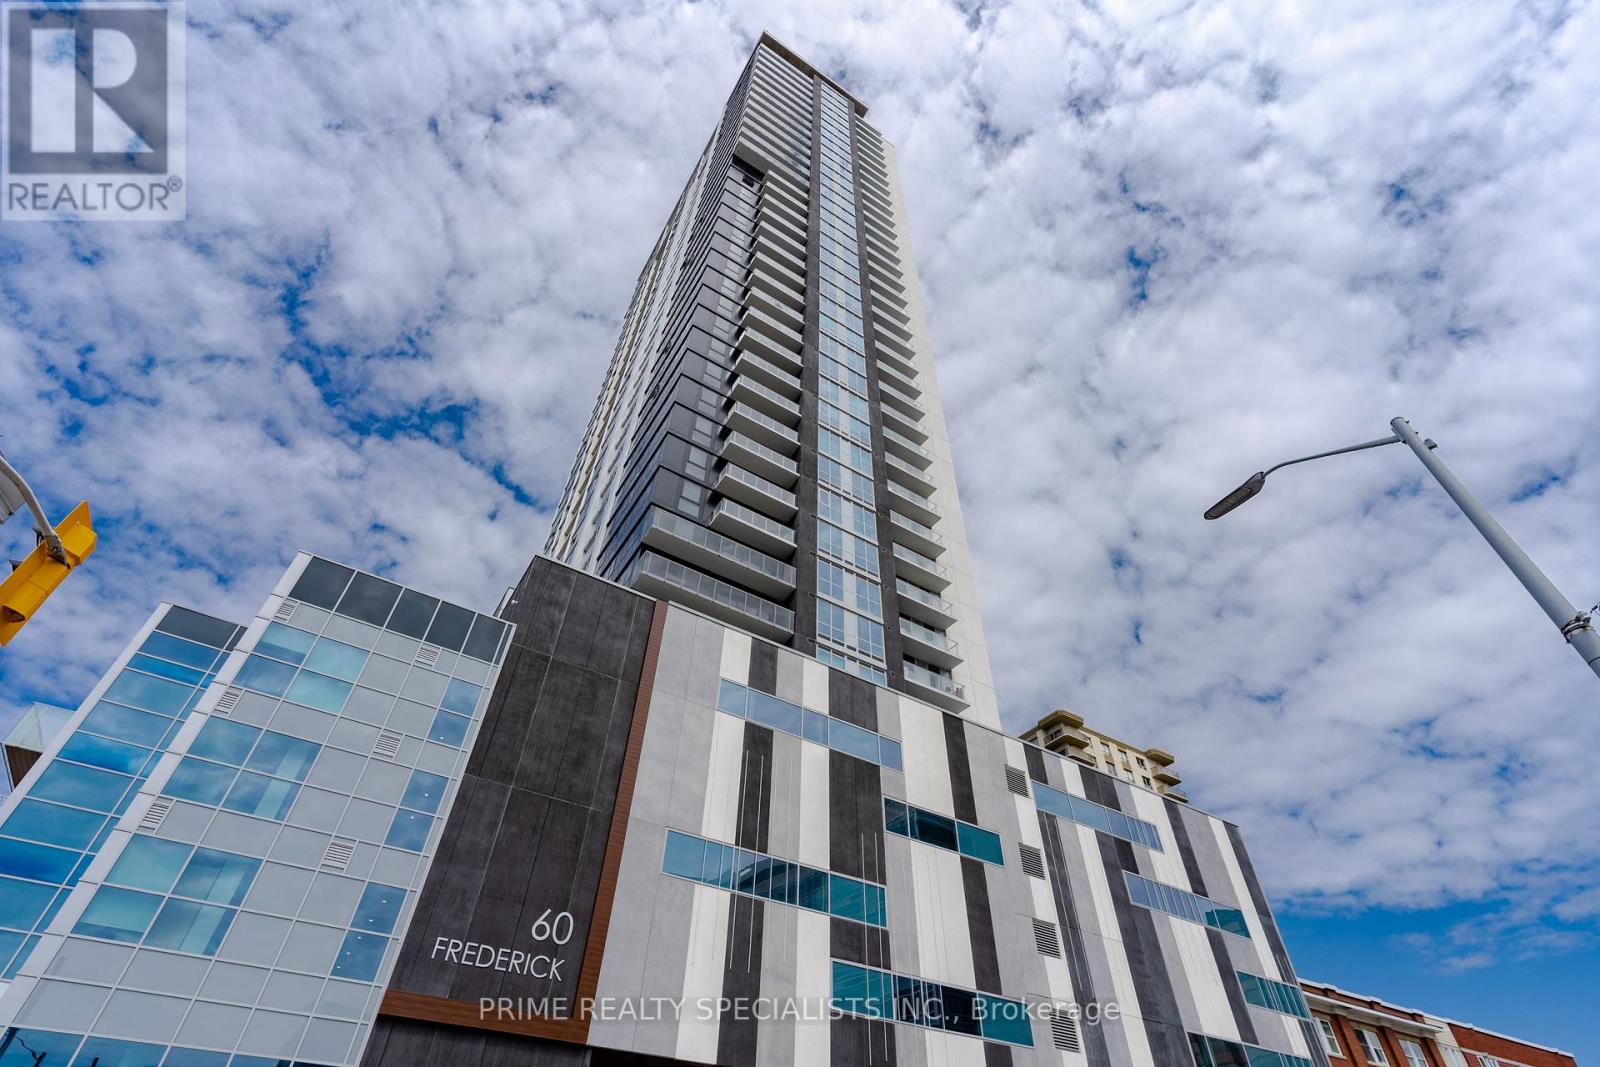
$1,699 / monthly
3010 - 60 FREDERICK STREET
Kitchener
2 bed · 2 bath
MLS® X14135690
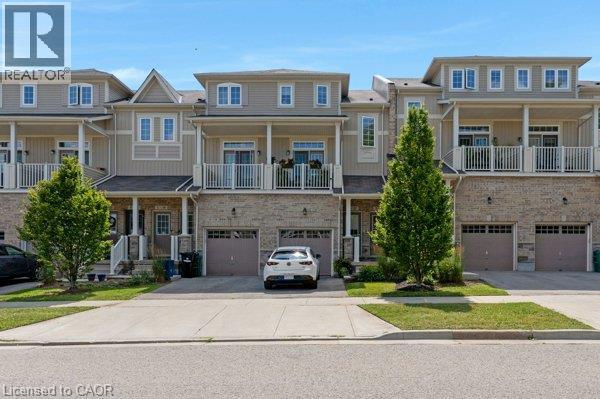
$2,200 / monthly
387 WESTWOOD Drive Unit# B
Kitchener
2 bed · 2 bath · 1,221 square feet
MLS® 40874689
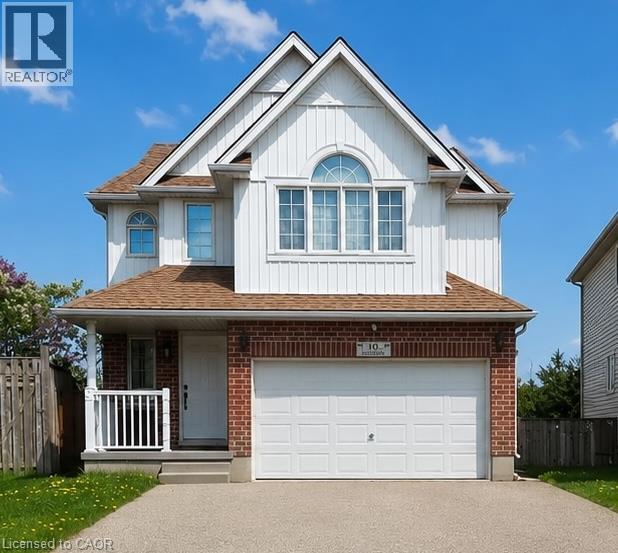
$1,800 / monthly
10 DOLL Court
Kitchener
1 bed · 1 bath · 650 square feet
MLS® 40875390
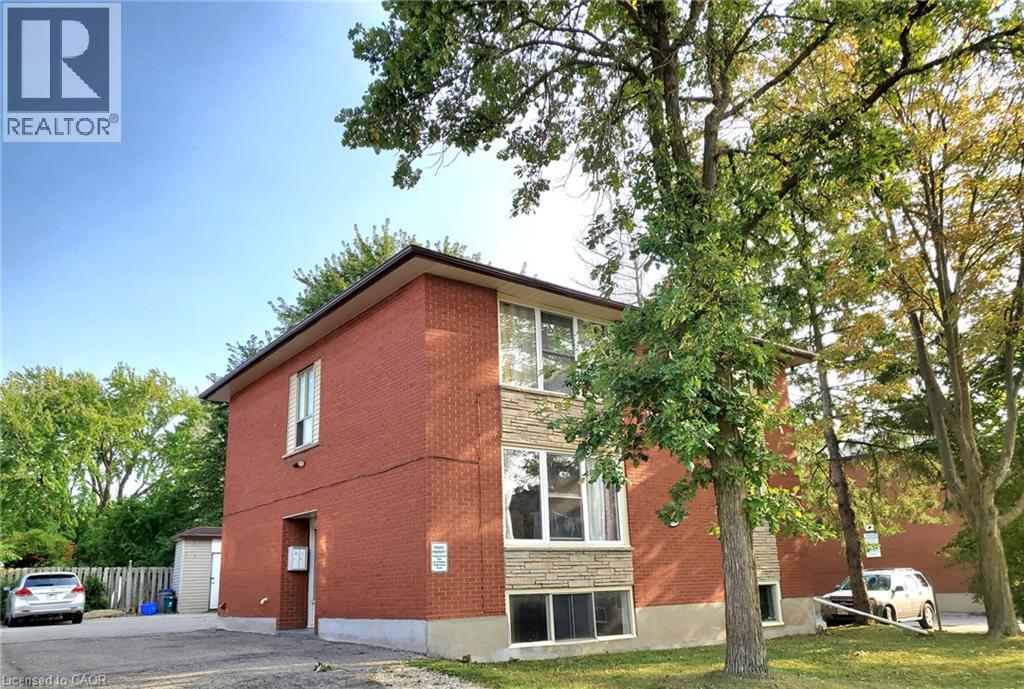
$1,550 / monthly
155 CHANDLER Drive Unit# 1
Kitchener
1 bed · 1 bath · 780 square feet
MLS® 40875365
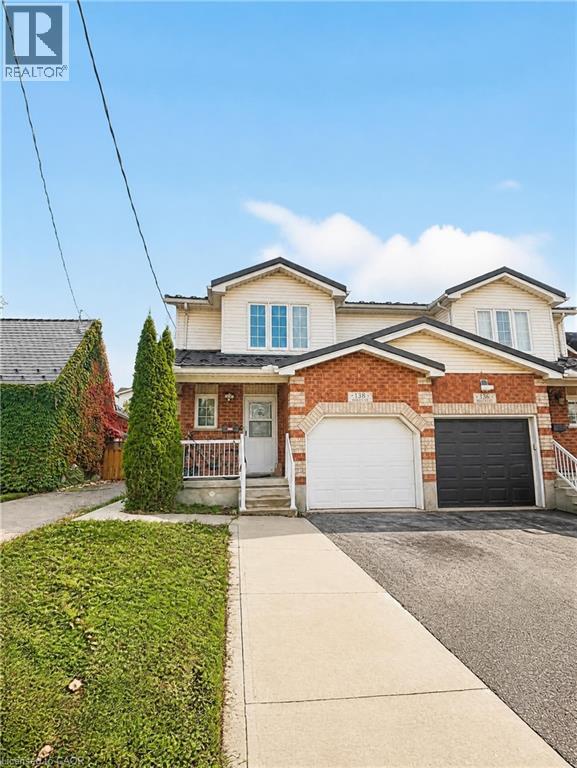
$2,400 / monthly
138 HEIMAN Street Unit# Upper
Kitchener
3 bed · 2 bath · 1,584 square feet
MLS® 40875263
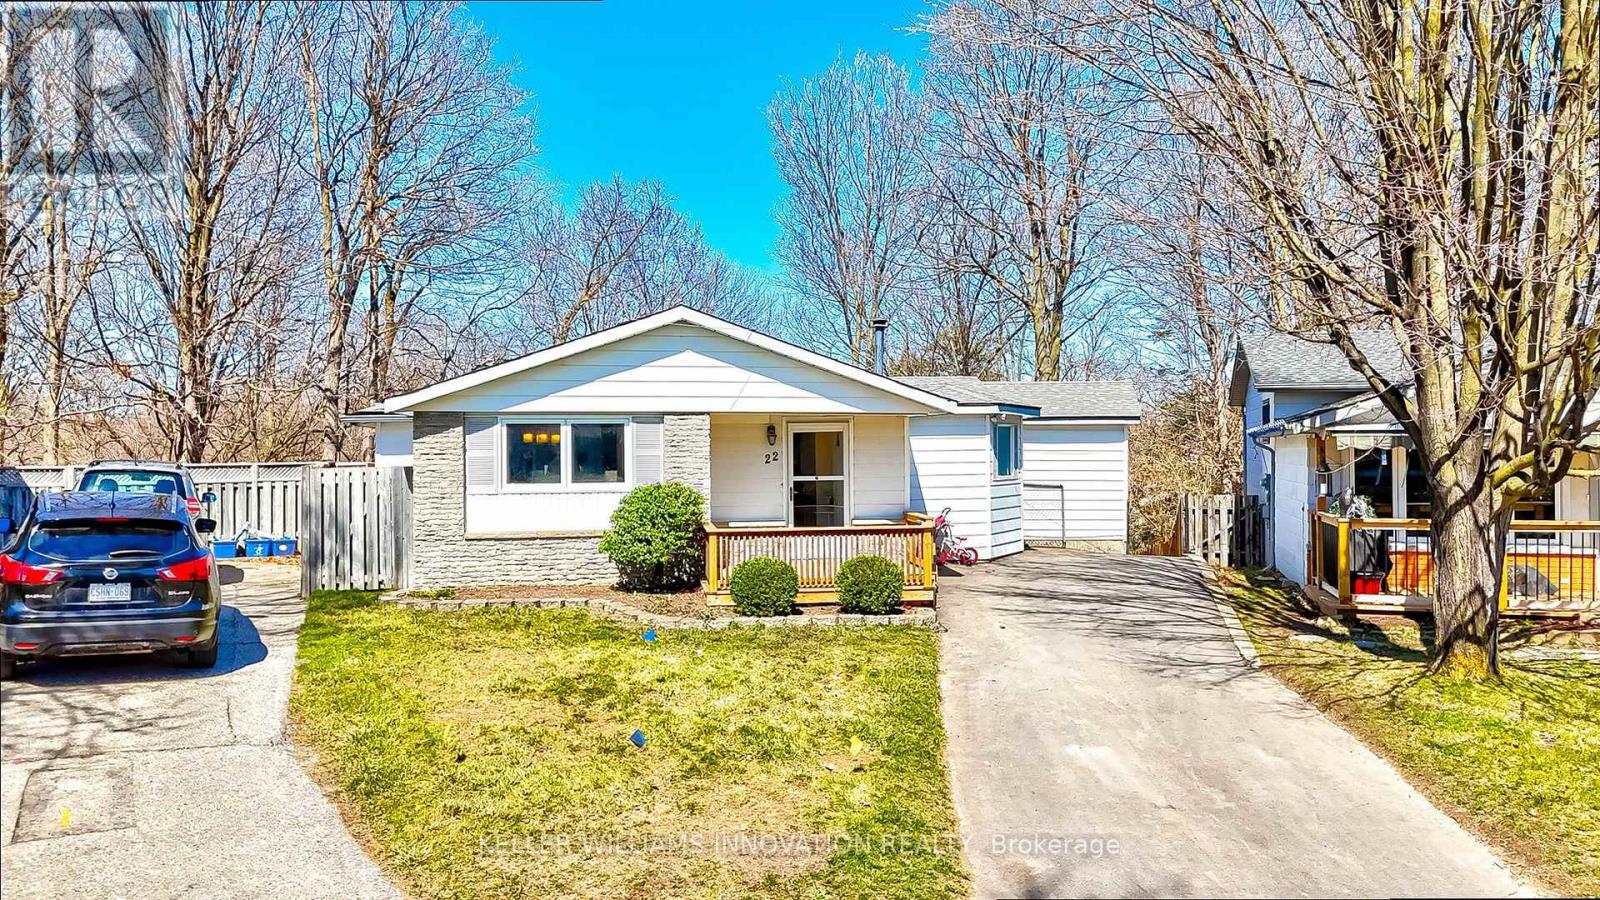
$2,400 / monthly
22 BLACKHORNE CRESCENT
Kitchener
3 bed · 1 bath
MLS® X14134660
Want more homes like this?
Tell Mohammed what you would change about this property and get a personally reviewed shortlist of active MLS® matches.
Quick fit check
Find Out If This Home Is Right for You
Three quick questions. Get a personalized read on this listing, and a private showing if it fits.
Own a home nearby?
This listing is part of the active competition a nearby seller is pricing against. Ask Mohammed for a local pricing review of your own property.
Review my home valueVisualize This Home
Explore staging, colours and renovation ideas using AI.
Optional and separate from the official listing photography. For visualization purposes only. Furniture, colours, finishes, layouts, renovations and features shown may not exist at the property. Verify all property details independently.
Helpful Hamodi Realty resources
Chosen for this property's location, type and transaction.
Source board: Cornerstone Association of REALTORS®.
Listing data is provided by the Canadian Real Estate Association (CREA) through the REALTOR.ca Data Distribution Facility (DDF®) and is deemed reliable but not guaranteed accurate. The trademarks REALTOR®, REALTORS® and the REALTOR® logo are controlled by CREA and identify real estate professionals who are members of CREA. The trademarks MLS®, Multiple Listing Service® and the associated logos are owned by CREA and identify the quality of services provided by real estate professionals who are members of CREA. Listings displayed may be held by brokerages other than Hamodi Realty / HomeLife Miracle Realty.