
4140 FOXWOOD Drive, Burlington
$2,550 / monthly · 2 Bed 1 Bath
About this property
Quiet and spacious living in sought after Tansley Gardens, Foxwood community. This upper unit in this two story community is a must see, spacious and quiet. Vaulted ceilings with open concept living. Two bedrooms with new window coverings and a Four piece bath. Private access to Tansley trails and two private parking spots. Brand new HVAC system in unit, water heater and AC unit plus a Private balcony newly redone. New insulation recently blown in makes for low utility bills. Newer stainless steel appliances, new washer and dryer, quartz countertops and custom built in closet organizers. Won’t last long! Available right away! (id:66939)
Property details
- Price
- $2,550 / monthly
- Bedrooms
- 2
- Bathrooms
- 1
- Living area
- 771 square feet
- Parking
- 2
- Property type
- Single Family
- Basement
- None
- MLS® number
- 40860777
Location
Similar listings in Burlington
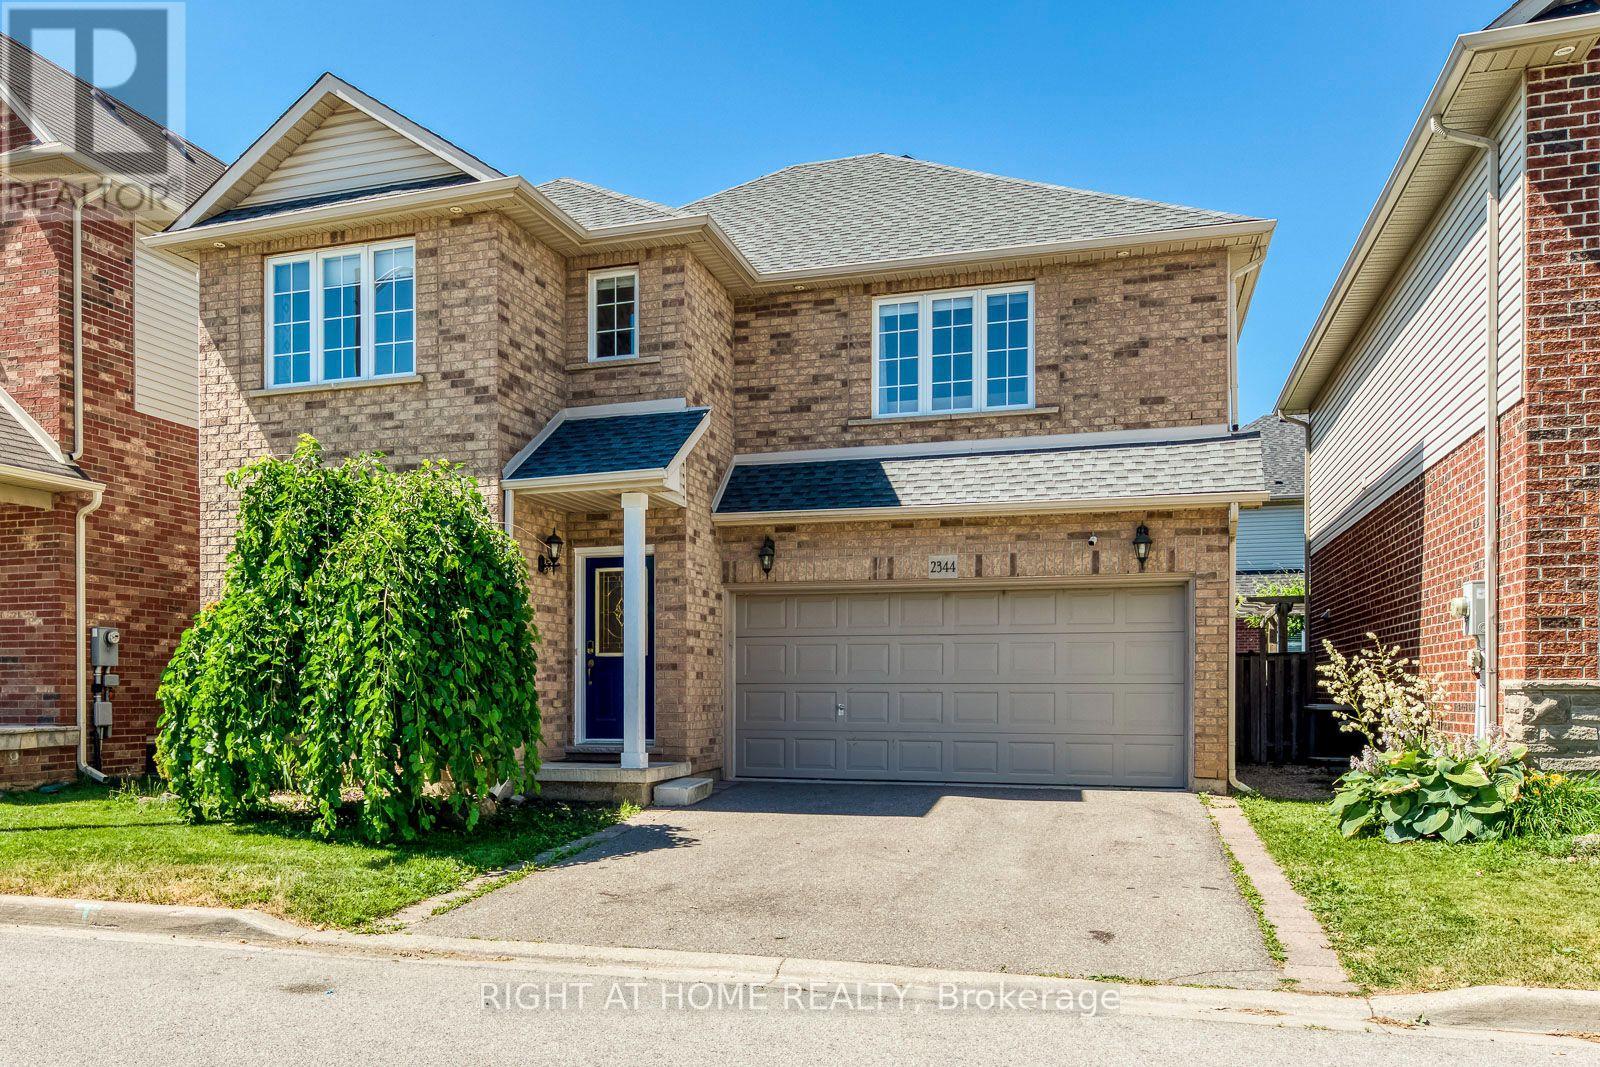
$4,450 / monthly
2344 NORLAND DRIVE
Orchard, Burlington (Orchard)
4 bed · 3 bath
MLS® W14136186
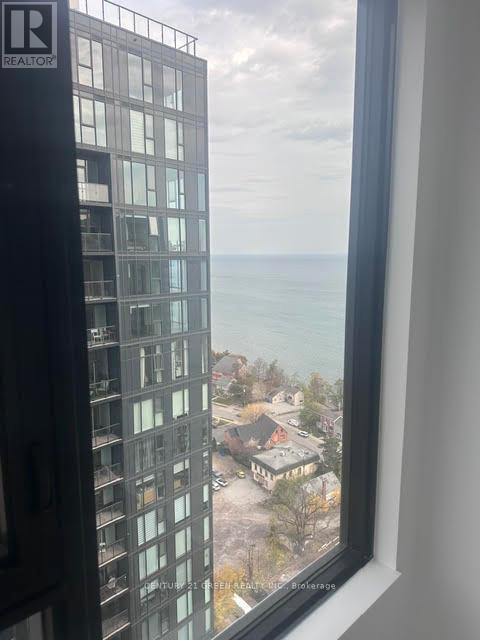
$2,299 / monthly
2102 - 2075 LAKESHORE ROAD
Brant, Burlington (Brant)
1 bed · 1 bath
MLS® W14135882
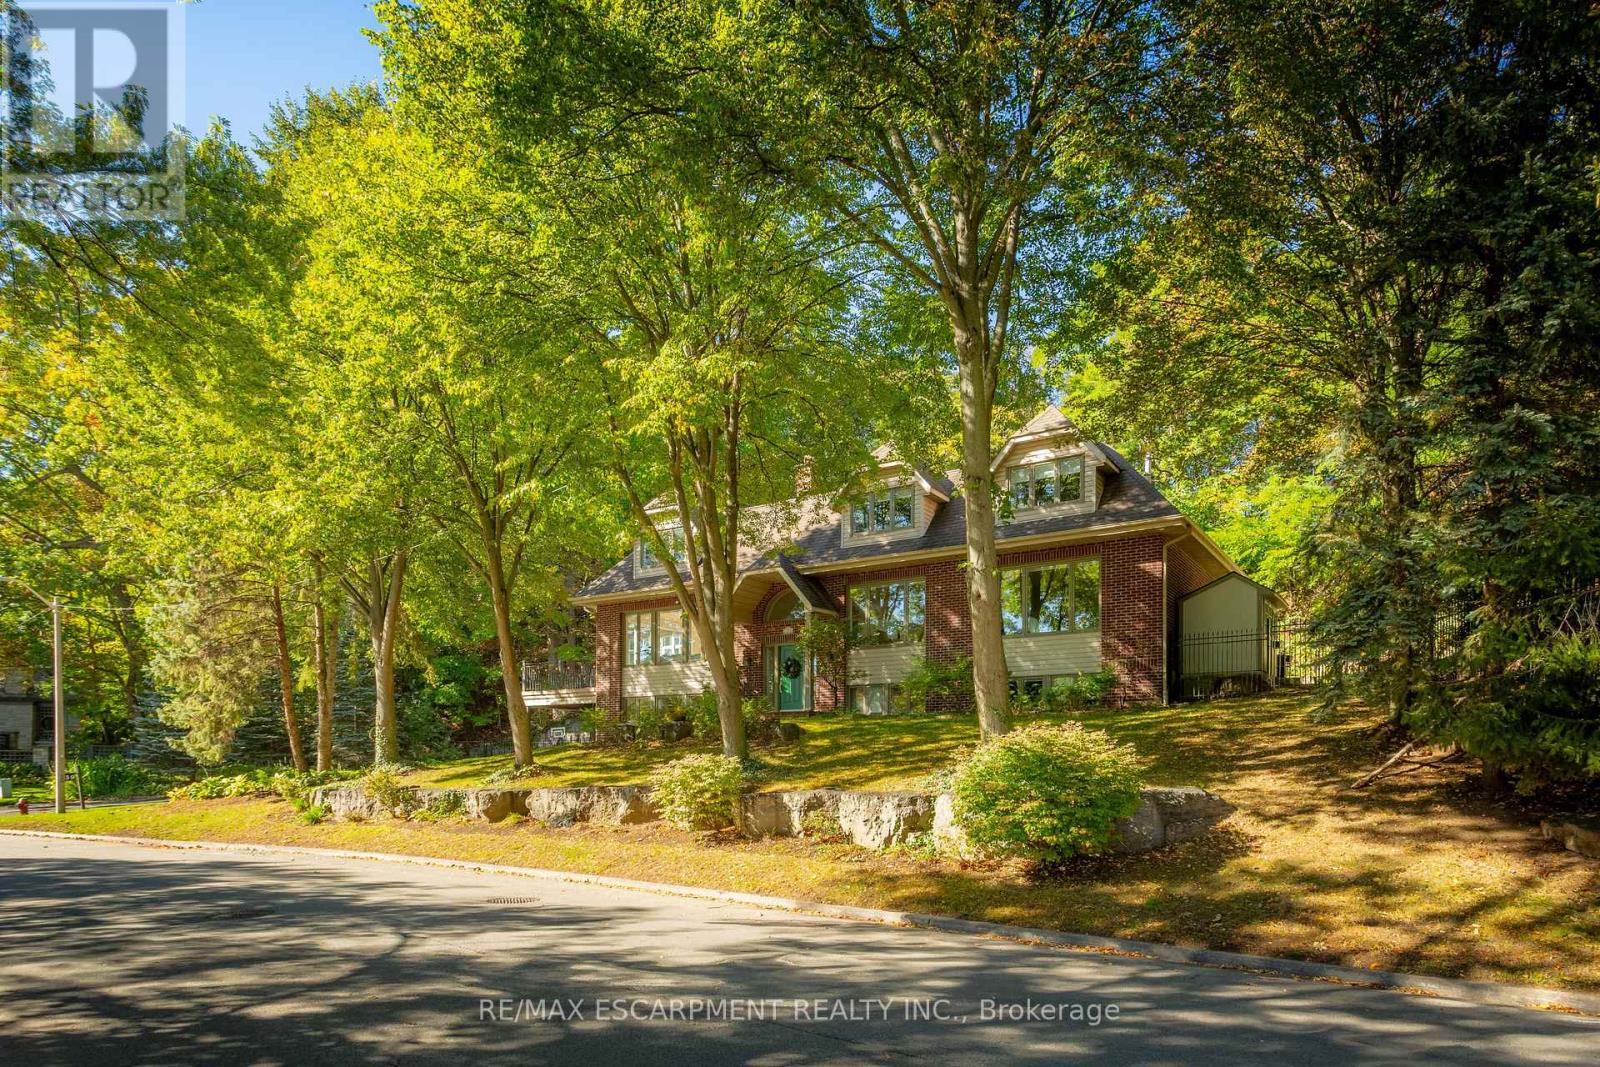
$11,500 / monthly
139 OAKLANDS PARK COURT
Bayview, Burlington (Bayview)
5 bed · 4 bath
MLS® W14134646
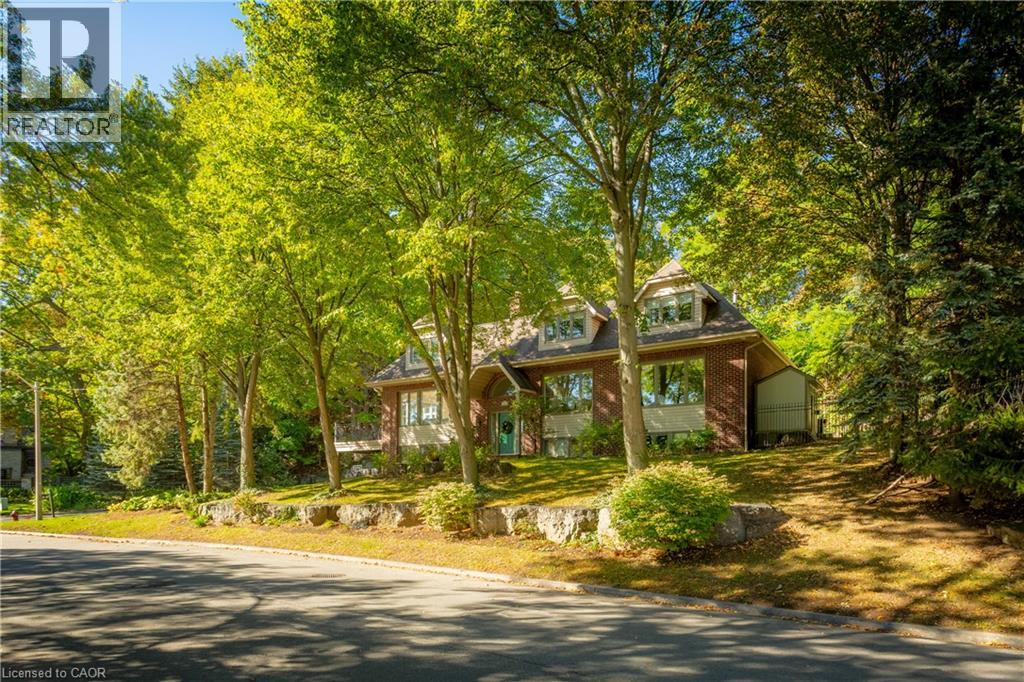
$11,500 / monthly
139 OAKLANDS PARK Court
Burlington
5 bed · 4 bath · 4,152 square feet
MLS® 40875357
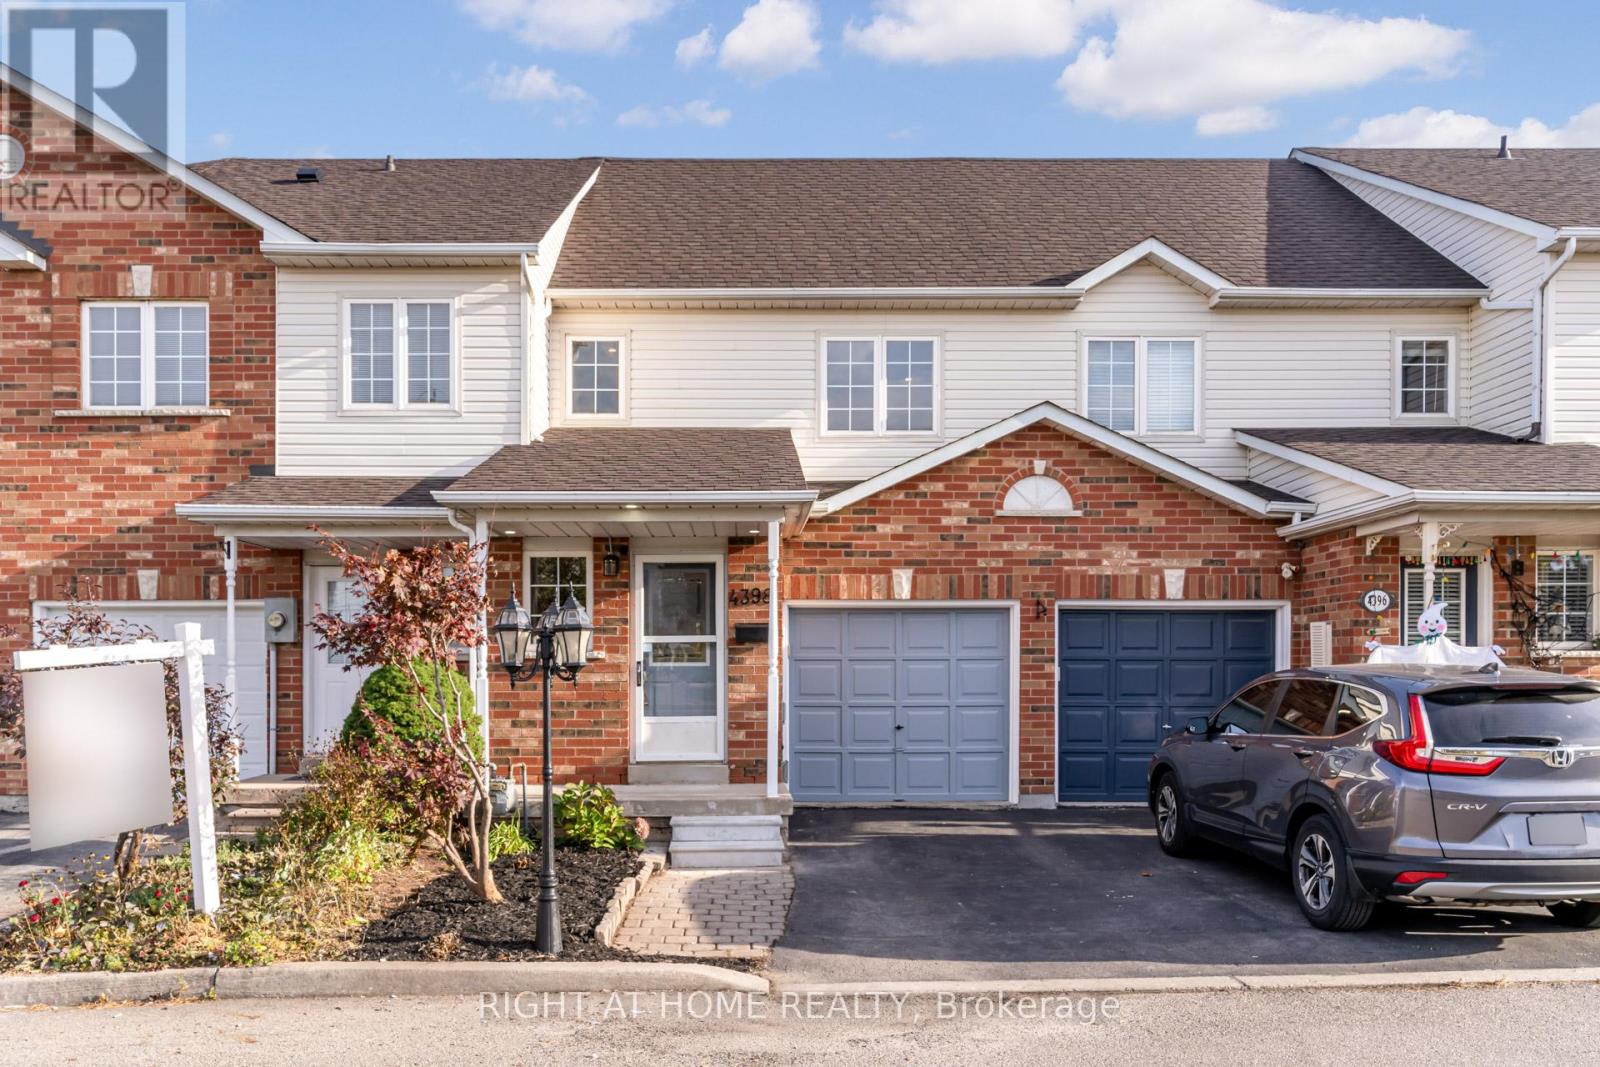
$3,000 / monthly
4398 FAIRVIEW STREET
Shoreacres, Burlington (Shoreacres)
3 bed · 2 bath
MLS® W14132854
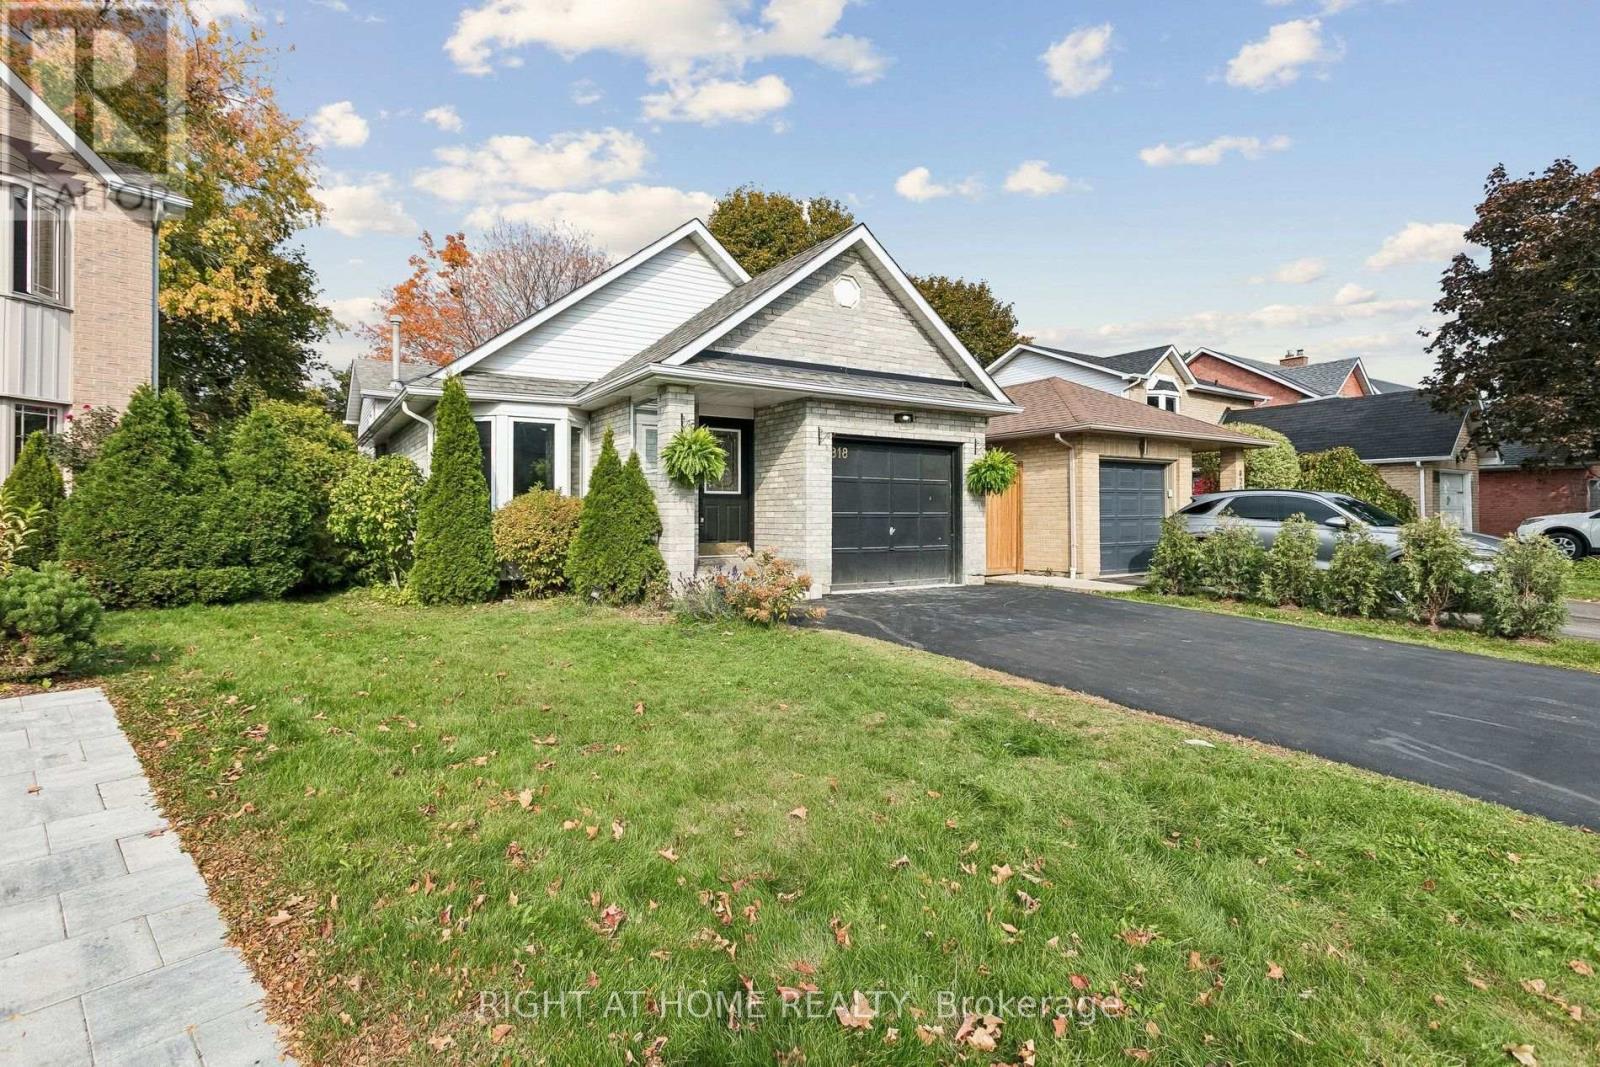
$4,400 / monthly
818 MIRIAM CRESCENT
Brant, Burlington (Brant)
4 bed · 2 bath
MLS® W14132766
Want more homes like this?
Tell Mohammed what you would change about this property and get a personally reviewed shortlist of active MLS® matches.
Quick fit check
Find Out If This Home Is Right for You
Three quick questions. Get a personalized read on this listing, and a private showing if it fits.
Own a home nearby?
This listing is part of the active competition a nearby seller is pricing against. Ask Mohammed for a local pricing review of your own property.
Review my home valueVisualize This Home
Explore staging, colours and renovation ideas using AI.
Optional and separate from the official listing photography. For visualization purposes only. Furniture, colours, finishes, layouts, renovations and features shown may not exist at the property. Verify all property details independently.
Helpful Hamodi Realty resources
Chosen for this property's location, type and transaction.
Source board: Cornerstone Association of REALTORS®.
Listing data is provided by the Canadian Real Estate Association (CREA) through the REALTOR.ca Data Distribution Facility (DDF®) and is deemed reliable but not guaranteed accurate. The trademarks REALTOR®, REALTORS® and the REALTOR® logo are controlled by CREA and identify real estate professionals who are members of CREA. The trademarks MLS®, Multiple Listing Service® and the associated logos are owned by CREA and identify the quality of services provided by real estate professionals who are members of CREA. Listings displayed may be held by brokerages other than Hamodi Realty / HomeLife Miracle Realty.