
2007 JAMES Street Unit# 2004, Burlington
$8,000 / monthly · 3 Bed 3 Bath
About this property
Sunsets over Lake Ontario from the 20th floor. This 1,635 sq ft southwest suite at The Gallery offers 180° unobstructed views of the lake, Burlington Pier, Skyway Bridge and Niagara Escarpment, plus a 300 sq ft private terrace set up with an outdoor lounge/dining set and a gas BBQ on a dedicated gas line. Two bedrooms, each with its own ensuite, a separate den for a home office, and a powder room for guests. 10' ceilings, floor-to-ceiling windows with smart blinds, carpet-free throughout, and a kitchen with Monogram appliances, quartz counters and custom cabinetry. Full laundry room with sink. Two side-by-side EV-ready underground parking spaces and a storage locker included, a rare combination downtown. ALL-INCLUSIVE: hydro, gas, water, building insurance and parking included in the rent. Resort-style amenities: 24-hour concierge, indoor pool, fitness centre, yoga studio, games and entertainment lounges, and a rooftop terrace with fire pits and gardens. Steps to Spencer Smith Park, the waterfront trail, Brant Street dining and Joseph Brant Hospital, minutes to the QEW/403 and GO. Available immediately for a fixed term. Ideal for relocation, a home build or renovation, or a move between homes. (id:66939)
Property details
- Price
- $8,000 / monthly
- Bedrooms
- 3
- Bathrooms
- 3
- Living area
- 1,635 square feet
- Parking
- 2
- Year built
- 2024
- Property type
- Single Family
- Basement
- None
- MLS® number
- 40850412
Location
Similar listings in Burlington
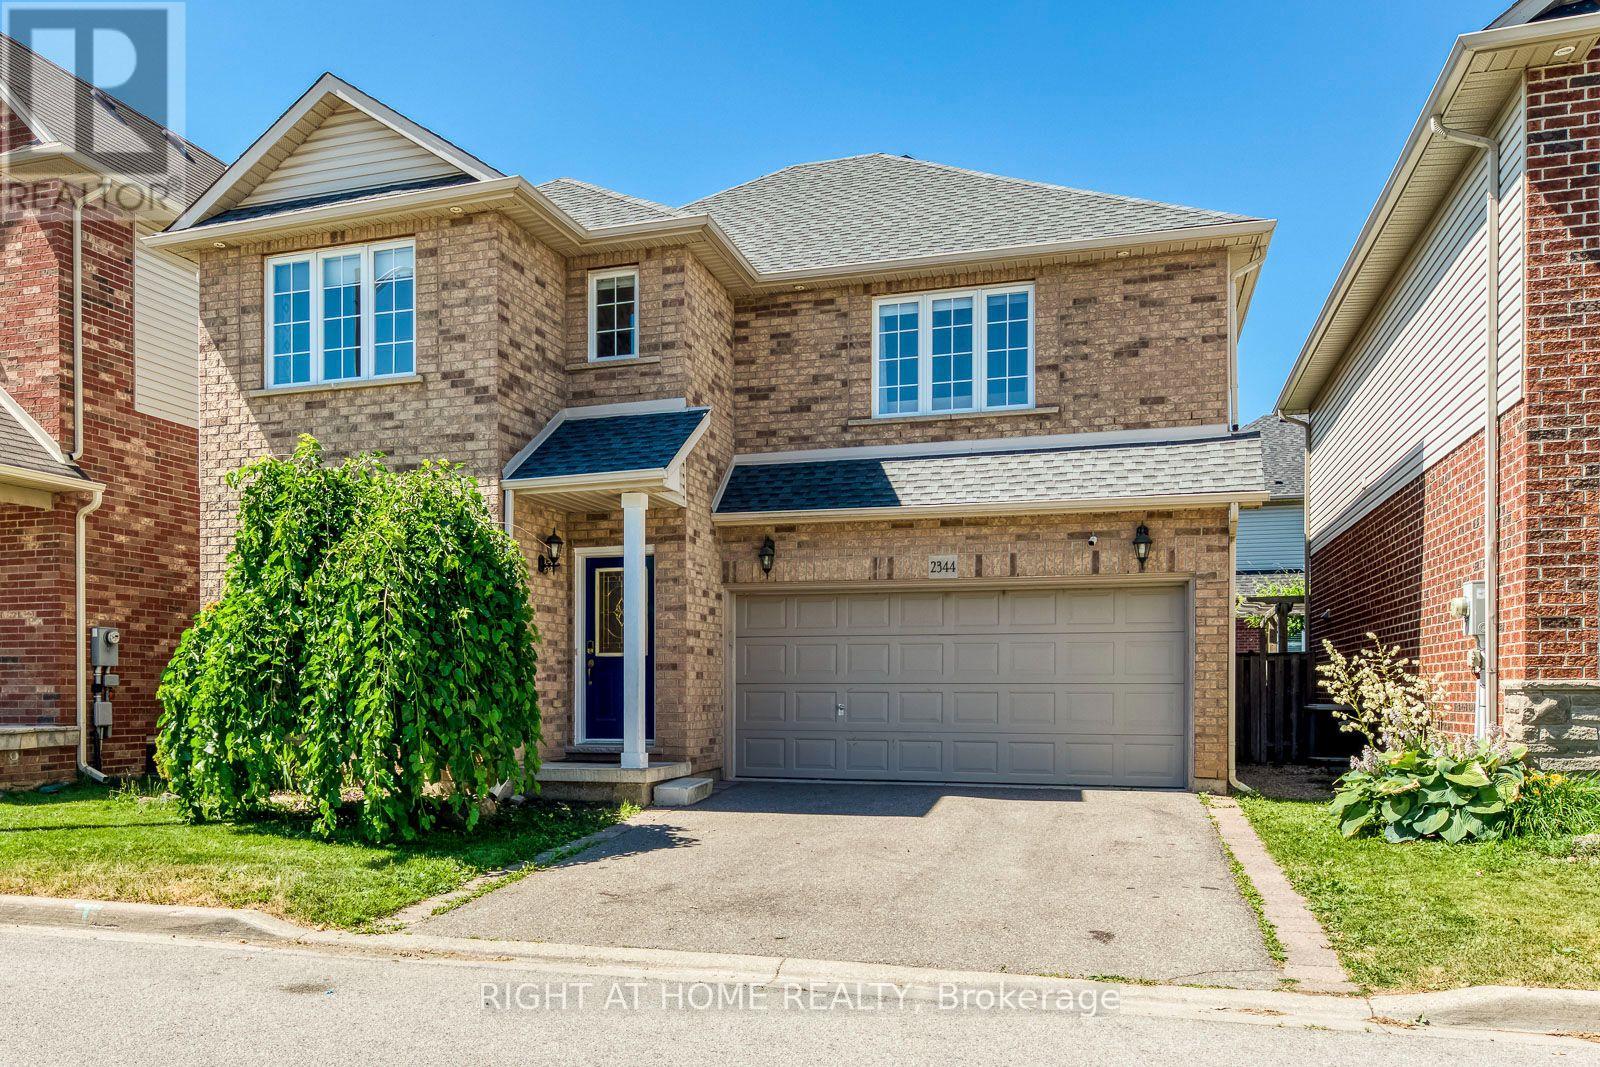
$4,450 / monthly
2344 NORLAND DRIVE
Orchard, Burlington (Orchard)
4 bed · 3 bath
MLS® W14136186
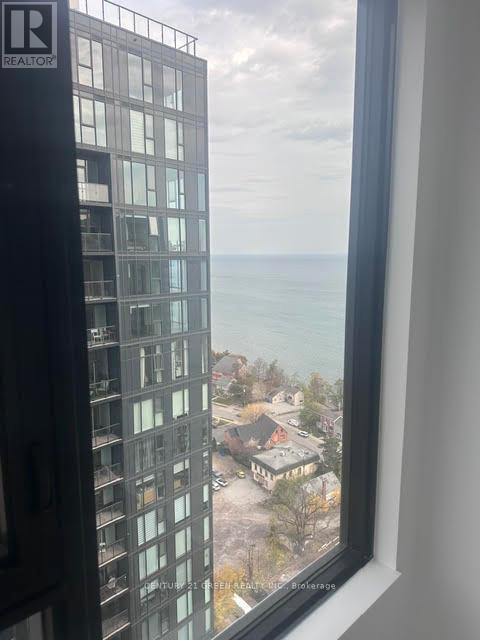
$2,299 / monthly
2102 - 2075 LAKESHORE ROAD
Brant, Burlington (Brant)
1 bed · 1 bath
MLS® W14135882
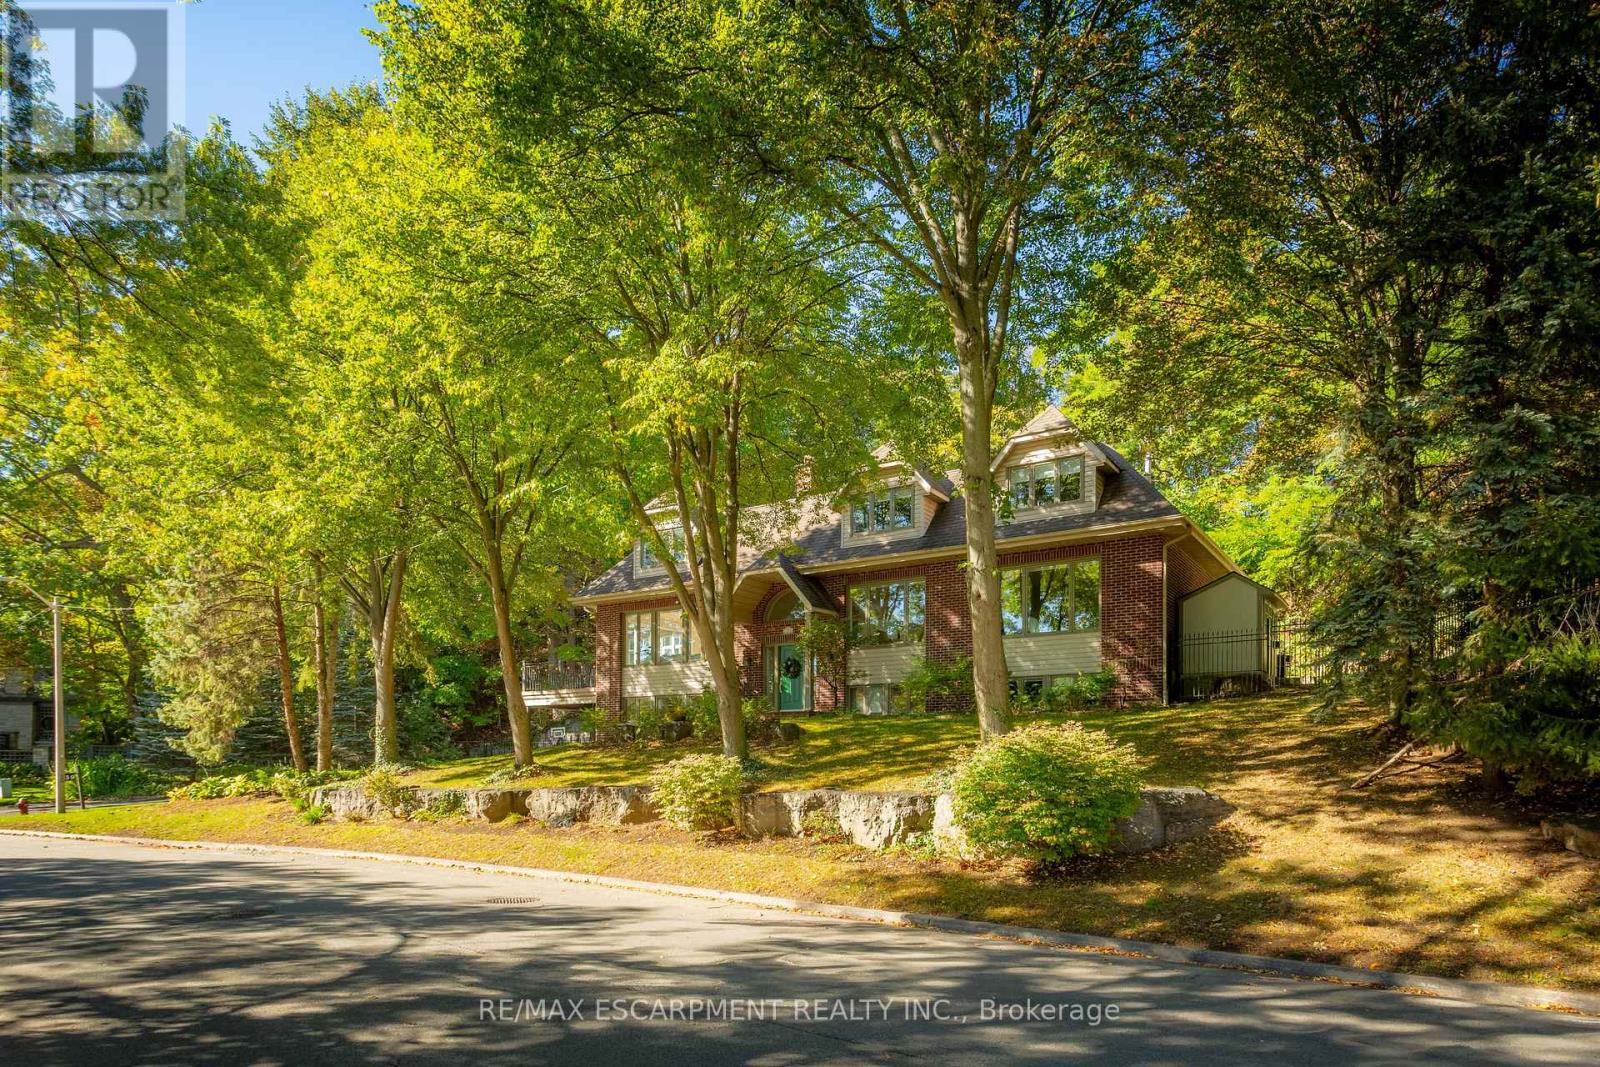
$11,500 / monthly
139 OAKLANDS PARK COURT
Bayview, Burlington (Bayview)
5 bed · 4 bath
MLS® W14134646
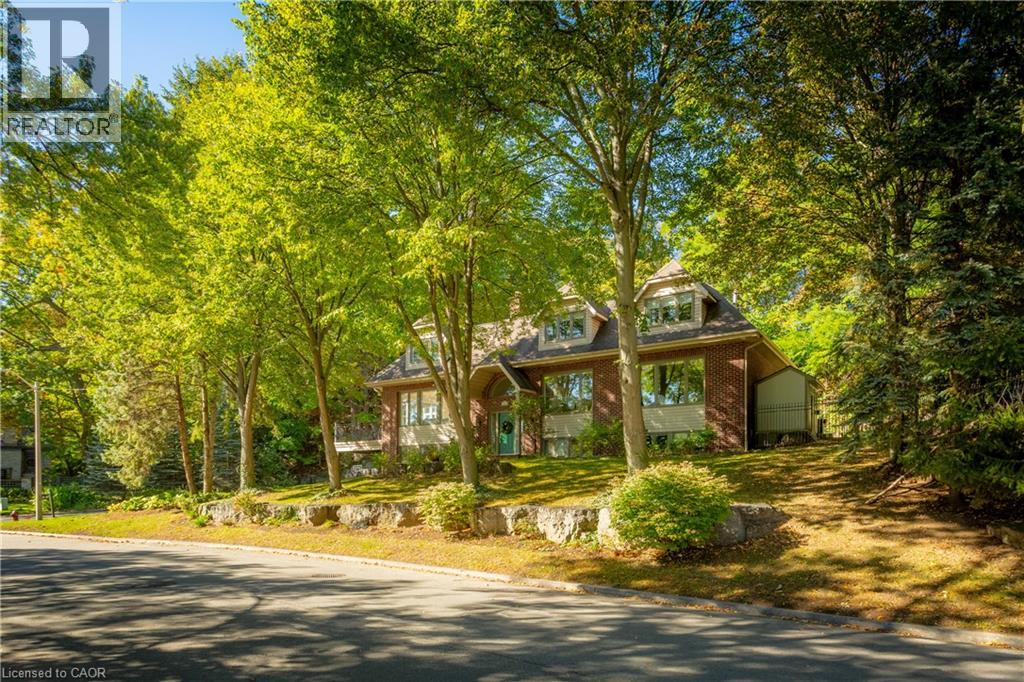
$11,500 / monthly
139 OAKLANDS PARK Court
Burlington
5 bed · 4 bath · 4,152 square feet
MLS® 40875357
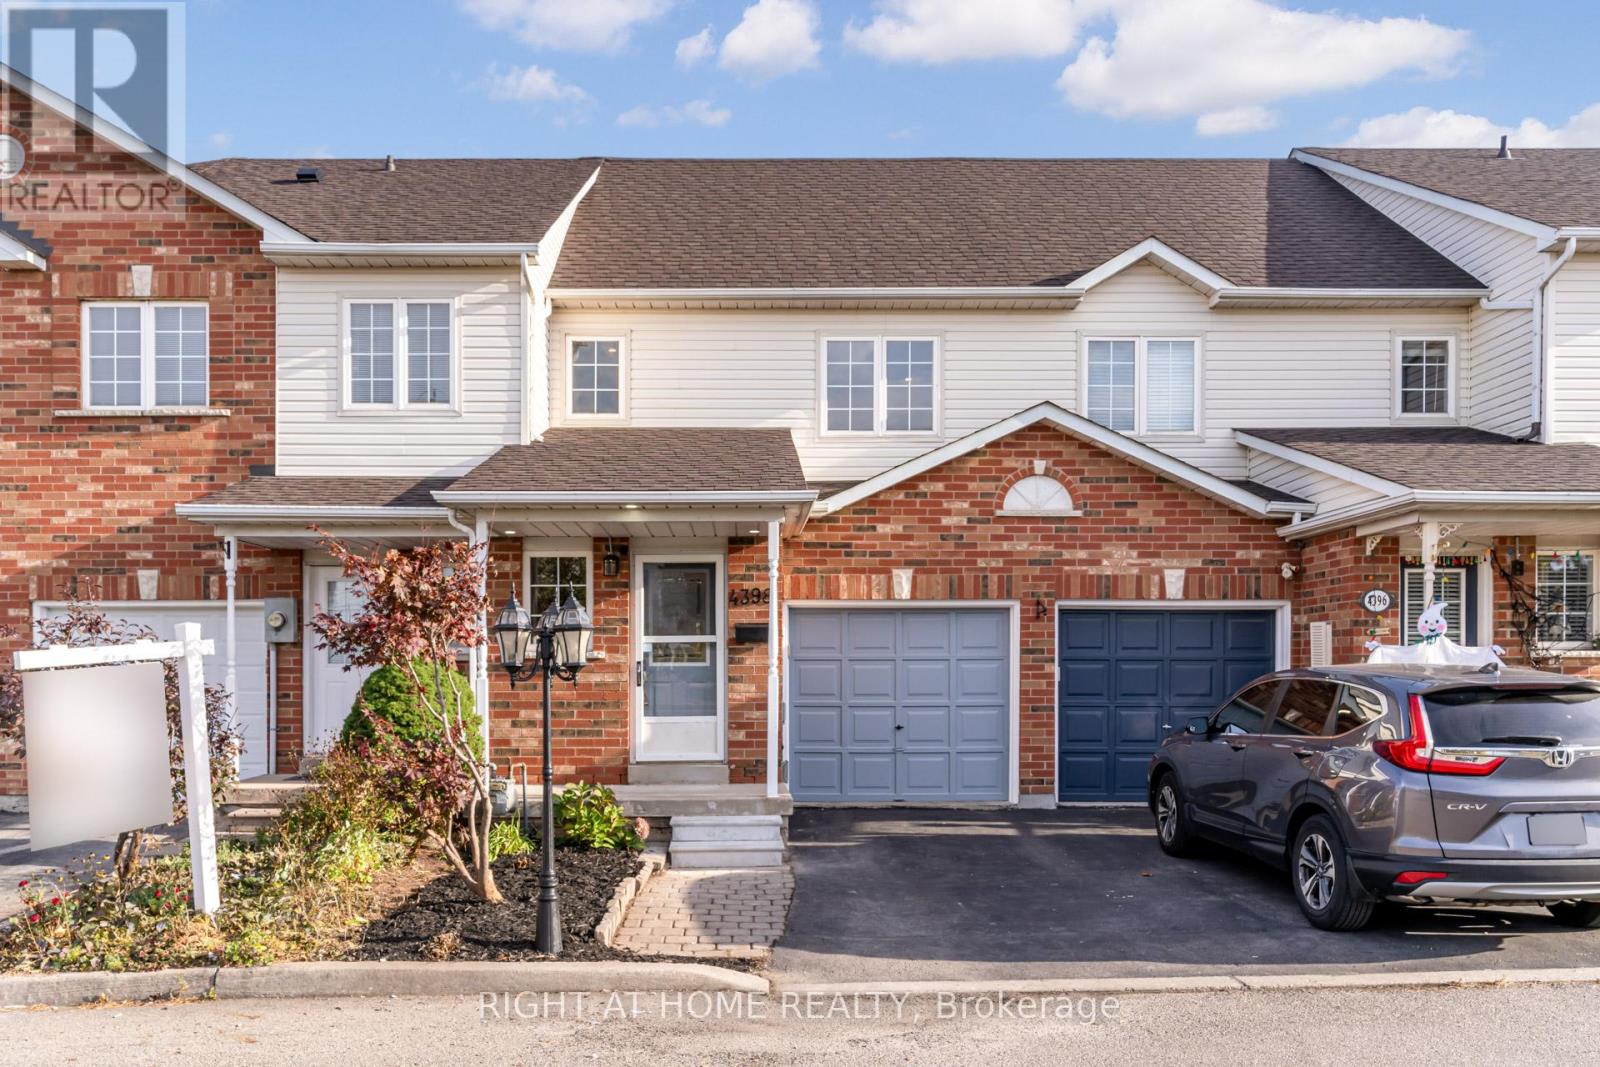
$3,000 / monthly
4398 FAIRVIEW STREET
Shoreacres, Burlington (Shoreacres)
3 bed · 2 bath
MLS® W14132854
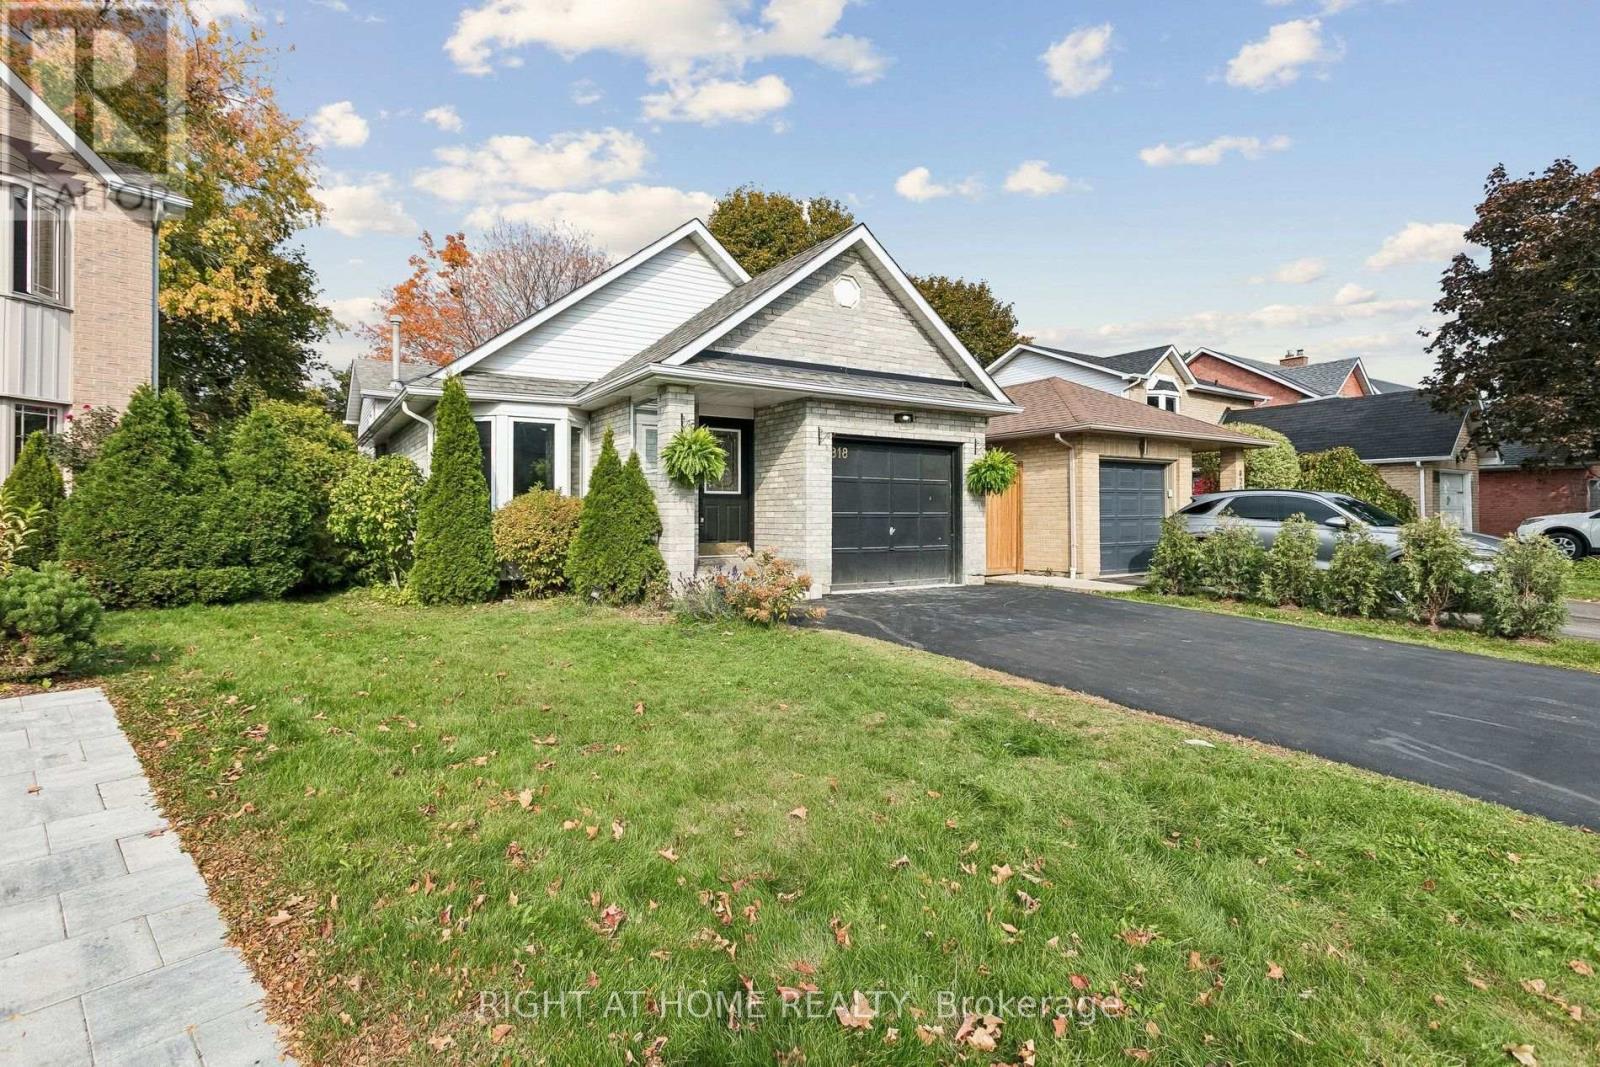
$4,400 / monthly
818 MIRIAM CRESCENT
Brant, Burlington (Brant)
4 bed · 2 bath
MLS® W14132766
Want more homes like this?
Tell Mohammed what you would change about this property and get a personally reviewed shortlist of active MLS® matches.
Quick fit check
Find Out If This Home Is Right for You
Three quick questions. Get a personalized read on this listing, and a private showing if it fits.
Own a home nearby?
This listing is part of the active competition a nearby seller is pricing against. Ask Mohammed for a local pricing review of your own property.
Review my home valueVisualize This Home
Explore staging, colours and renovation ideas using AI.
Optional and separate from the official listing photography. For visualization purposes only. Furniture, colours, finishes, layouts, renovations and features shown may not exist at the property. Verify all property details independently.
Helpful Hamodi Realty resources
Chosen for this property's location, type and transaction.
Listing courtesy of RE/MAX Escarpment Realty Inc.. Source board: Cornerstone Association of REALTORS®.
Listing data is provided by the Canadian Real Estate Association (CREA) through the REALTOR.ca Data Distribution Facility (DDF®) and is deemed reliable but not guaranteed accurate. The trademarks REALTOR®, REALTORS® and the REALTOR® logo are controlled by CREA and identify real estate professionals who are members of CREA. The trademarks MLS®, Multiple Listing Service® and the associated logos are owned by CREA and identify the quality of services provided by real estate professionals who are members of CREA. Listings displayed may be held by brokerages other than Hamodi Realty / HomeLife Miracle Realty.