
39 ALBERT Street W, Plattsville
$499,900 · 3 Bed 2 Bath
About this property
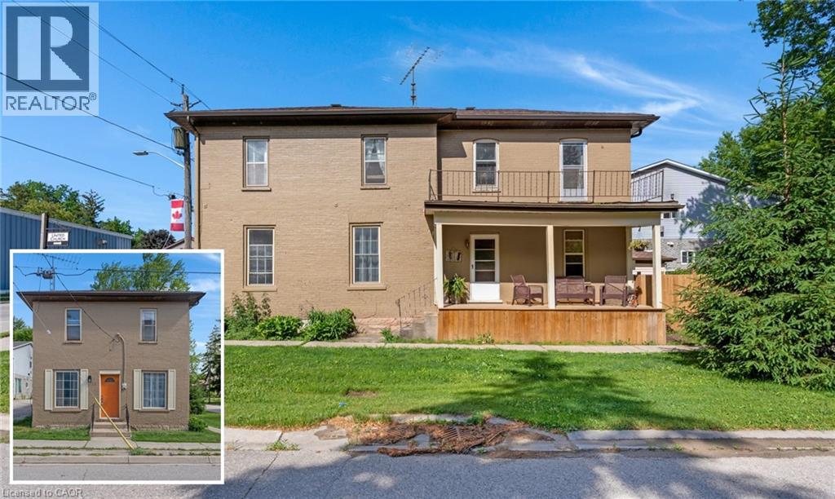
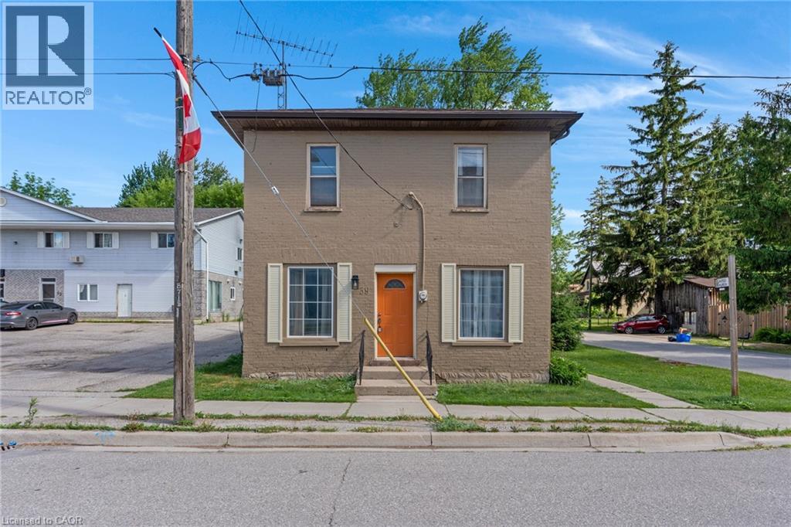
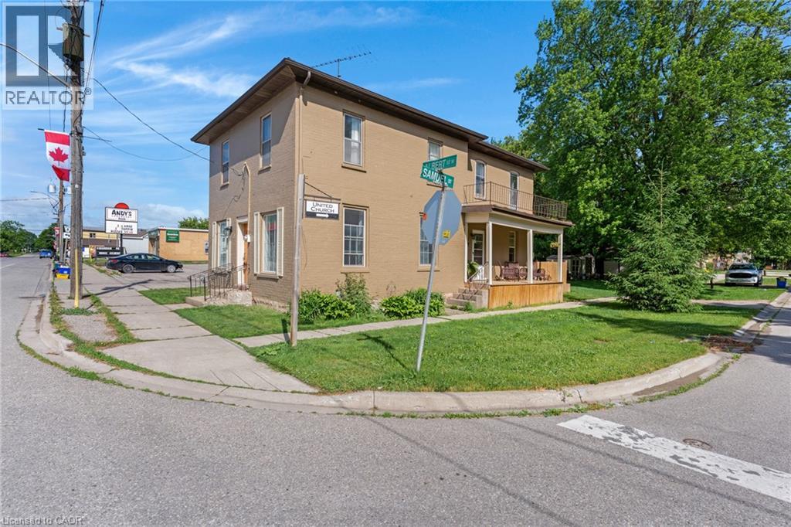
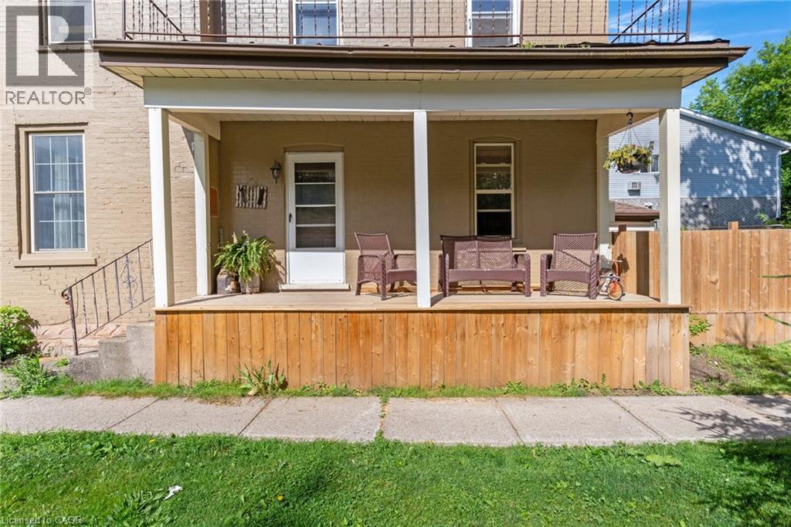
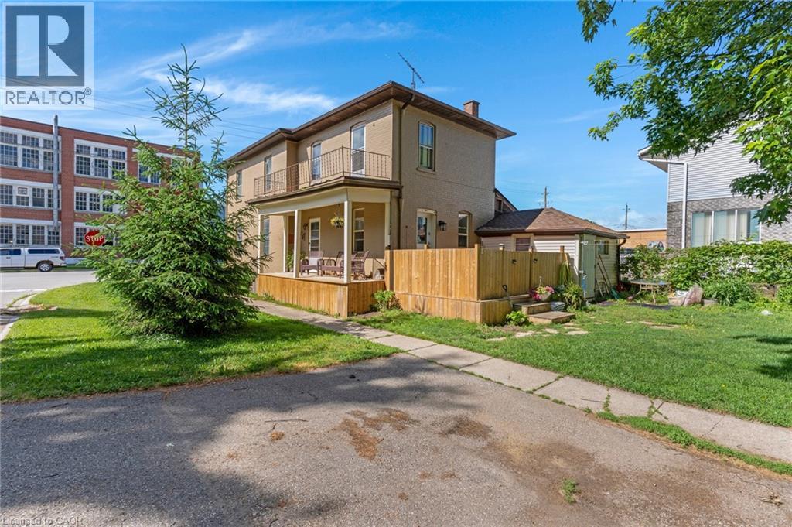
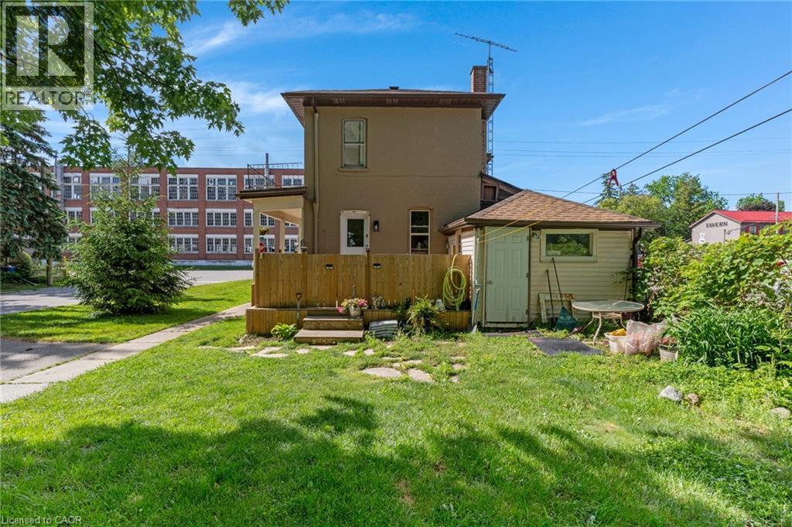
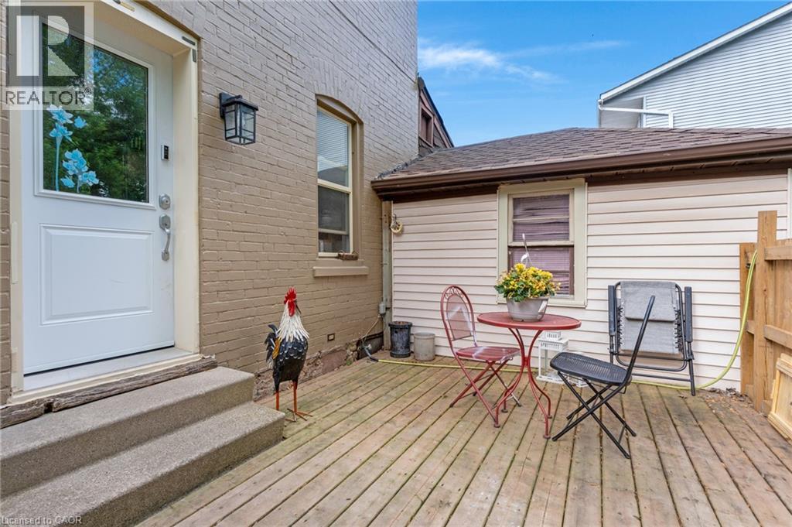
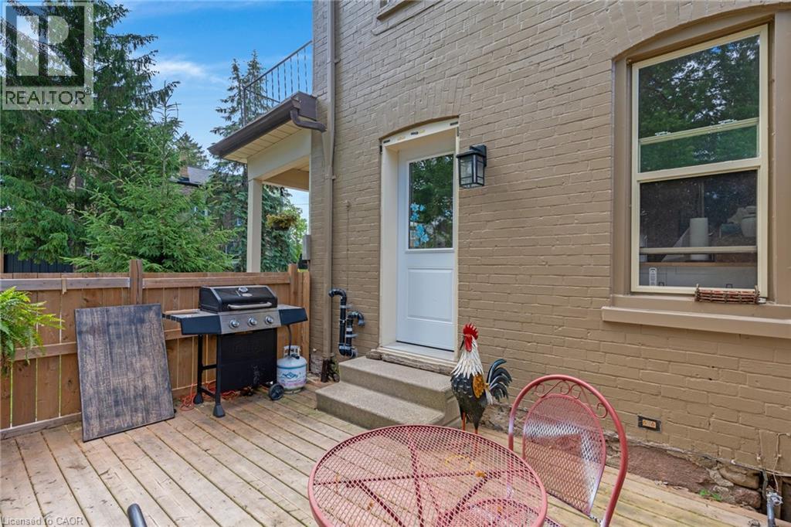
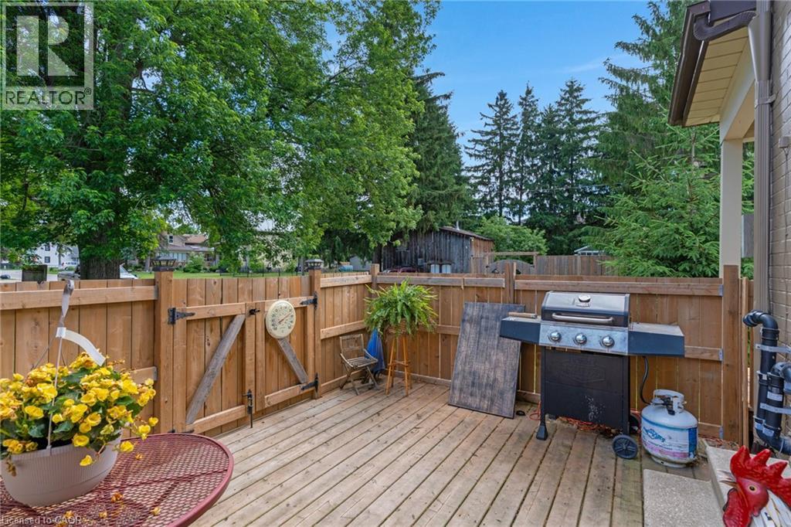
RICH IN HISTORY, FILLED WITH CHARACTER, AND READY FOR ITS NEXT CHAPTER. Some homes offer a place to live. Others offer a chance to create something uniquely your own. Welcome to 39 Albert Street West in the heart of Plattsville, a charming home where timeless character meets endless possibility. Set on a mature lot just steps from the village's charming downtown core, this home has been a part of the community's story for over a century. Inside, soaring ceilings, original architectural details, and generously sized rooms create a sense of warmth and authenticity that's increasingly hard to find. The main floor unfolds through the principal rooms. A bright living room leads naturally into a formal dining area, while the kitchen serves as the home's central meeting place, complete with a walk-in pantry and convenient access points that make daily life effortless. A main-floor laundry room, powder room, and attached workshop add exceptional functionality. The second level offers 3 bedrooms, a full bathroom, and 2 versatile bonus spaces ready to evolve with your lifestyle. Whether you're dreaming of a home office, creative studio, playroom, reading nook, or additional living space, the flexibility is already here. Outside, the expansive yard invites endless possibilities. Mature trees provide shade and privacy, while the partially fenced lot offers plenty of room for gardens, outdoor entertaining, children's play areas, or future landscaping projects. A detached garage w/hydro and two storage sheds ensure there's no shortage of space for hobbies, tools, and seasonal storage. Perfectly positioned for commuters with quick access to Highway 401 and Toyota Woodstock, this property also embraces the best of small-town living. Walk to local schools, churches, parks, and the community splash pad, and enjoy the welcoming atmosphere that makes Plattsville such a desirable place to call home. (id:66939)
Property details
- Price
- $499,900
- Bedrooms
- 3
- Bathrooms
- 2
- Living area
- 2,160 square feet
- Parking
- 6
- Year built
- 1900
- Property type
- Single Family
- Basement
- Crawl space
- MLS® number
- 40839949
Location
Similar listings in Plattsville
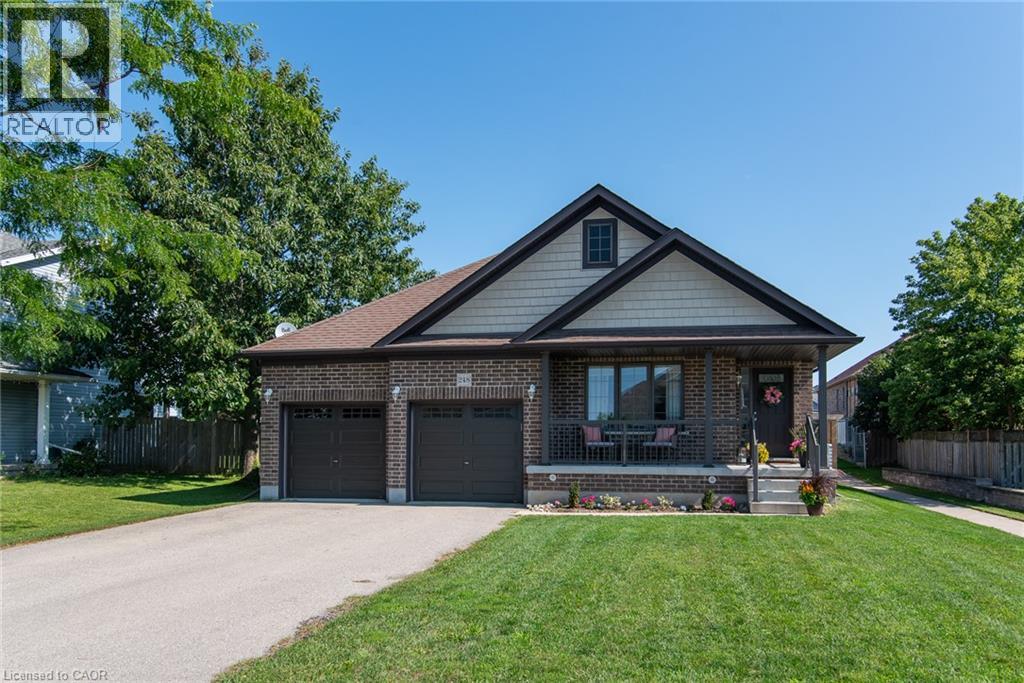
$879,900
248 FENNEL Street
Plattsville
3 bed · 3 bath · 2,892 square feet
MLS® 40863025
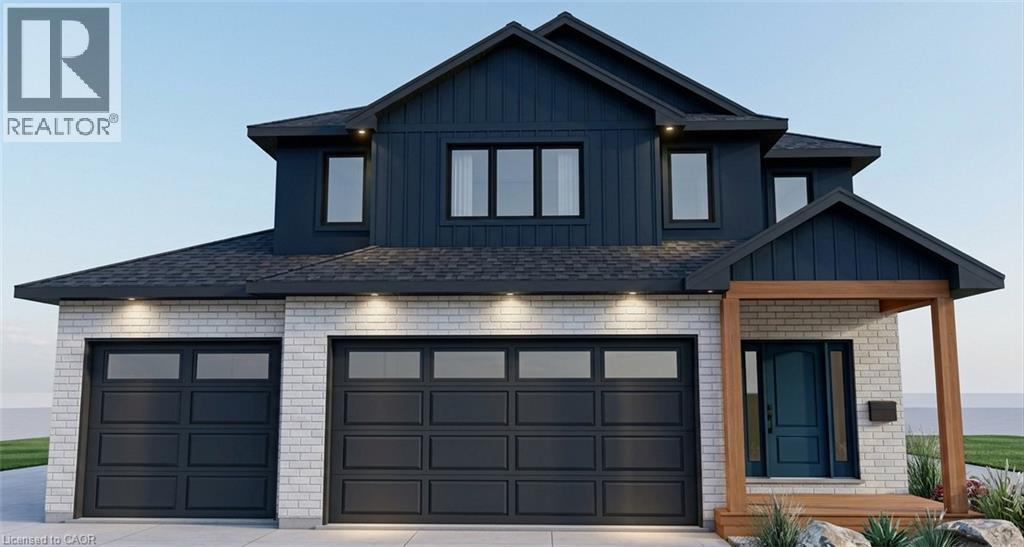
$959,786
163 APPLEWOOD Street
Plattsville
4 bed · 3 bath · 2,333 square feet
MLS® 40860534
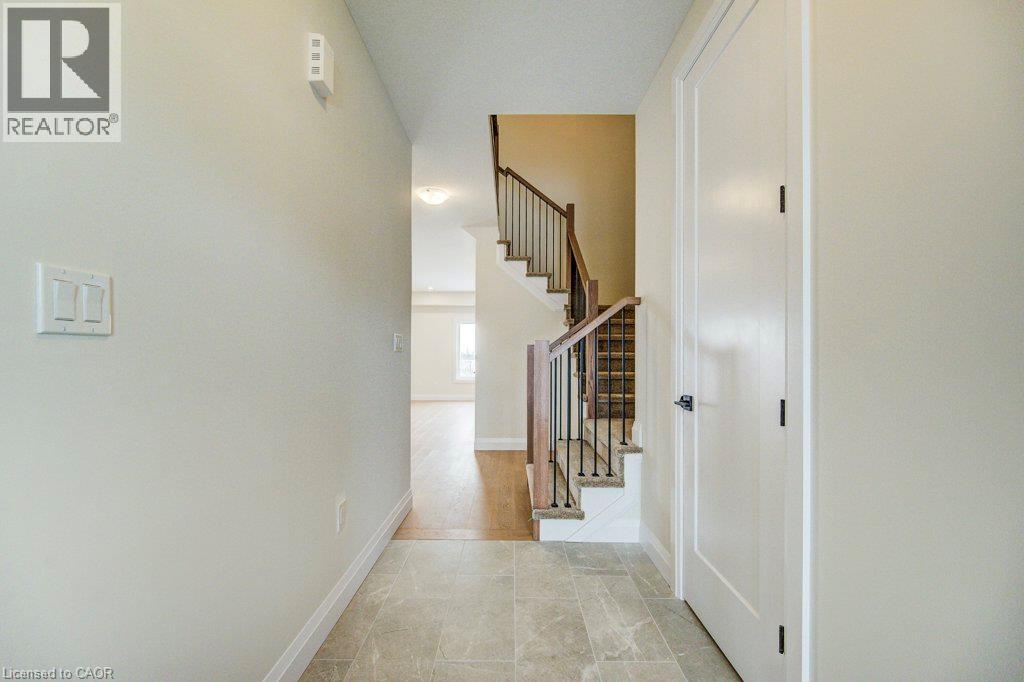
$695,486
231 APPLEWOOD Street
Plattsville
3 bed · 3 bath · 1,868 square feet
MLS® 40860092
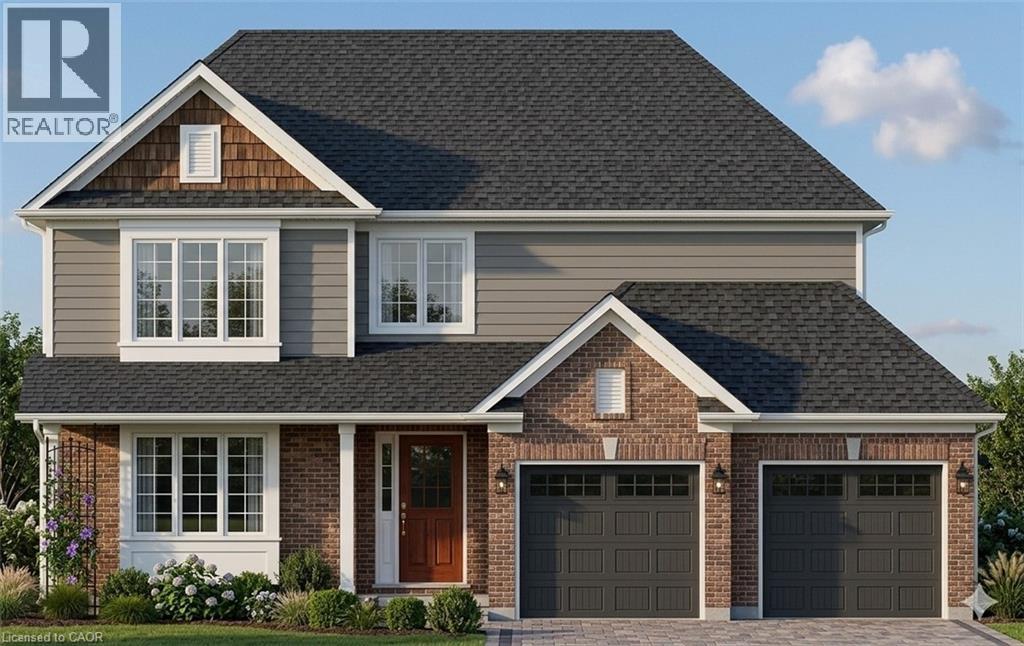
$822,035
168 APPLEWOOD Street
Plattsville
3 bed · 3 bath · 1,836 square feet
MLS® 40853064 · eXp Realty, Brokerage
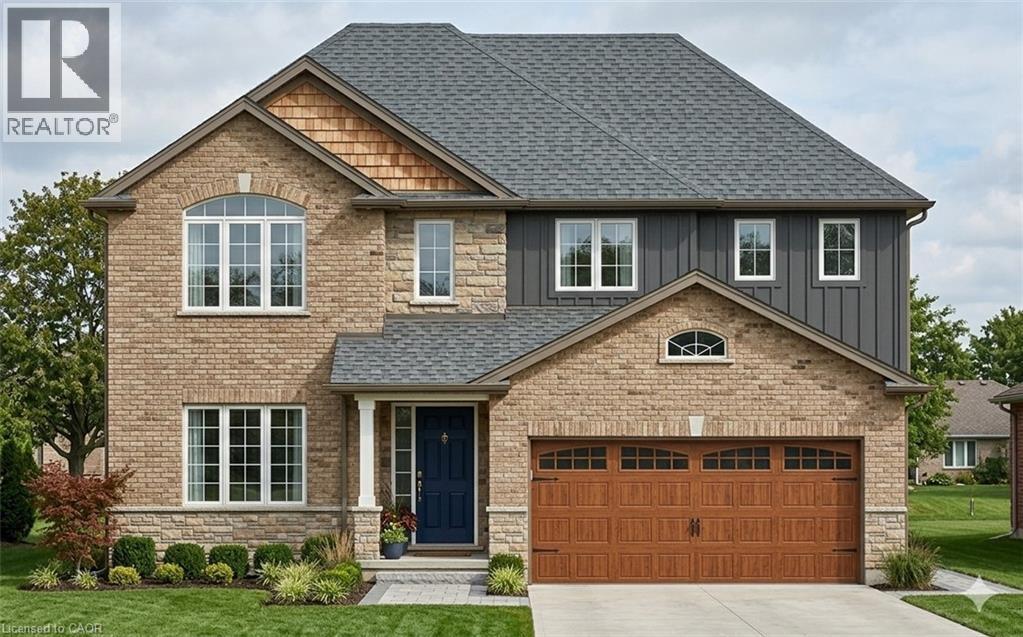
$941,504
164 APPLEWOOD Street
Plattsville
4 bed · 3 bath · 2,390 square feet
MLS® 40853039 · eXp Realty, Brokerage
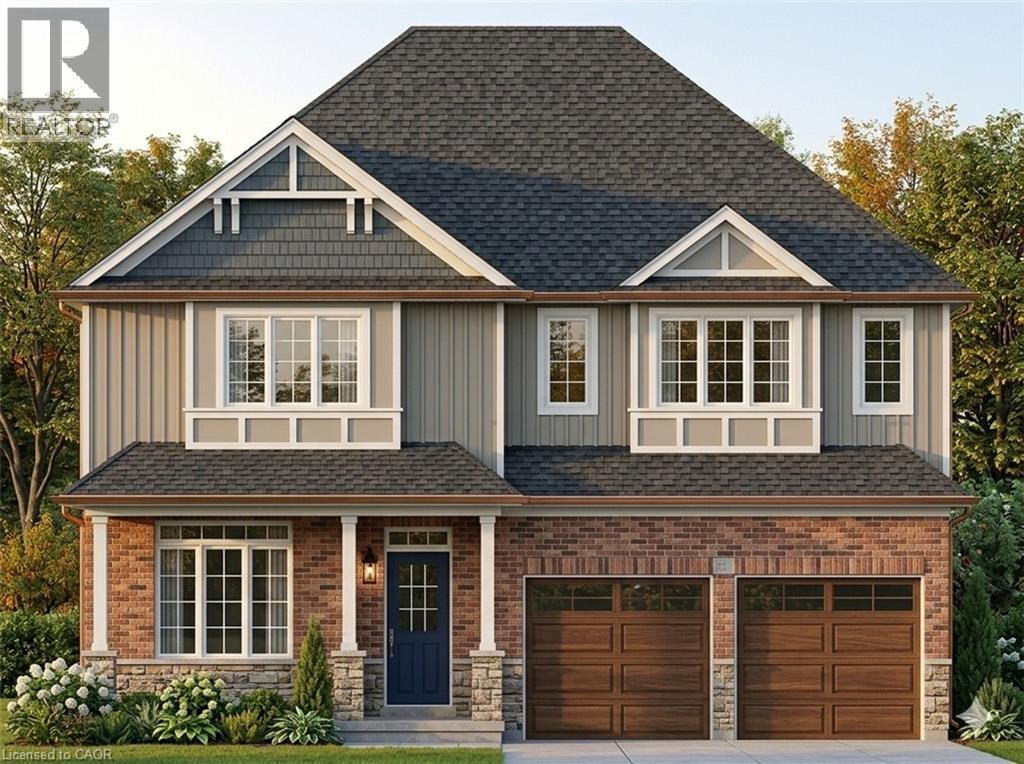
$1,105,221
172 APPLEWOOD Street
Plattsville
4 bed · 3 bath · 3,321 square feet
MLS® 40853046 · eXp Realty, Brokerage
Want more homes like this?
Tell Mohammed what you would change about this property and get a personally reviewed shortlist of active MLS® matches.
Quick fit check
Find Out If This Home Is Right for You
Three quick questions. Get a personalized read on this listing, and a private showing if it fits.
Own a home nearby?
This listing is part of the active competition a nearby seller is pricing against. Ask Mohammed for a local pricing review of your own property.
Review my home valueListing courtesy of RE/MAX TWIN CITY FAISAL SUSIWALA REALTY. Source board: Cornerstone Association of REALTORS®.
Listing data is provided by the Canadian Real Estate Association (CREA) through the REALTOR.ca Data Distribution Facility (DDF®) and is deemed reliable but not guaranteed accurate. The trademarks REALTOR®, REALTORS® and the REALTOR® logo are controlled by CREA and identify real estate professionals who are members of CREA. The trademarks MLS®, Multiple Listing Service® and the associated logos are owned by CREA and identify the quality of services provided by real estate professionals who are members of CREA. Listings displayed may be held by brokerages other than Hamodi Realty / HomeLife Miracle Realty.