
172 APPLEWOOD Street, Plattsville
$1,105,221 · 4 Bed 3 Bath
About this property
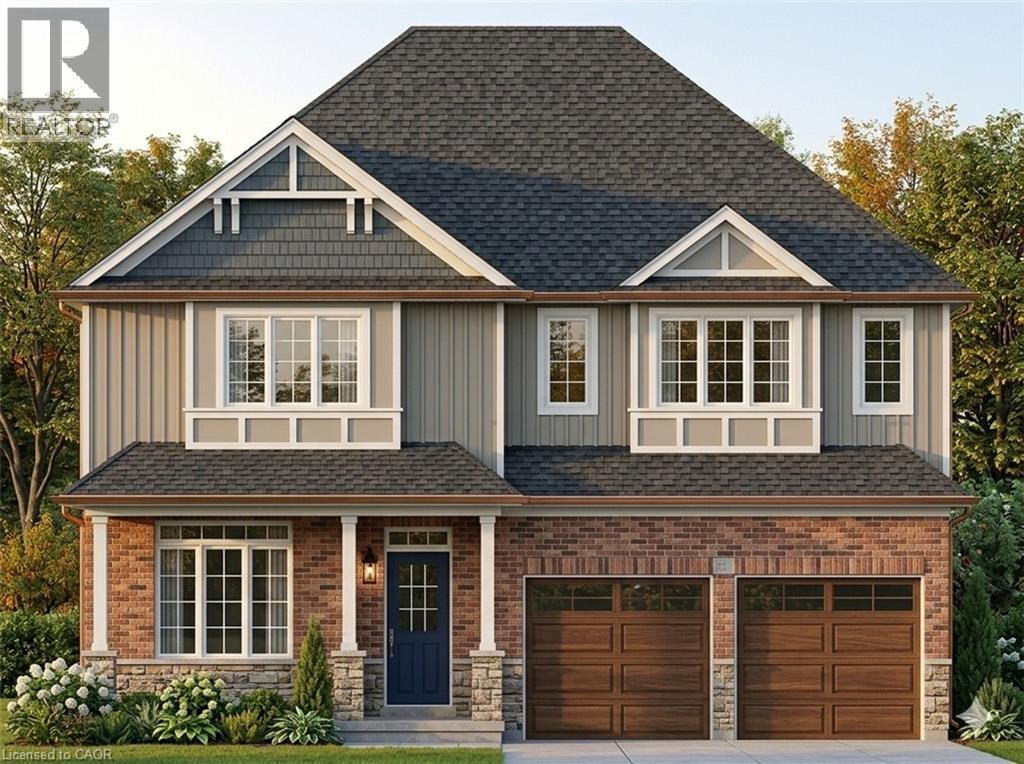
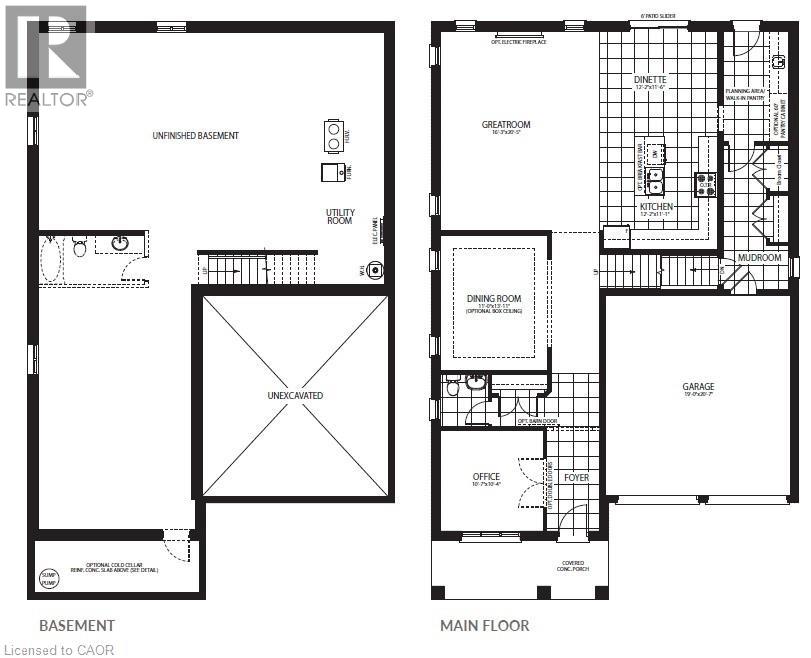
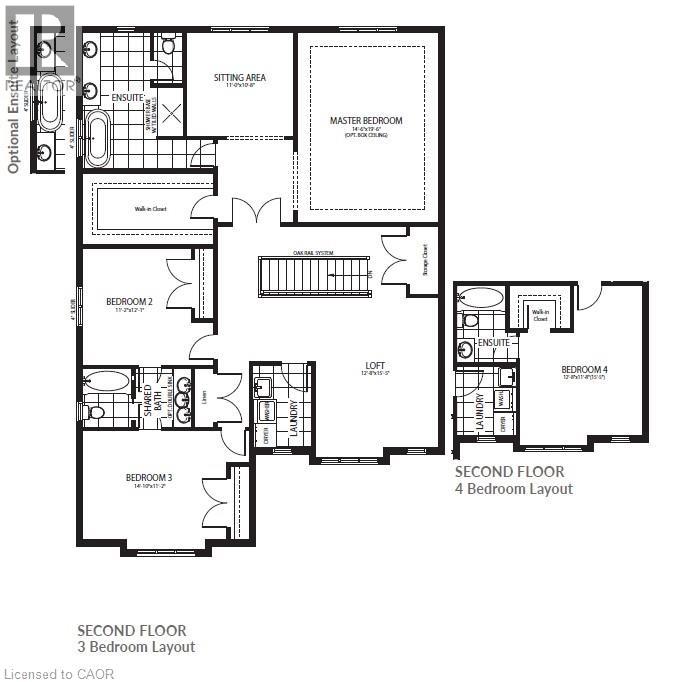
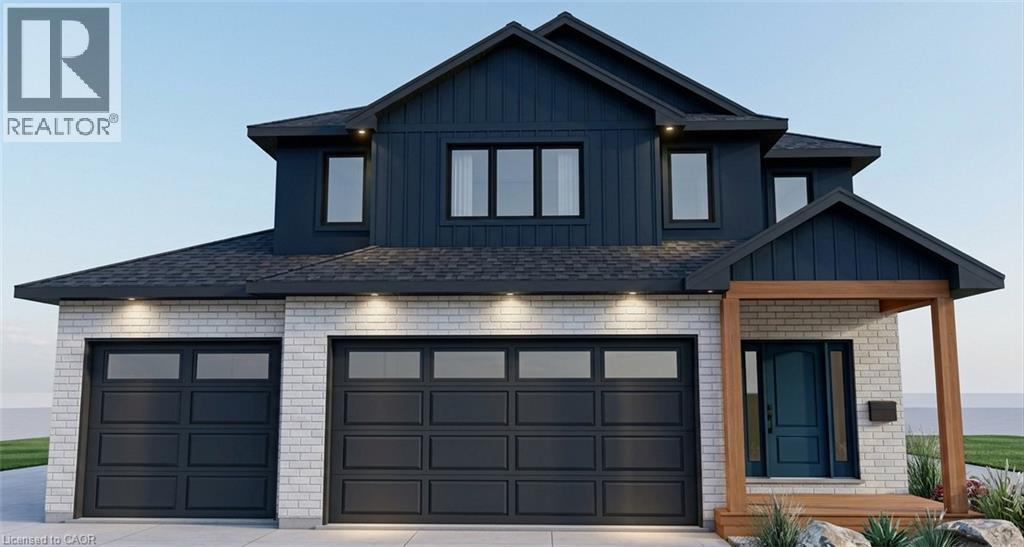
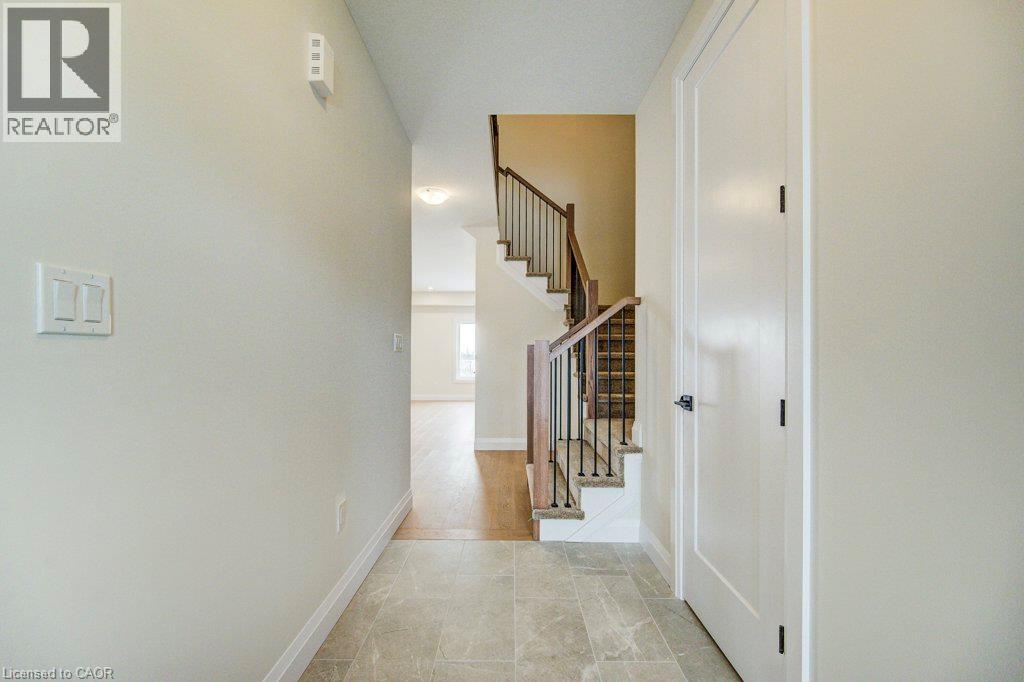
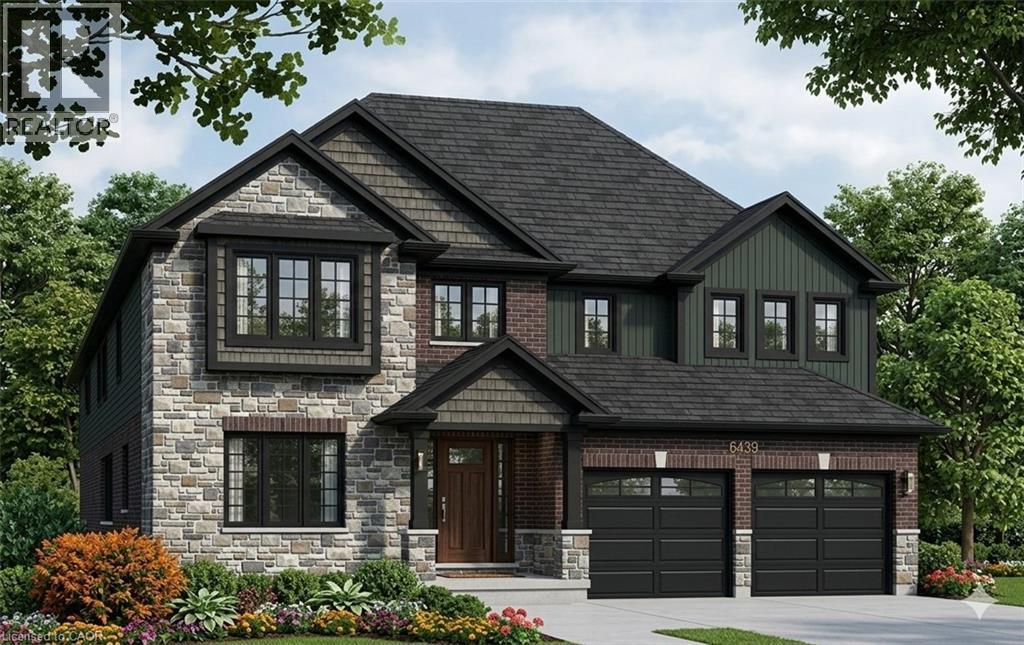
HST REBATE APPLIED - To be buiLt single detached The Bala by Claysam Homes. 3321 sqft and is located in Quiet Country Living - Plattsville. Minutes from Hwy 401, parks, nature walks, schools and more. This home features 3 or 4 Bedrooms, and a double car garage. The main floor begins with a large foyer, home office, separate formal dining room and a powder room. The main living area is an open concept floor plan with 9ft ceilings, large custom Kitchen with an oversized island and quartz counter tops. Tucked behind the kitchen is a family planning area/butlers pantry option. The carpet free main floor is finished with quality hardwood and tiles throughout. Take the stairs up to the Second floor featuring 3 to 4 spacious bedrooms with two or three full bathrooms depending on which floor plan is best suited. Primary suite includes a large walk in closet, sitting area, a 5 pc luxury ensuite with walk-in shower. Many quality finishes included! Stainless steel kitchen appliances included. (id:66939)
Property details
- Price
- $1,105,221
- Bedrooms
- 4
- Bathrooms
- 3
- Living area
- 3,321 square feet
- Parking
- 4
- Property type
- Single Family
- Basement
- Unfinished, Full
- MLS® number
- 40853046
Location
Similar listings in Plattsville
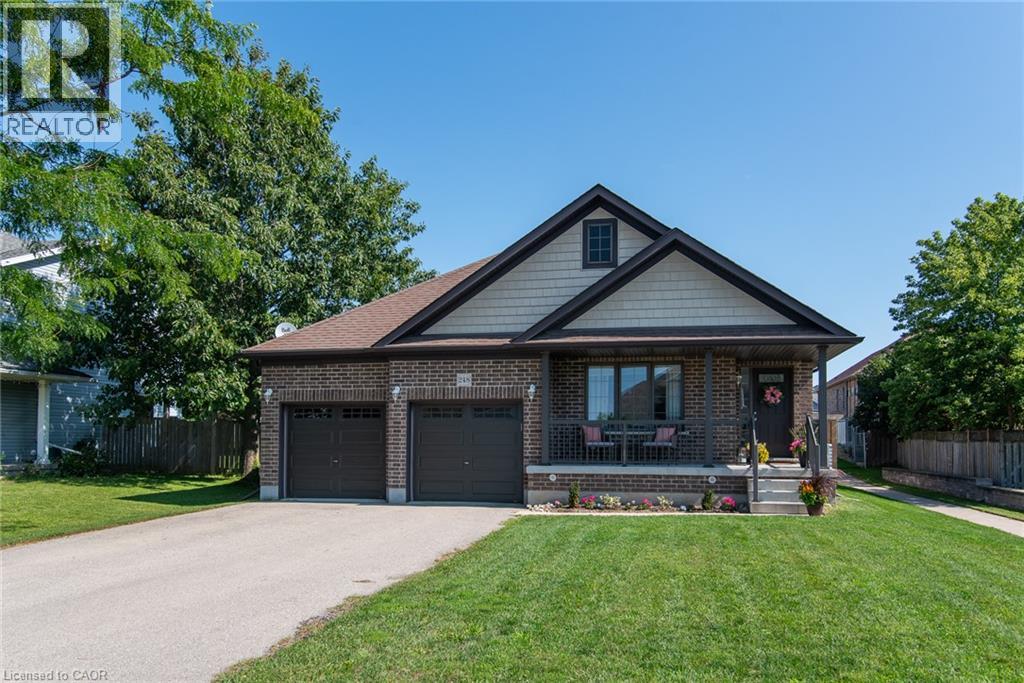
$879,900
248 FENNEL Street
Plattsville
3 bed · 3 bath · 2,892 square feet
MLS® 40863025
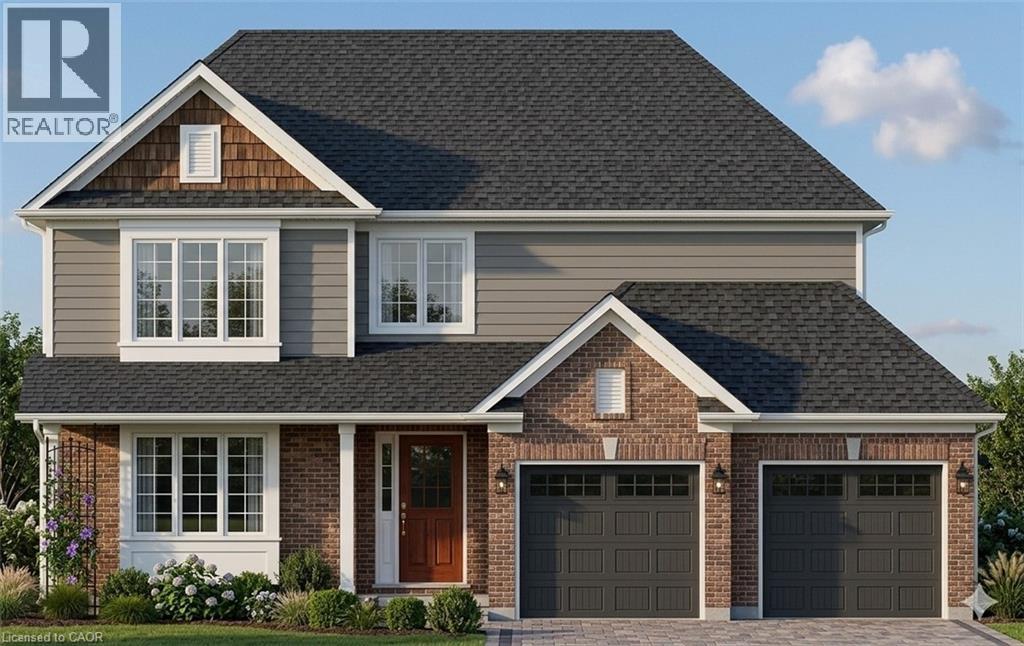
$959,786
163 APPLEWOOD Street
Plattsville
4 bed · 3 bath · 2,333 square feet
MLS® 40860534
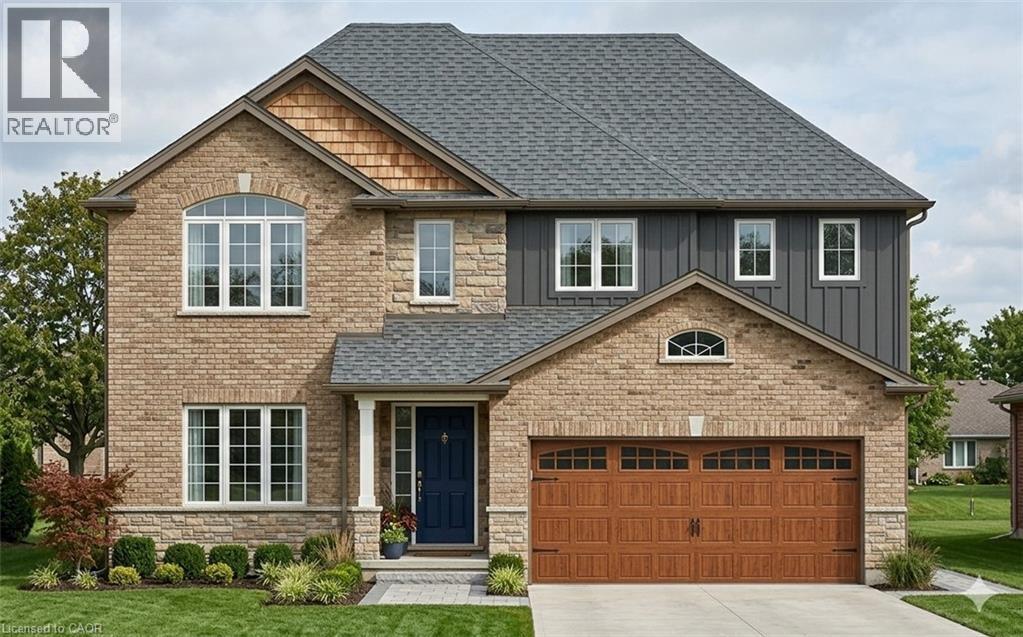
$695,486
231 APPLEWOOD Street
Plattsville
3 bed · 3 bath · 1,868 square feet
MLS® 40860092
$822,035
168 APPLEWOOD Street
Plattsville
3 bed · 3 bath · 1,836 square feet
MLS® 40853064 · eXp Realty, Brokerage
$941,504
164 APPLEWOOD Street
Plattsville
4 bed · 3 bath · 2,390 square feet
MLS® 40853039 · eXp Realty, Brokerage
$1,016,725
159 APPLEWOOD Street
Plattsville
4 bed · 3 bath · 2,934 square feet
MLS® 40853071 · eXp Realty, Brokerage
Want more homes like this?
Tell Mohammed what you would change about this property and get a personally reviewed shortlist of active MLS® matches.
Quick fit check
Find Out If This Home Is Right for You
Three quick questions. Get a personalized read on this listing, and a private showing if it fits.
Own a home nearby?
This listing is part of the active competition a nearby seller is pricing against. Ask Mohammed for a local pricing review of your own property.
Review my home valueListing courtesy of eXp Realty, Brokerage. Source board: Cornerstone Association of REALTORS®.
Listing data is provided by the Canadian Real Estate Association (CREA) through the REALTOR.ca Data Distribution Facility (DDF®) and is deemed reliable but not guaranteed accurate. The trademarks REALTOR®, REALTORS® and the REALTOR® logo are controlled by CREA and identify real estate professionals who are members of CREA. The trademarks MLS®, Multiple Listing Service® and the associated logos are owned by CREA and identify the quality of services provided by real estate professionals who are members of CREA. Listings displayed may be held by brokerages other than Hamodi Realty / HomeLife Miracle Realty.