
132 COKER Crescent, Rockwood
$1,069,000 · 4 Bed 4 Bath
About this property
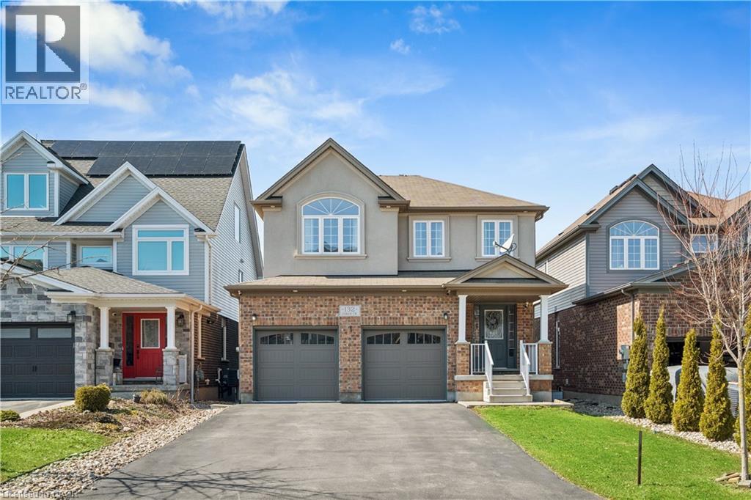
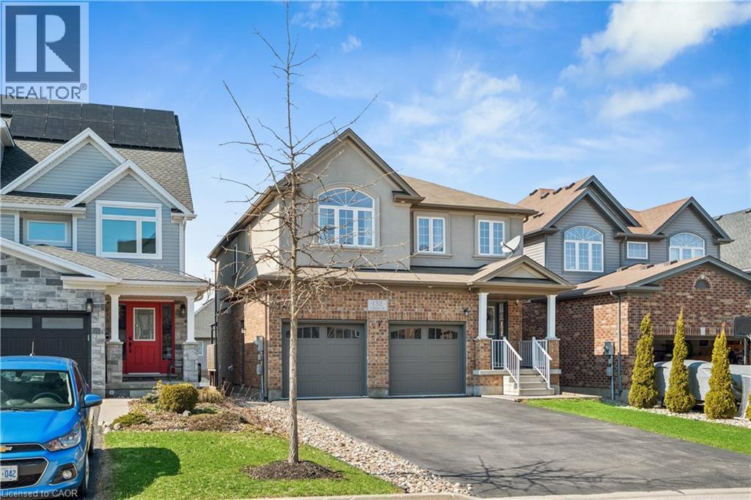
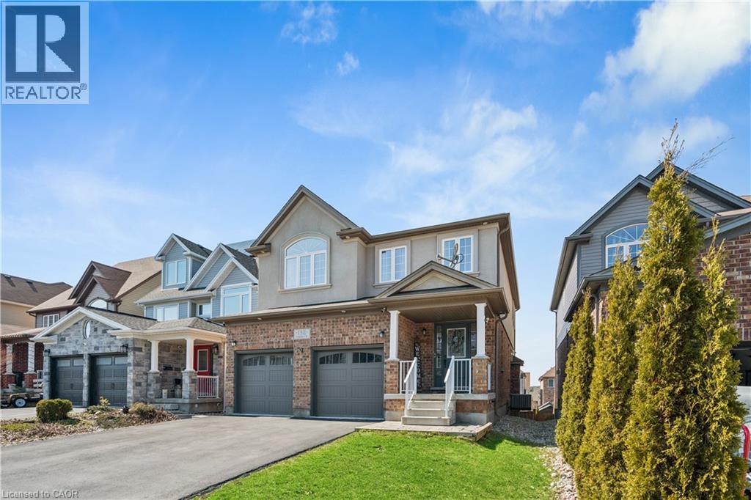
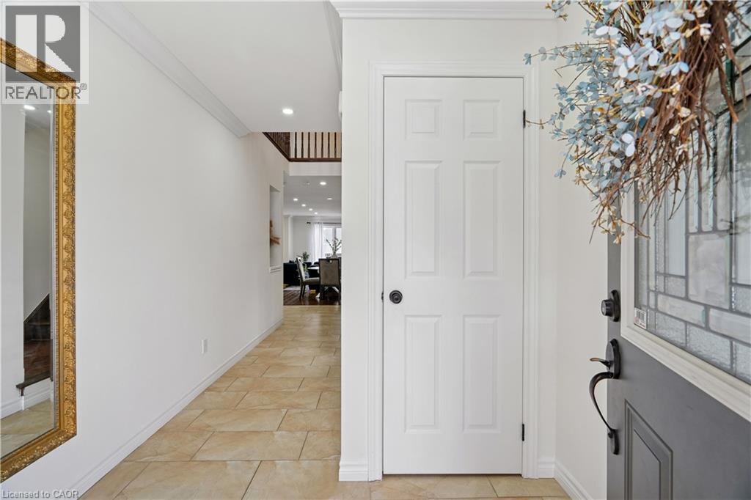
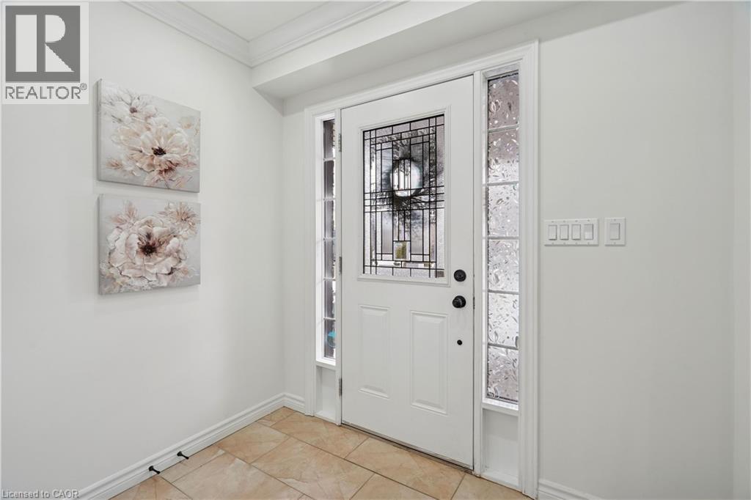
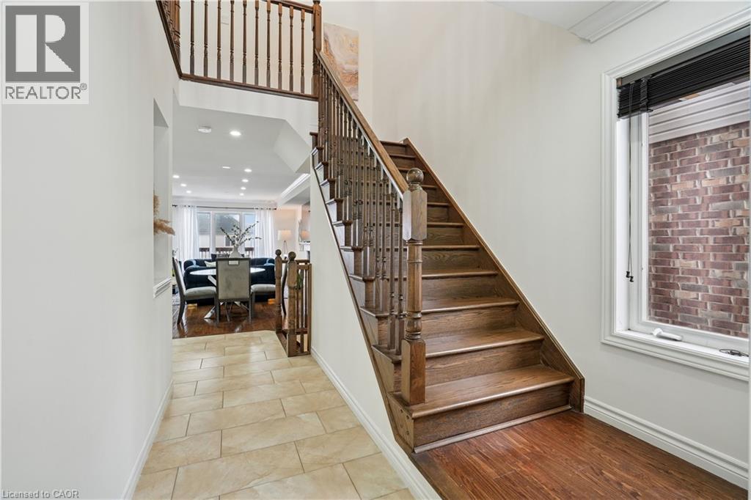
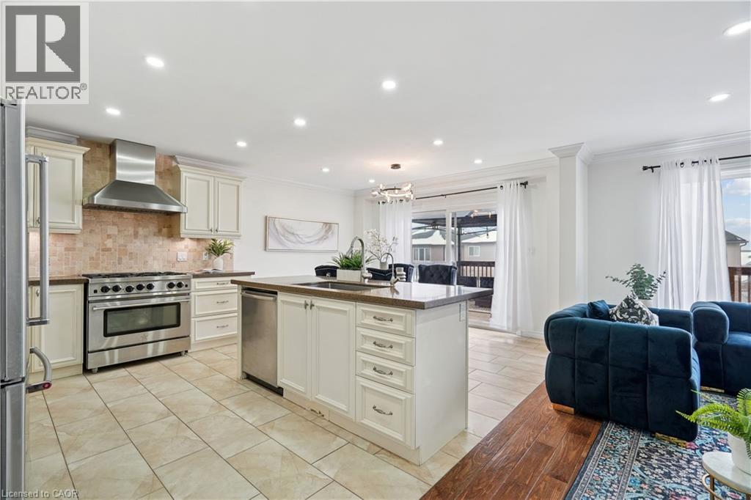
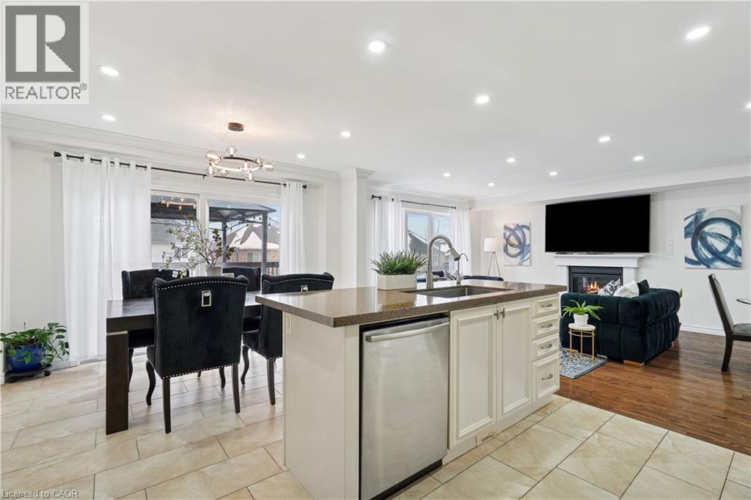
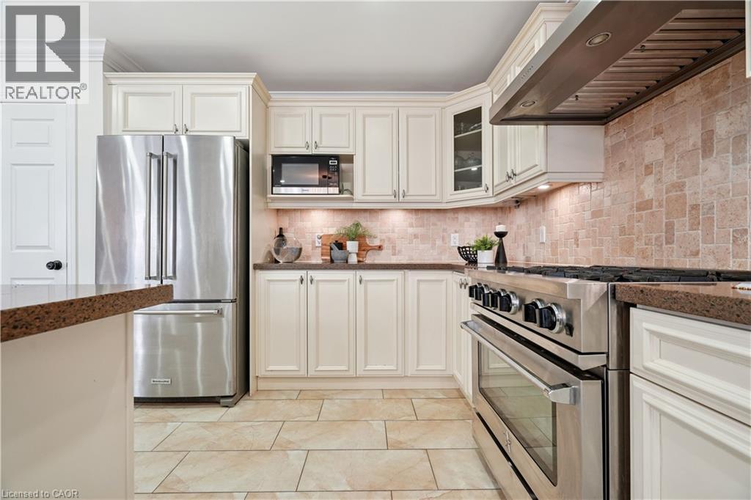
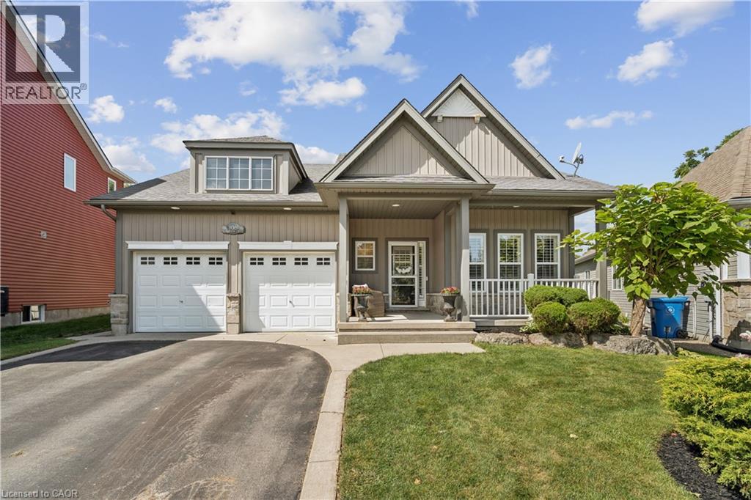
4 BEDROOMS! FINISHED WALKOUT BASEMENT! Welcome to 132 Coker Crescent, a beautifully maintained detached family home on a generous 36 x 116 ft lot in one of Rockwood’s most sought-after neighbourhoods. From the moment you step inside, you’ll appreciate the bright and open main floor layout designed for everyday family living. The combined living and dining room features hardwood flooring, elegant crown moulding, pot lights, and a cozy gas fireplace. Large windows allow natural light to pour in. The kitchen is truly the heart of the home, complete with quartz countertops, a stylish stone backsplash, stainless-steel appliances, gas stove, centre island, pantry, and pot lights. The adjoining breakfast area includes crown moulding and a walk-out to a raised deck. Perfect for summer bbqs. Convenience is key with main floor laundry and direct access to the double car garage. A 2-piece powder room completes this level. Upstairs, hardwood flooring continues throughout. A spacious second-floor family room offers additional living space with crown moulding, pot lights, ceiling fan, and large windows. Ideal for movie nights or a kids’ hangout area. The primary bedroom retreat features a walk-in closet and a 5-piece ensuite designed for relaxation. Two additional generously sized bedrooms with double closets share a well-appointed 5-piece main bathroom, making busy mornings easy. The finished walk-out basement expands your living space beautifully. The recreation room includes a gas fireplace, pot lights, and above-grade windows that keep the space bright and welcoming. With a fourth bedroom, 3-piece bathroom, patio walk-out, and cold storage, this level is perfect for teens, guests, or extended family. With parking for up to six vehicles, including a double car garage and four-car driveway, this home checks every box for modern family living in Rockwood. If you are searching for a detached home with finished walk-out basement near parks and conservation areas, this is the one. (id:66939)
Property details
- Price
- $1,069,000
- Bedrooms
- 4
- Bathrooms
- 4
- Living area
- 3,131 square feet
- Parking
- 6
- Property type
- Single Family
- Basement
- Finished, Full
- MLS® number
- 40830653
Location
Similar listings in Rockwood
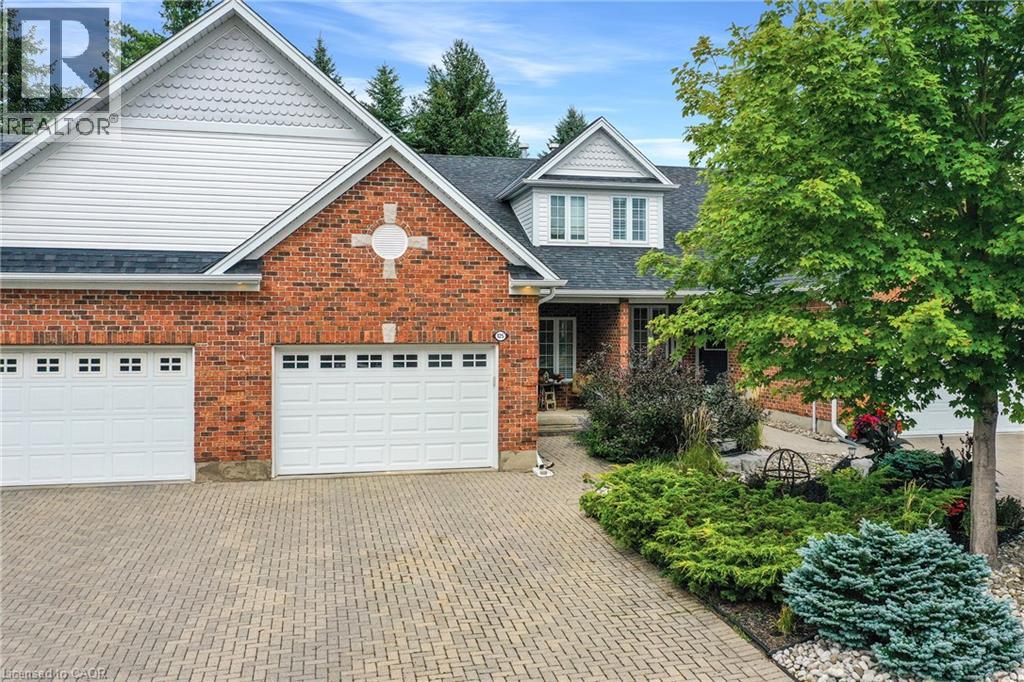
$799,000
125 RIVERWALK Place
Rockwood
3 bed · 3 bath · 2,926 square feet
MLS® 40863349

$1,059,900
10 CHESTNUT Drive
Rockwood
3 bed · 4 bath · 1,888 square feet
MLS® 40861835

$1,149,000
236 RIDGE TOP Crescent
Rockwood
4 bed · 3 bath · 3,586 square feet
MLS® 40857247
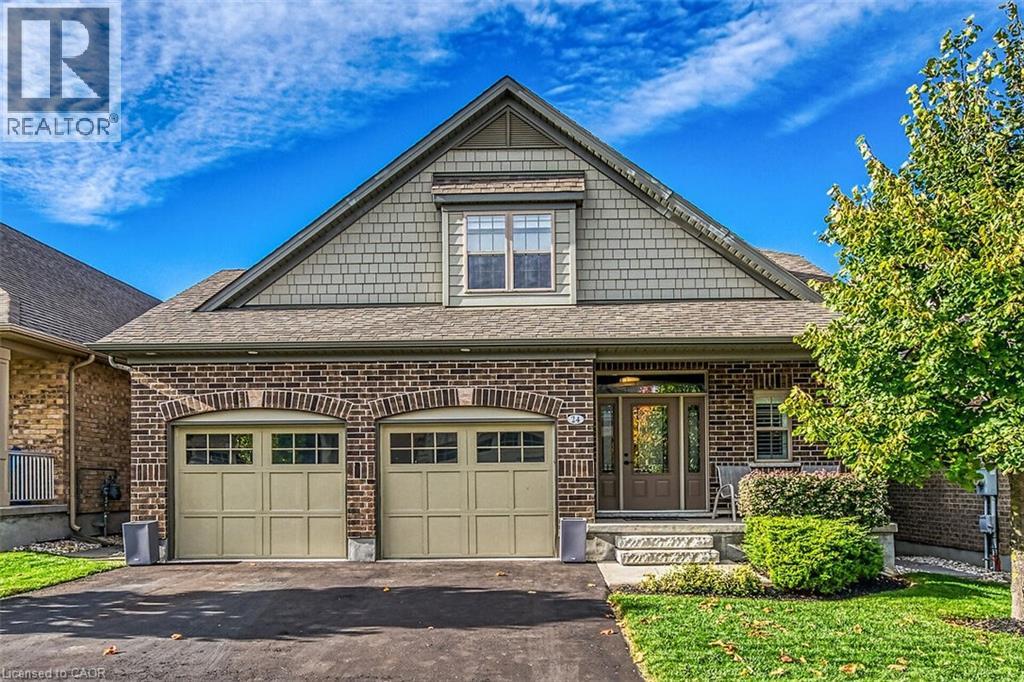
$1,275,000
24 CHESTNUT Drive
Rockwood
3 bed · 4 bath · 3,386 square feet
MLS® 40861567
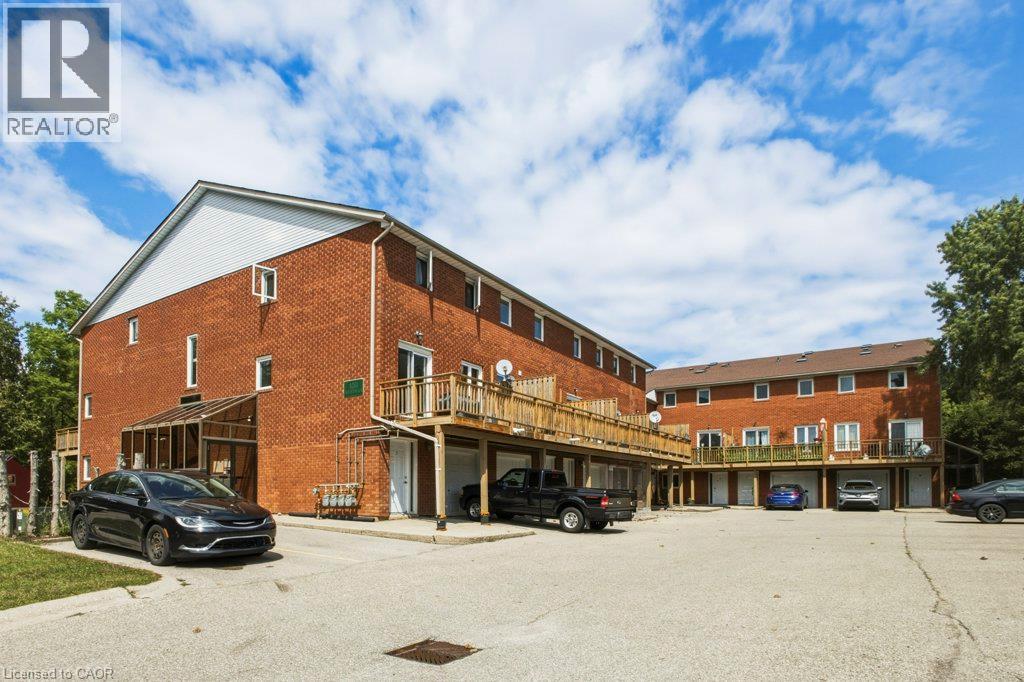
$535,900
100 INKERMAN Street Unit# 2
Rockwood
2 bed · 2 bath · 1,278 square feet
MLS® 40858462
$1,199,900
108 HAMPSON Crescent
Rockwood
5 bed · 4 bath · 3,610 square feet
MLS® 40856709
Want more homes like this?
Tell Mohammed what you would change about this property and get a personally reviewed shortlist of active MLS® matches.
Quick fit check
Find Out If This Home Is Right for You
Three quick questions. Get a personalized read on this listing, and a private showing if it fits.
Own a home nearby?
This listing is part of the active competition a nearby seller is pricing against. Ask Mohammed for a local pricing review of your own property.
Review my home valueListing courtesy of Real Broker Ontario Ltd.. Source board: Cornerstone Association of REALTORS®.
Listing data is provided by the Canadian Real Estate Association (CREA) through the REALTOR.ca Data Distribution Facility (DDF®) and is deemed reliable but not guaranteed accurate. The trademarks REALTOR®, REALTORS® and the REALTOR® logo are controlled by CREA and identify real estate professionals who are members of CREA. The trademarks MLS®, Multiple Listing Service® and the associated logos are owned by CREA and identify the quality of services provided by real estate professionals who are members of CREA. Listings displayed may be held by brokerages other than Hamodi Realty / HomeLife Miracle Realty.