
24 CHESTNUT Drive, Rockwood
$1,275,000 · 3 Bed 4 Bath
About this property
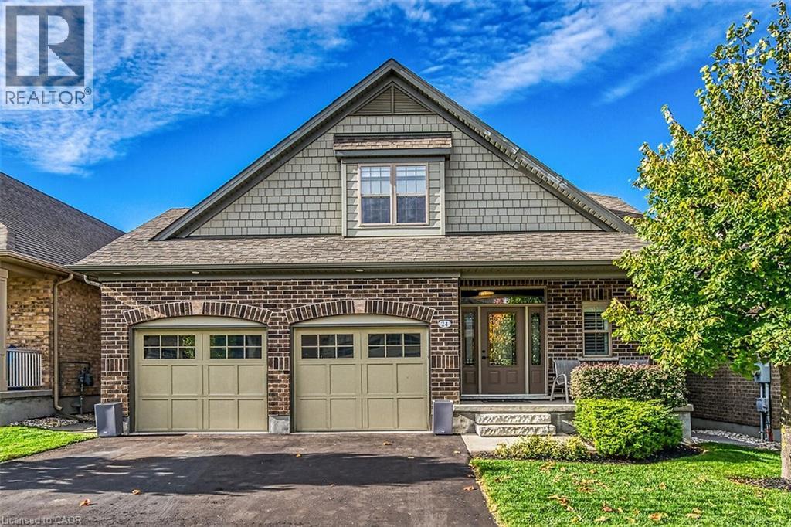
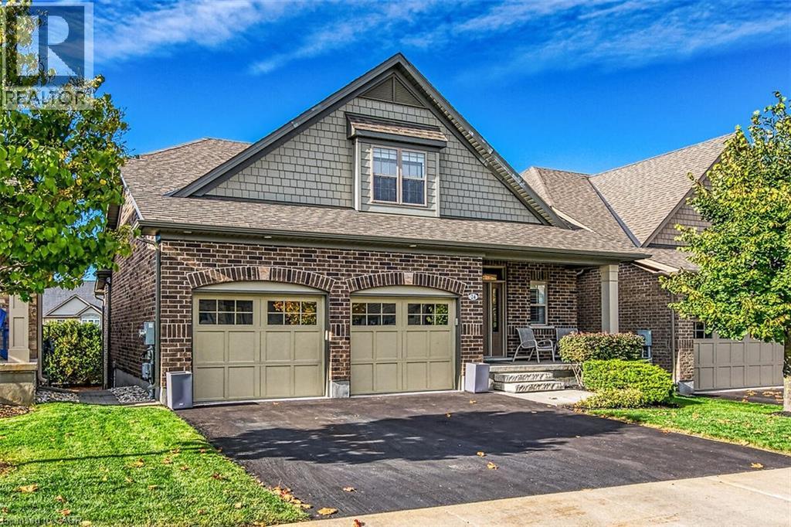
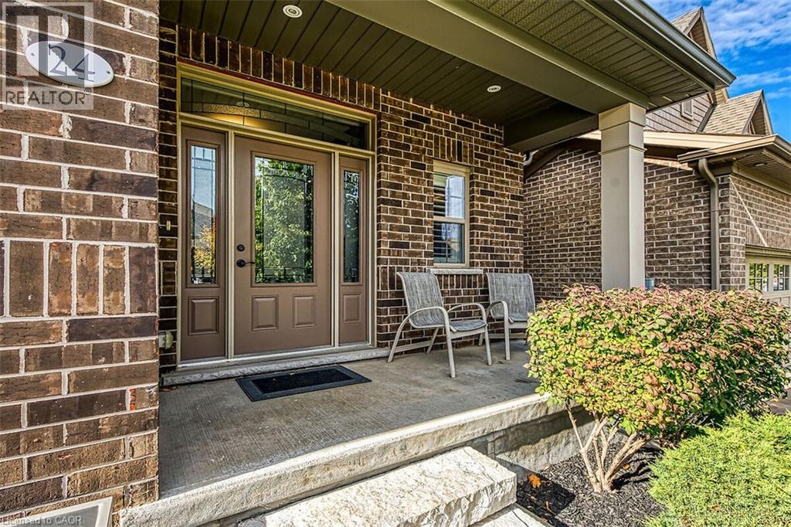
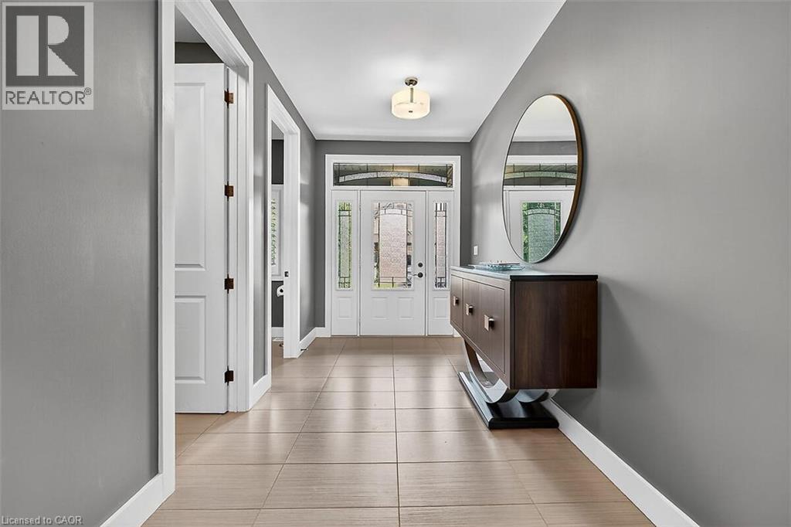
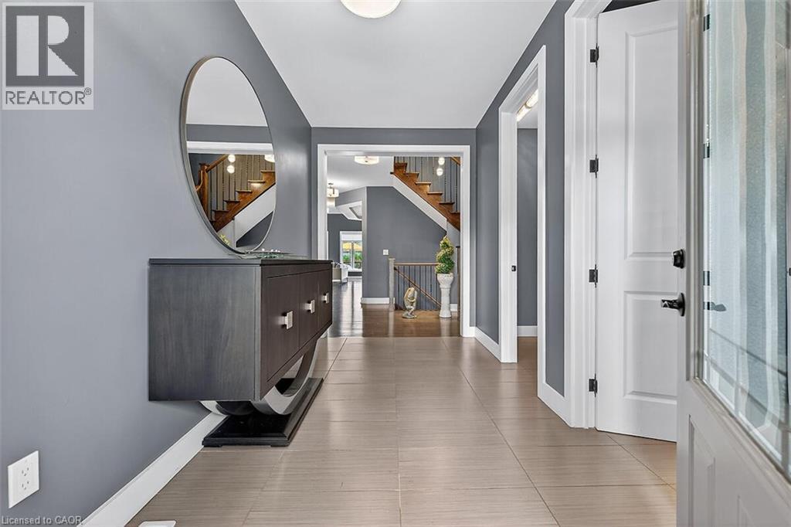
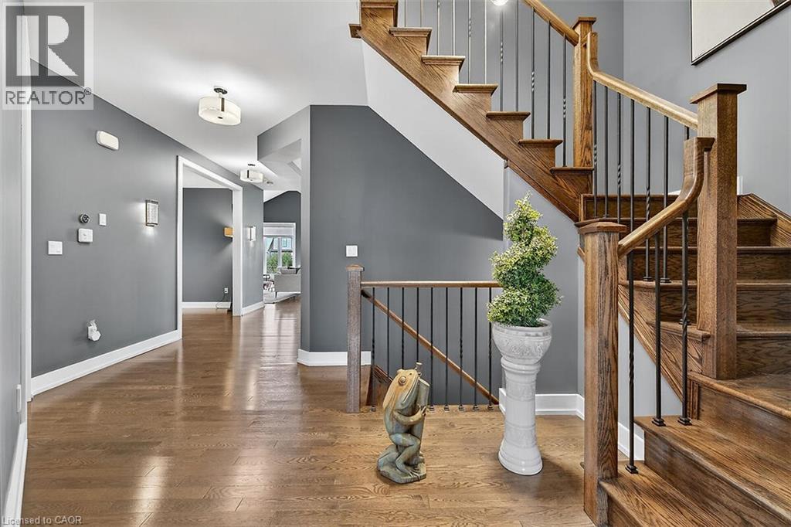
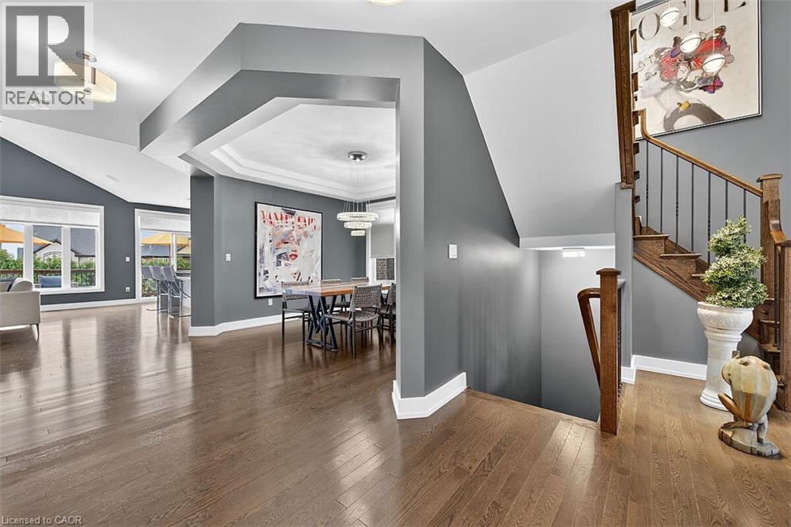
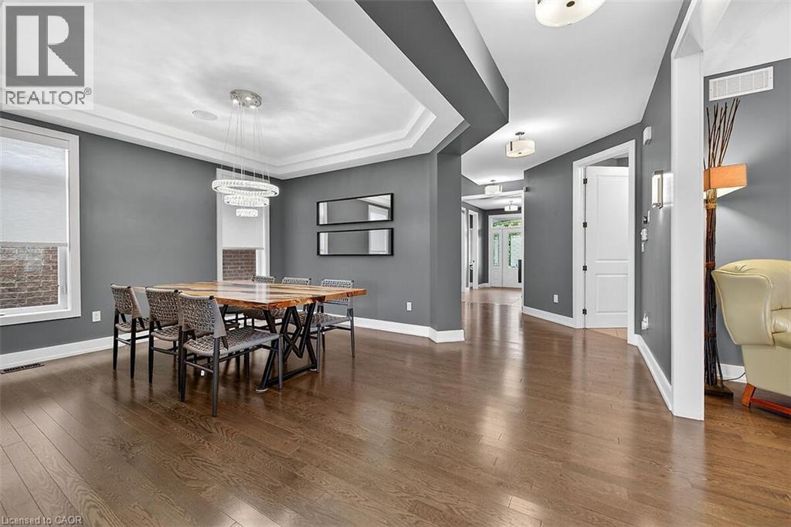
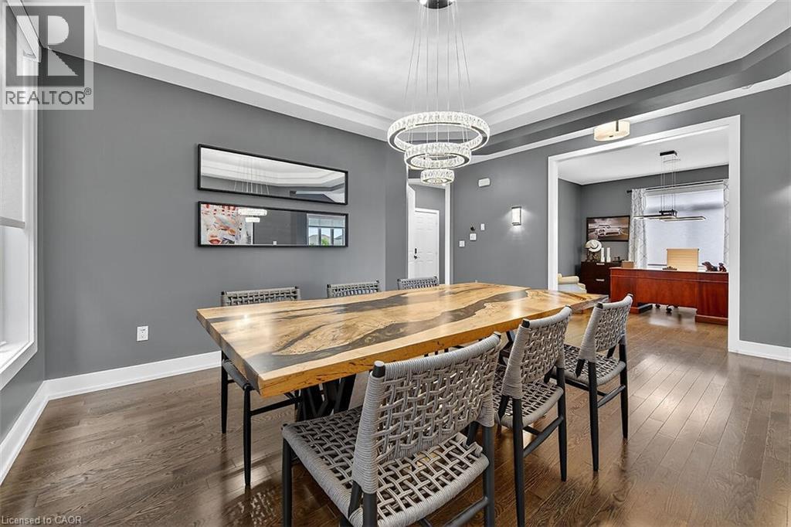
Elegance and sophistication await in this one of a kind “Bristol” model by Charleston Homes in the Noble Ridge community of Rockwood. This home offers over 3,300 square feet of finished space and was designed to meet the expectations of the most discerning buyers. At the heart of this home is the showstopping kitchen featuring upgraded Barzotti cabinetry, Silestone Counters, an oversized double waterfall island and premium Miele appliances including a convection wall oven, speed oven, warming drawer and 36” gas range. The open-concept great room offers soaring cathedral ceilings, custom built-ins, linear gas fireplace and integrated surround sound system. The main level is complete with a separate office space, dining room, powder room and mudroom with laundry. The primary retreat includes an oversize walk-in closet and spa-like five-piece ensuite with deep soaker tub, twin floating vanities and a frameless glass shower. The second bedroom also features a 4 piece ensuite. Fully finished walkout basement is complete with a second great room, an additional bedroom, wet bar and a 3 piece bath. The garage is finished with the same attention to detail including epoxy floors, wall panel organizer system plus premium steel cabinets and workbench. Additional upgraded finishes include premium porcelain and hardwood flooring, upgraded trim and light fixtures and “Control 4” whole home automation including motorized blinds throughout. With too many additional features to list, you need to view this home to see all it has to offer. (id:66939)
Property details
- Price
- $1,275,000
- Bedrooms
- 3
- Bathrooms
- 4
- Living area
- 3,386 square feet
- Parking
- 4
- Year built
- 2016
- Property type
- Single Family
- Basement
- Finished, Full
- MLS® number
- 40861567
Location
Similar listings in Rockwood
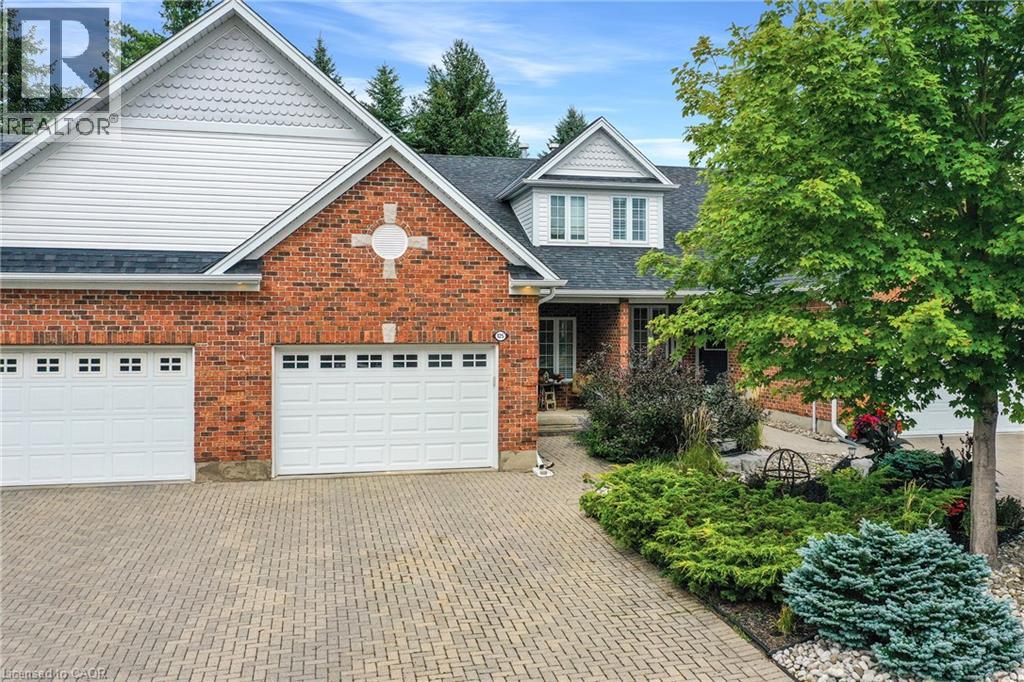
$799,000
125 RIVERWALK Place
Rockwood
3 bed · 3 bath · 2,926 square feet
MLS® 40863349

$1,059,900
10 CHESTNUT Drive
Rockwood
3 bed · 4 bath · 1,888 square feet
MLS® 40861835

$1,149,000
236 RIDGE TOP Crescent
Rockwood
4 bed · 3 bath · 3,586 square feet
MLS® 40857247
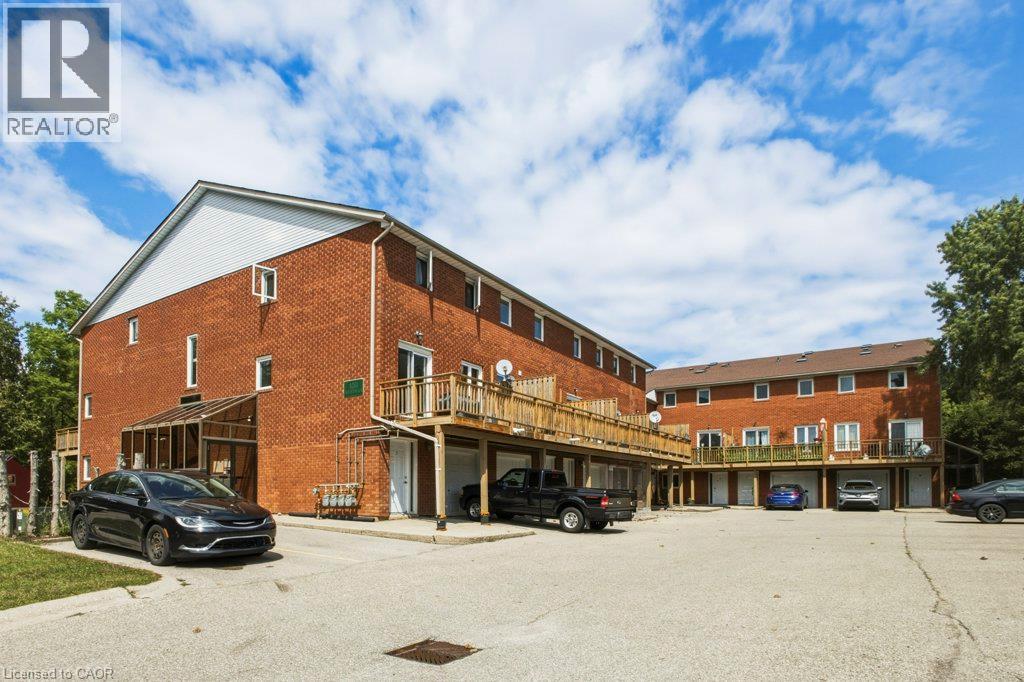
$535,900
100 INKERMAN Street Unit# 2
Rockwood
2 bed · 2 bath · 1,278 square feet
MLS® 40858462
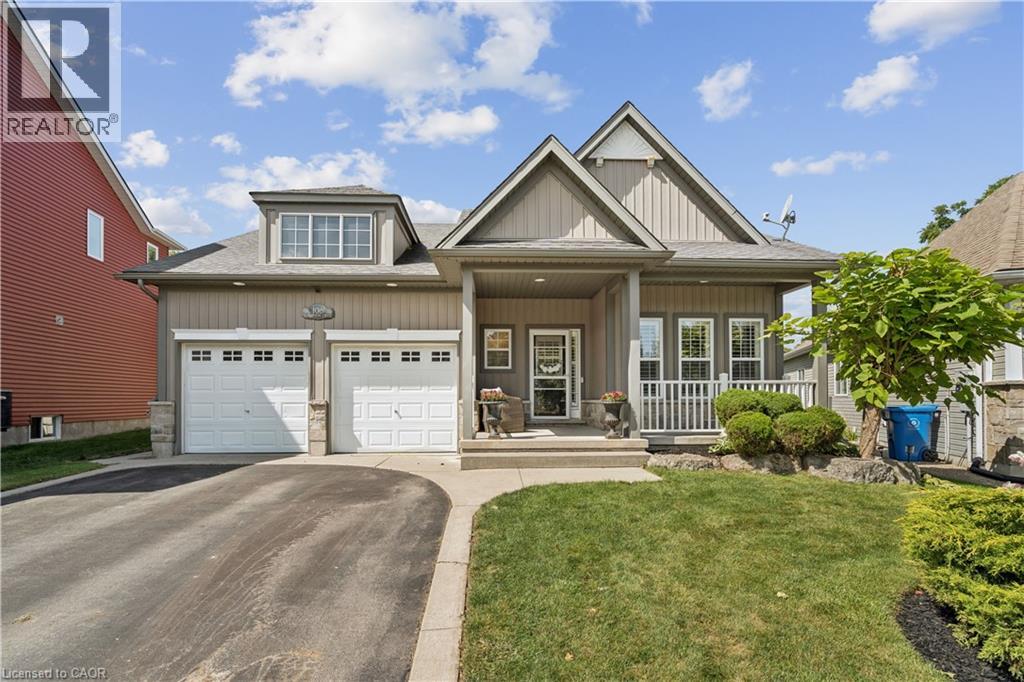
$1,199,900
108 HAMPSON Crescent
Rockwood
5 bed · 4 bath · 3,610 square feet
MLS® 40856709
$774,900
134 FREDERICK Street
Rockwood
3 bed · 2 bath · 2,700 square feet
MLS® 40856928
Want more homes like this?
Tell Mohammed what you would change about this property and get a personally reviewed shortlist of active MLS® matches.
Quick fit check
Find Out If This Home Is Right for You
Three quick questions. Get a personalized read on this listing, and a private showing if it fits.
Own a home nearby?
This listing is part of the active competition a nearby seller is pricing against. Ask Mohammed for a local pricing review of your own property.
Review my home valueSource board: Cornerstone Association of REALTORS®.
Listing data is provided by the Canadian Real Estate Association (CREA) through the REALTOR.ca Data Distribution Facility (DDF®) and is deemed reliable but not guaranteed accurate. The trademarks REALTOR®, REALTORS® and the REALTOR® logo are controlled by CREA and identify real estate professionals who are members of CREA. The trademarks MLS®, Multiple Listing Service® and the associated logos are owned by CREA and identify the quality of services provided by real estate professionals who are members of CREA. Listings displayed may be held by brokerages other than Hamodi Realty / HomeLife Miracle Realty.