
17 ANNE Street W, Harriston
$559,900 · 2 Bed 2 Bath
About this property
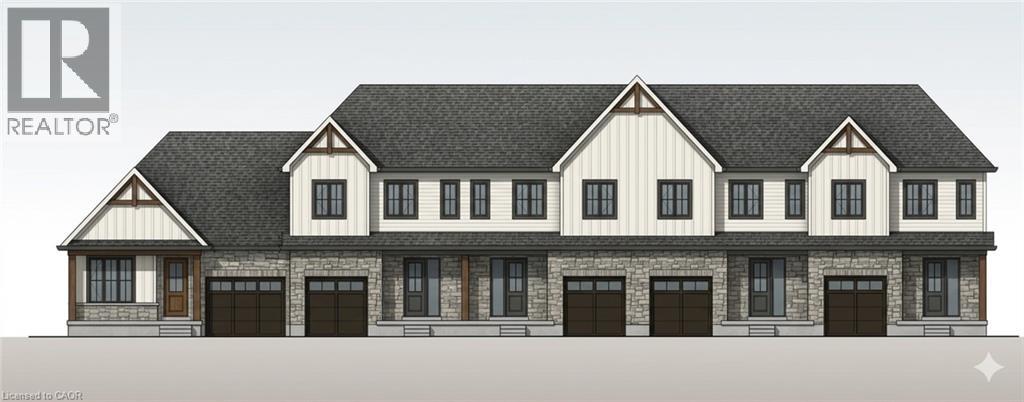
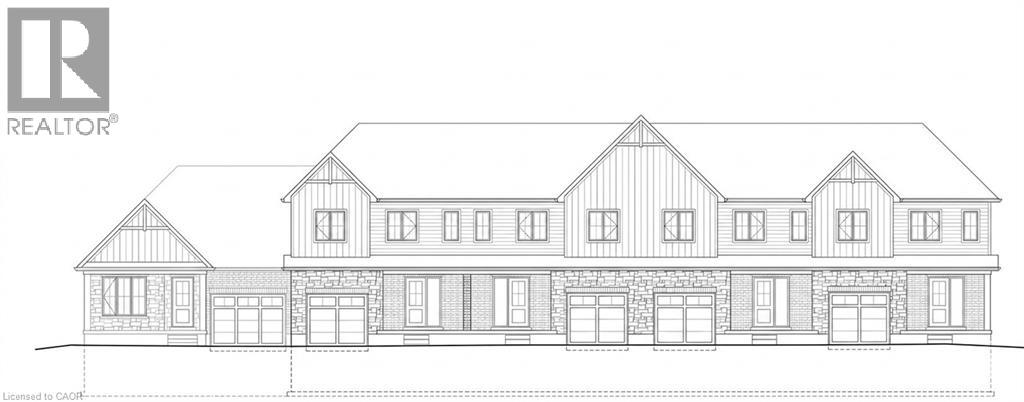
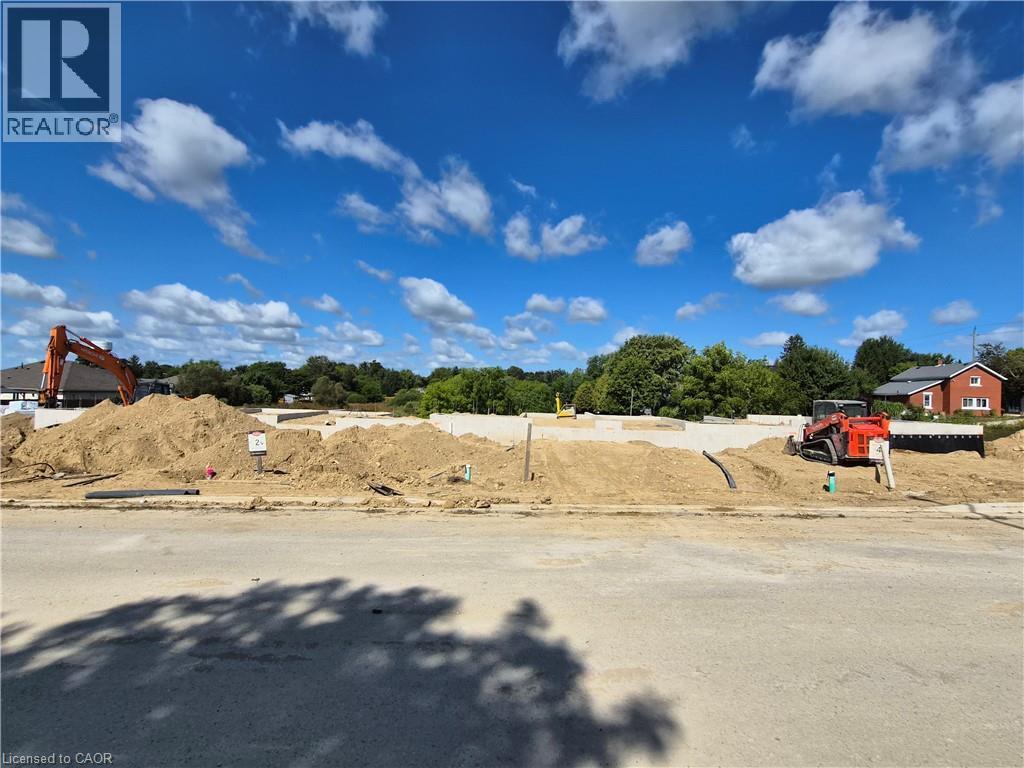
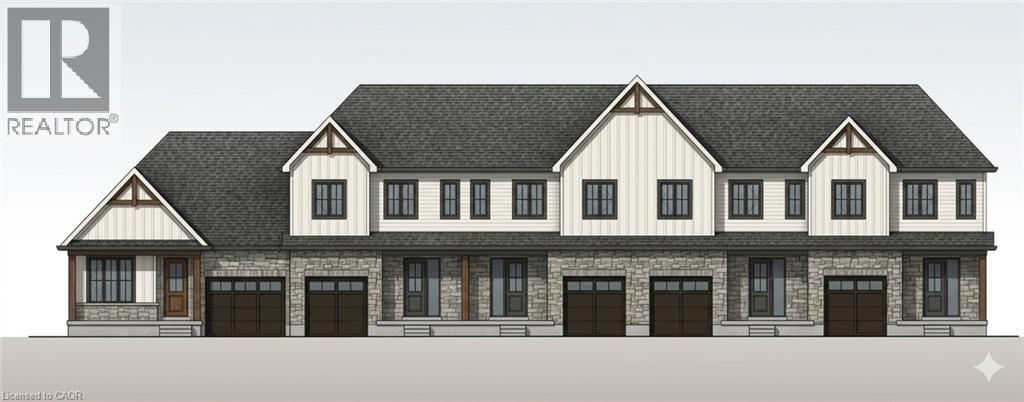
Welcome to The Crossroads-town at Maitland Meadows. A thoughtfully designed pre-sale bungalow townhome that has quickly become a favourite for those ready to simplify without sacrificing comfort but is built more like a semi! If you've been thinking about downsizing or embracing the ease of single level living, this is where it all comes together. Everything you need is on the main floor, creating a home that feels comfortable, functional, and effortless to enjoy. Even better, this new release has been upgraded with an improved walkout basement lot, offering incredible natural light, direct backyard access, and endless possibilities for future living space. Designed to feel more like a semi-detached home than a traditional townhome, this plan offers added privacy and a spacious feel you'll appreciate every day. Inside, you'll find two generous main floor bedrooms, each with ensuite privilege, making it ideal for guests, shared living, or a dedicated home office. The open concept kitchen, dining, and living area is bright, welcoming, and perfect for both quiet evenings and entertaining family and friends. The thoughtful upgrades continue outside with an extended rear roofline already incorporated into the design, making it easy to add a covered deck and create an outdoor living space you'll enjoy for years to come. The full walkout basement is ready for your vision, whether that's a spacious family room, hobby area, guest suite, or extra storage. A charming covered front porch completes the home, creating the perfect place to enjoy your morning coffee or unwind at the end of the day. As part of this limited-time pre-sale opportunity, the builder is also including a complete 6 piece appliance package, central air conditioning, and a garage door opener, adding exceptional value from day one. With quality construction, thoughtful design, and a layout built for the next chapter, The Crossroads offers an easier way to live without compromise. (id:66939)
Property details
- Price
- $559,900
- Bedrooms
- 2
- Bathrooms
- 2
- Living area
- 1,261 square feet
- Parking
- 2
- Year built
- 2026
- Property type
- Single Family
- Basement
- Unfinished, Full
- MLS® number
- 40820460
Location
Similar listings in Harriston
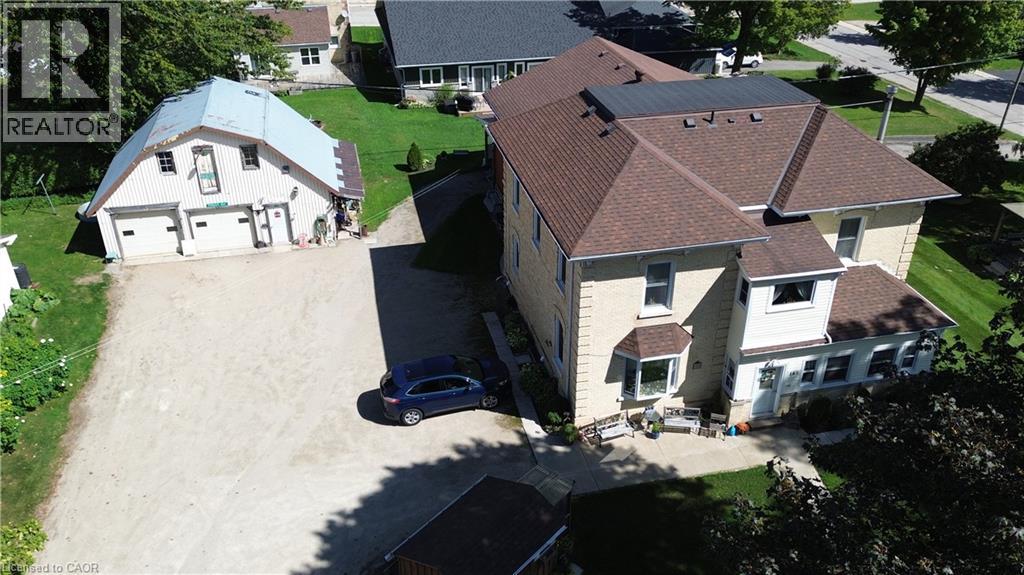
$949,900
163 JOHN Street S
Harriston
9 bed · 5 bath · 4,675 square feet
MLS® 40862572
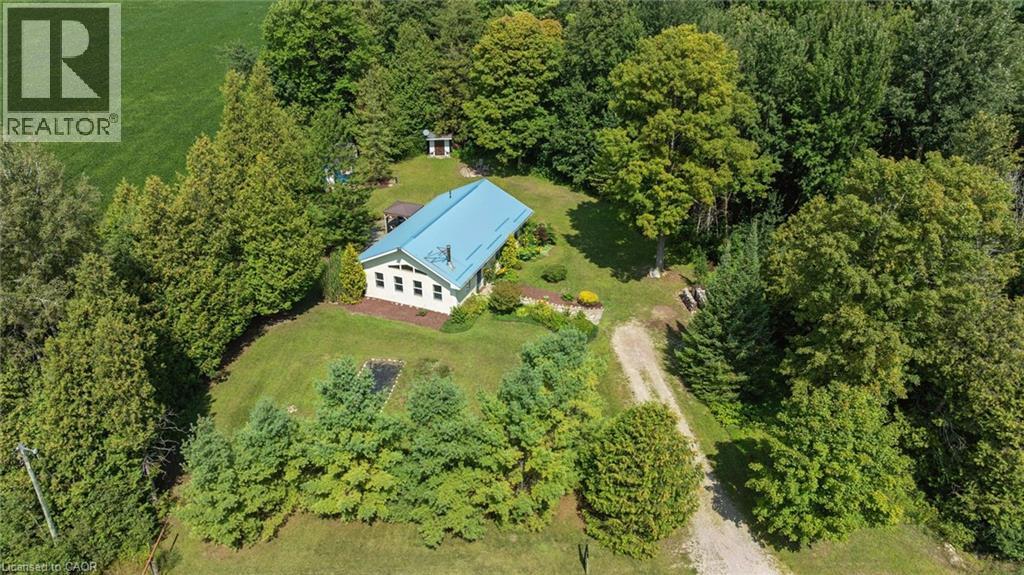
$649,900
5578 11TH Line
Harriston
2 bed · 1 bath · 1,346 square feet
MLS® 40861014
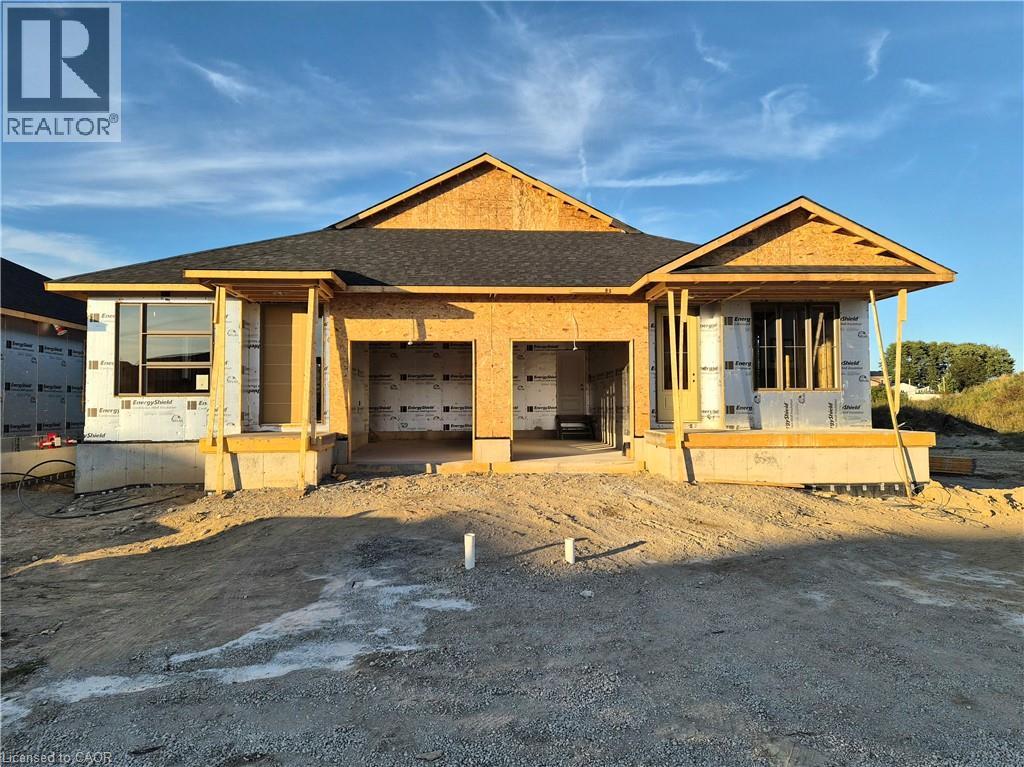
$519,900
112 THACKERAY Way
Harriston
2 bed · 2 bath · 1,210 square feet
MLS® 40844032 · eXp Realty (Team Branch)
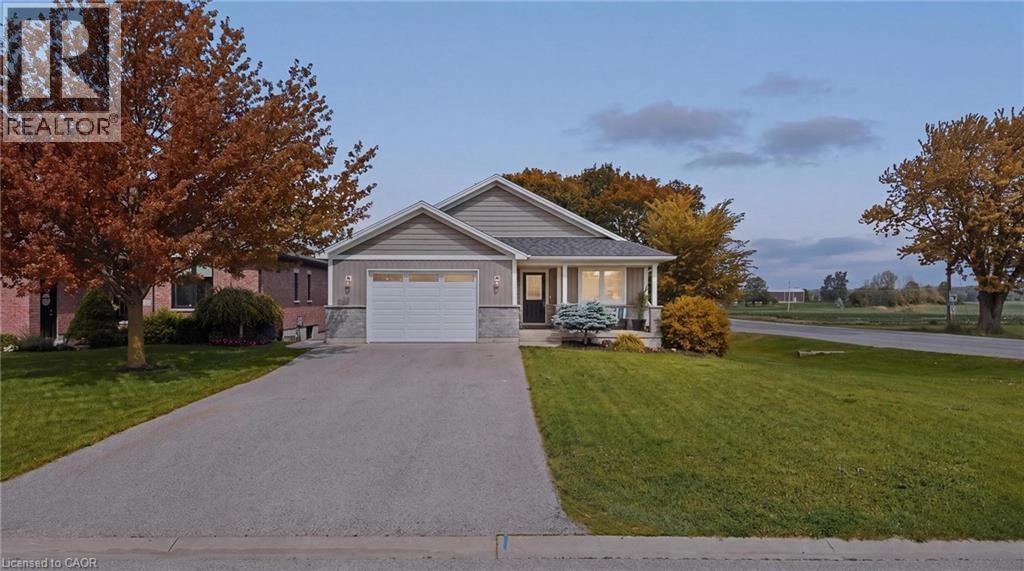
$650,000
101 TUFFY MACDOUGALL Court
Harriston
3 bed · 2 bath · 1,734 square feet
MLS® 40839943
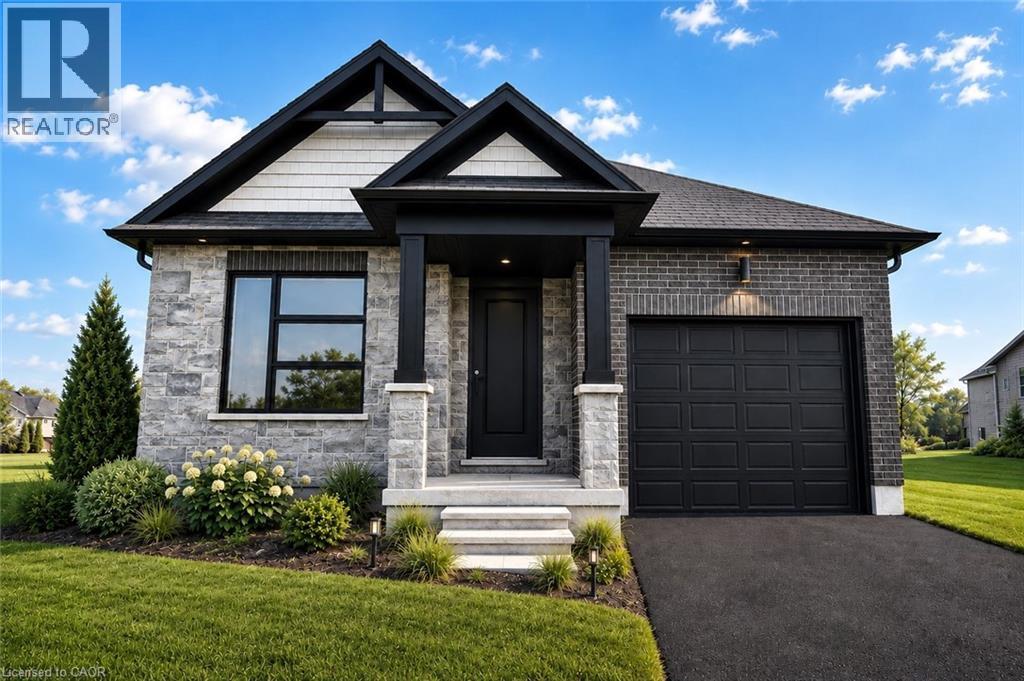
$594,900
152 BEAN Street
Harriston
2 bed · 2 bath · 1,361 square feet
MLS® 40830024 · eXp Realty (Team Branch)
$454,900
15 ANNE Street W
Harriston
3 bed · 3 bath · 1,389 square feet
MLS® 40820398 · eXp Realty (Team Branch)
Want more homes like this?
Tell Mohammed what you would change about this property and get a personally reviewed shortlist of active MLS® matches.
Quick fit check
Find Out If This Home Is Right for You
Three quick questions. Get a personalized read on this listing, and a private showing if it fits.
Own a home nearby?
This listing is part of the active competition a nearby seller is pricing against. Ask Mohammed for a local pricing review of your own property.
Review my home valueListing courtesy of eXp Realty (Team Branch). Source board: Cornerstone Association of REALTORS®.
Listing data is provided by the Canadian Real Estate Association (CREA) through the REALTOR.ca Data Distribution Facility (DDF®) and is deemed reliable but not guaranteed accurate. The trademarks REALTOR®, REALTORS® and the REALTOR® logo are controlled by CREA and identify real estate professionals who are members of CREA. The trademarks MLS®, Multiple Listing Service® and the associated logos are owned by CREA and identify the quality of services provided by real estate professionals who are members of CREA. Listings displayed may be held by brokerages other than Hamodi Realty / HomeLife Miracle Realty.