
112 THACKERAY Way, Harriston
$519,900 · 2 Bed 2 Bath
About this property
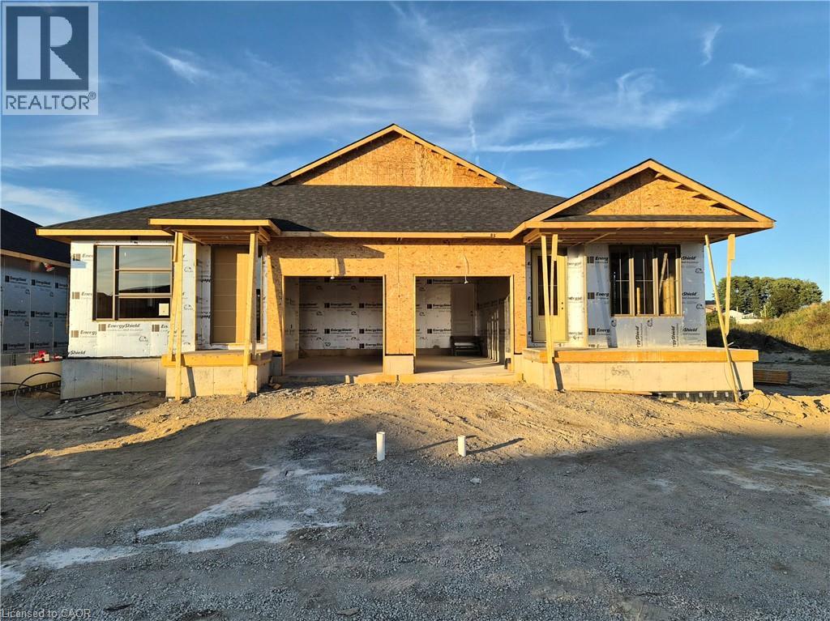
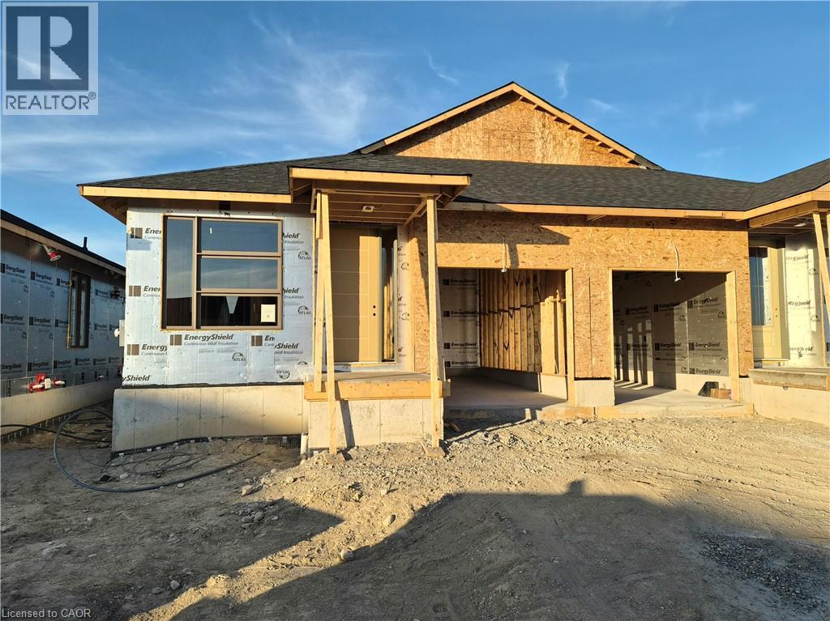
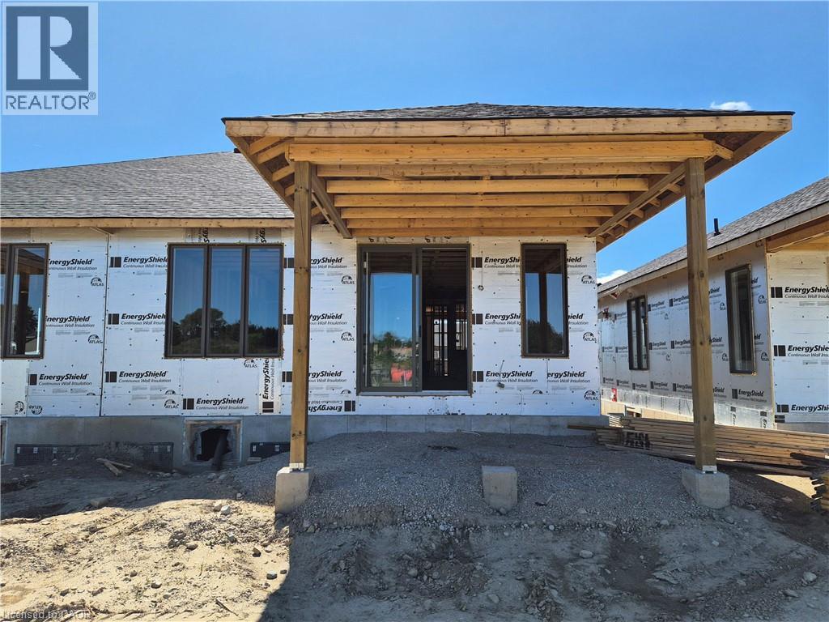
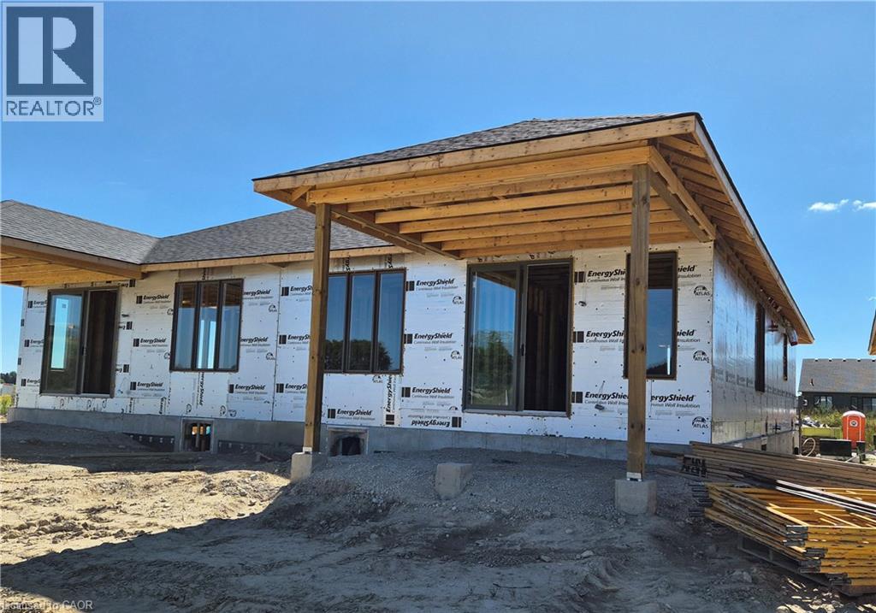
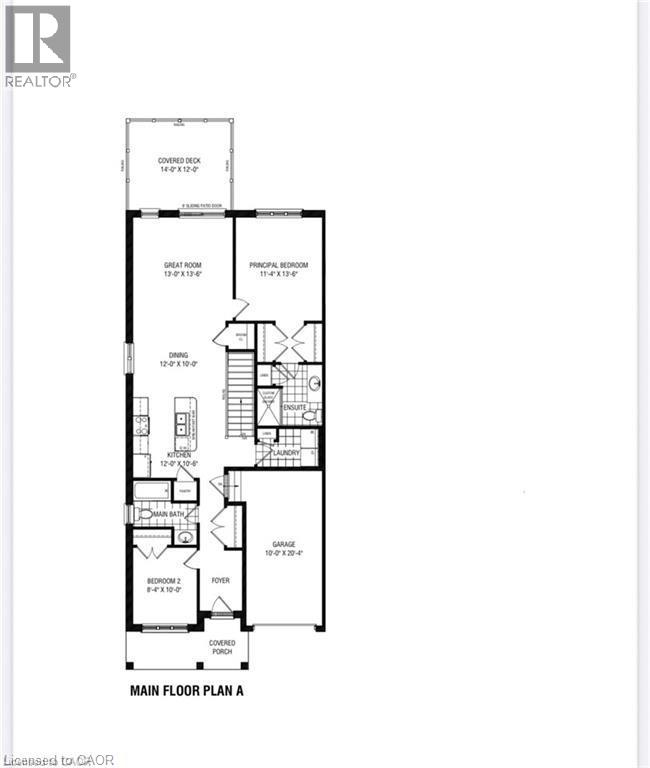
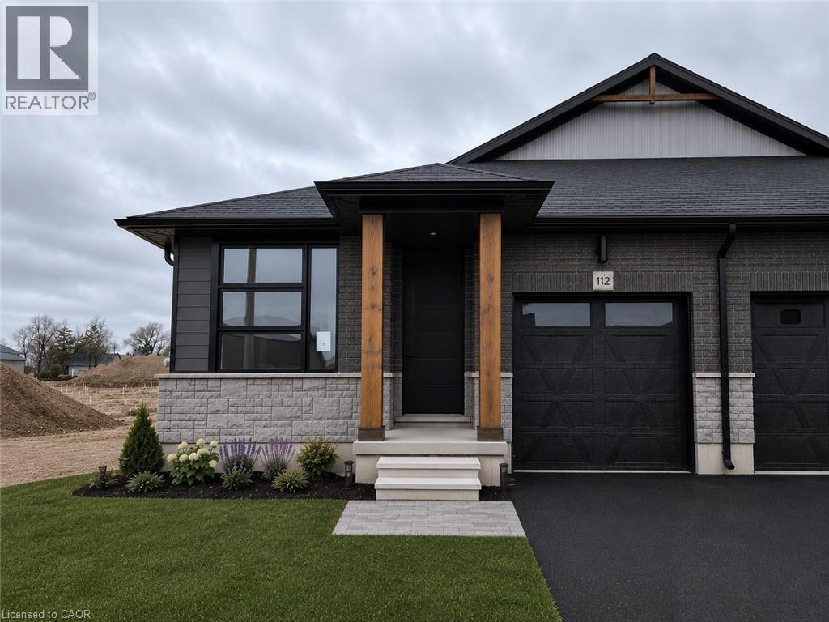
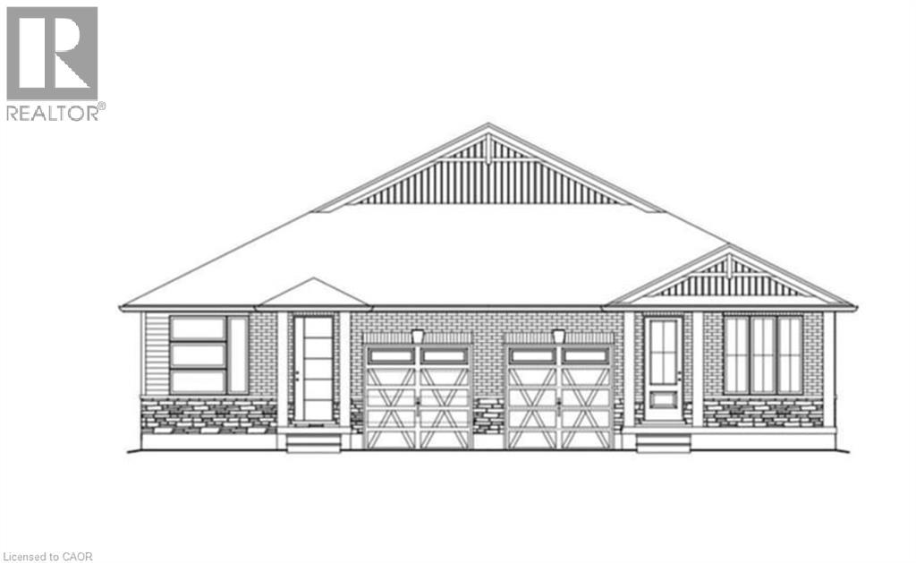
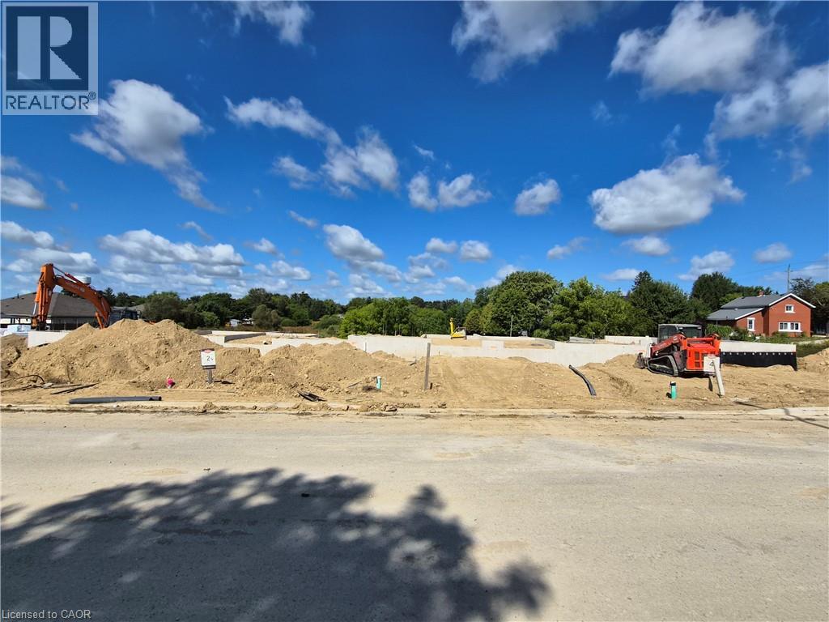
Brand new design! You asked for it and we delivered you a semi-detached bungalow at Maitland Meadows! Discover the ease of main floor living in this thoughtfully designed Stonegate Model with 2 bedroom, 2 bathrooms in the growing community of Harriston. Lovely 9' ceilings make a big impact here and oversized windows create a bright and airy feel throughout the 1,210sq ft open concept layout. The kitchen, dining, and living spaces flow seamlessly, perfect for entertaining or cozy nights in. The primary suite offers a private retreat with a walk through closet and 3pc ensuite bath. Step out onto the 14x12' covered deck to enjoy your morning coffee or summer BBQs, rain or shine. Additional highlights include main floor laundry, quality finishes throughout, a full basement ready for future development, and a single car garage with inside entry. Set on a landscaped 30' x 100' lot in a quiet neighbourhood near parks, schools, and trails. Ideal for Buyers of any age and any stage. You will truly enjoy this design for many years to come. This home is going to be under construction soon but be sure to secure your spot now and move in with confidence! (id:66939)
Property details
- Price
- $519,900
- Bedrooms
- 2
- Bathrooms
- 2
- Living area
- 1,210 square feet
- Parking
- 3
- Year built
- 2026
- Property type
- Single Family
- Basement
- Unfinished, Full
- MLS® number
- 40844032
Location
Similar listings in Harriston
$949,900
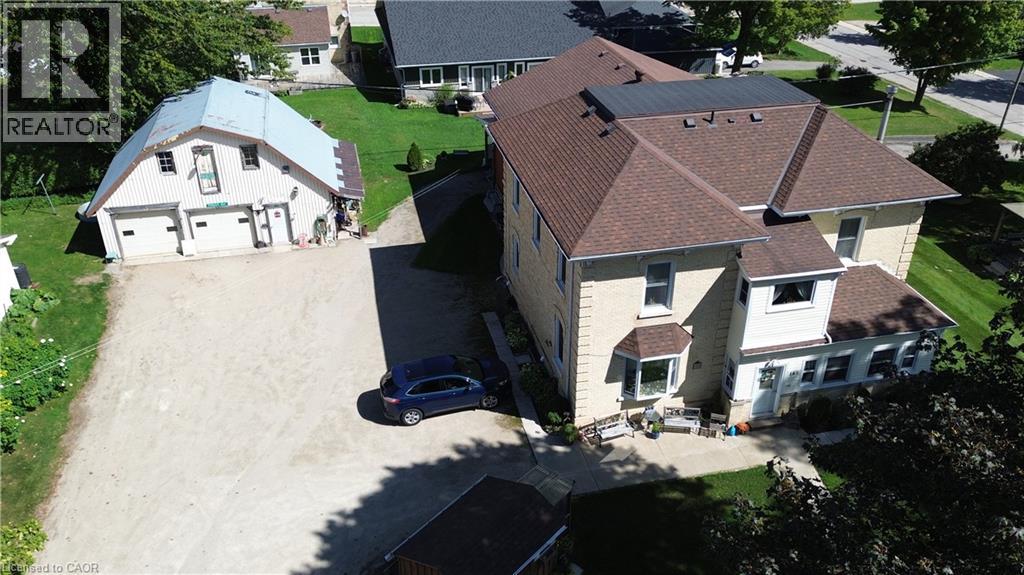
163 JOHN Street S
Harriston
9 bed · 5 bath · 4,675 square feet
MLS® 40862572
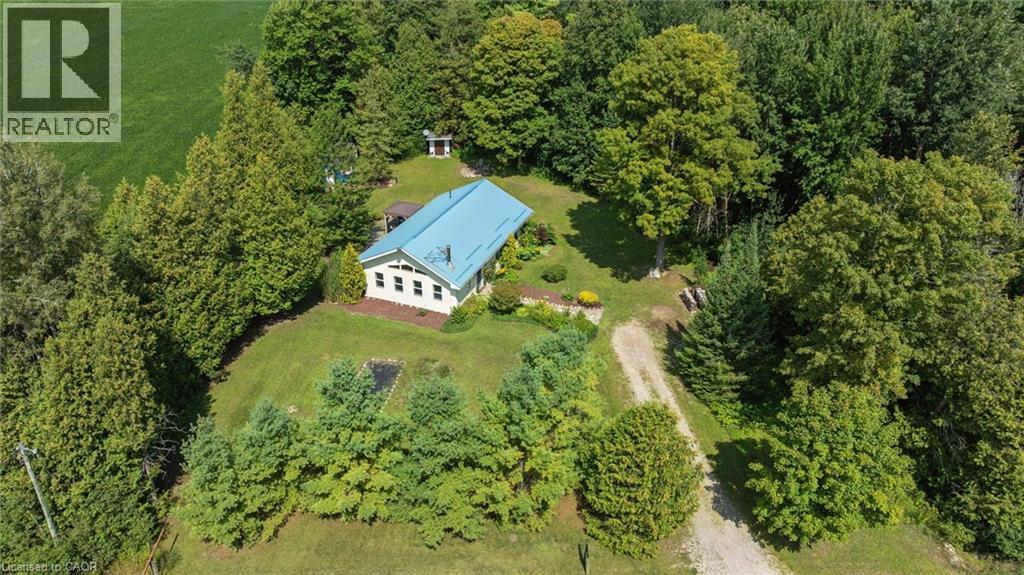
$649,900
5578 11TH Line
Harriston
2 bed · 1 bath · 1,346 square feet
MLS® 40861014
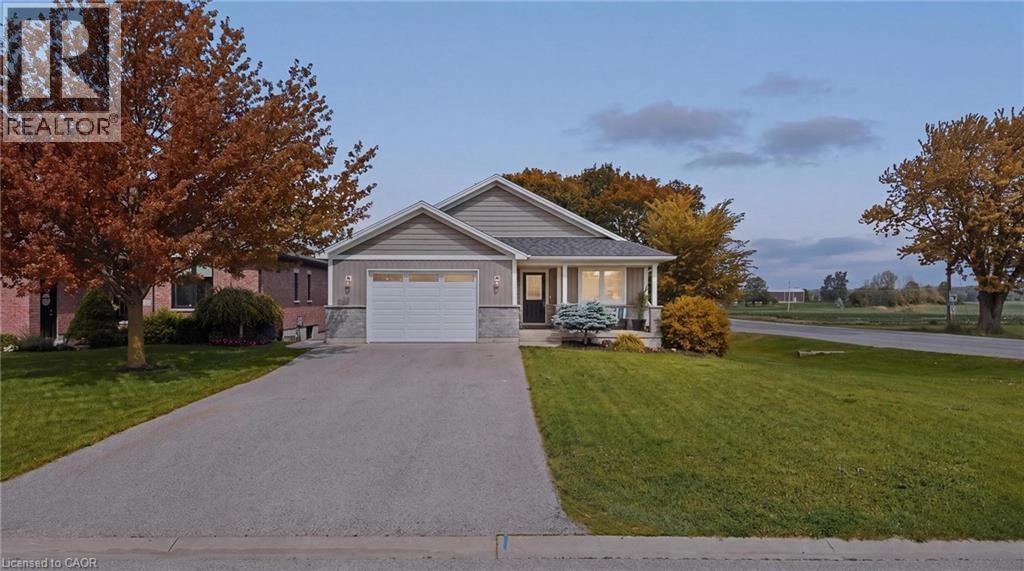
$650,000
101 TUFFY MACDOUGALL Court
Harriston
3 bed · 2 bath · 1,734 square feet
MLS® 40839943
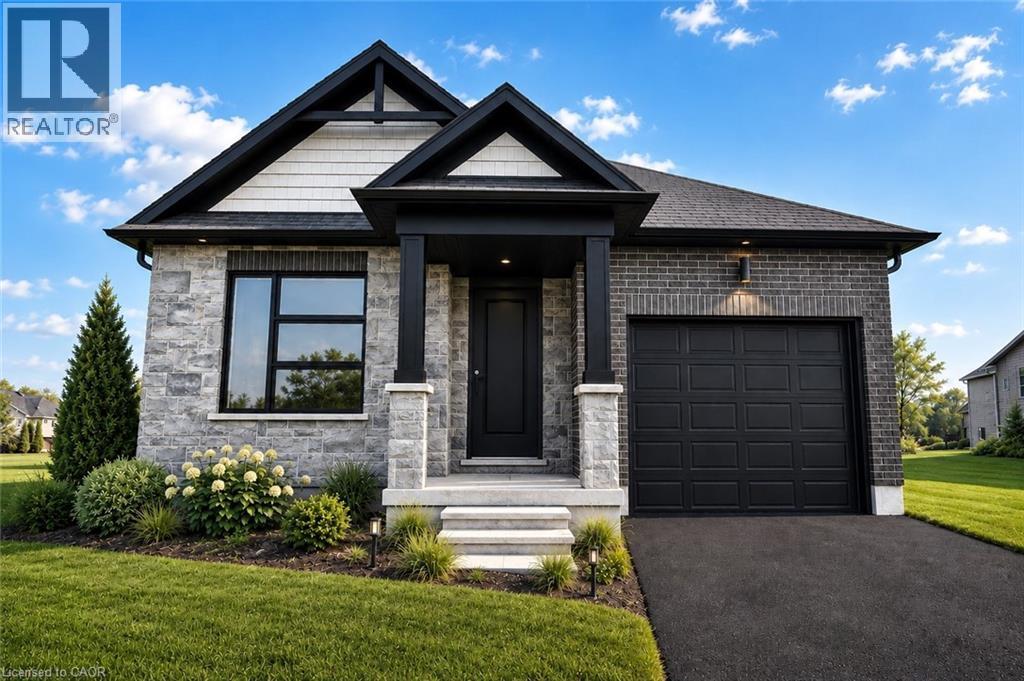
$594,900
152 BEAN Street
Harriston
2 bed · 2 bath · 1,361 square feet
MLS® 40830024 · eXp Realty (Team Branch)
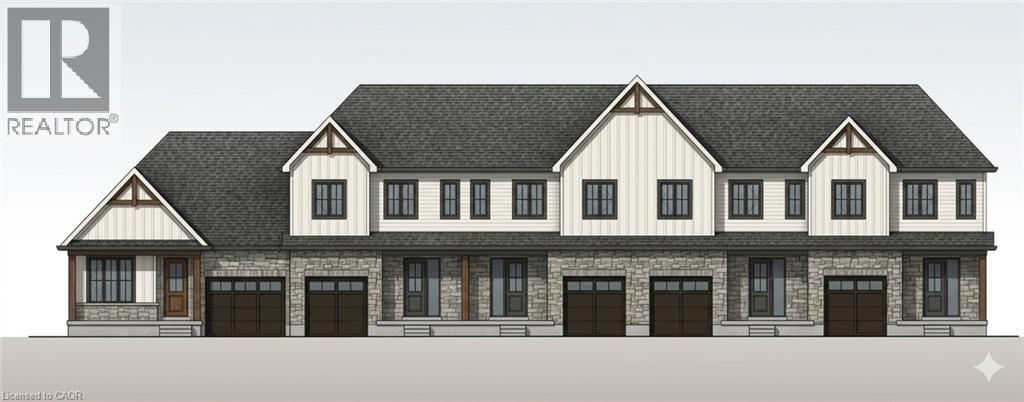
$454,900
15 ANNE Street W
Harriston
3 bed · 3 bath · 1,389 square feet
MLS® 40820398 · eXp Realty (Team Branch)
$454,900
13 ANNE Street W
Harriston
3 bed · 3 bath · 1,378 square feet
MLS® 40820441 · eXp Realty (Team Branch)
Want more homes like this?
Tell Mohammed what you would change about this property and get a personally reviewed shortlist of active MLS® matches.
Quick fit check
Find Out If This Home Is Right for You
Three quick questions. Get a personalized read on this listing, and a private showing if it fits.
Own a home nearby?
This listing is part of the active competition a nearby seller is pricing against. Ask Mohammed for a local pricing review of your own property.
Review my home valueListing courtesy of eXp Realty (Team Branch). Source board: Cornerstone Association of REALTORS®.
Listing data is provided by the Canadian Real Estate Association (CREA) through the REALTOR.ca Data Distribution Facility (DDF®) and is deemed reliable but not guaranteed accurate. The trademarks REALTOR®, REALTORS® and the REALTOR® logo are controlled by CREA and identify real estate professionals who are members of CREA. The trademarks MLS®, Multiple Listing Service® and the associated logos are owned by CREA and identify the quality of services provided by real estate professionals who are members of CREA. Listings displayed may be held by brokerages other than Hamodi Realty / HomeLife Miracle Realty.