
102 THACKERAY Way, Harriston
$559,900 · 3 Bed 3 Bath
About this property
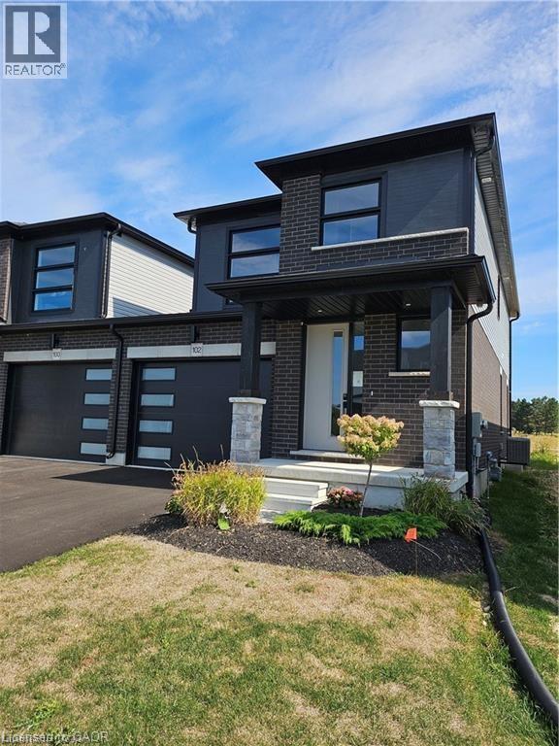
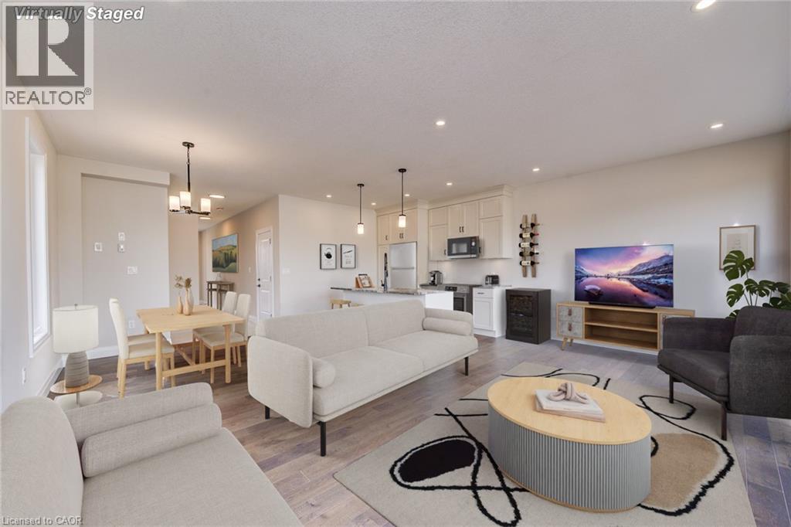
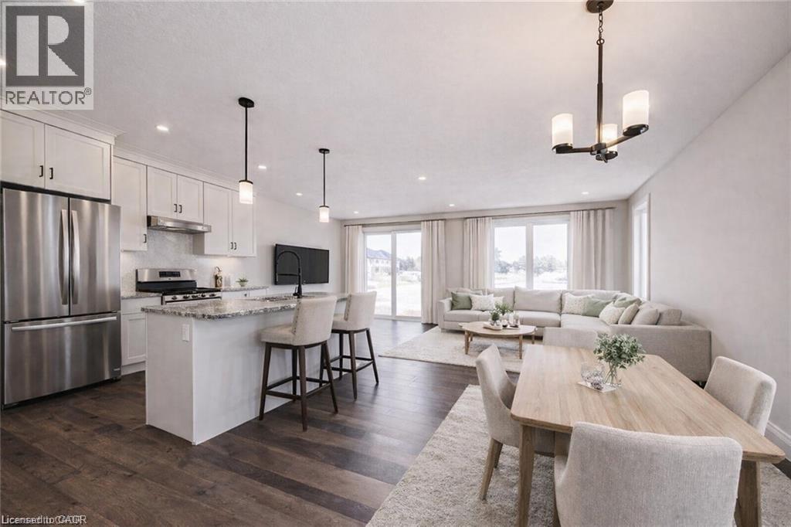
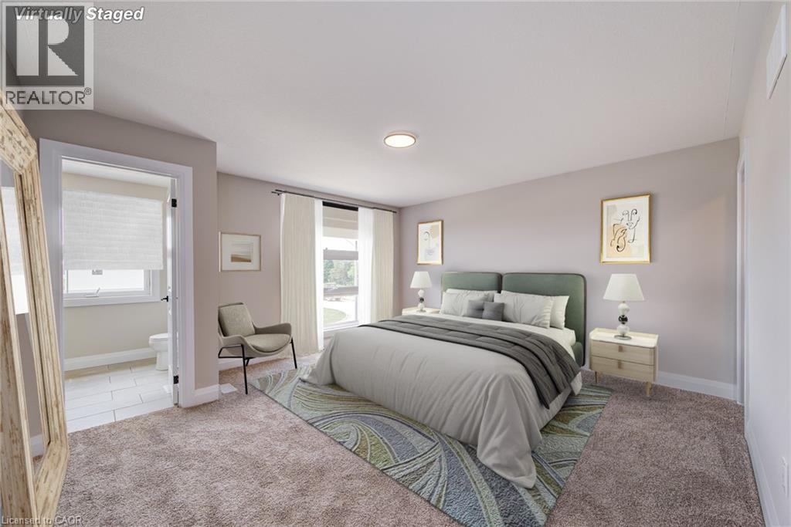
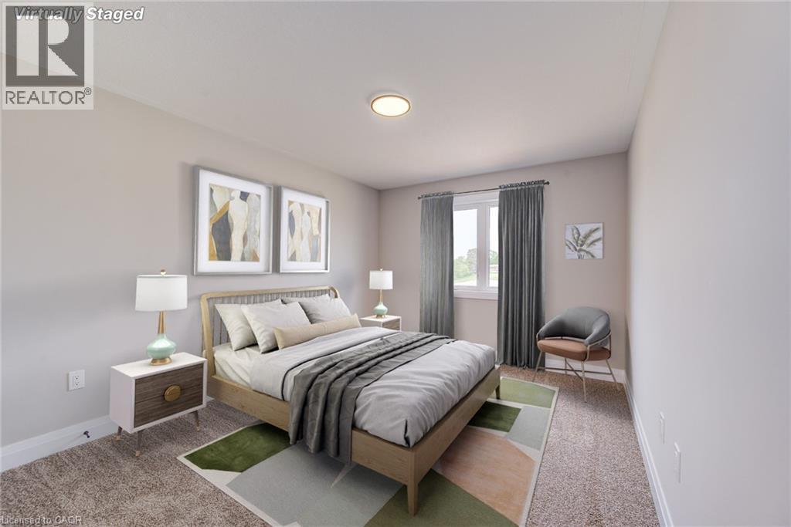
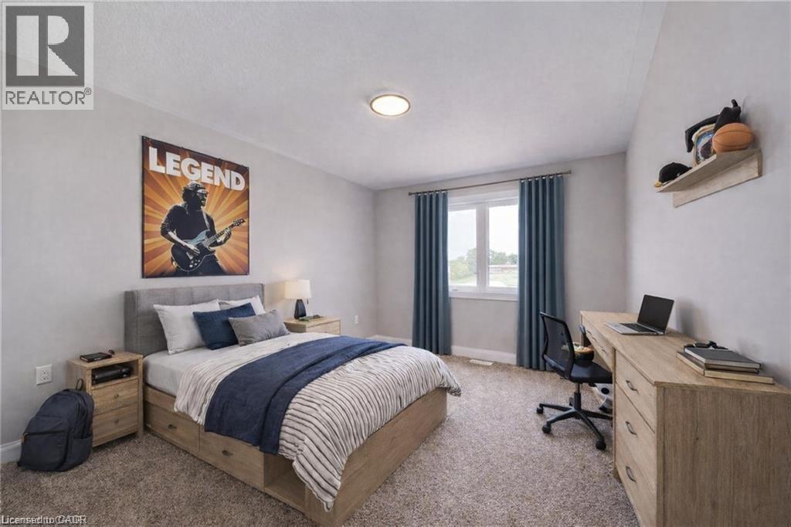
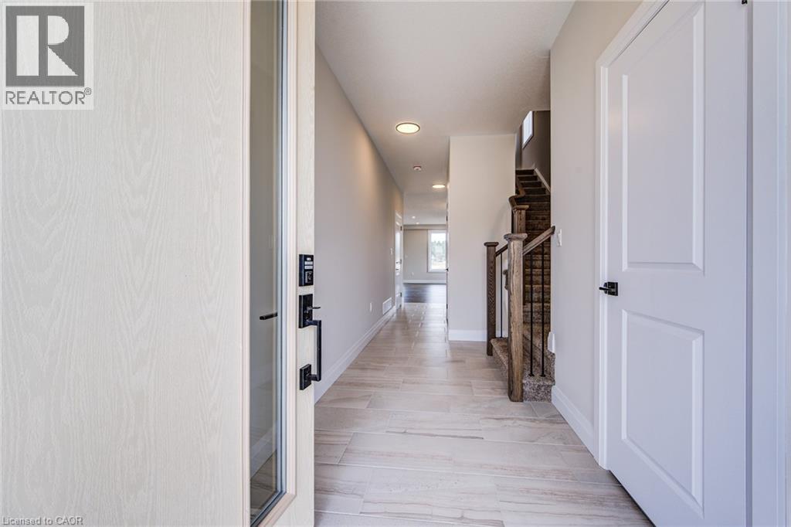
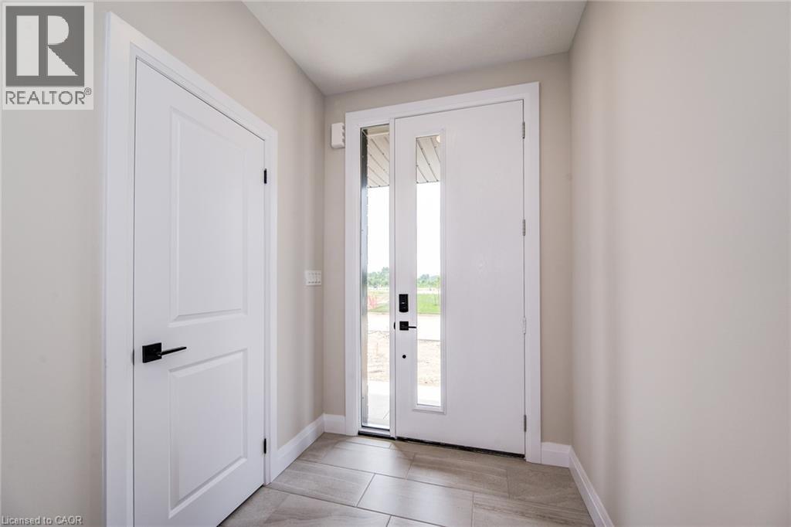
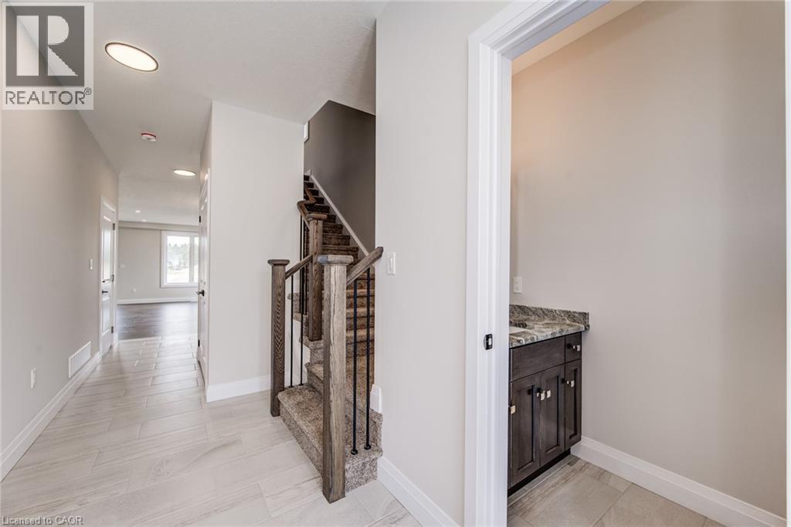
Welcome to Maitland Meadows, where modern design meets small town comfort. This brand new Woodgate model offers the perfect upgrade for young professionals or growing families who want more breathing room without the noise that usually comes with semi-detached living. These homes are only connected at the garage wall, giving you the privacy and quiet you've been craving. Inside, you get that fresh, contemporary style everyone wants today. Bright, open spaces and thoughtful upgrades already included make move-in day feel truly turnkey. Outside, you'll love the peaceful neighbourhood vibe: safe, quiet streets, friendly neighbours, and farmland sunsets you'll never get tired of. Commuting is easy with larger centres about an hour away, and you'll enjoy all the small town essentials - fibre optic internet, natural gas heat, and full municipal services. Quick closing is available so you can start your next chapter sooner. If you're looking for an affordable new build with style, space, and zero hassle, this is the one. Additional perks include: Oversized garage with man door and opener, paved driveway, fully sodded yard, soft close cabinetry, central air conditioning, Tarion Warranty and survey all included in the price. (id:66939)
Property details
- Price
- $559,900
- Bedrooms
- 3
- Bathrooms
- 3
- Living area
- 1,755 square feet
- Parking
- 3
- Year built
- 2024
- Property type
- Single Family
- Basement
- Unfinished, Full
- MLS® number
- 40817594
Location
Similar listings in Harriston
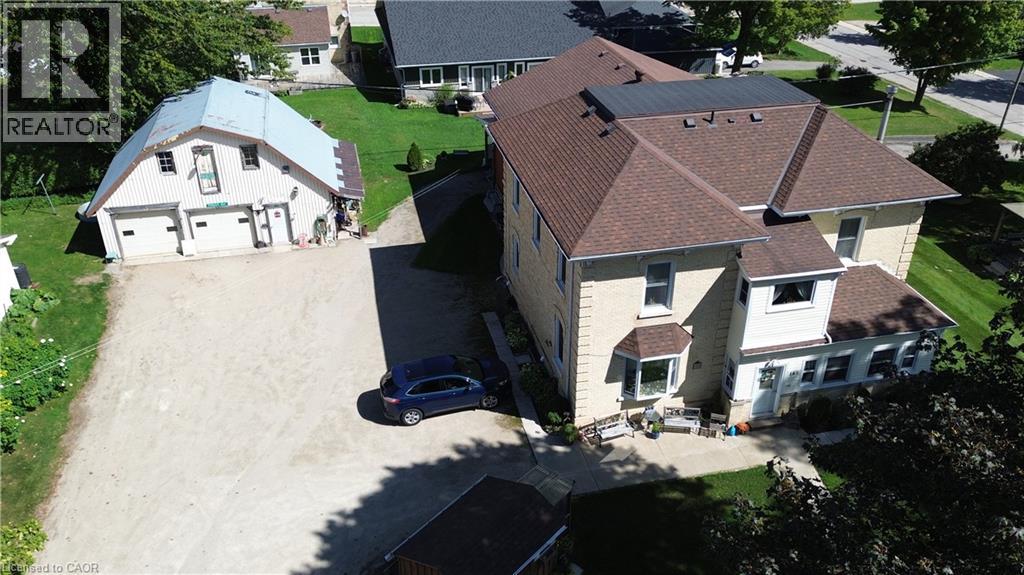
$949,900
163 JOHN Street S
Harriston
9 bed · 5 bath · 4,675 square feet
MLS® 40862572
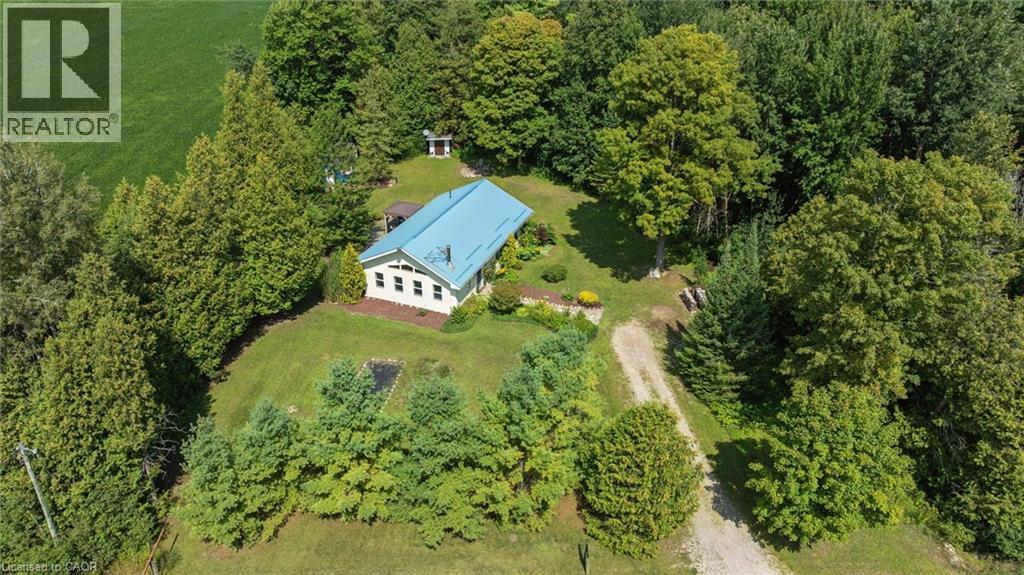
$649,900
5578 11TH Line
Harriston
2 bed · 1 bath · 1,346 square feet
MLS® 40861014
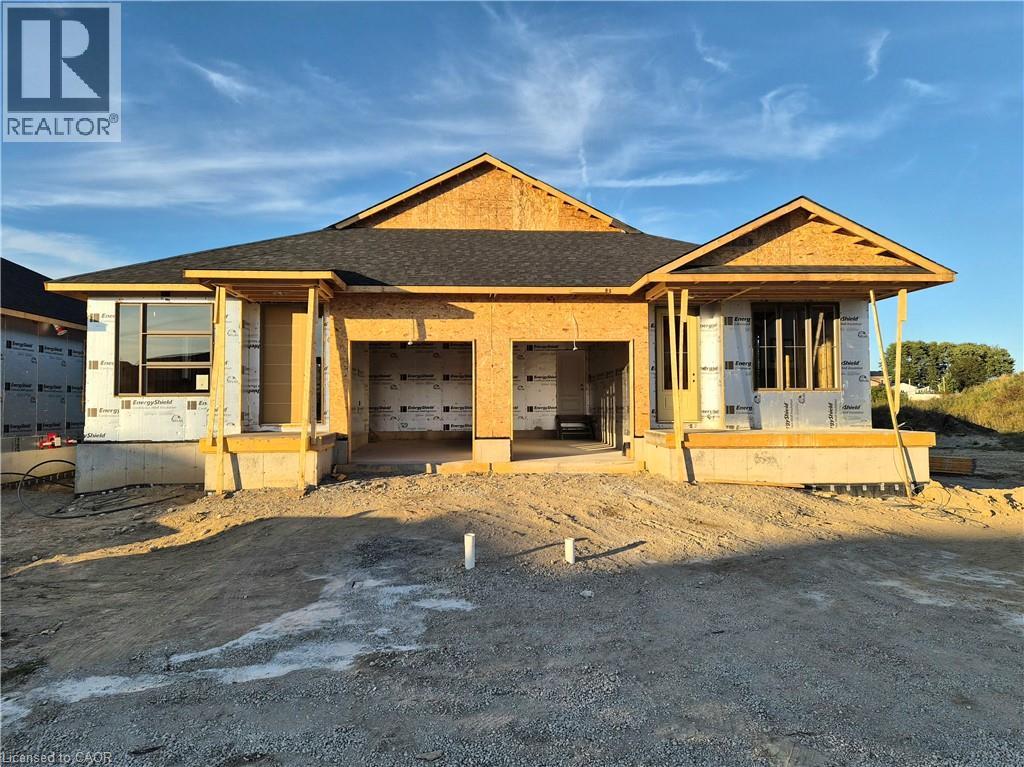
$519,900
112 THACKERAY Way
Harriston
2 bed · 2 bath · 1,210 square feet
MLS® 40844032 · eXp Realty (Team Branch)
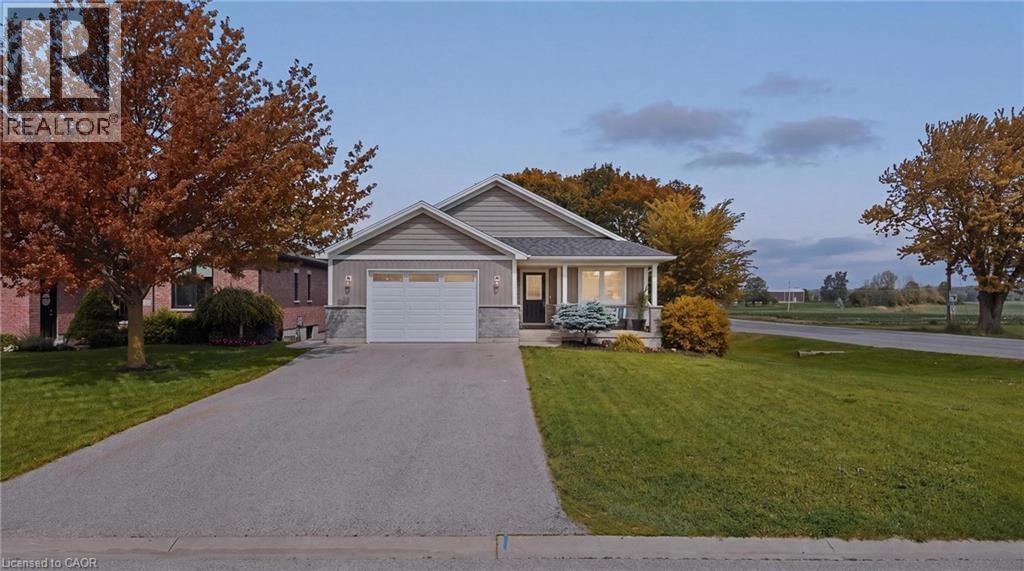
$650,000
101 TUFFY MACDOUGALL Court
Harriston
3 bed · 2 bath · 1,734 square feet
MLS® 40839943
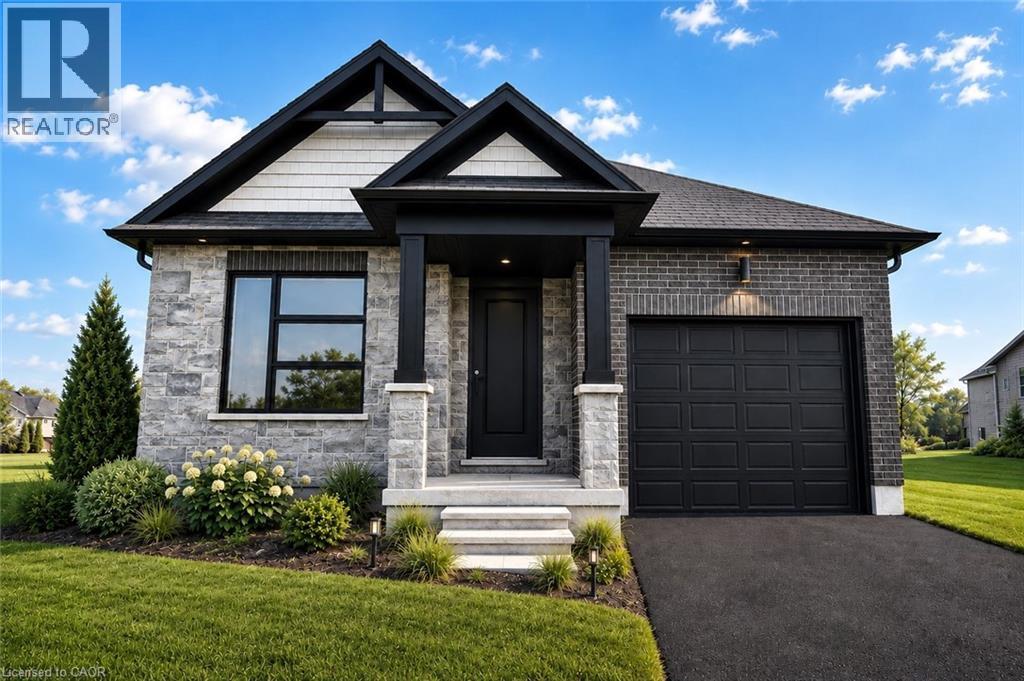
$594,900
152 BEAN Street
Harriston
2 bed · 2 bath · 1,361 square feet
MLS® 40830024 · eXp Realty (Team Branch)
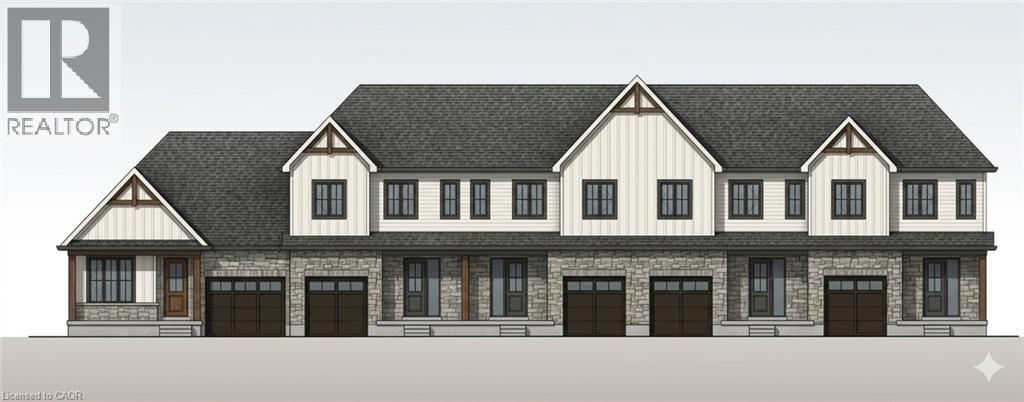
$454,900
15 ANNE Street W
Harriston
3 bed · 3 bath · 1,389 square feet
MLS® 40820398 · eXp Realty (Team Branch)
Want more homes like this?
Tell Mohammed what you would change about this property and get a personally reviewed shortlist of active MLS® matches.
Quick fit check
Find Out If This Home Is Right for You
Three quick questions. Get a personalized read on this listing, and a private showing if it fits.
Own a home nearby?
This listing is part of the active competition a nearby seller is pricing against. Ask Mohammed for a local pricing review of your own property.
Review my home valueListing courtesy of eXp Realty (Team Branch). Source board: Cornerstone Association of REALTORS®.
Listing data is provided by the Canadian Real Estate Association (CREA) through the REALTOR.ca Data Distribution Facility (DDF®) and is deemed reliable but not guaranteed accurate. The trademarks REALTOR®, REALTORS® and the REALTOR® logo are controlled by CREA and identify real estate professionals who are members of CREA. The trademarks MLS®, Multiple Listing Service® and the associated logos are owned by CREA and identify the quality of services provided by real estate professionals who are members of CREA. Listings displayed may be held by brokerages other than Hamodi Realty / HomeLife Miracle Realty.