
40 ANNE Street W, Harriston
$609,900 · 4 Bed 3 Bath
About this property
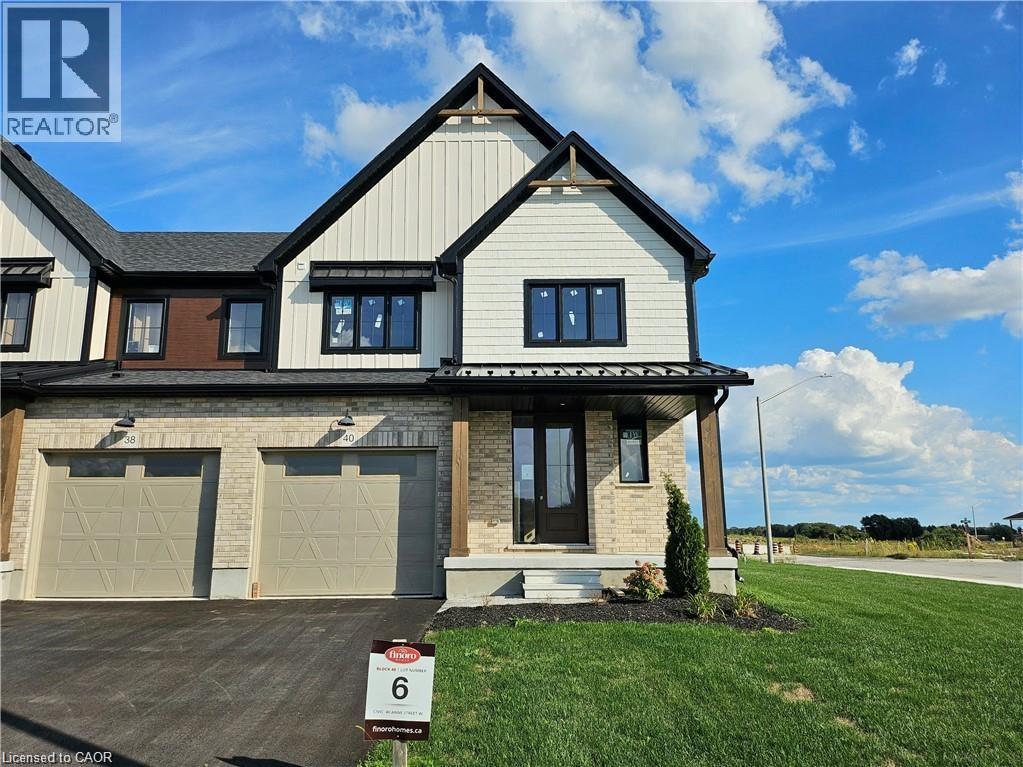
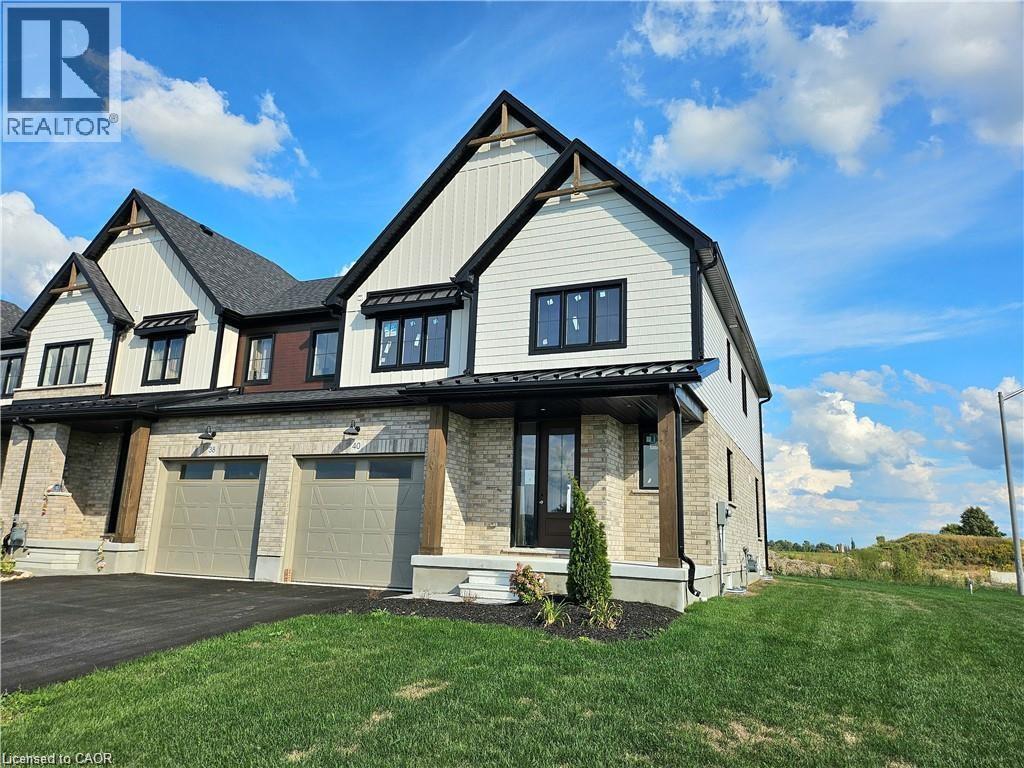
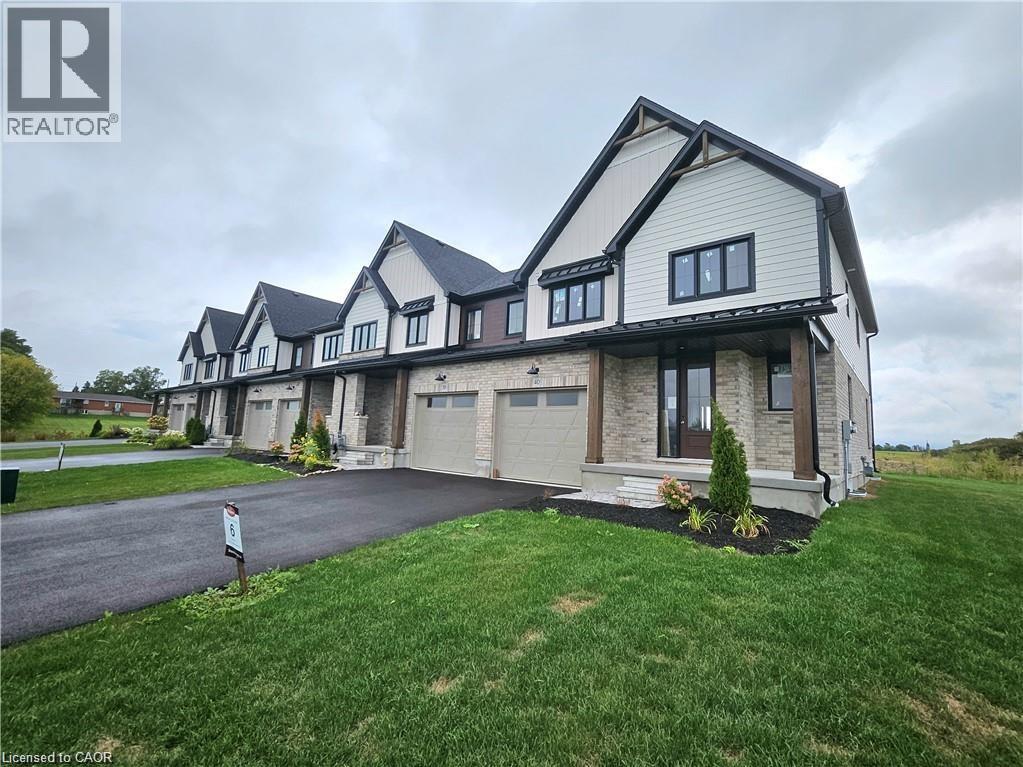
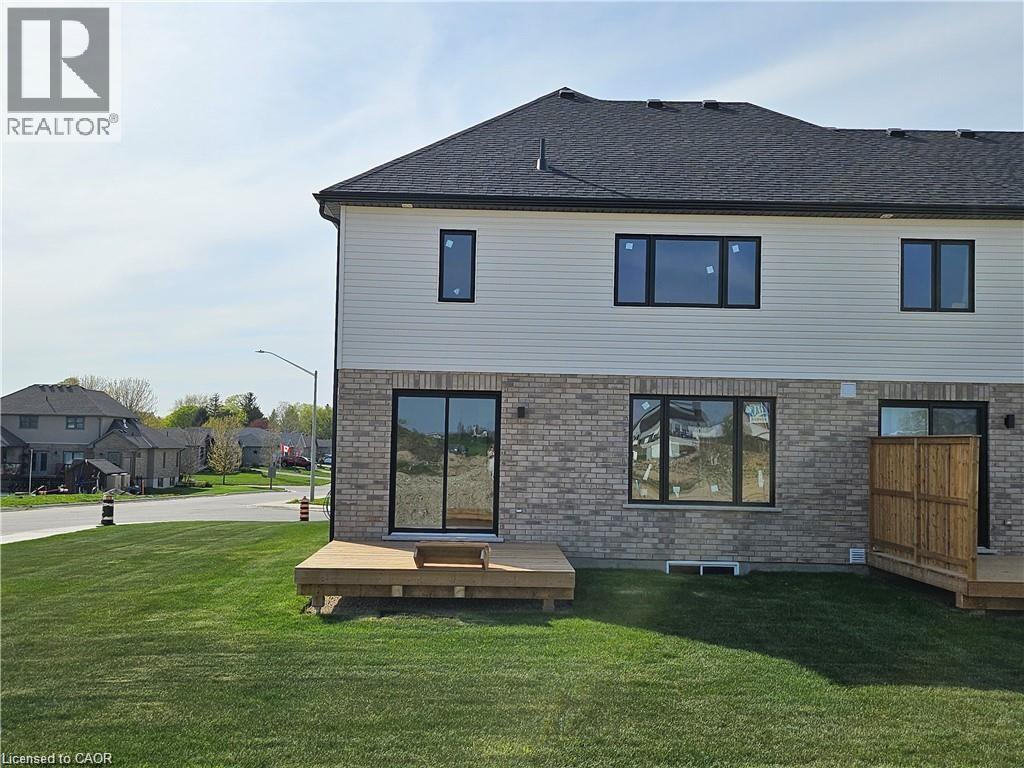
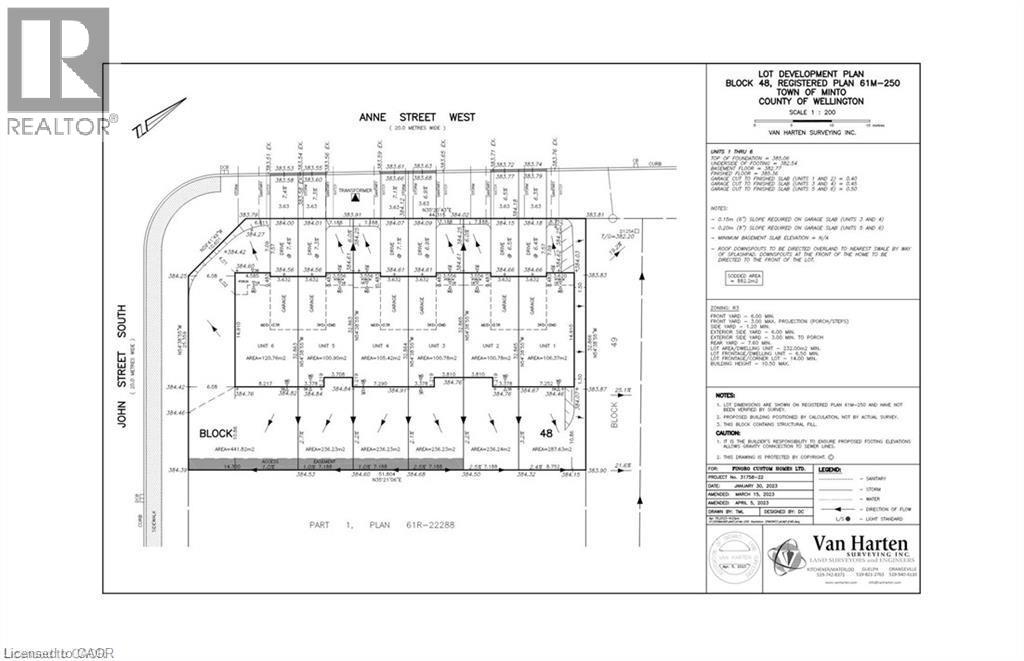
Buyers still have the opportunity to select interior finishes and personalize this home to their style! This rare 4-bedroom end unit townhome offers 2,064 sq ft of beautifully finished living space and is available with an approximate 3-month closing. Designed with a growing family in mind, this modern farmhouse-style two-storey combines rustic charm with contemporary comfort, all situated on a spacious corner lot with excellent curb appeal. The inviting front porch and natural wood accents lead into a bright, well-planned main floor featuring 9' ceilings, a convenient powder room, and a flexible front room that's perfect for a home office, toy room, or guest space. The open-concept layout boasts oversized windows and a seamless flow between the living room, dining area, and upgraded kitchen, complete with a quartz-topped island and breakfast bar seating. Upstairs, the spacious primary suite features a 3-piece ensuite and walk-in closet, while three additional bedrooms share a full family bath. Second-floor laundry adds practical convenience for busy family life. Additional highlights include an attached garage with interior access, an unspoiled basement with rough-in for a future 3-piece bath, and quality craftsmanship throughout. Experience the perfect blend of farmhouse warmth and modern design, with the reliability and style you're looking for in the wonderful community of Harriston. Ask for a full list of premium features-and visit us at the Model Home at 122 Bean Street (id:66939)
Property details
- Price
- $609,900
- Bedrooms
- 4
- Bathrooms
- 3
- Living area
- 2,064 square feet
- Parking
- 3
- Property type
- Single Family
- Basement
- Unfinished, Full
- MLS® number
- 40817586
Location
Similar listings in Harriston
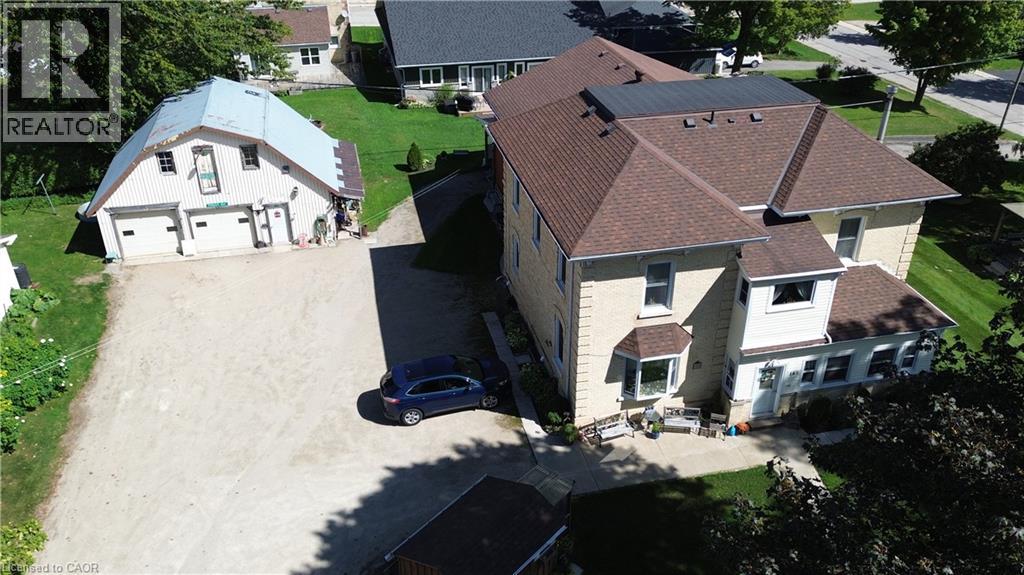
$949,900
163 JOHN Street S
Harriston
9 bed · 5 bath · 4,675 square feet
MLS® 40862572
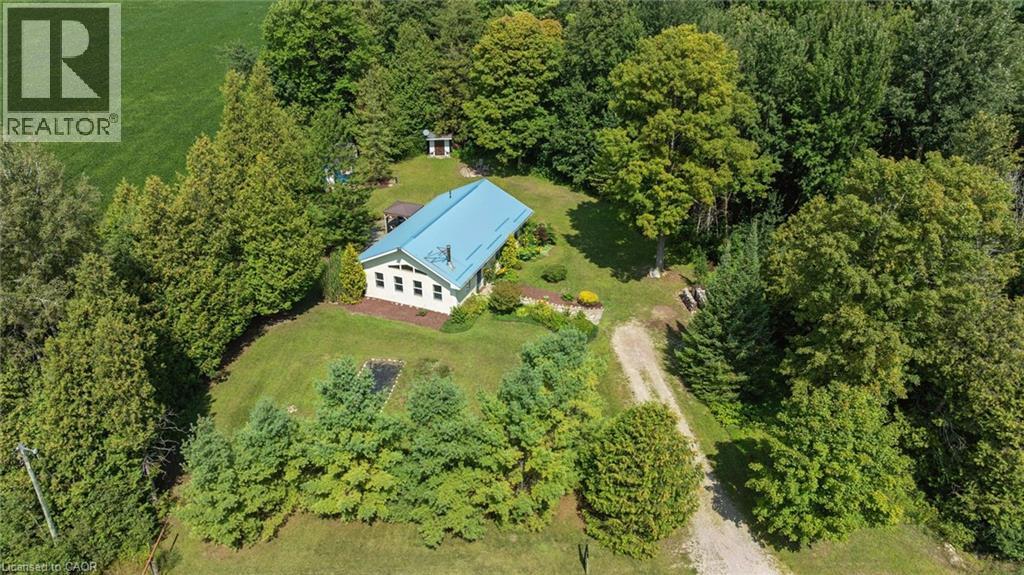
$649,900
5578 11TH Line
Harriston
2 bed · 1 bath · 1,346 square feet
MLS® 40861014
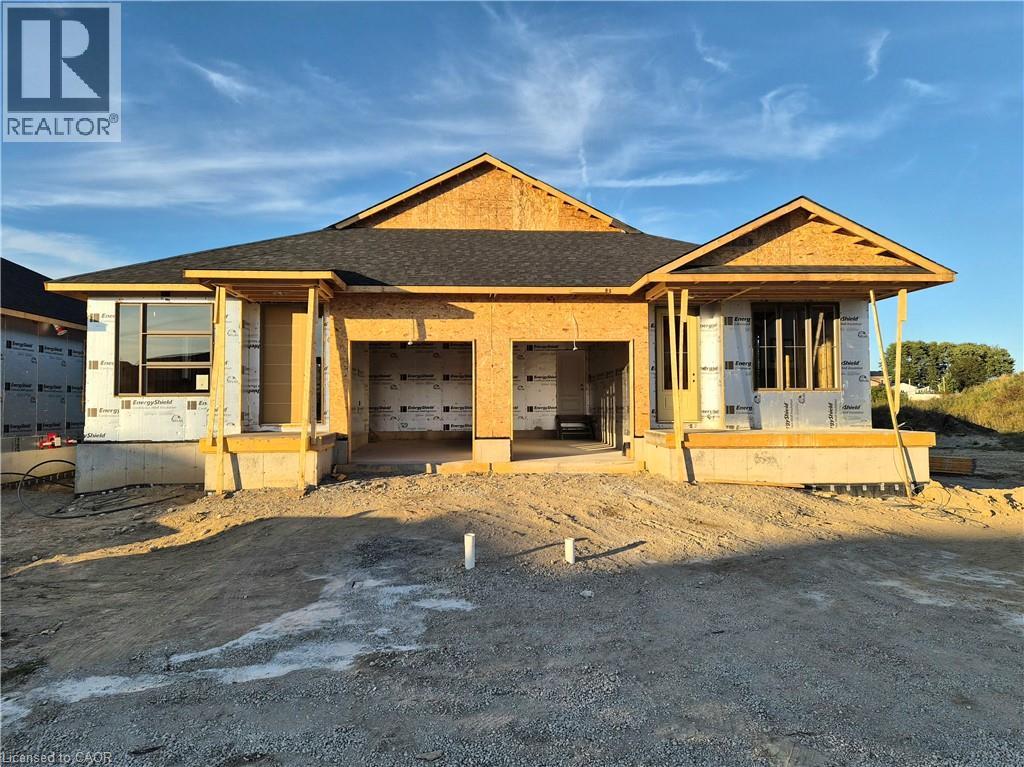
$519,900
112 THACKERAY Way
Harriston
2 bed · 2 bath · 1,210 square feet
MLS® 40844032 · eXp Realty (Team Branch)
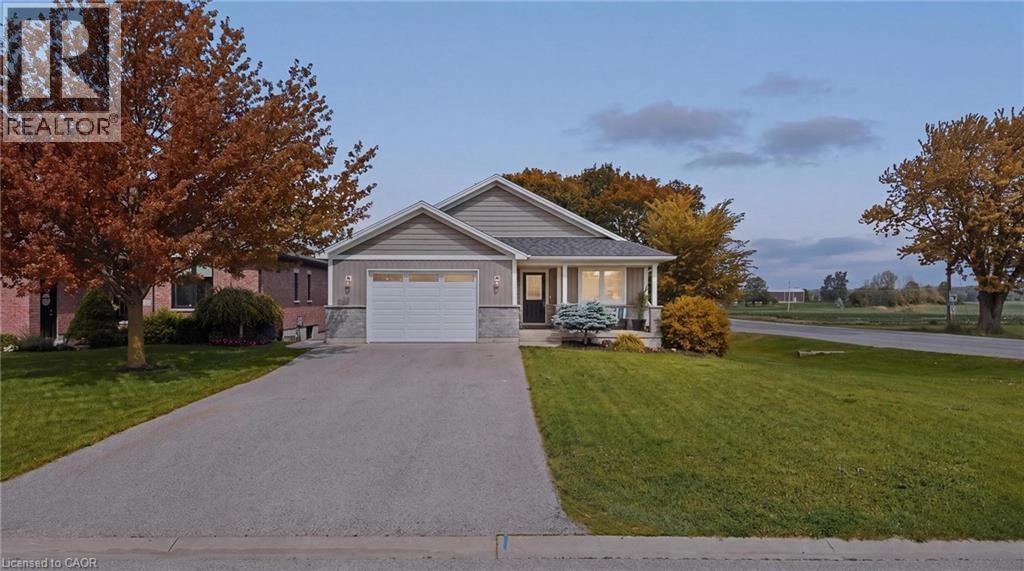
$650,000
101 TUFFY MACDOUGALL Court
Harriston
3 bed · 2 bath · 1,734 square feet
MLS® 40839943
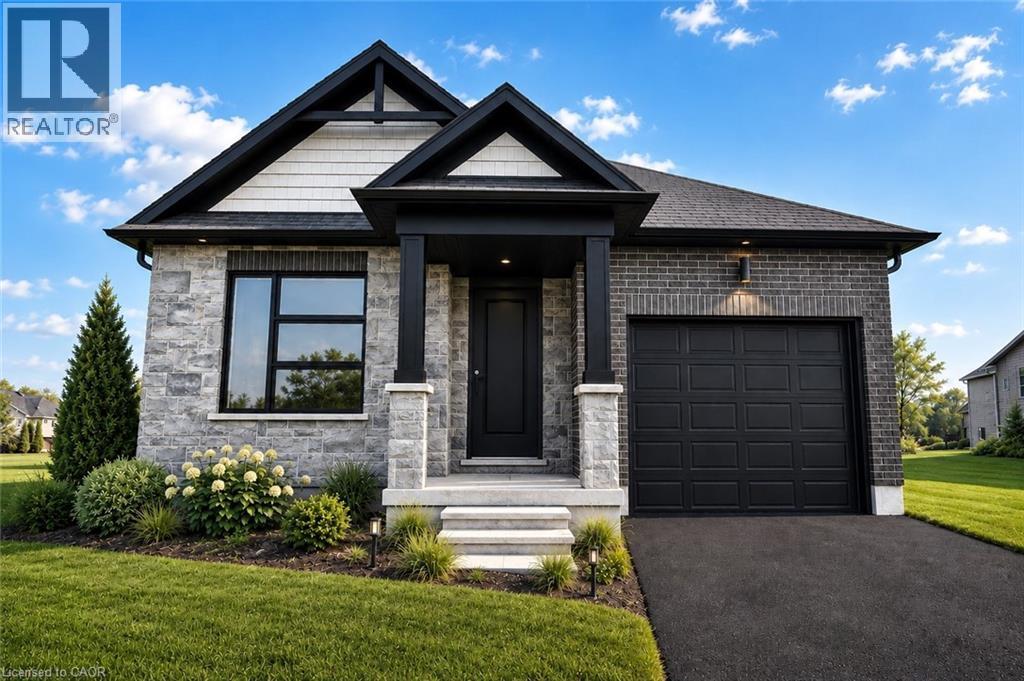
$594,900
152 BEAN Street
Harriston
2 bed · 2 bath · 1,361 square feet
MLS® 40830024 · eXp Realty (Team Branch)
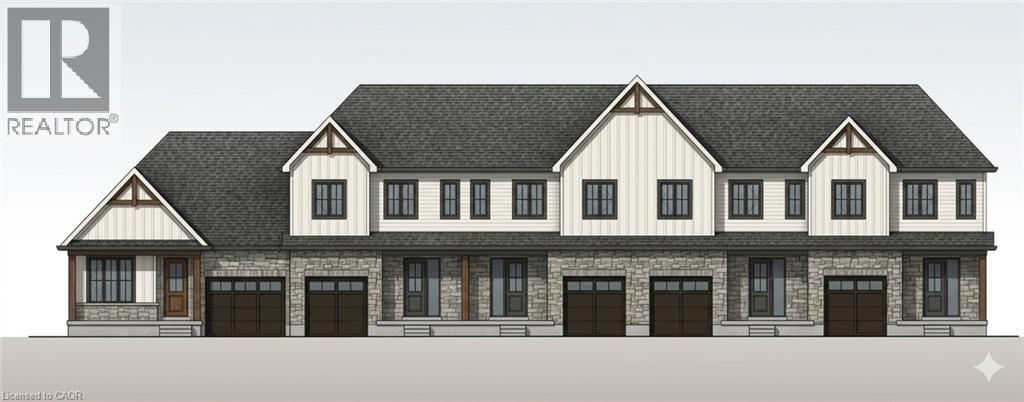
$454,900
15 ANNE Street W
Harriston
3 bed · 3 bath · 1,389 square feet
MLS® 40820398 · eXp Realty (Team Branch)
Want more homes like this?
Tell Mohammed what you would change about this property and get a personally reviewed shortlist of active MLS® matches.
Quick fit check
Find Out If This Home Is Right for You
Three quick questions. Get a personalized read on this listing, and a private showing if it fits.
Own a home nearby?
This listing is part of the active competition a nearby seller is pricing against. Ask Mohammed for a local pricing review of your own property.
Review my home valueListing courtesy of eXp Realty (Team Branch). Source board: Cornerstone Association of REALTORS®.
Listing data is provided by the Canadian Real Estate Association (CREA) through the REALTOR.ca Data Distribution Facility (DDF®) and is deemed reliable but not guaranteed accurate. The trademarks REALTOR®, REALTORS® and the REALTOR® logo are controlled by CREA and identify real estate professionals who are members of CREA. The trademarks MLS®, Multiple Listing Service® and the associated logos are owned by CREA and identify the quality of services provided by real estate professionals who are members of CREA. Listings displayed may be held by brokerages other than Hamodi Realty / HomeLife Miracle Realty.