
34 Massey DRIVE, Tilbury
$499,000 · 3 Bed 2 Bath
About this property
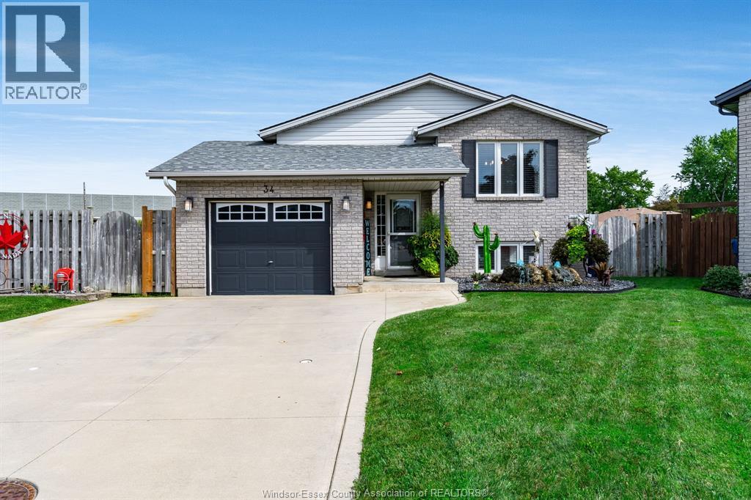
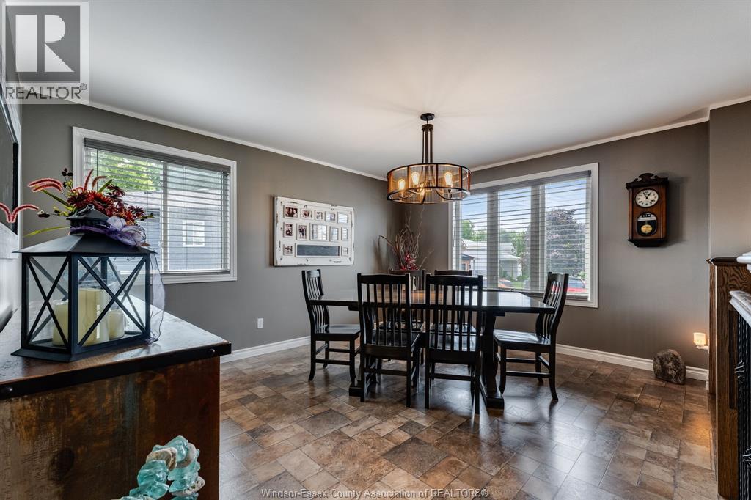
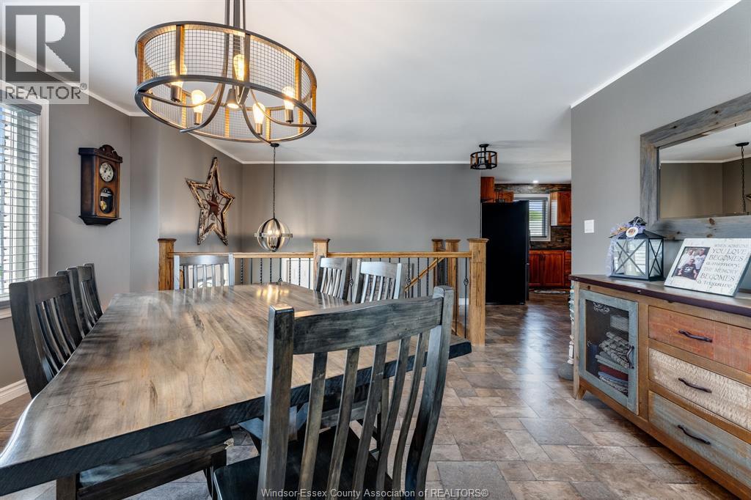
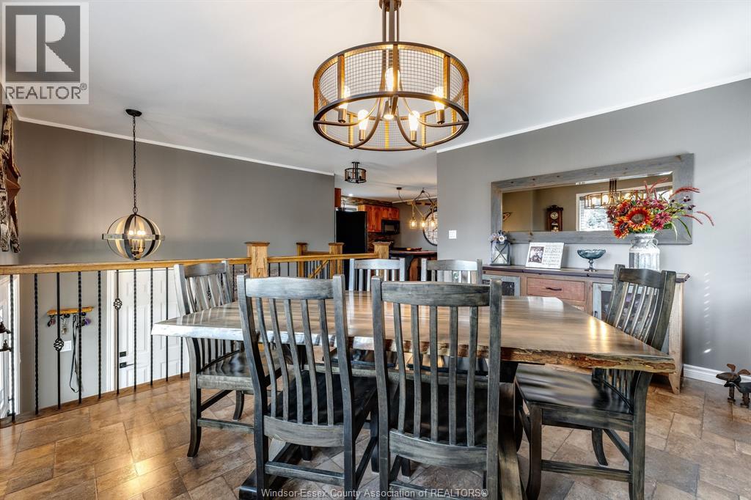
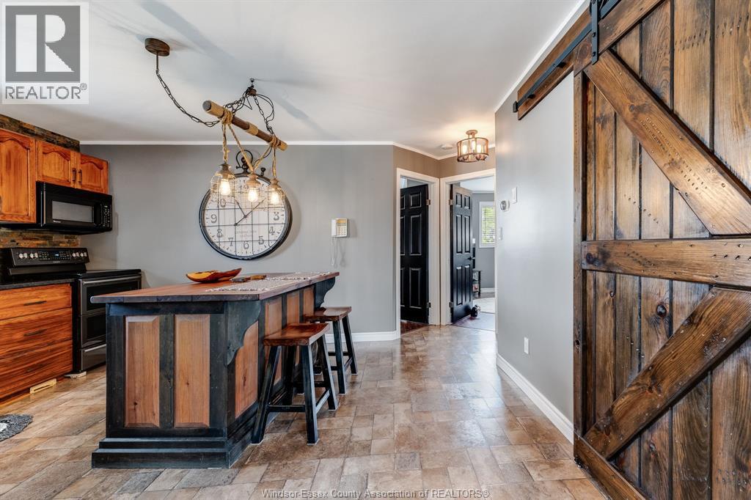
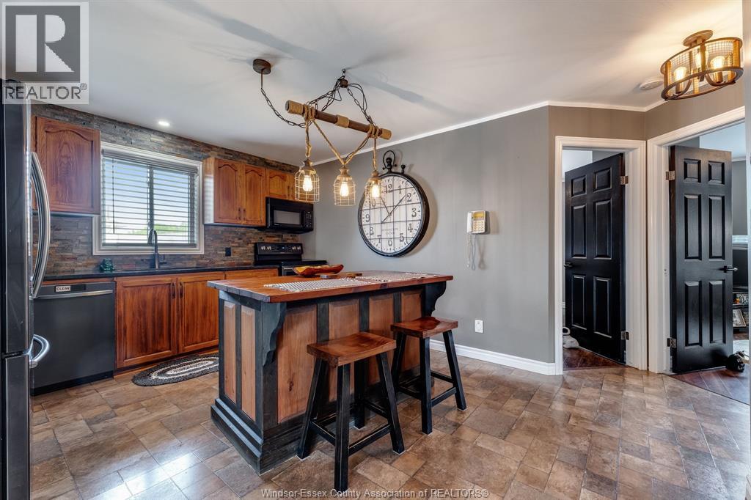
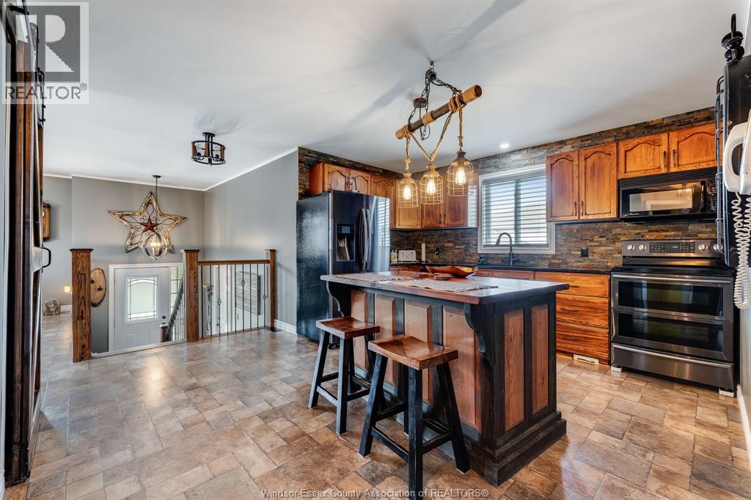
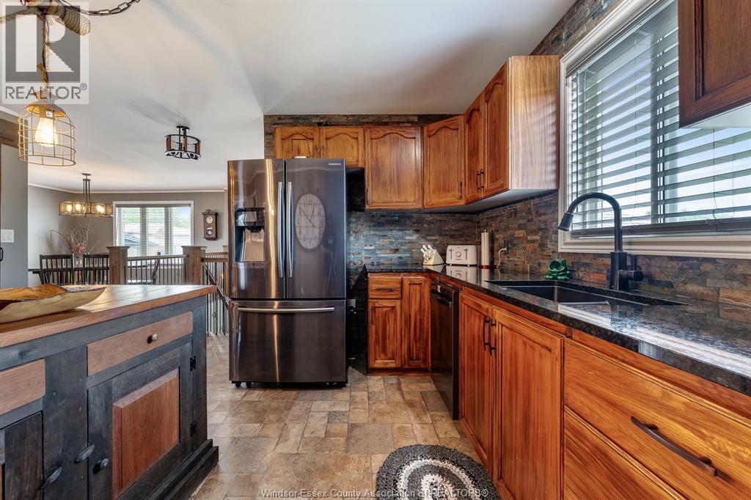
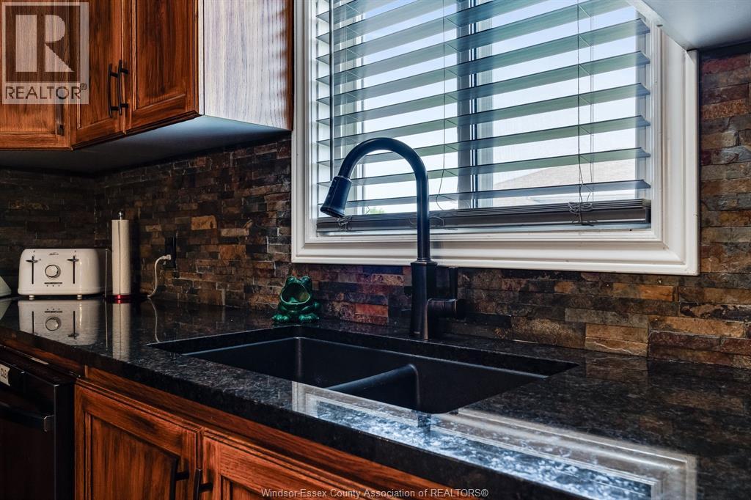
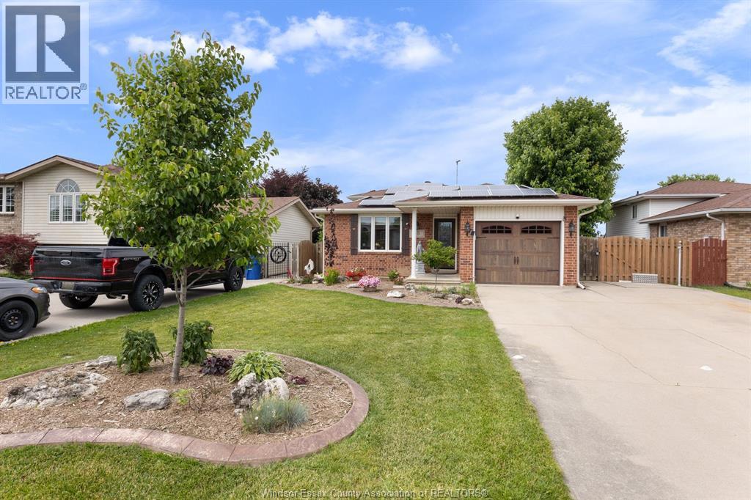
Lovingly cared for and beautifully maintained, this raised ranch offers a warm and inviting layout with plenty of living space. The main level features 2 spacious bedrooms and a 4-piece bath, along with a large kitchen complete with granite countertops, island and a charming barn-door pantry. The dining room, highlighted by a beautiful picture window, could easily serve as a living room, as the generous kitchen has ample space for a dining table. A beautiful wood staircase leads to the lower level, where you'll find an exceptionally spacious family room, 3rd bedroom and additional full bath. Attached single-car garage with convenient inside entry. The fully fenced, pie-shaped yard is one of the largest on the street and is beautifully landscaped, featuring a bubbling rock at the entrance, gazebo, fire pit area and shed. Roof approx 2 years old; furnace & A/C approx 5 years old. Currently rented: Seller will pay out the remaining balance on closing this home is a must see! Call today (id:66939)
Property details
- Price
- $499,000
- Bedrooms
- 3
- Bathrooms
- 2
- Year built
- 1998
- Property type
- Single Family
- MLS® number
- 26022188
Location
Similar listings in Tilbury
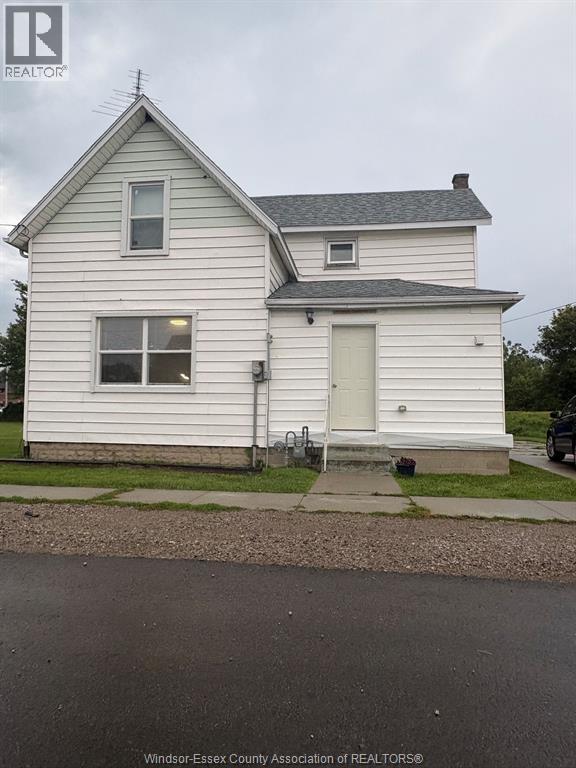
$549,000
3 DUFFERIN STREET South
Tilbury
7 bed · 2 bath
MLS® 26022530
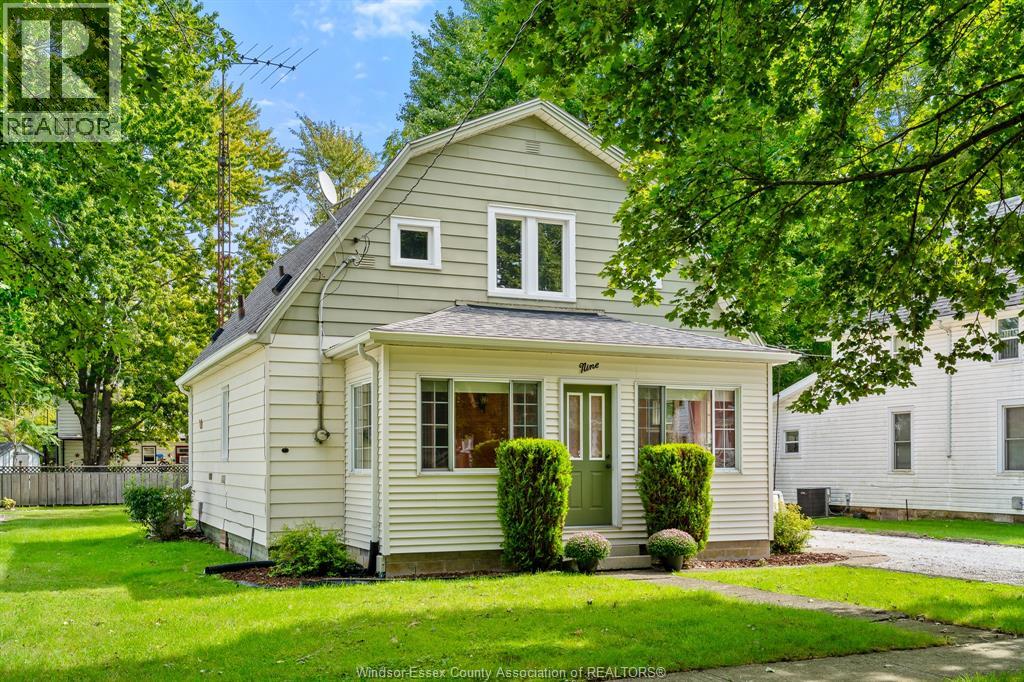
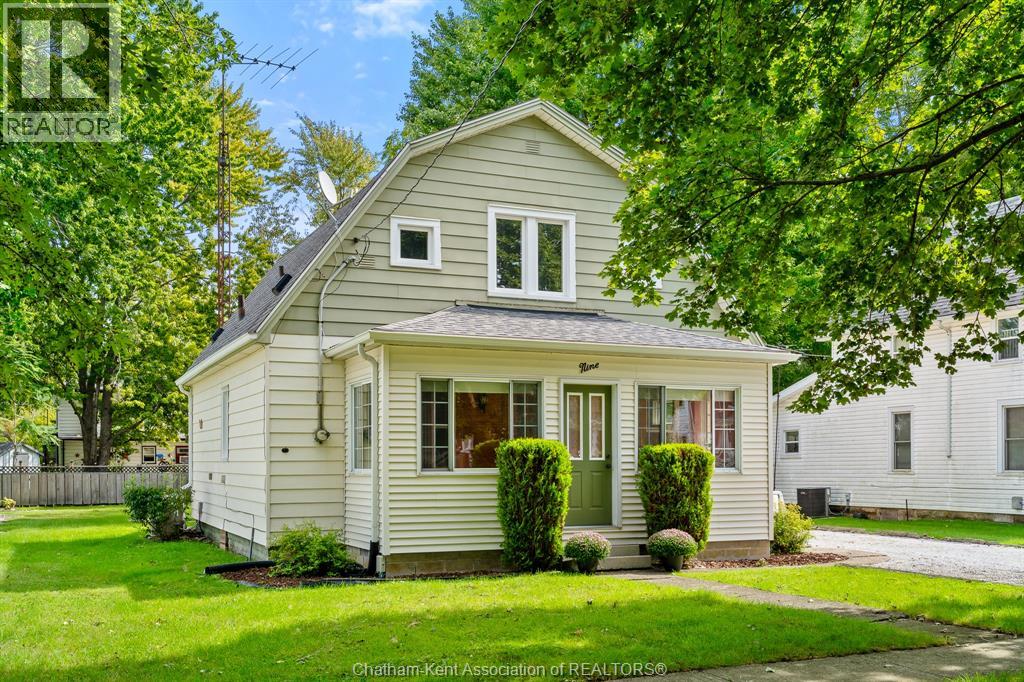
$369,900
9 Carlyle STREET
Tilbury
3 bed · 2 bath · 1,196 square feet
MLS® 26022215
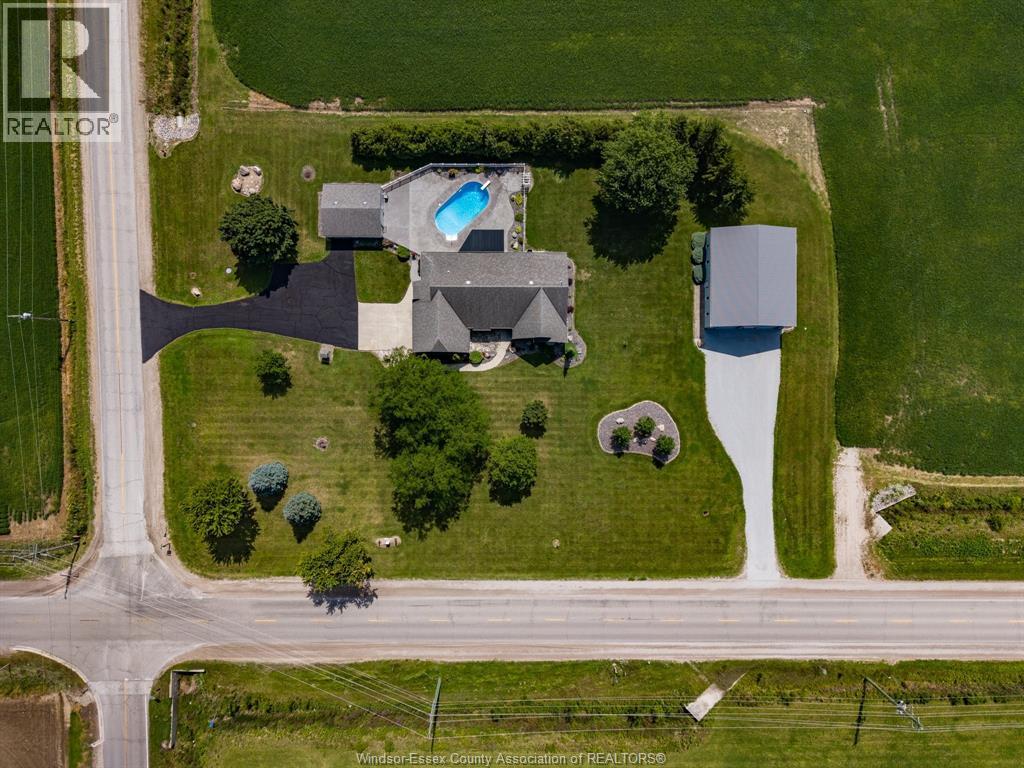
$1,225,000
23360 KING & WHITTLE ROAD
Tilbury
4 bed · 4 bath
MLS® 26022091
$449,900
18 AZAR DRIVE
Tilbury
3 bed · 2 bath · 864 square feet
MLS® 26022046
$369,900
9 Carlyle STREET
Tilbury
3 bed · 2 bath · 1,196 square feet
MLS® 26022019
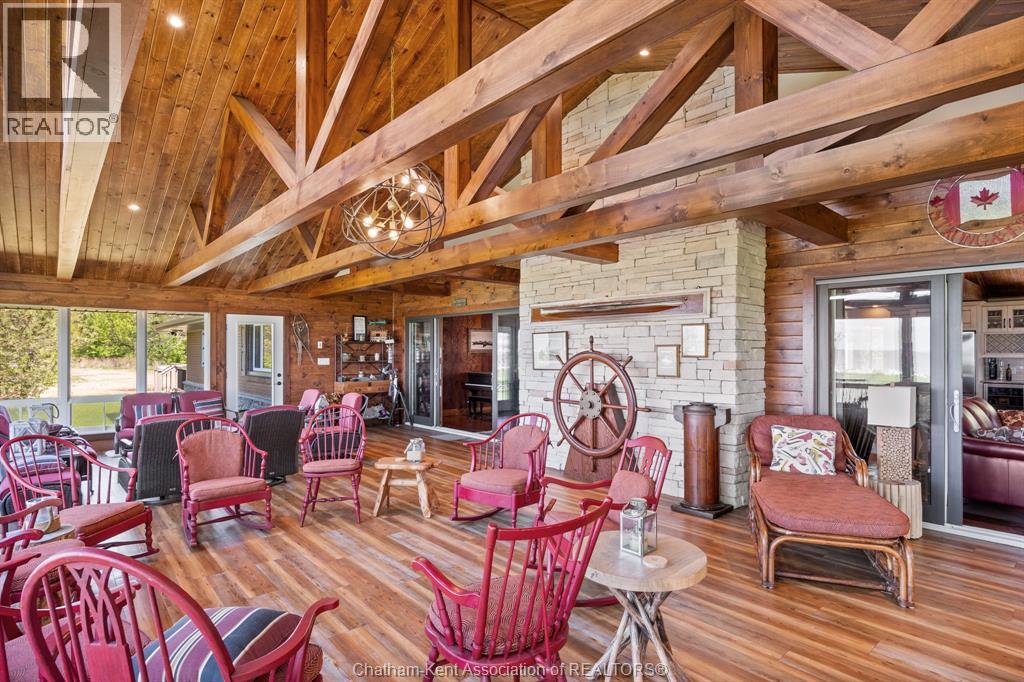
$1,690,000
16660 Couture Beach ...
Tilbury
3 bed · 3 bath · 3,500 square feet
MLS® 26021329
Want more homes like this?
Tell Mohammed what you would change about this property and get a personally reviewed shortlist of active MLS® matches.
Quick fit check
Find Out If This Home Is Right for You
Three quick questions. Get a personalized read on this listing, and a private showing if it fits.
Own a home nearby?
This listing is part of the active competition a nearby seller is pricing against. Ask Mohammed for a local pricing review of your own property.
Review my home valueSource board: Windsor-Essex County Association of REALTORS®.
Listing data is provided by the Canadian Real Estate Association (CREA) through the REALTOR.ca Data Distribution Facility (DDF®) and is deemed reliable but not guaranteed accurate. The trademarks REALTOR®, REALTORS® and the REALTOR® logo are controlled by CREA and identify real estate professionals who are members of CREA. The trademarks MLS®, Multiple Listing Service® and the associated logos are owned by CREA and identify the quality of services provided by real estate professionals who are members of CREA. Listings displayed may be held by brokerages other than Hamodi Realty / HomeLife Miracle Realty.