
18 AZAR DRIVE, Tilbury
$449,900 · 3 Bed 2 Bath
About this property
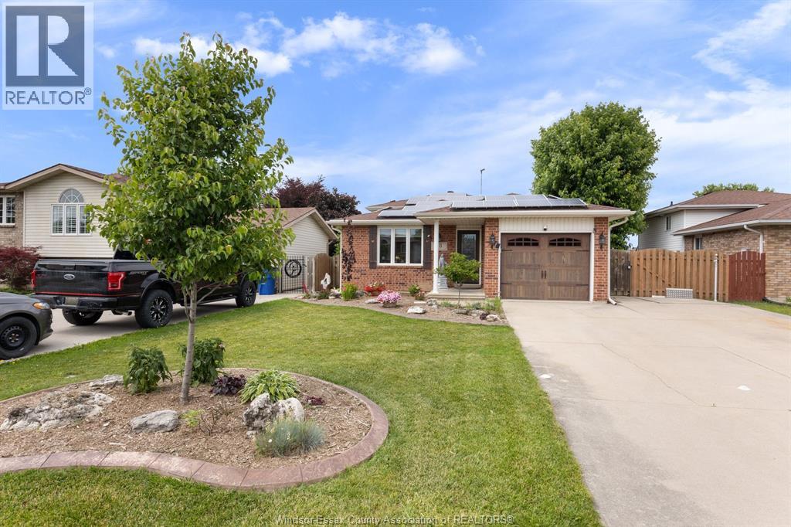
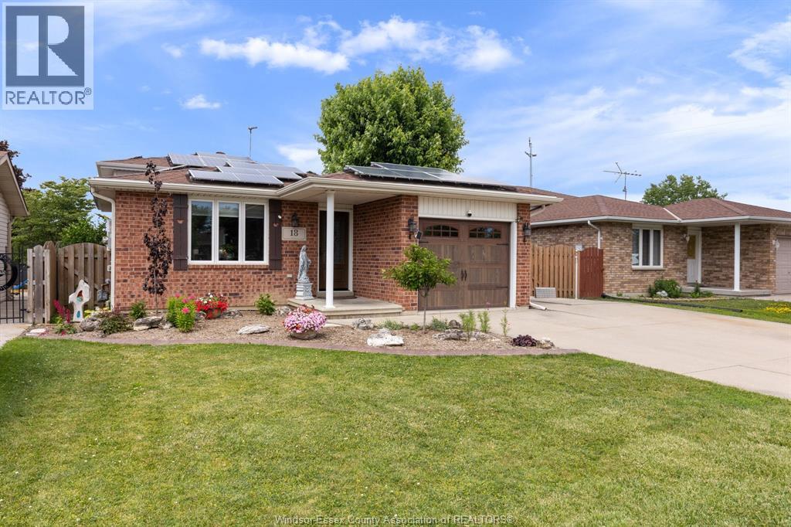
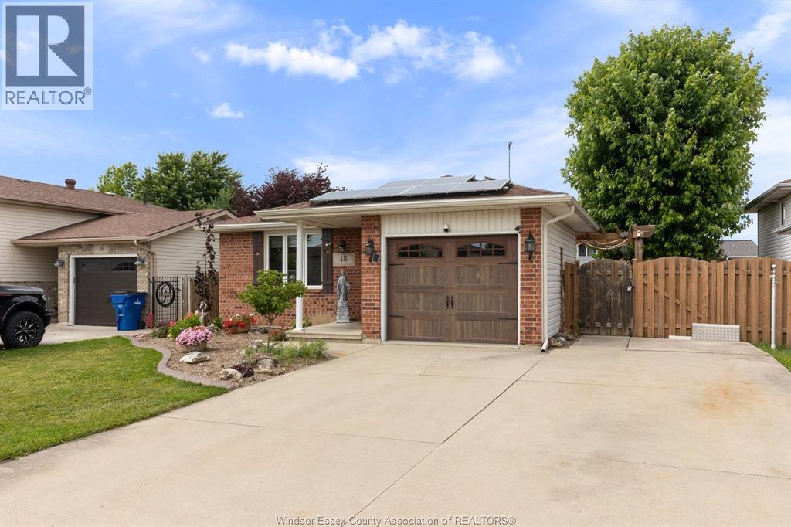
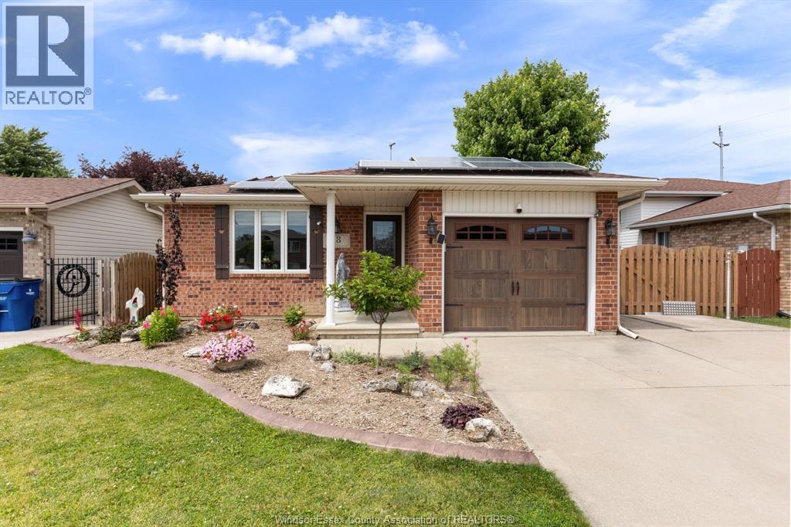
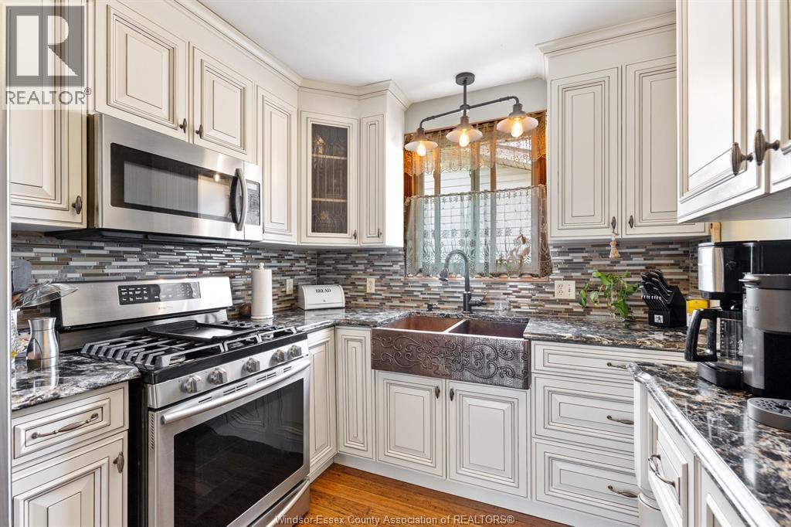
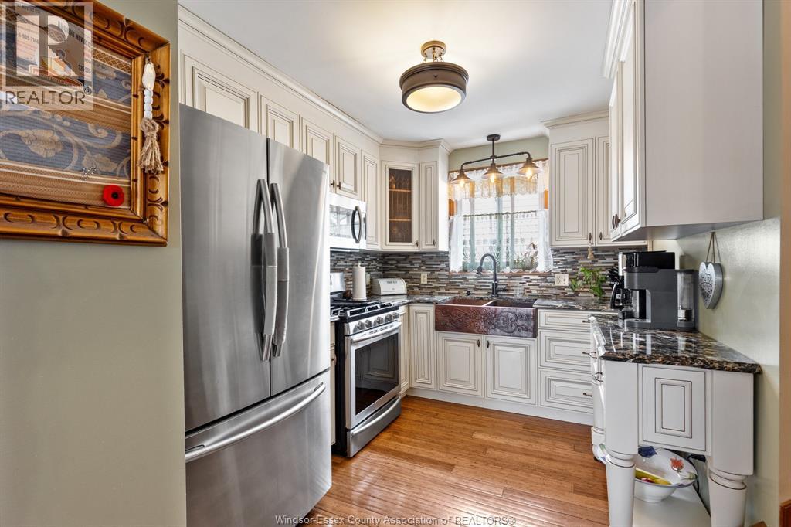
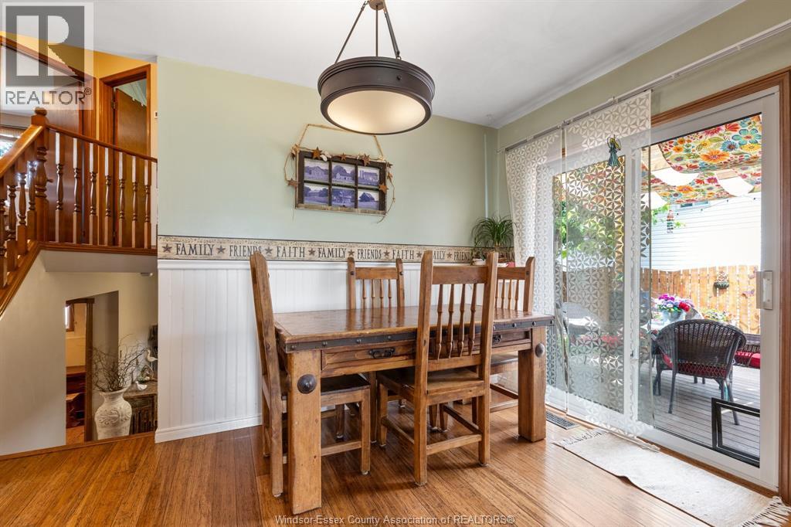
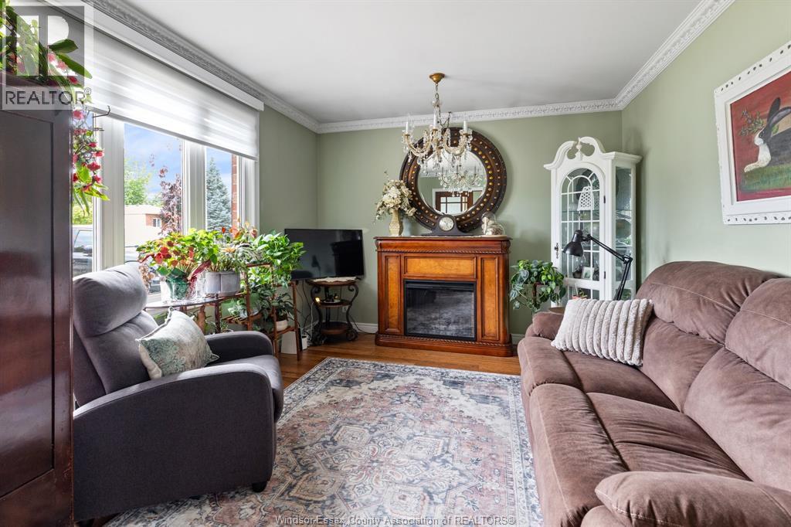
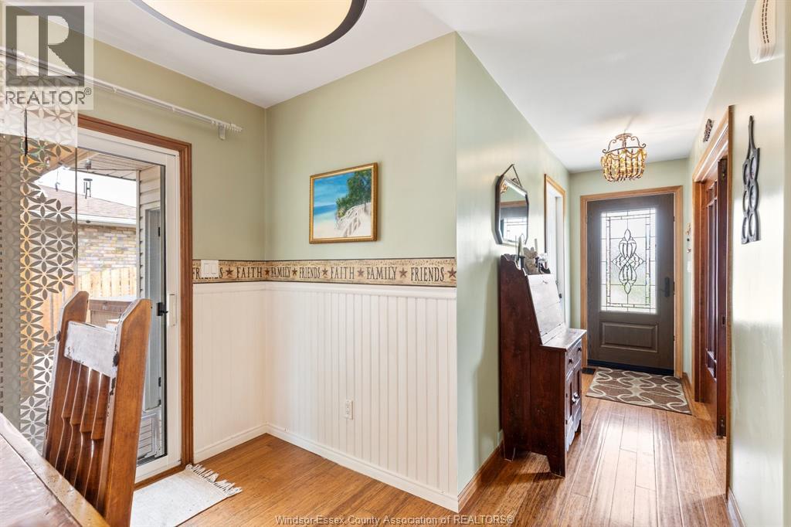
Move in ready 4 level home ideal for a young family. Quick possession is available. 3 bedrooms ( 2 up 1 down) , 2 full baths, 2 family rooms ( 1 with gas fireplace) bonus 4 th level houses laundry and mechanical but ideal for storage, gym, etc. Yard is fenced with above ground pool and deck for kids, and private patio with pergola for mom and dad. Attached garage has custom screen to convert to summer living space, double wide double deep concrete driveway and 12 x 8 storage shed. Kitchen remodeled by Windmill Cabinets 3 years ago with copper farm sink stylish cabinets and backsplash. To financially assist the solar panels are paid for and average approx $300 a month with approx 12 years left on the contract. Perfect for those extras, or to property taxes or utilities! ( transferable to new owners) Call to view today! (id:66939)
Property details
- Price
- $449,900
- Bedrooms
- 3
- Bathrooms
- 2
- Living area
- 864 square feet
- Year built
- 1996
- Property type
- Single Family
- MLS® number
- 26022046
Location
Similar listings in Tilbury
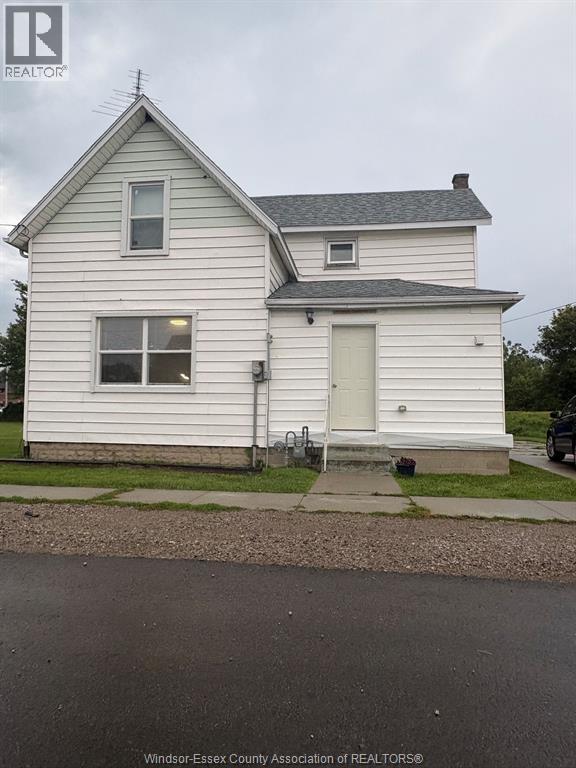
$549,000
3 DUFFERIN STREET South
Tilbury
7 bed · 2 bath
MLS® 26022530
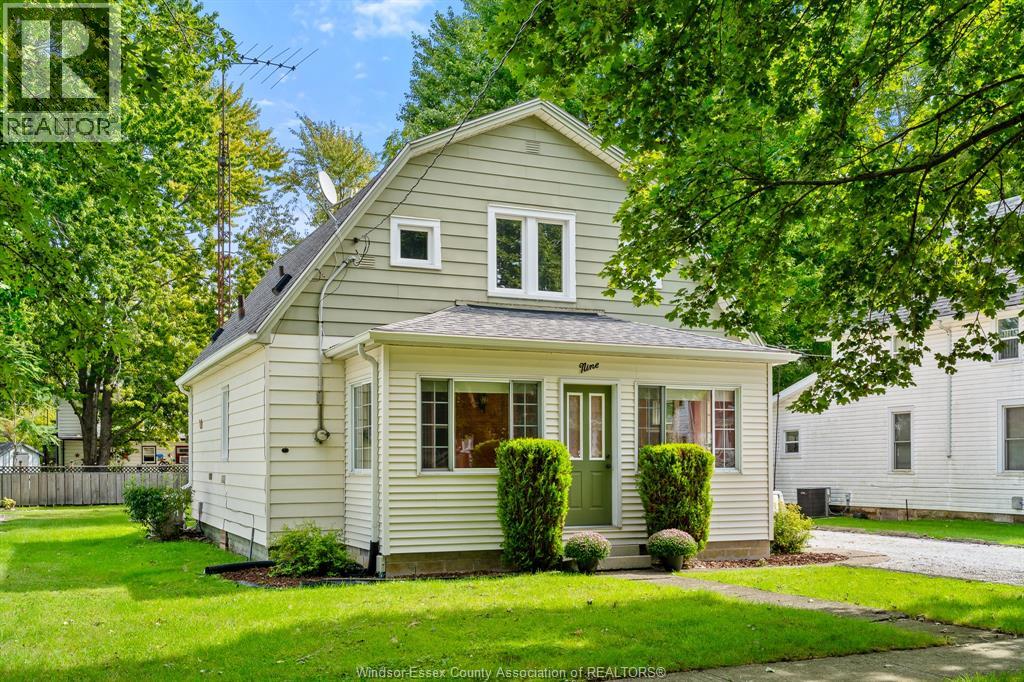
$369,900
9 Carlyle STREET
Tilbury
3 bed · 2 bath · 1,196 square feet
MLS® 26022215
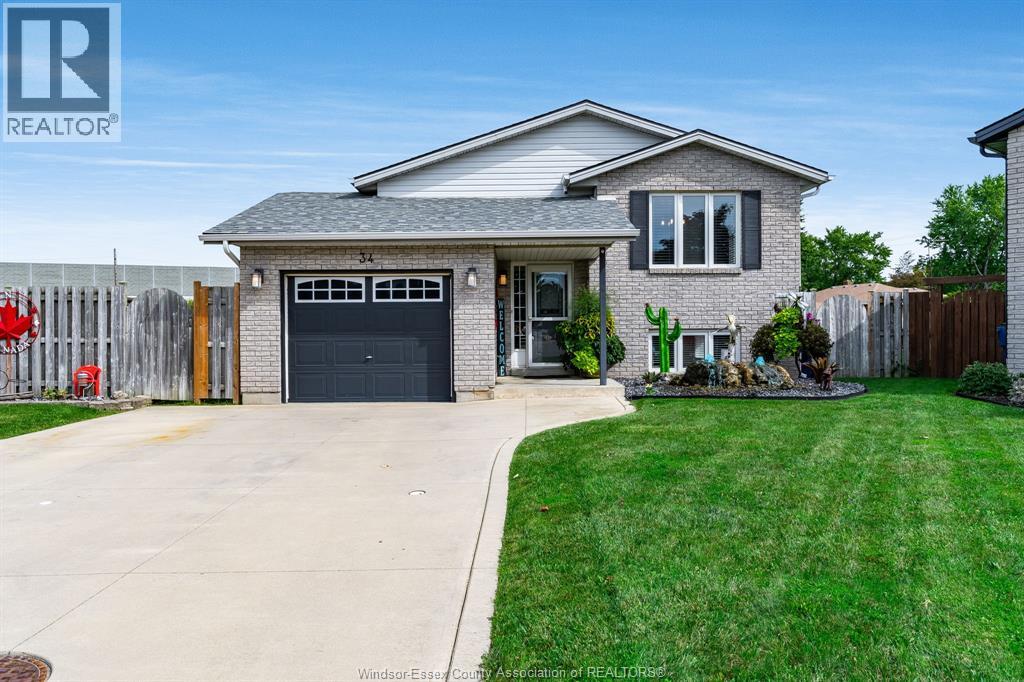
$499,000
34 Massey DRIVE
Tilbury
3 bed · 2 bath
MLS® 26022188
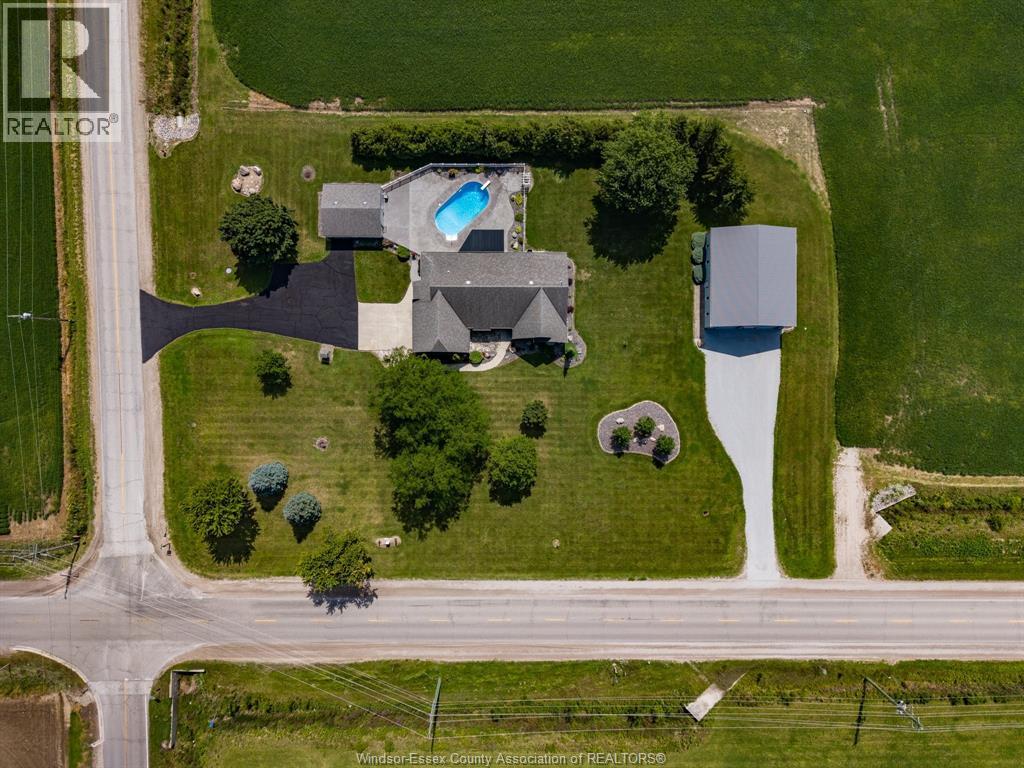
$1,225,000
23360 KING & WHITTLE ROAD
Tilbury
4 bed · 4 bath
MLS® 26022091
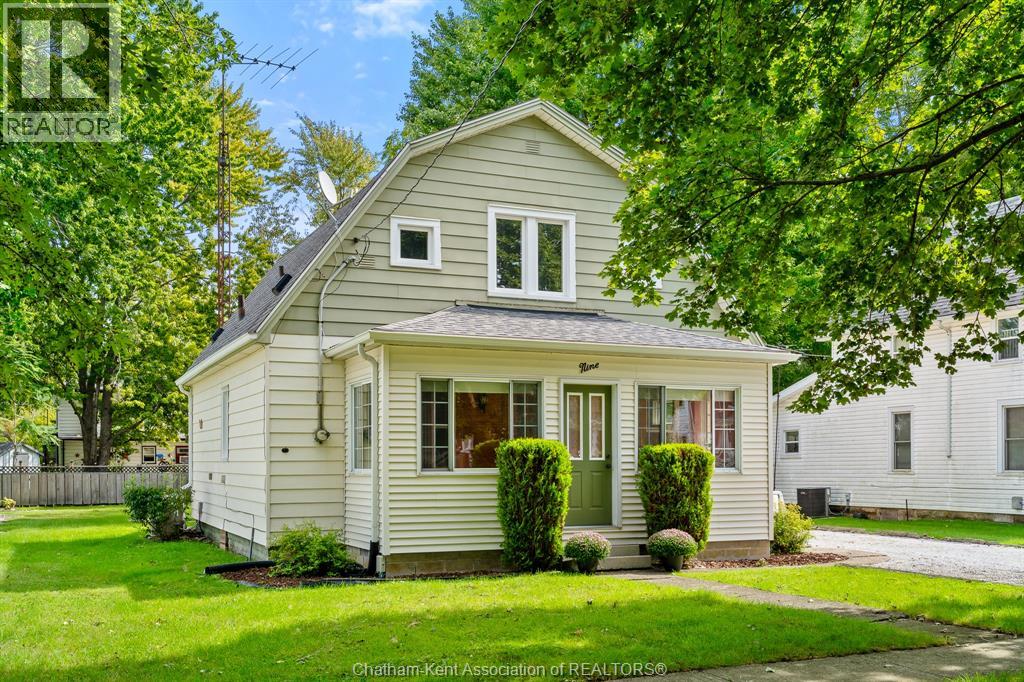
$369,900
9 Carlyle STREET
Tilbury
3 bed · 2 bath · 1,196 square feet
MLS® 26022019
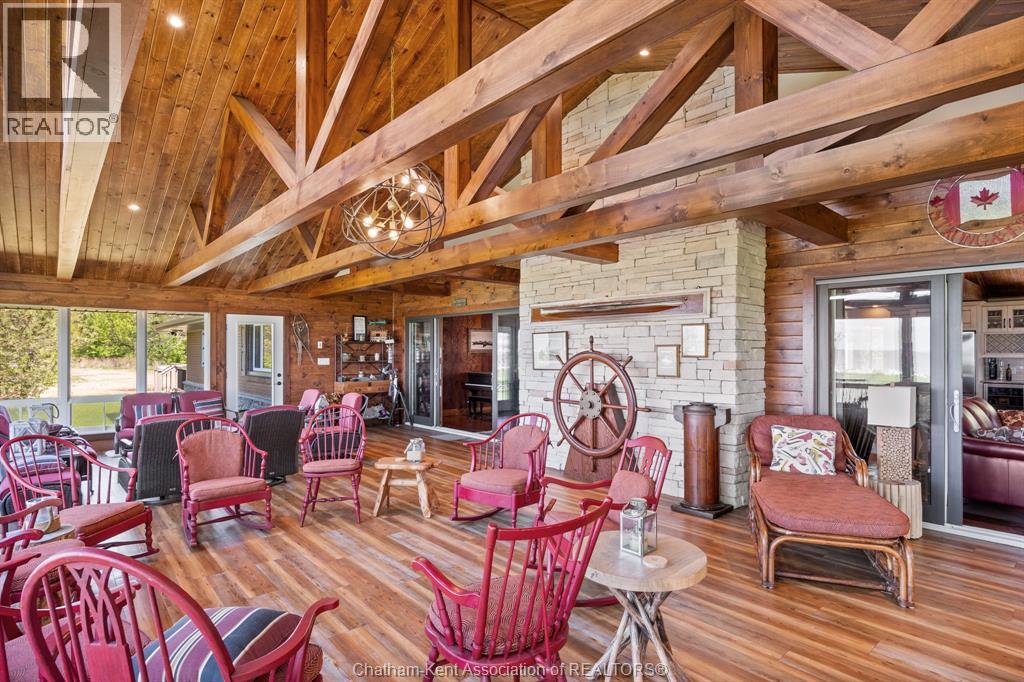
$1,690,000
16660 Couture Beach ...
Tilbury
3 bed · 3 bath · 3,500 square feet
MLS® 26021329
Want more homes like this?
Tell Mohammed what you would change about this property and get a personally reviewed shortlist of active MLS® matches.
Quick fit check
Find Out If This Home Is Right for You
Three quick questions. Get a personalized read on this listing, and a private showing if it fits.
Own a home nearby?
This listing is part of the active competition a nearby seller is pricing against. Ask Mohammed for a local pricing review of your own property.
Review my home valueSource board: Windsor-Essex County Association of REALTORS®.
Listing data is provided by the Canadian Real Estate Association (CREA) through the REALTOR.ca Data Distribution Facility (DDF®) and is deemed reliable but not guaranteed accurate. The trademarks REALTOR®, REALTORS® and the REALTOR® logo are controlled by CREA and identify real estate professionals who are members of CREA. The trademarks MLS®, Multiple Listing Service® and the associated logos are owned by CREA and identify the quality of services provided by real estate professionals who are members of CREA. Listings displayed may be held by brokerages other than Hamodi Realty / HomeLife Miracle Realty.