
709 FERDINANDS CRESCENT, Sarnia
$589,900 · 4 Bed 3 Bath
About this property
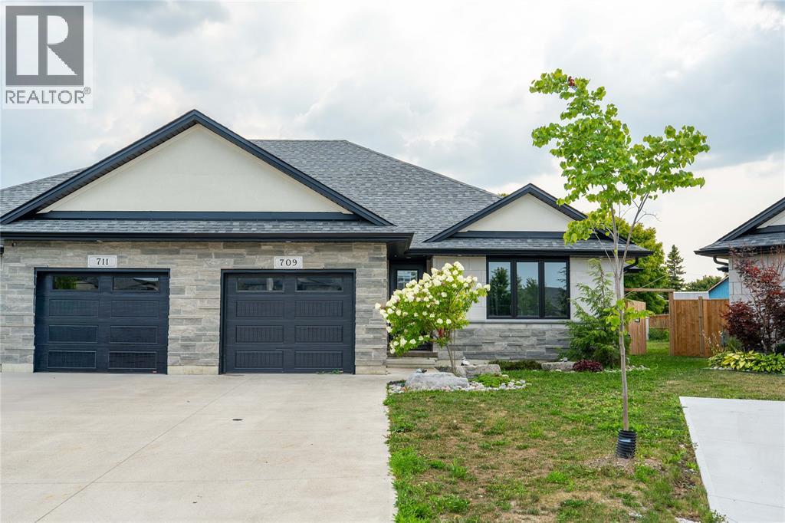
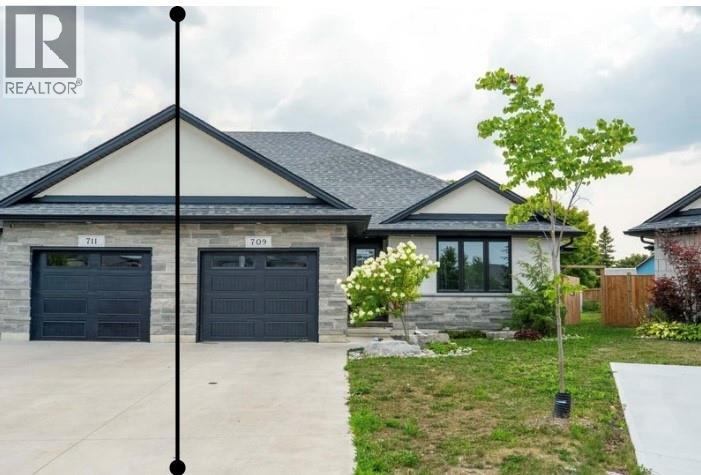
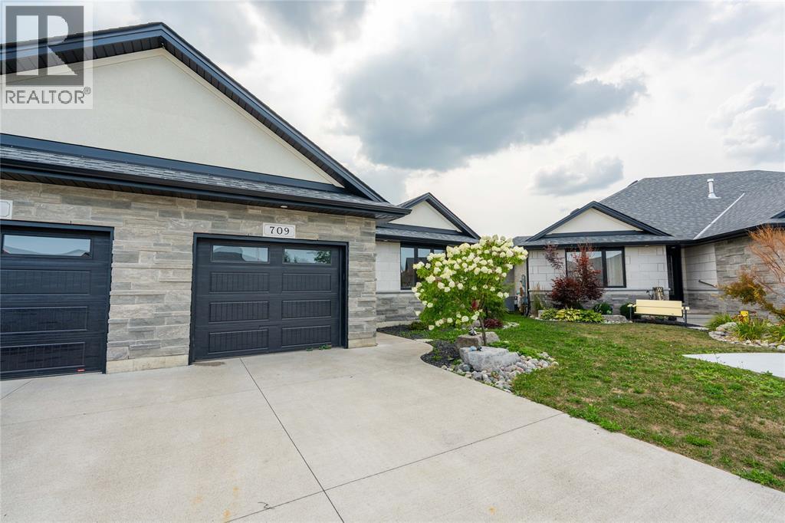
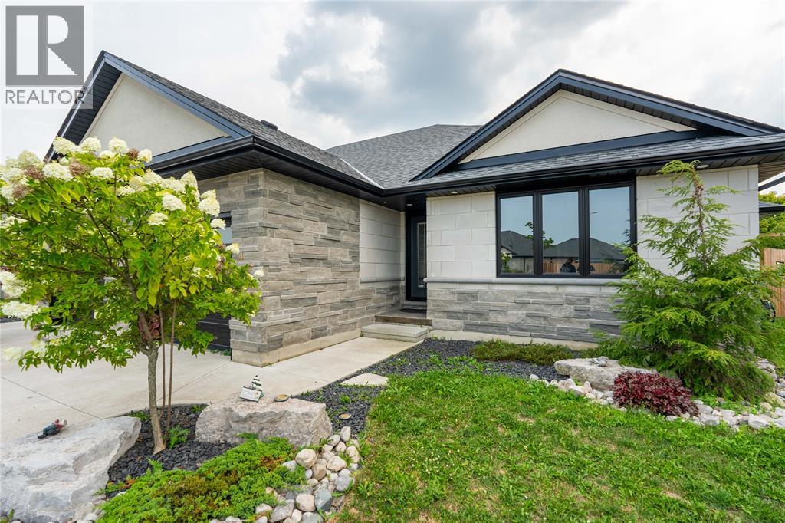
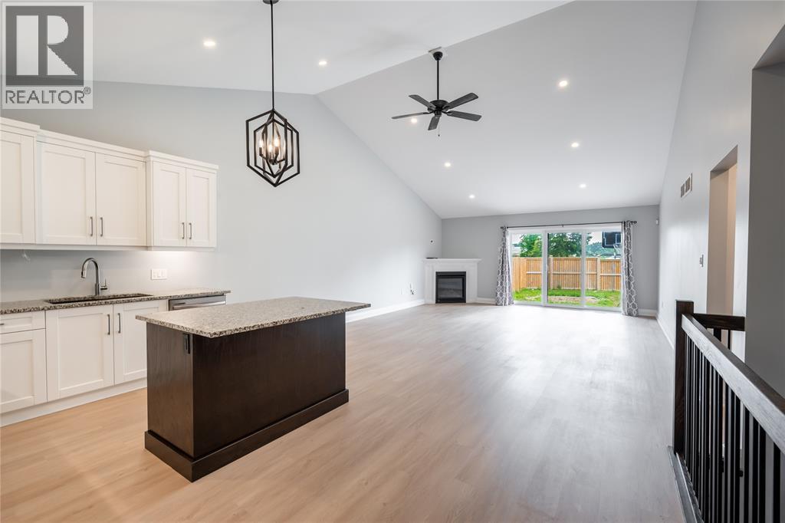
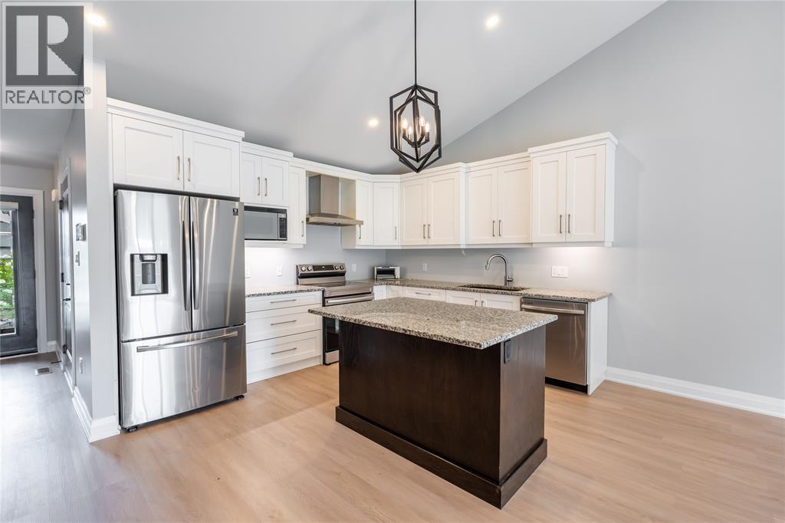
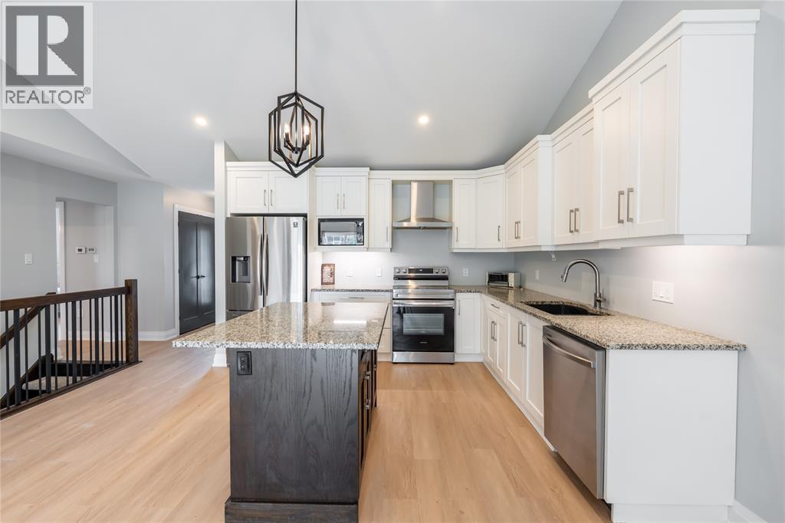
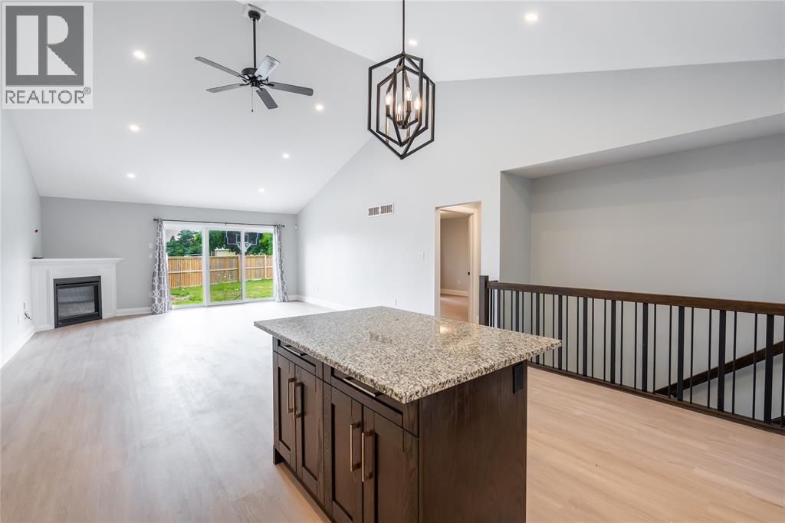
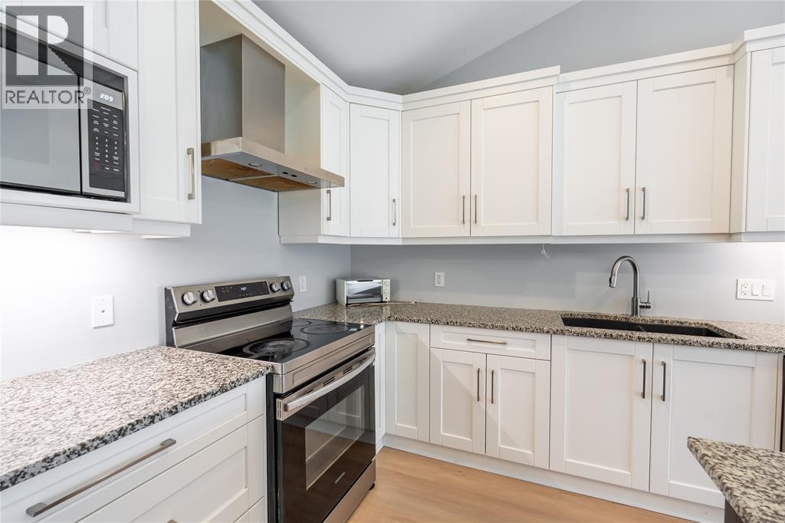
Welcome to this beautifully crafted 2021 built Semi-deatched by Iacobelli Construction Ltd., situated on a premium lot in the desirable Heritage Park subdivision. The Tuscany XL model offers approximately 2800 sq ft living space and 1,423 sq. ft. above ground with 2+2 bedrooms and 3 full bathrooms. The open-concept main floor features a modern kitchen with a large island overlooking the spacious great room with a gas fireplace and impressive cathedral ceiling. The primary suite includes a walk-in closet and a luxurious 5-piece ensuite. The finished lower level offers a large recreation room, two additional bedrooms, and a 3-piece bathroom. Main floor laundry. A perfect blend of quality, comfort, and style in a sought-after neighbourhood. Hot water tank is a rental. (id:66939)
Property details
- Price
- $589,900
- Bedrooms
- 4
- Bathrooms
- 3
- Living area
- 1,423 square feet
- Year built
- 2021
- Property type
- Single Family
- MLS® number
- 26018734
Location
Similar listings in Sarnia
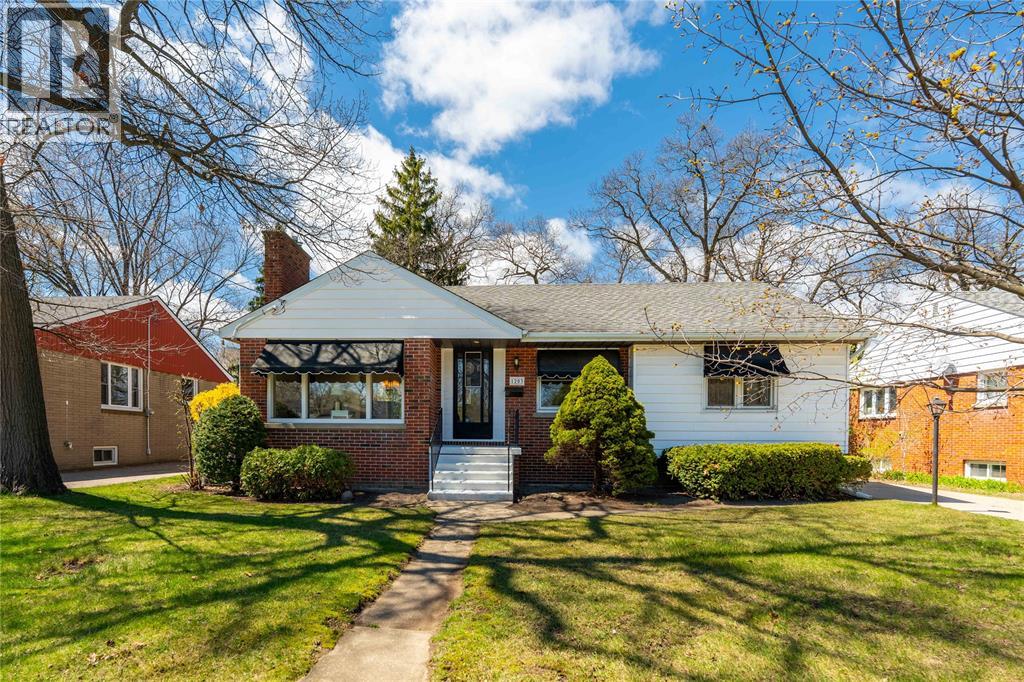
$434,000
1203 Colborne ROAD
Sarnia
4 bed · 2 bath
MLS® 26022721
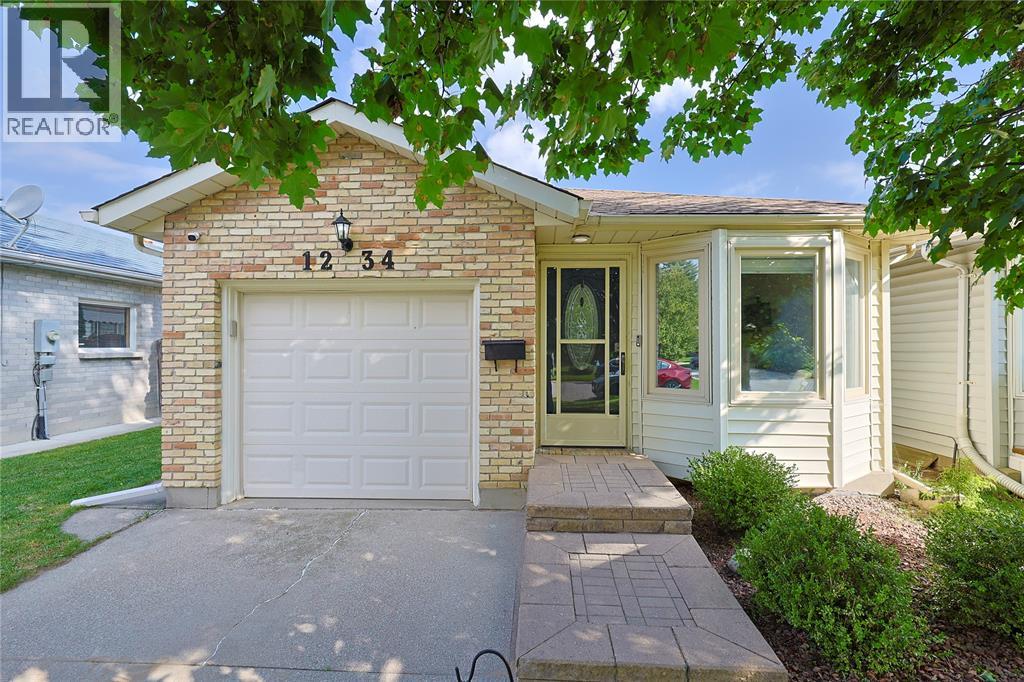
$455,000
1234 Thistledown AVENUE
Sarnia
3 bed · 2 bath
MLS® 26022434
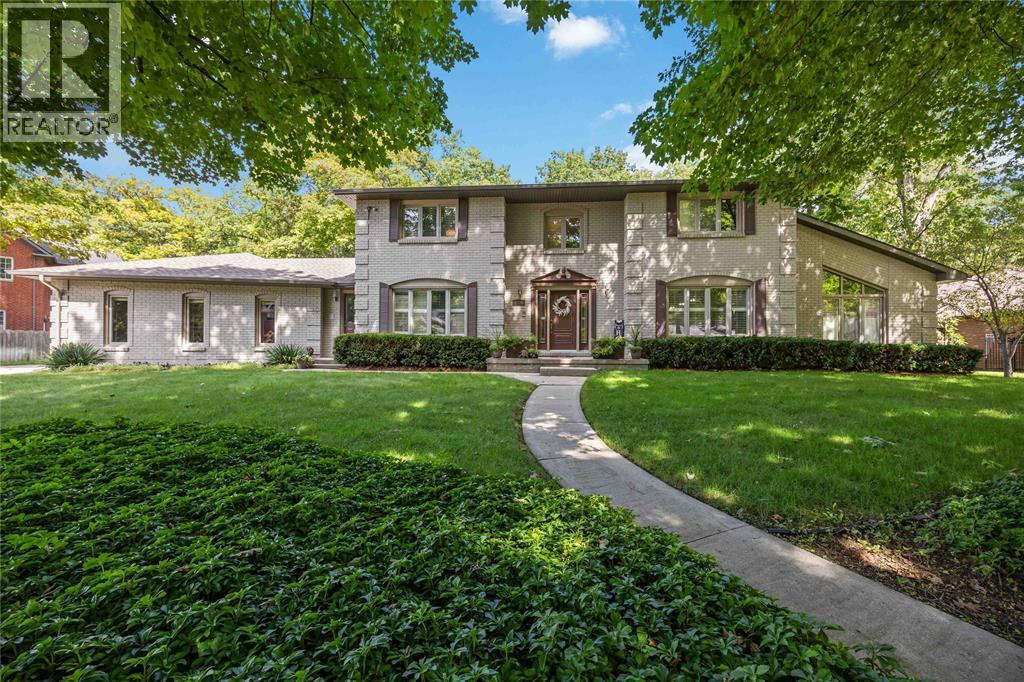
$1,599,000
1876 CLARENCE STREET
Sarnia
6 bed · 4 bath
MLS® 26022154
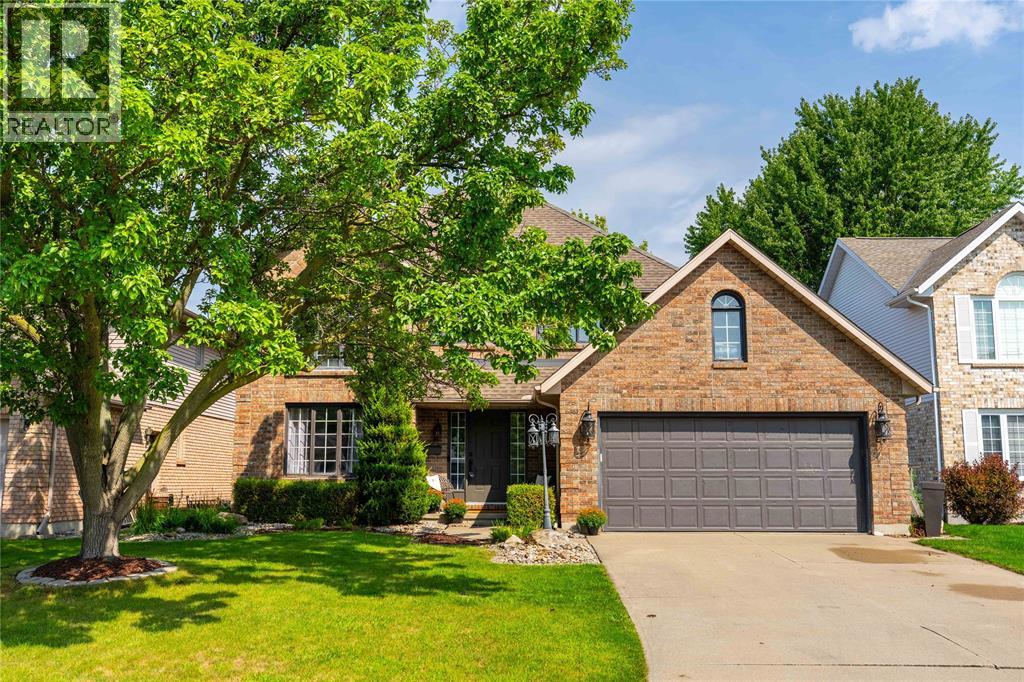
$659,000
2718 SANDFIELD CRESCENT
Sarnia
5 bed · 3 bath
MLS® 26021566
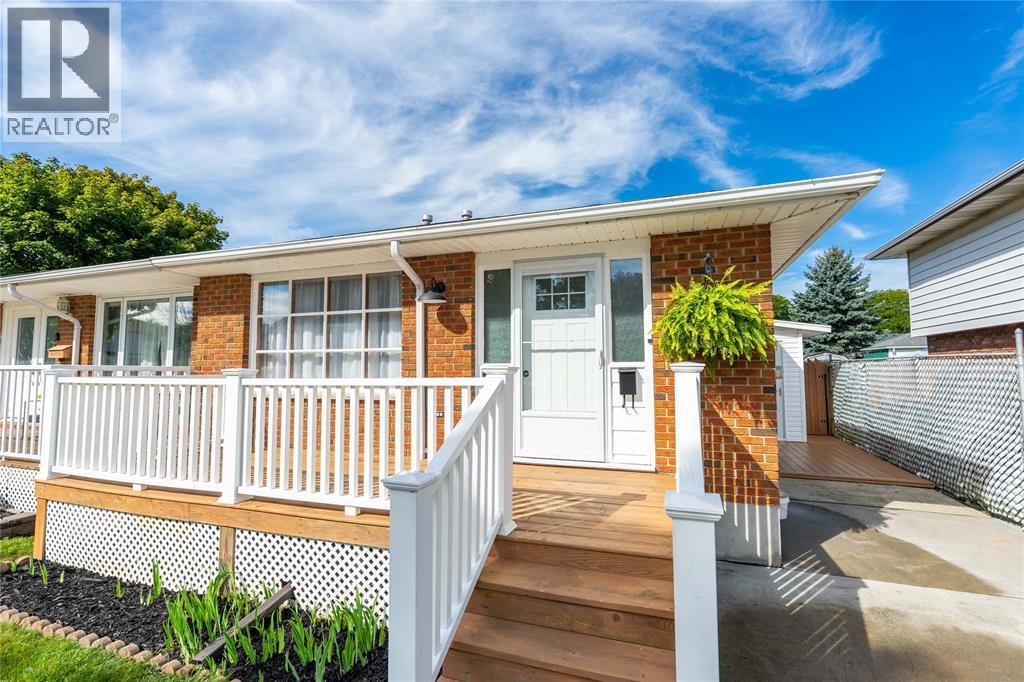
$399,900
731 HILLARY STREET
Sarnia
3 bed · 2 bath
MLS® 26022113
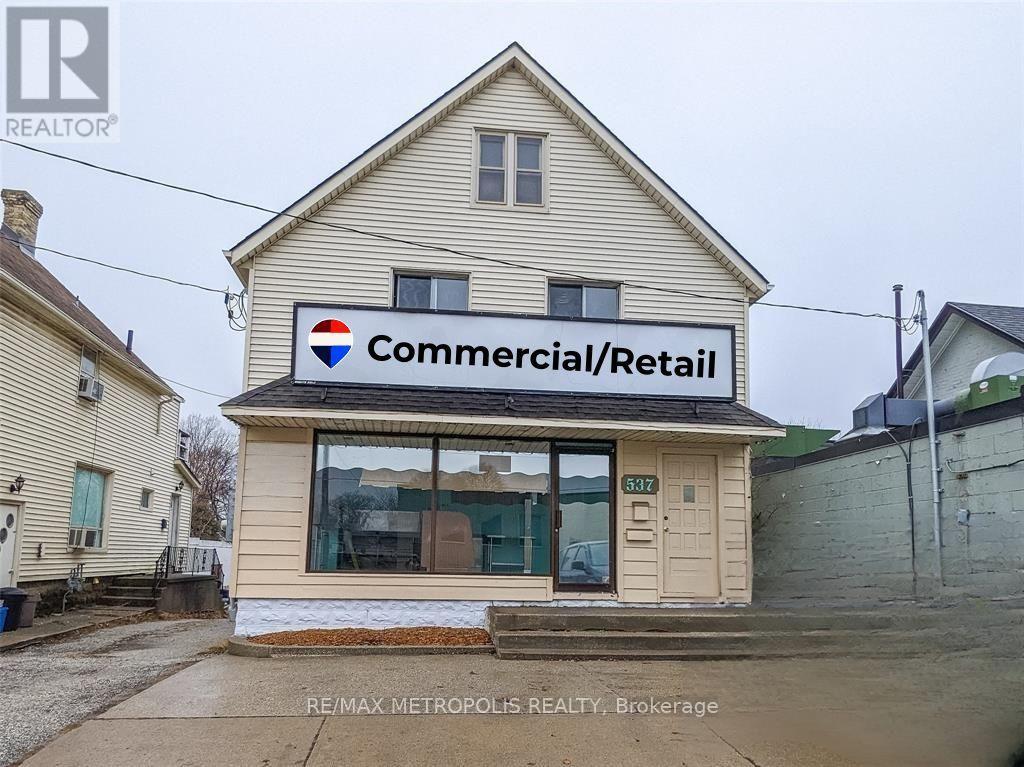
$519,900
537 CHRISTINA STREET N
Sarnia, Sarnia
2,917 square feet
MLS® X13768908
Want more homes like this?
Tell Mohammed what you would change about this property and get a personally reviewed shortlist of active MLS® matches.
Quick fit check
Find Out If This Home Is Right for You
Three quick questions. Get a personalized read on this listing, and a private showing if it fits.
Own a home nearby?
This listing is part of the active competition a nearby seller is pricing against. Ask Mohammed for a local pricing review of your own property.
Review my home valueListing courtesy of Coldwell Banker Southwest Realty. Source board: Sarnia-Lambton Association of REALTORS®.
Listing data is provided by the Canadian Real Estate Association (CREA) through the REALTOR.ca Data Distribution Facility (DDF®) and is deemed reliable but not guaranteed accurate. The trademarks REALTOR®, REALTORS® and the REALTOR® logo are controlled by CREA and identify real estate professionals who are members of CREA. The trademarks MLS®, Multiple Listing Service® and the associated logos are owned by CREA and identify the quality of services provided by real estate professionals who are members of CREA. Listings displayed may be held by brokerages other than Hamodi Realty / HomeLife Miracle Realty.