
1234 Thistledown AVENUE, Sarnia
$455,000 · 3 Bed 2 Bath
About this property
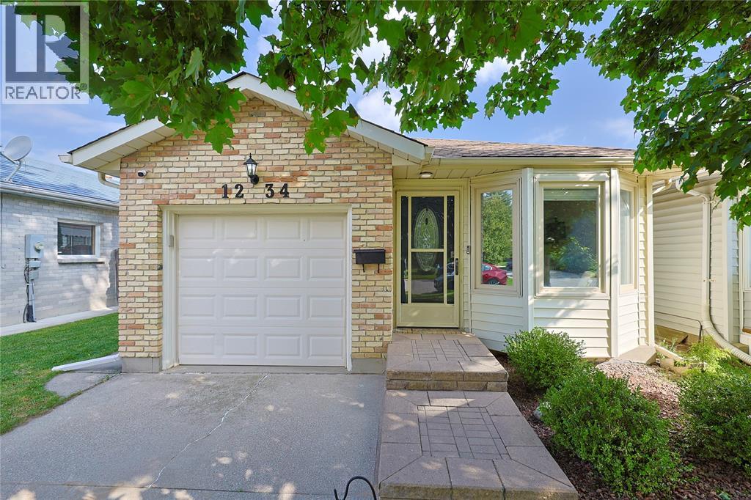
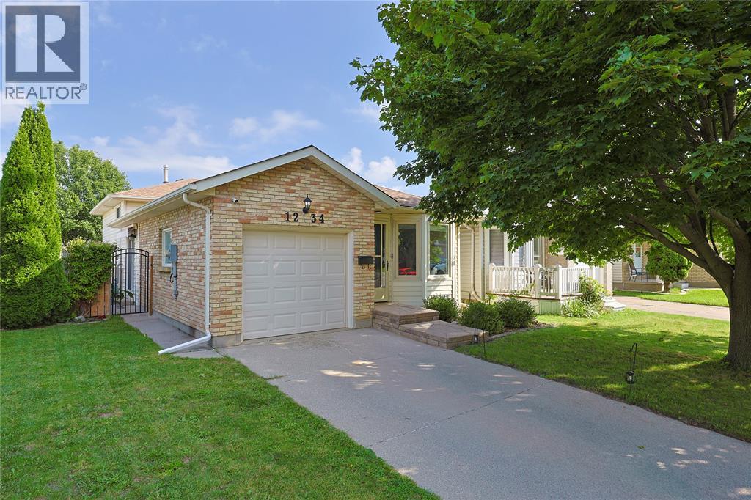
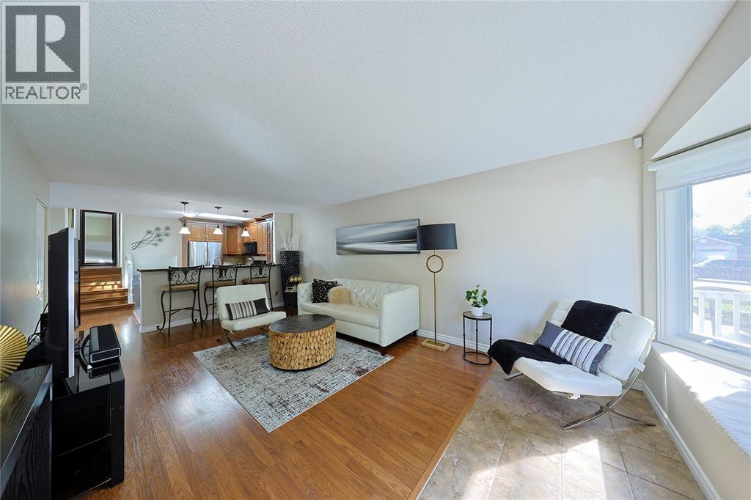
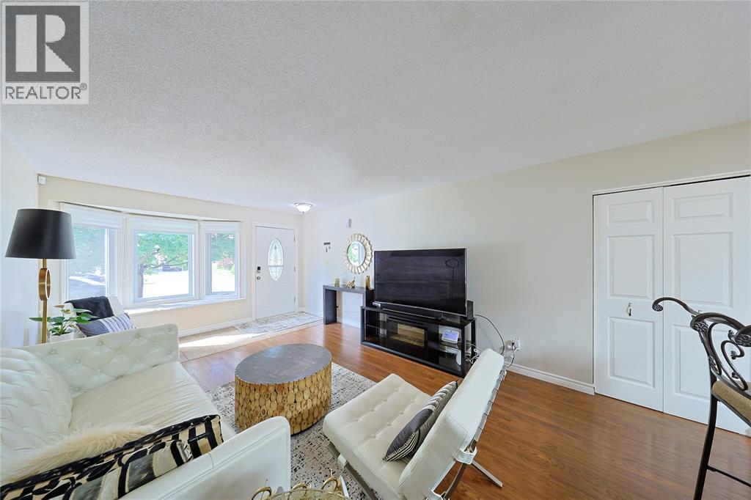
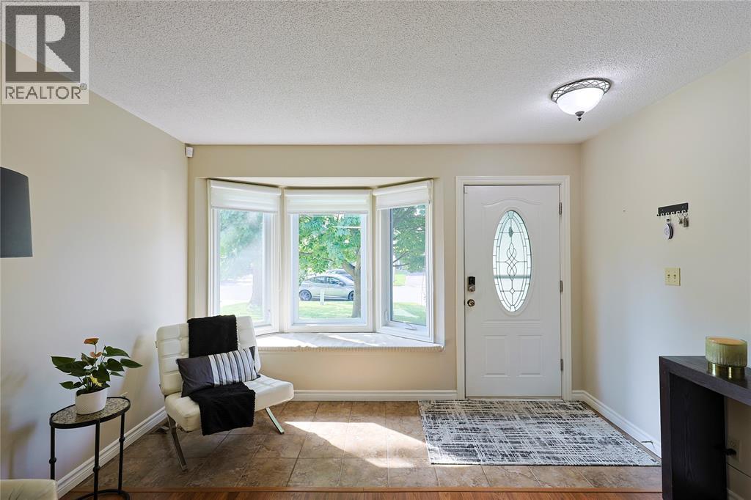
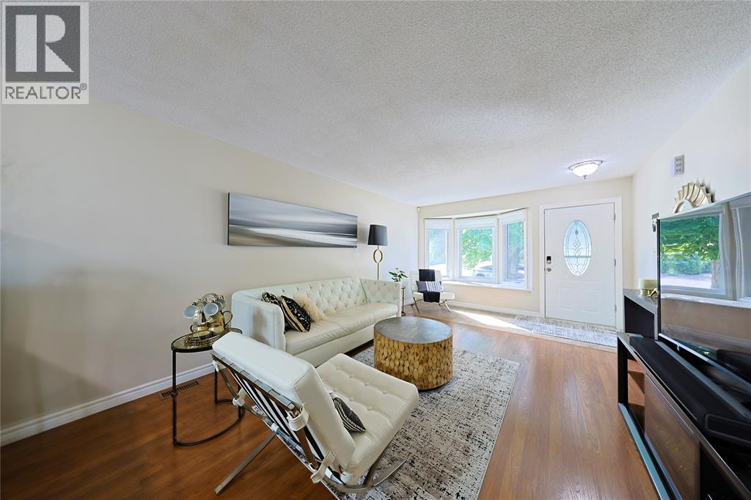
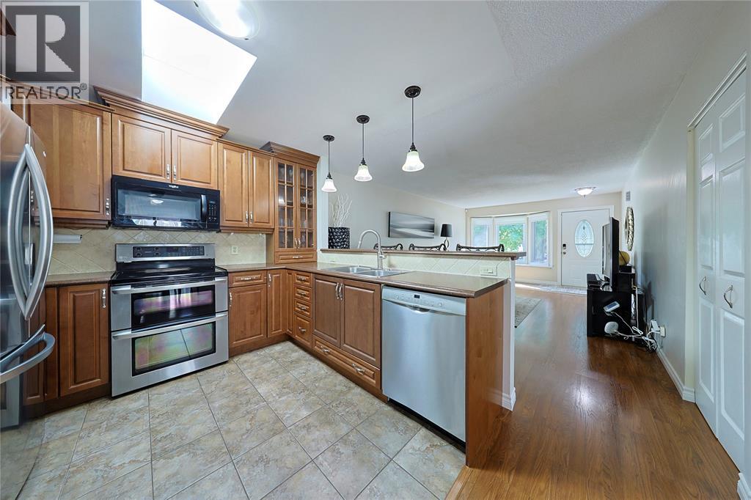
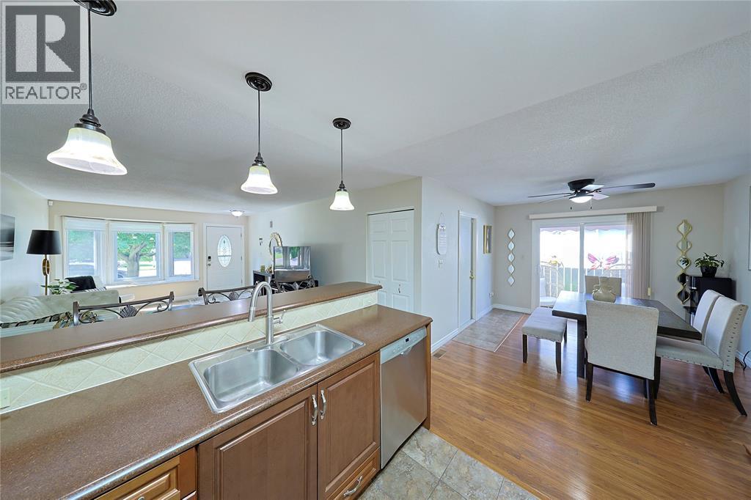
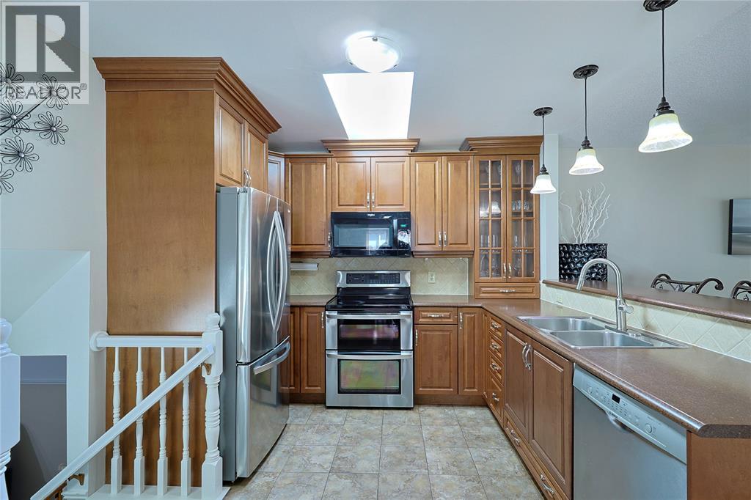
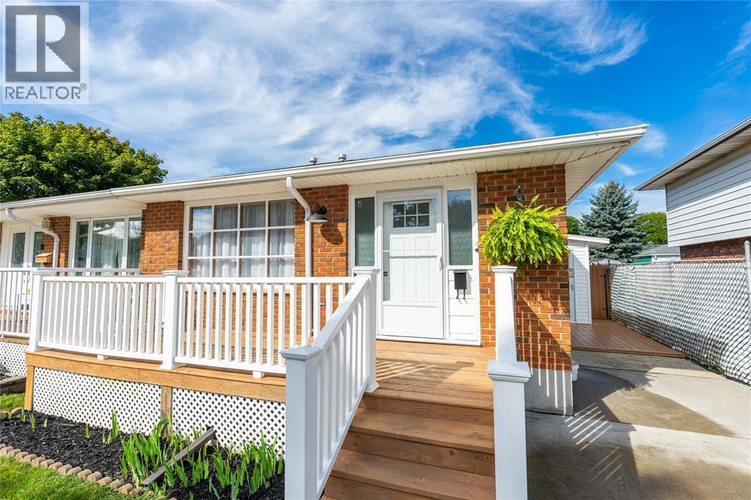
Step inside this modern, move-in-ready home in desirable Sherwood Village. From the moment you pull up, eye-catching curb appeal welcomes you right to the front door. Inside, warmth and modern style meet with rich wood tones and a calm, contemporary colour palette. The entryway features a built-in window bench seat with convenient hidden storage for shoes, hats, and mittens. The living room seating area seamlessly flows into a bright, open-concept layout. The custom kitchen by Casey's comes outfitted with modern appliances and thoughtful cabinet details and storage. Outside, multiple seating areas allow you to enjoy the fully fenced, beautifully landscaped backyard complete with gazebo and 2 awnings. Immaculately maintained, this turnkey home offers exceptional quality and comfort in a prime location. (id:66939)
Property details
- Price
- $455,000
- Bedrooms
- 3
- Bathrooms
- 2
- Year built
- 1988
- Property type
- Single Family
- MLS® number
- 26022434
Location
Similar listings in Sarnia
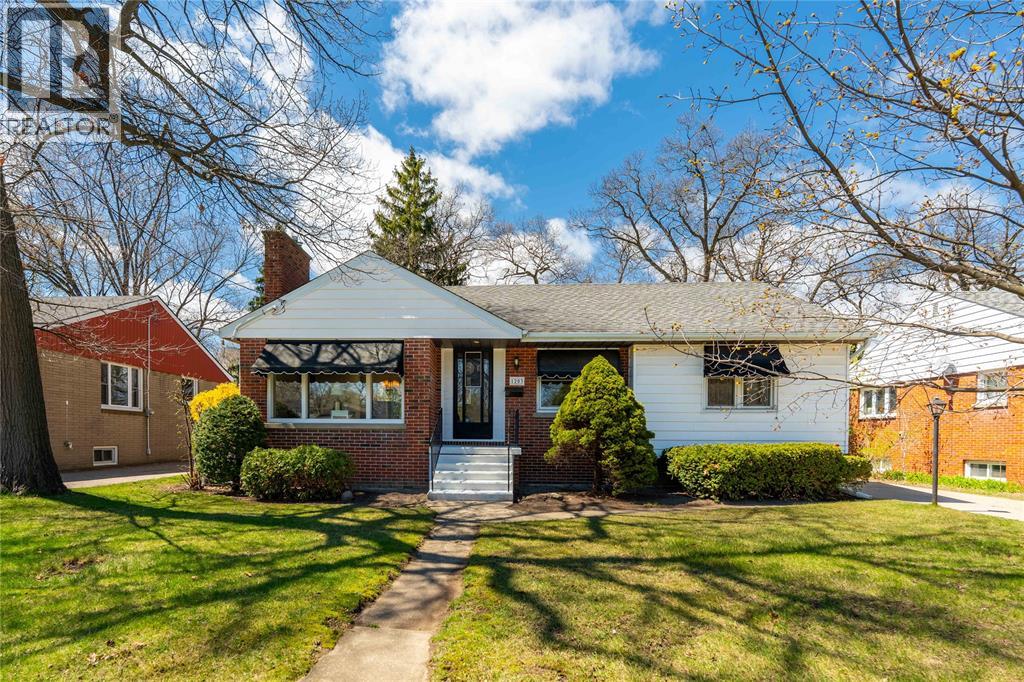
$434,000
1203 Colborne ROAD
Sarnia
4 bed · 2 bath
MLS® 26022721
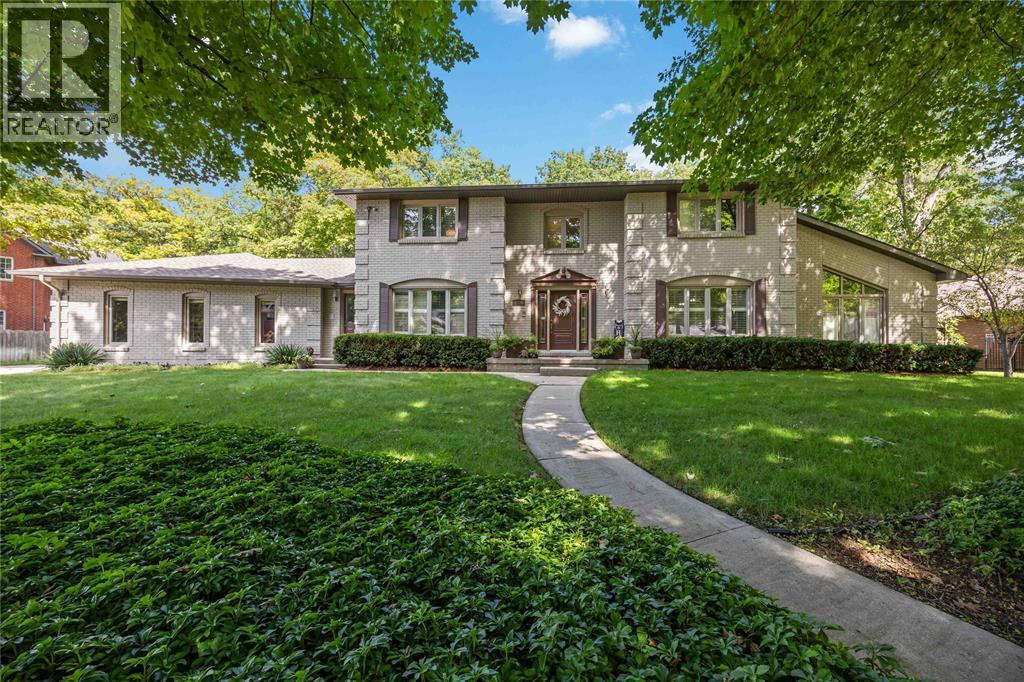
$1,599,000
1876 CLARENCE STREET
Sarnia
6 bed · 4 bath
MLS® 26022154
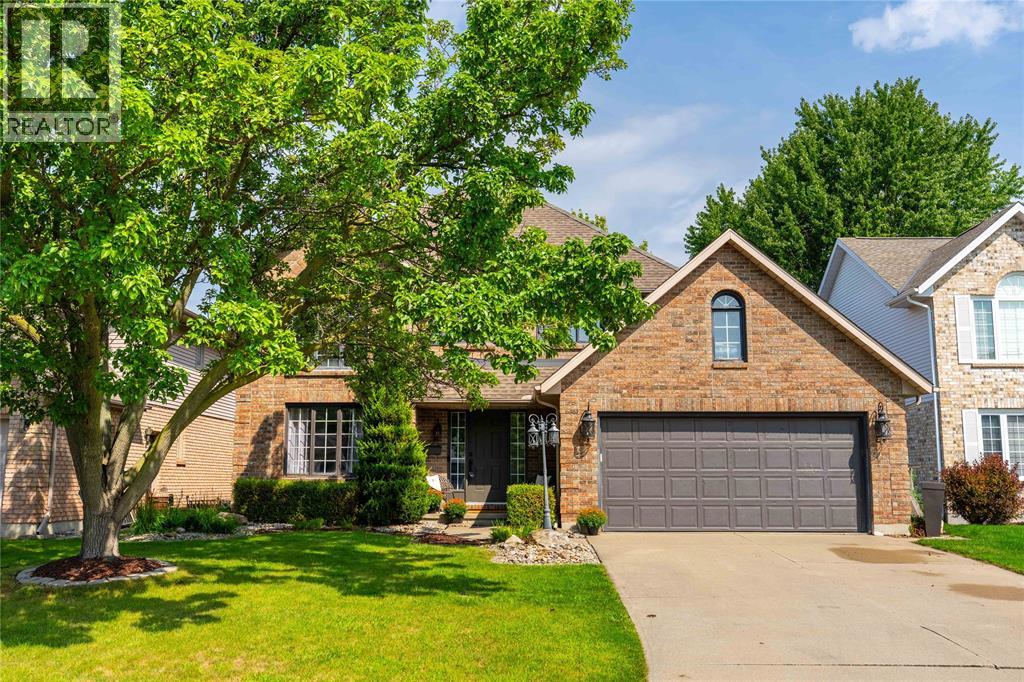
$659,000
2718 SANDFIELD CRESCENT
Sarnia
5 bed · 3 bath
MLS® 26021566
$399,900
731 HILLARY STREET
Sarnia
3 bed · 2 bath
MLS® 26022113
$519,900
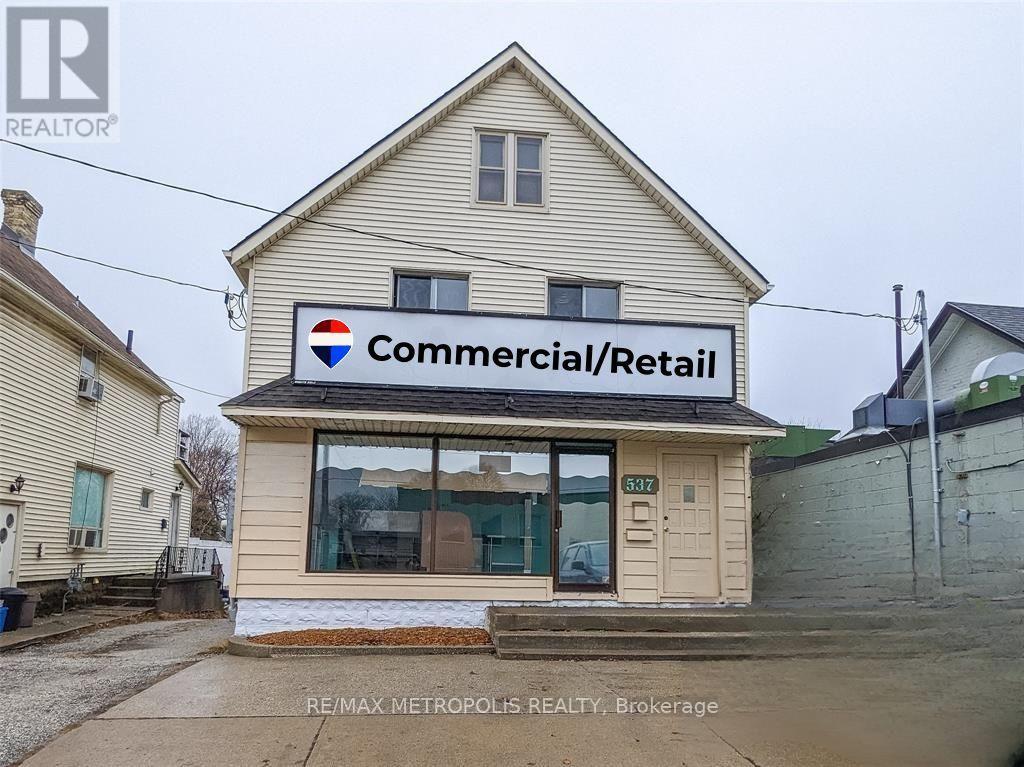
537 CHRISTINA STREET N
Sarnia, Sarnia
2,917 square feet
MLS® X13768908

$399,900
751 ROSS AVENUE
Sarnia
MLS® 26022257
Want more homes like this?
Tell Mohammed what you would change about this property and get a personally reviewed shortlist of active MLS® matches.
Quick fit check
Find Out If This Home Is Right for You
Three quick questions. Get a personalized read on this listing, and a private showing if it fits.
Own a home nearby?
This listing is part of the active competition a nearby seller is pricing against. Ask Mohammed for a local pricing review of your own property.
Review my home valueSource board: Sarnia-Lambton Association of REALTORS®.
Listing data is provided by the Canadian Real Estate Association (CREA) through the REALTOR.ca Data Distribution Facility (DDF®) and is deemed reliable but not guaranteed accurate. The trademarks REALTOR®, REALTORS® and the REALTOR® logo are controlled by CREA and identify real estate professionals who are members of CREA. The trademarks MLS®, Multiple Listing Service® and the associated logos are owned by CREA and identify the quality of services provided by real estate professionals who are members of CREA. Listings displayed may be held by brokerages other than Hamodi Realty / HomeLife Miracle Realty.