
118 FINCH DRIVE, Sarnia
$529,900 · 4 Bed 2 Bath
About this property
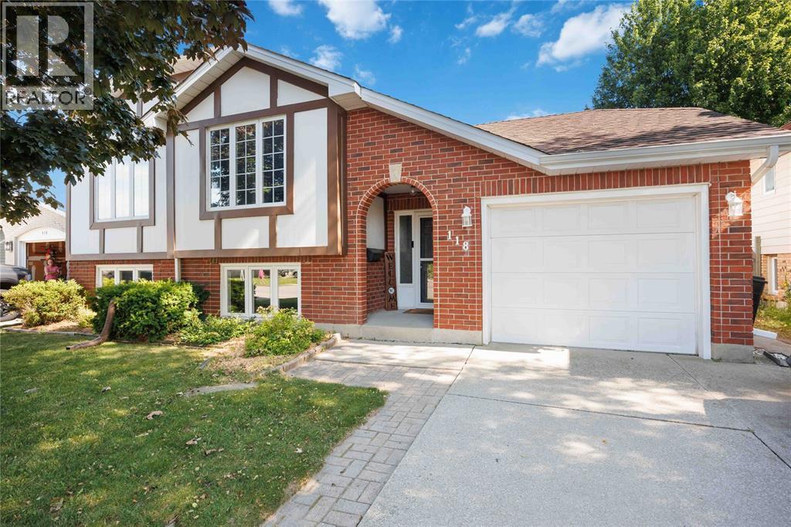
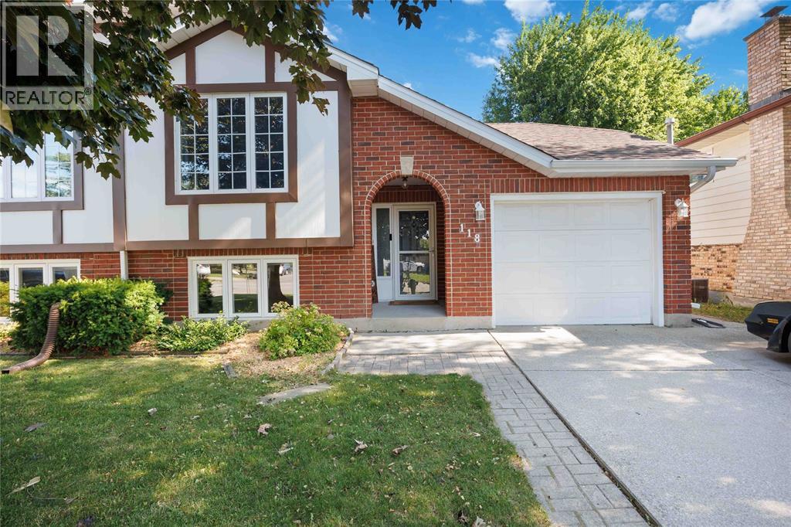
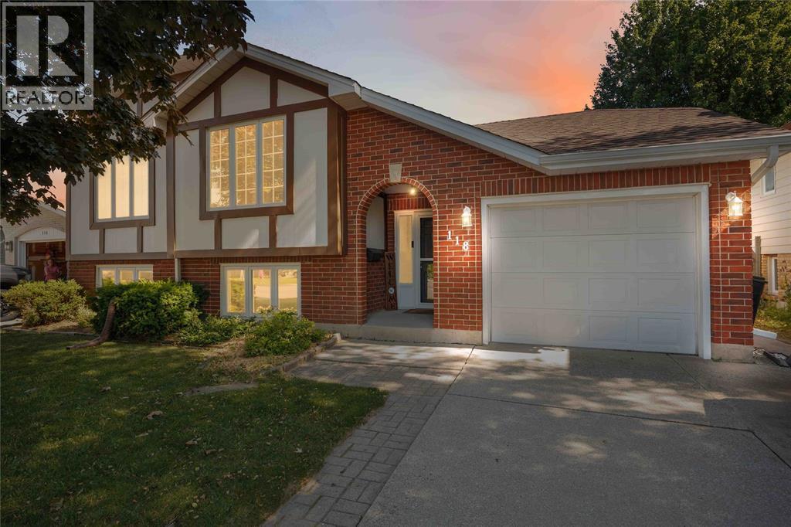
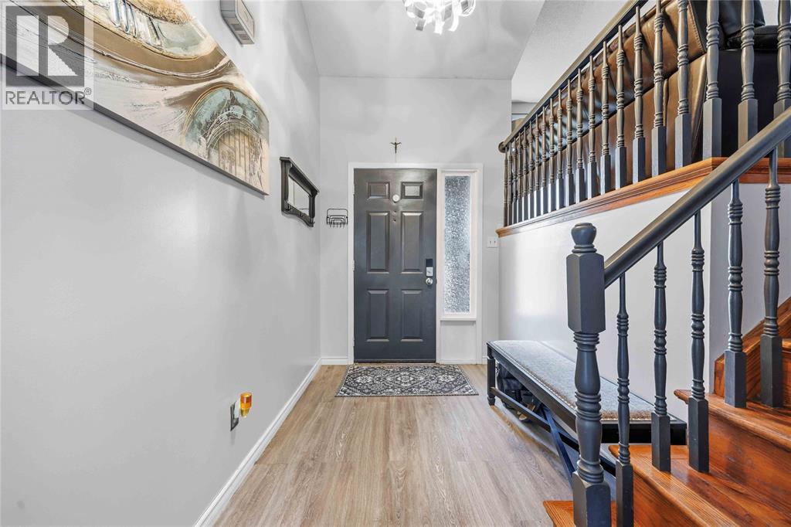
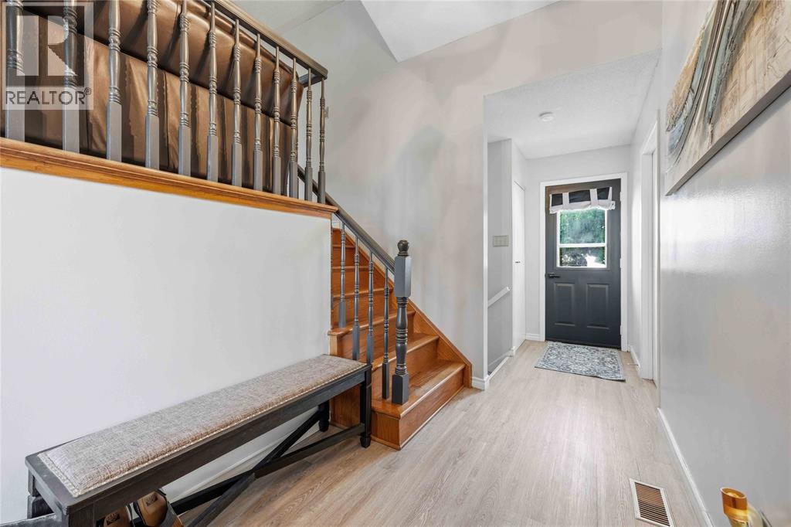
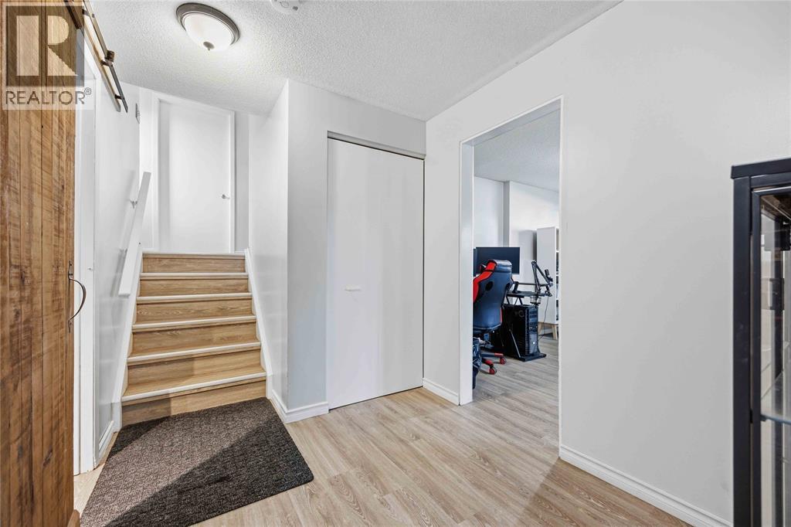
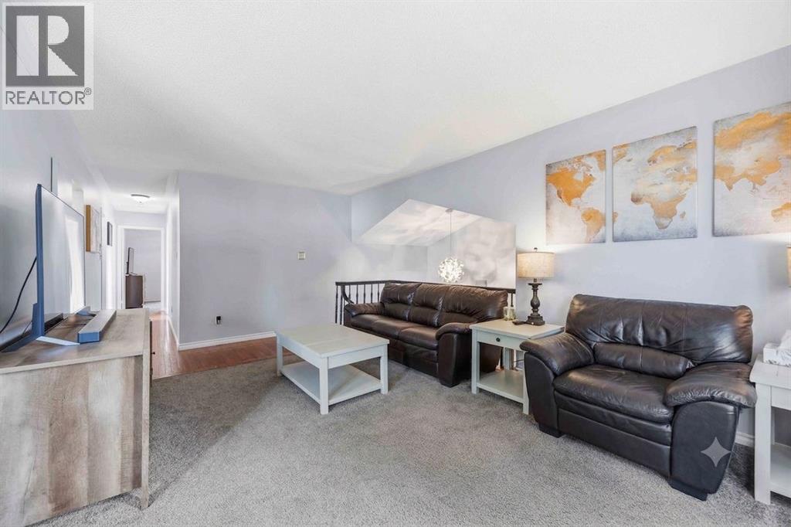
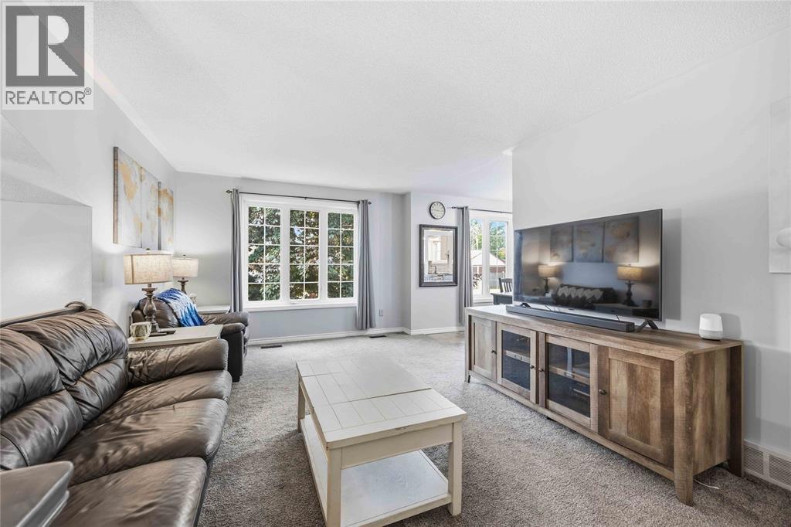
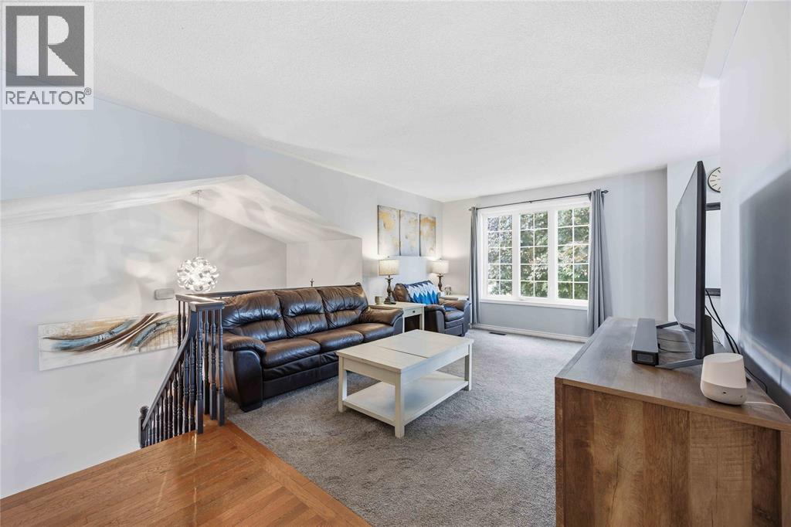
Welcome to 118 Finch Drive in Sarnia's desirable Sherwood Village neighbourhood! This well-maintained raised ranch offers 3+1 bedrooms, 2 full bathrooms, and a functional layout perfect for families. The bright upper level features a spacious living room, dining area, updated kitchen, three bedrooms, and a 5-piece bathroom. The finished lower level adds valuable living space with a large family room complete with a cozy fireplace, an additional bedroom or rec-room, a 3-piece bathroom, and a utility/laundry area. Step outside to the spacious wooden deck and greenhouse with beautifully finished landscapes. Recent updates include the furnace (2022), kitchen (2023), and roof (2013), providing added peace of mind. Conveniently located close to parks, schools, and everyday amenities, this move-in-ready home is an excellent opportunity in one of Sarnia's most sought-after family neighbourhoods. Book your showing today! (id:66939)
Property details
- Price
- $529,900
- Bedrooms
- 4
- Bathrooms
- 2
- Year built
- 1987
- Property type
- Single Family
- MLS® number
- 26015817
Location
Similar listings in Sarnia
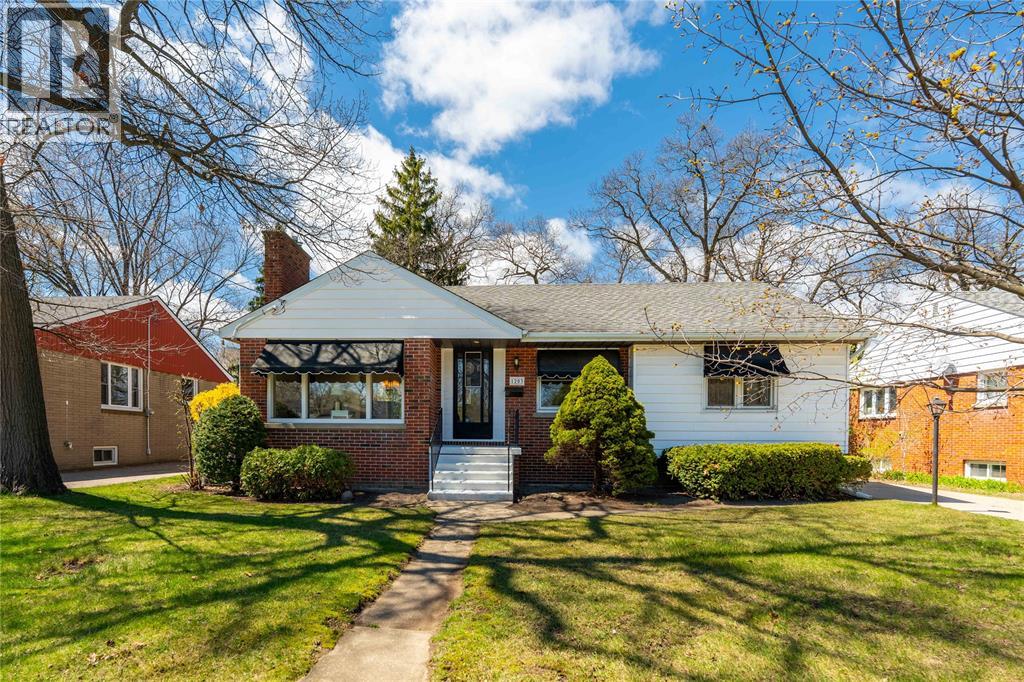
$434,000
1203 Colborne ROAD
Sarnia
4 bed · 2 bath
MLS® 26022721
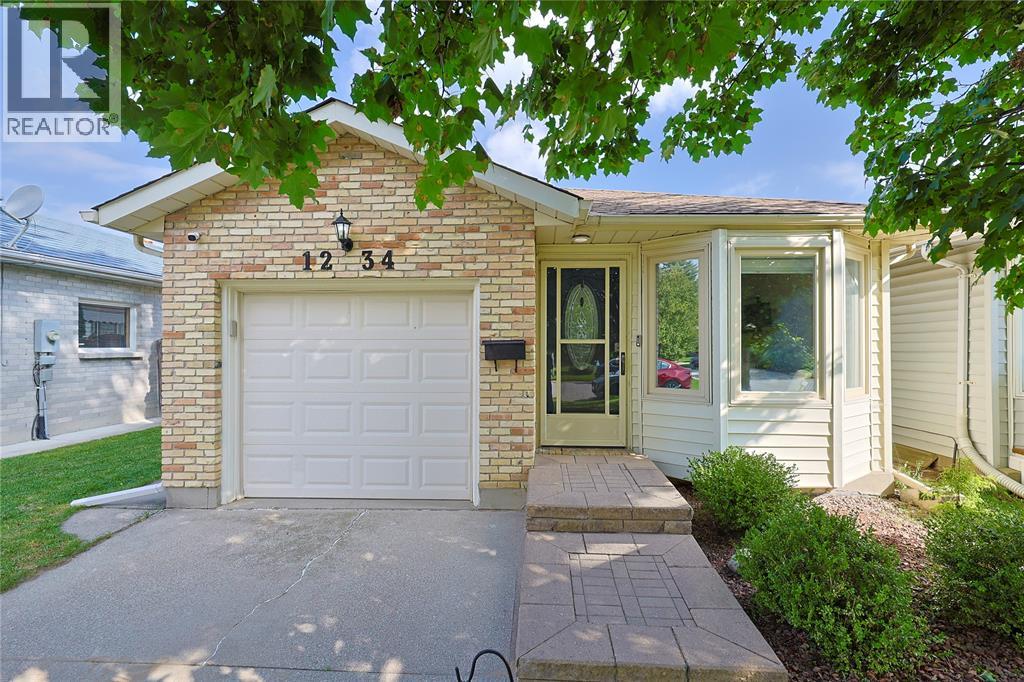
$455,000
1234 Thistledown AVENUE
Sarnia
3 bed · 2 bath
MLS® 26022434
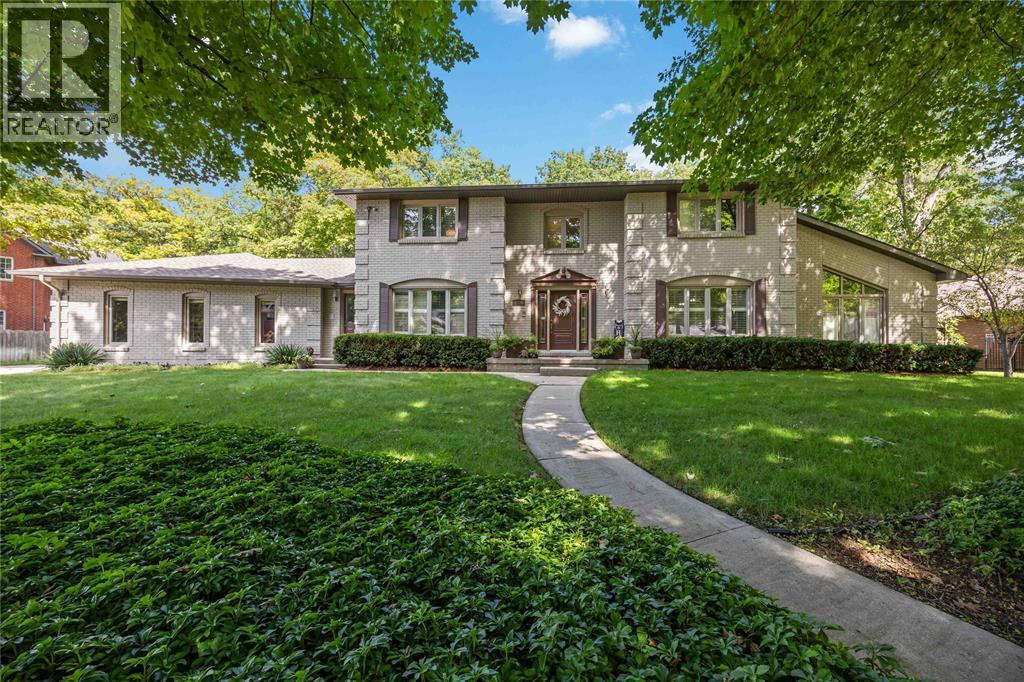
$1,599,000
1876 CLARENCE STREET
Sarnia
6 bed · 4 bath
MLS® 26022154
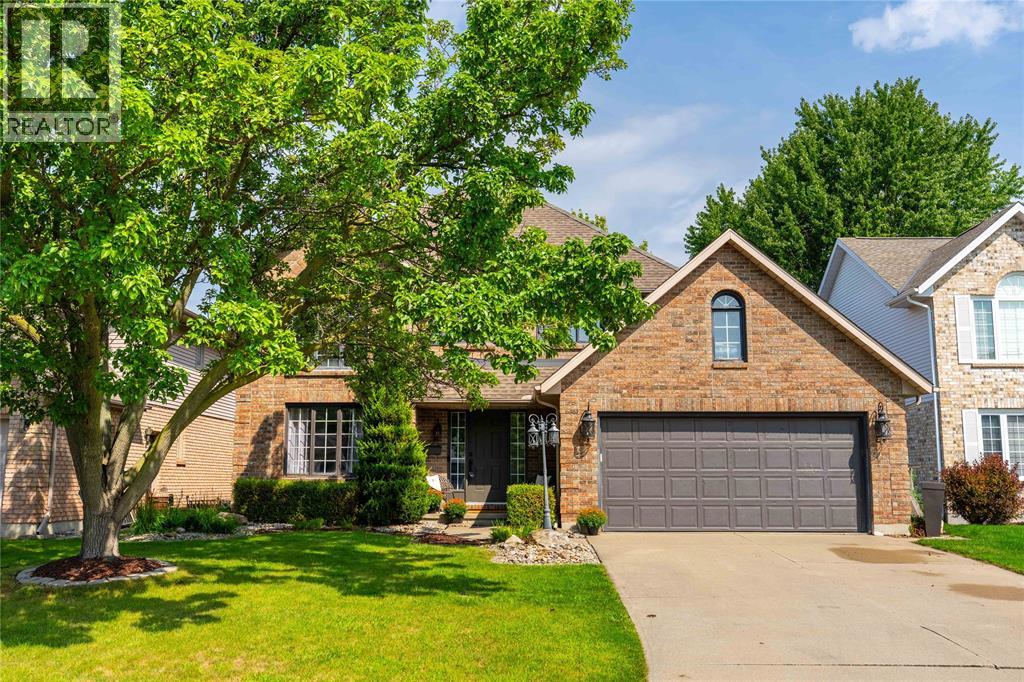
$659,000
2718 SANDFIELD CRESCENT
Sarnia
5 bed · 3 bath
MLS® 26021566
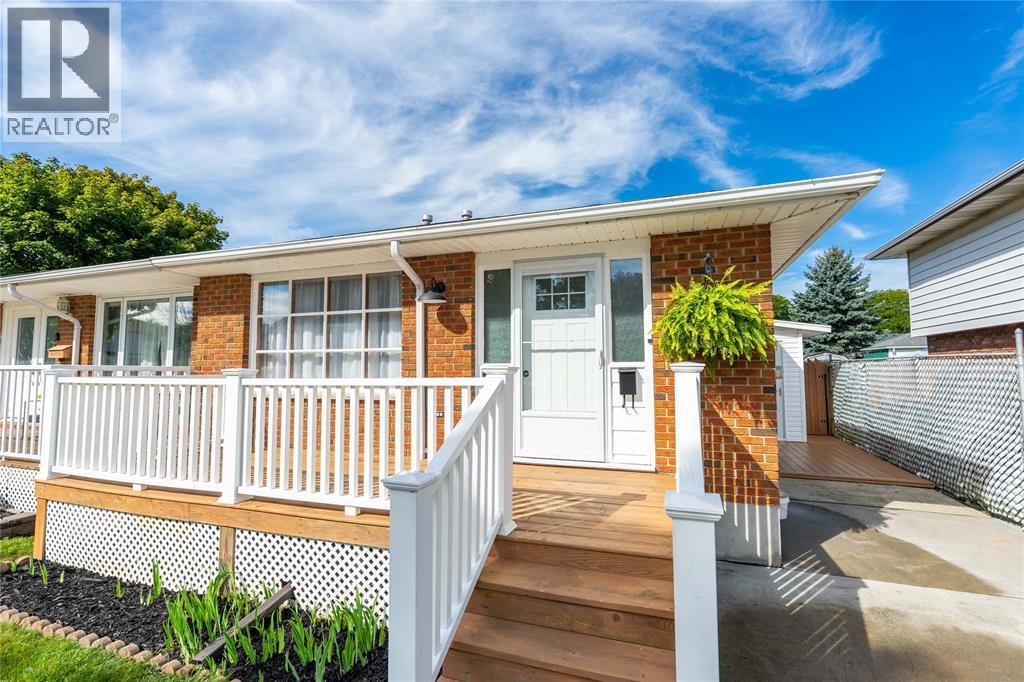
$399,900
731 HILLARY STREET
Sarnia
3 bed · 2 bath
MLS® 26022113
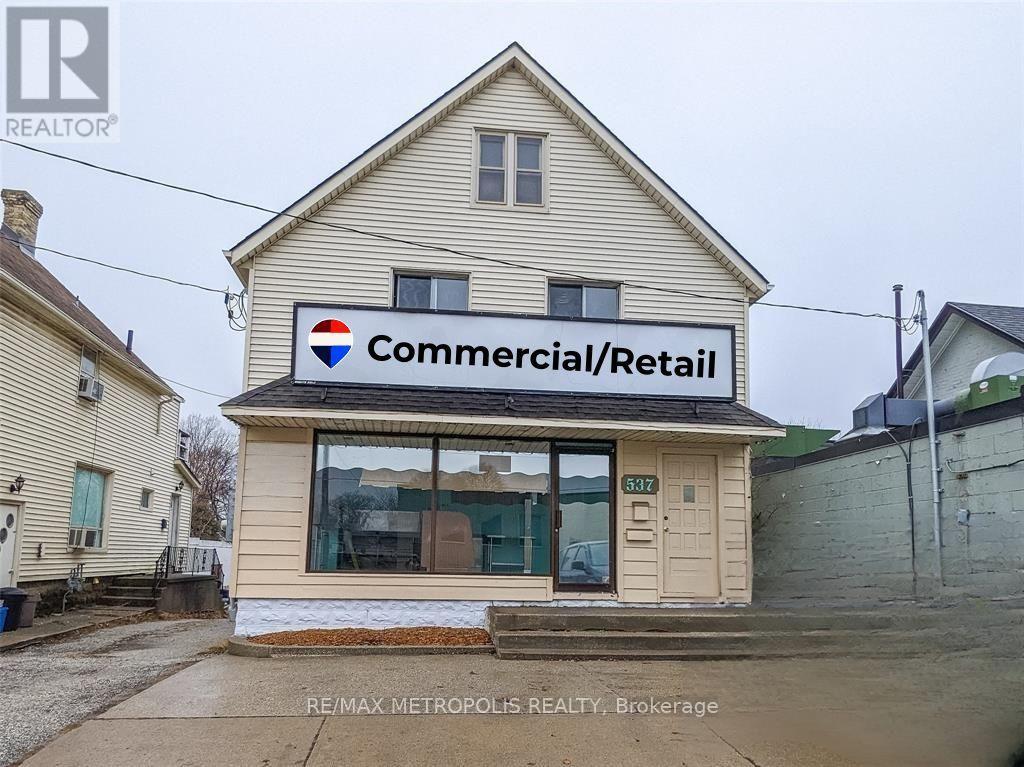
$519,900
537 CHRISTINA STREET N
Sarnia, Sarnia
2,917 square feet
MLS® X13768908
Want more homes like this?
Tell Mohammed what you would change about this property and get a personally reviewed shortlist of active MLS® matches.
Quick fit check
Find Out If This Home Is Right for You
Three quick questions. Get a personalized read on this listing, and a private showing if it fits.
Own a home nearby?
This listing is part of the active competition a nearby seller is pricing against. Ask Mohammed for a local pricing review of your own property.
Review my home valueListing courtesy of Coldwell Banker Southwest Realty. Source board: Sarnia-Lambton Association of REALTORS®.
Listing data is provided by the Canadian Real Estate Association (CREA) through the REALTOR.ca Data Distribution Facility (DDF®) and is deemed reliable but not guaranteed accurate. The trademarks REALTOR®, REALTORS® and the REALTOR® logo are controlled by CREA and identify real estate professionals who are members of CREA. The trademarks MLS®, Multiple Listing Service® and the associated logos are owned by CREA and identify the quality of services provided by real estate professionals who are members of CREA. Listings displayed may be held by brokerages other than Hamodi Realty / HomeLife Miracle Realty.