
2356 FASSEL Avenue, Burlington
$949,888 · 3 Bed 3 Bath
About this property
Over $300,000 in renovations & upgrades! Welcome to 2356 Fassel Avenue, a beautifully reimagined home nestled in Burlington’s quiet, sought-after Plains neighbourhood! Extensively transformed from top to bottom in 2024–2025, this stunning residence seamlessly blends timeless charm with modern luxury, showcasing exceptional craftsmanship, sophisticated design & high-end finishes throughout. Situated on an incredible 55 x 217 ft lot, this property offers an exceptionally deep backyard with endless possibilities! Offering 2+1 bedrooms & 3 bathrooms, one on each level, this home delivers both style & versatility. The thoughtfully designed living room features a convenient Murphy bed, effortlessly transforming the space into an additional guest bedroom when needed! Step inside to discover gorgeous hardwood flooring, an elegant oak staircase, stylish lighting & beautifully curated finishes. The stunning kitchen is a true showstopper, featuring quartz countertops, a porcelain farmhouse sink, subway tile backsplash & premium appliances valued at over $12,000! Beyond the impressive aesthetics, major upgrades include new electrical wiring & panel, spray foam insulation, updated ventilation & air conditioning, new windows & exterior doors. Enjoy an updated deck, automatic garage door & EV charging station! Surrounded by mature trees in a peaceful, established neighbourhood, yet conveniently close to parks, shopping, schools & major highways. This is not your average renovation, it’s a completely reinvented home where luxury, quality & comfort meet. Simply move in & fall in love! (id:66939)
Property details
- Price
- $949,888
- Bedrooms
- 3
- Bathrooms
- 3
- Living area
- 1,103 square feet
- Parking
- 7
- Property type
- Single Family
- Basement
- Partially finished, Full
- MLS® number
- 40870543
Location
Tools for this property
Mortgage estimate
Estimated monthly payment: $4,891
Educational estimate only, principal and interest at the rate you enter. Not a lender approval, quote or financial advice. Taxes, insurance, condo fees and mortgage insurance are not included.
Open the full buyer calculatorSimilar listings in Burlington
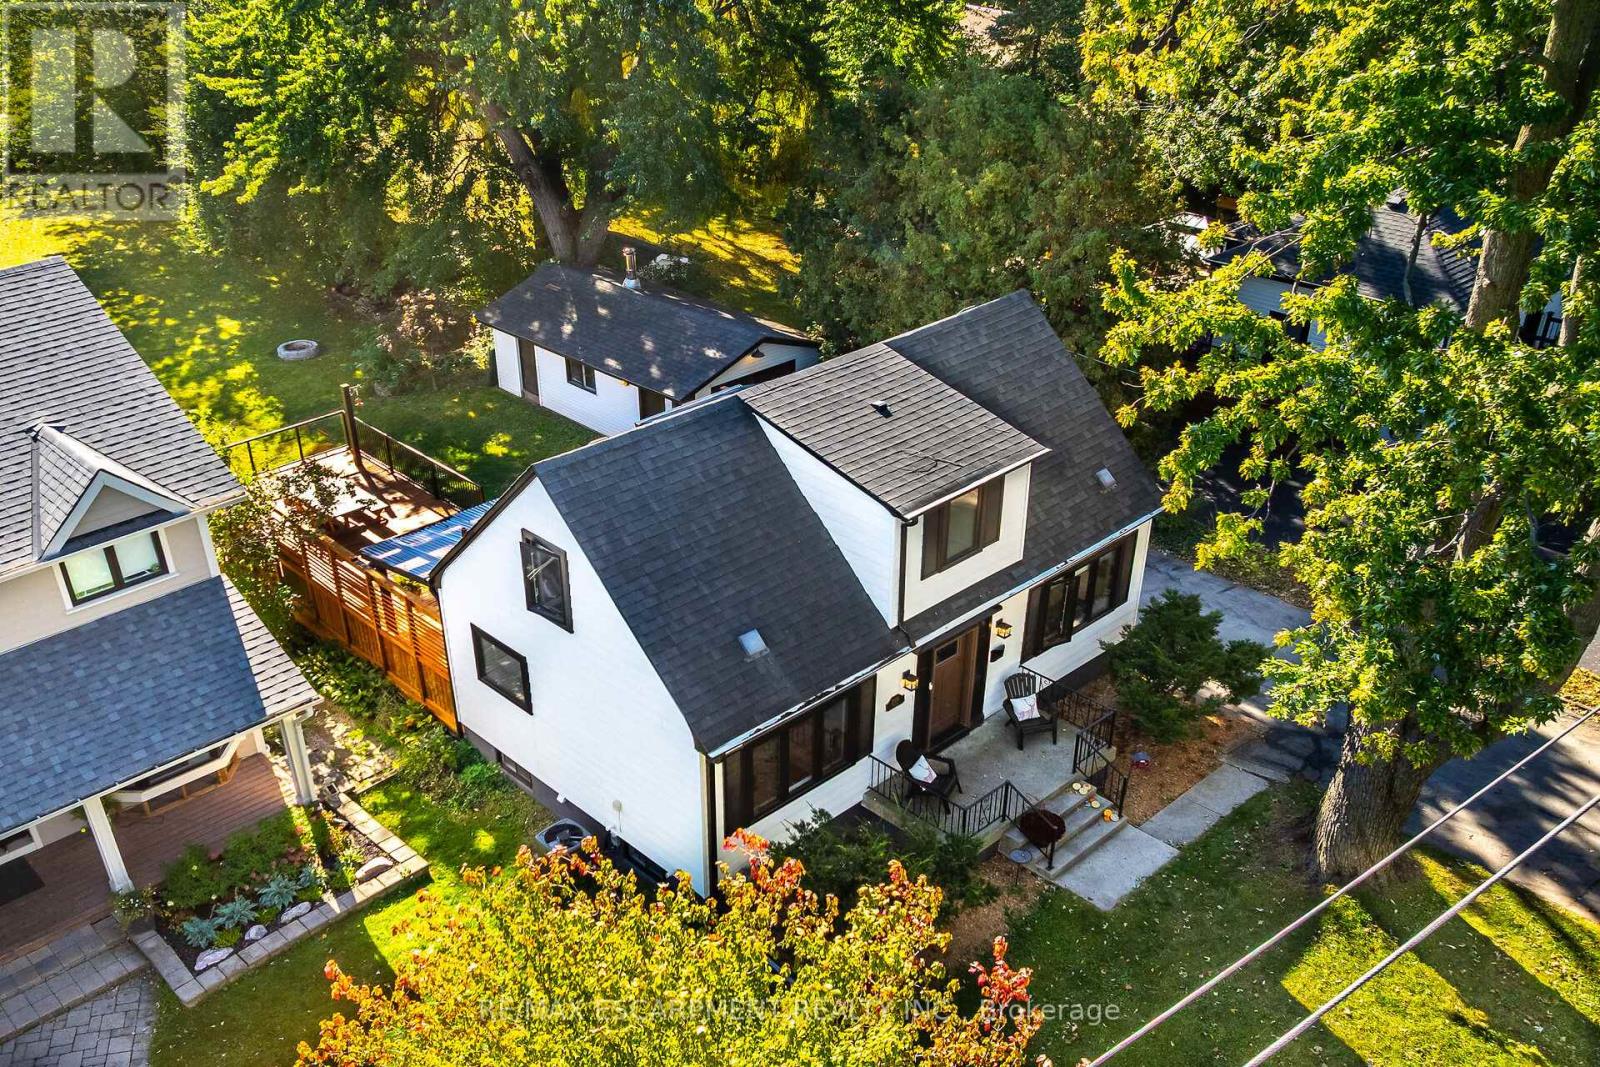
$949,888
2356 FASSEL AVENUE
Freeman, Burlington (Freeman)
3 bed · 3 bath
MLS® W14029462
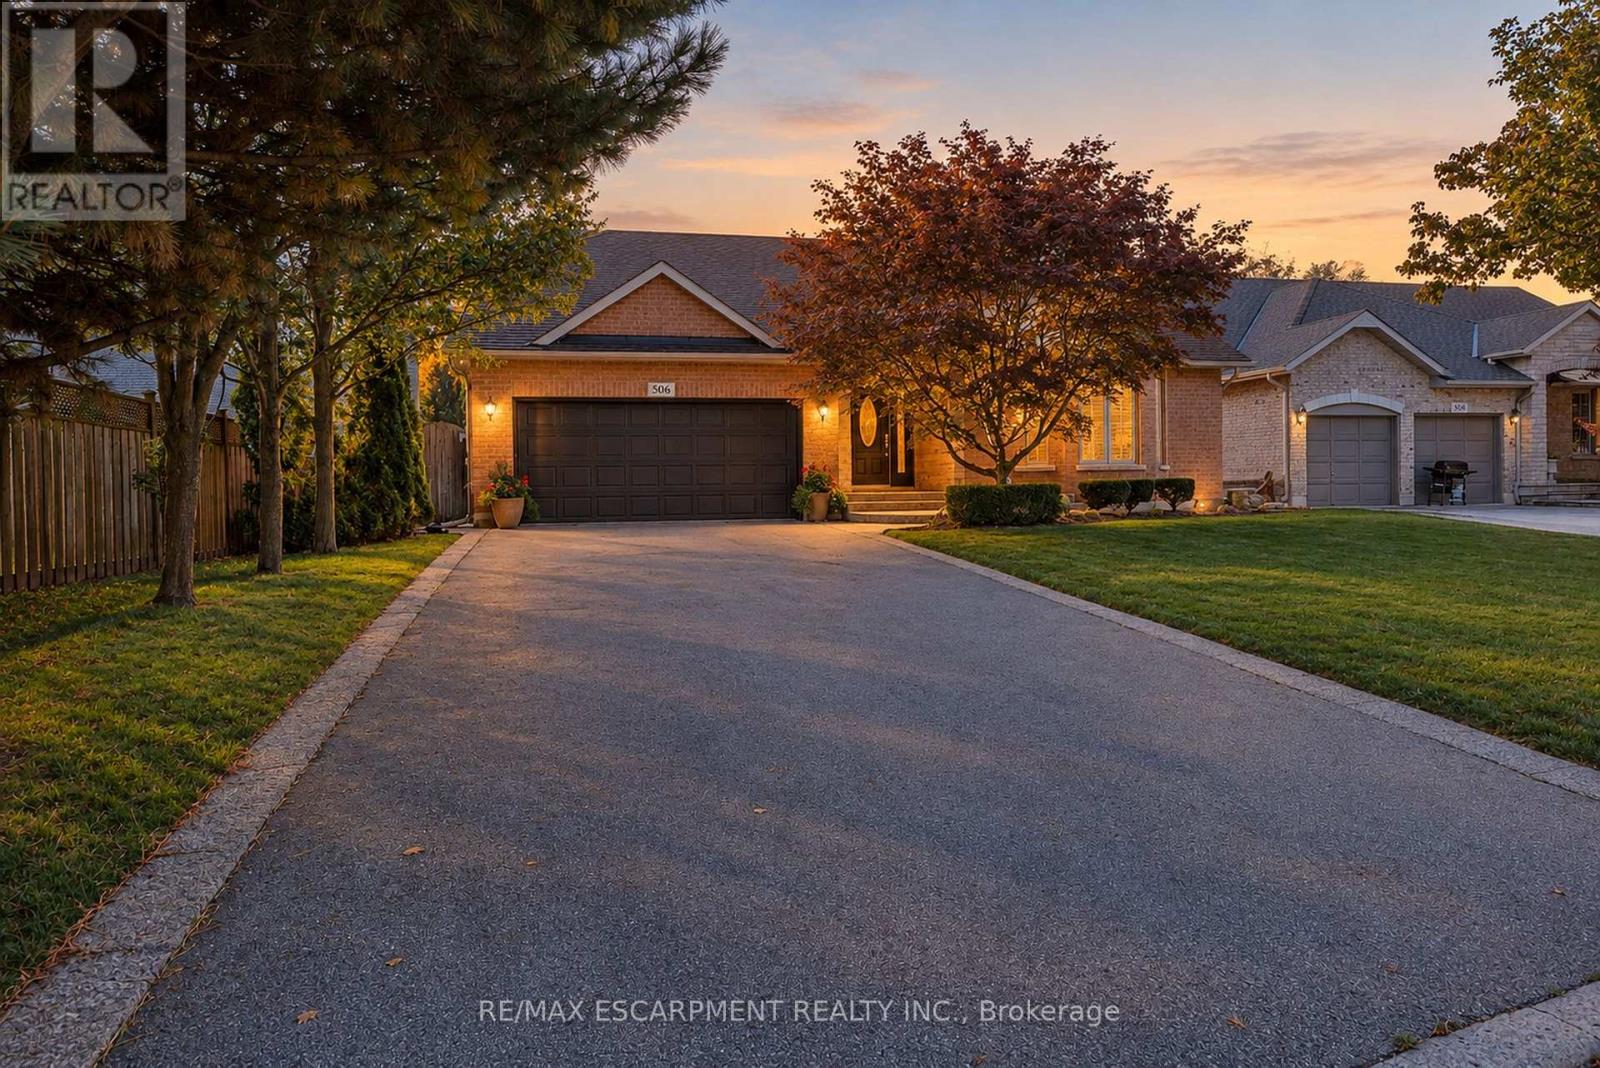
$1,299,900
506 REGINA DRIVE
Brant, Burlington (Brant)
2 bed · 2 bath
MLS® W14028742

$1,150,000
1316 NEVARC DRIVE
Grindstone, Burlington (Grindstone)
3 bed · 2 bath
MLS® W14028488
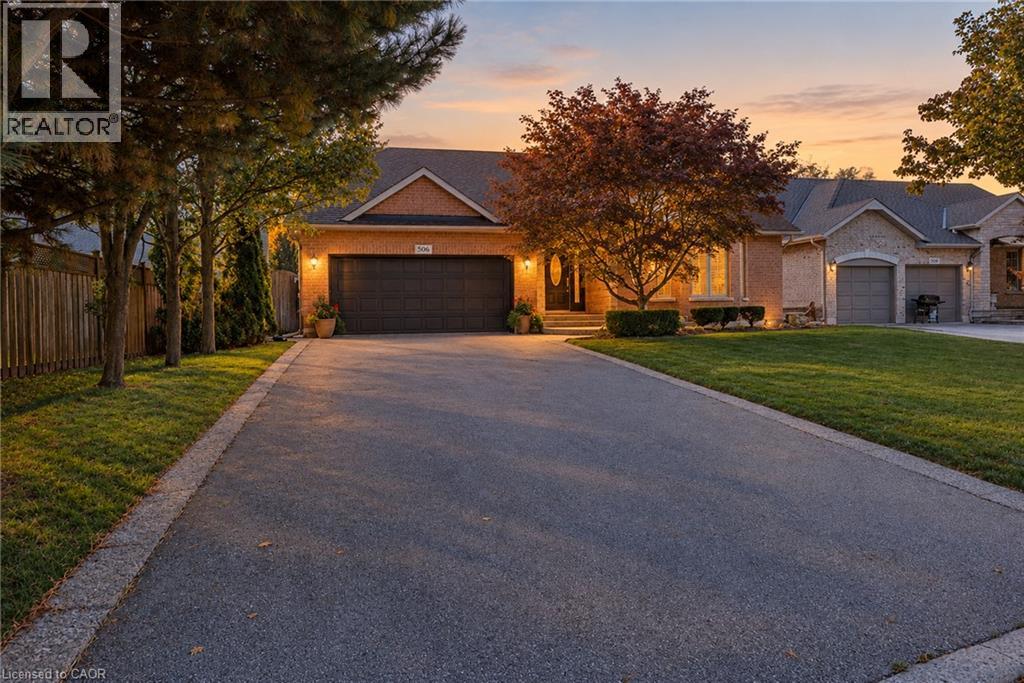
$1,299,900
506 REGINA Drive
Burlington
2 bed · 2 bath · 1,840 square feet
MLS® 40870615
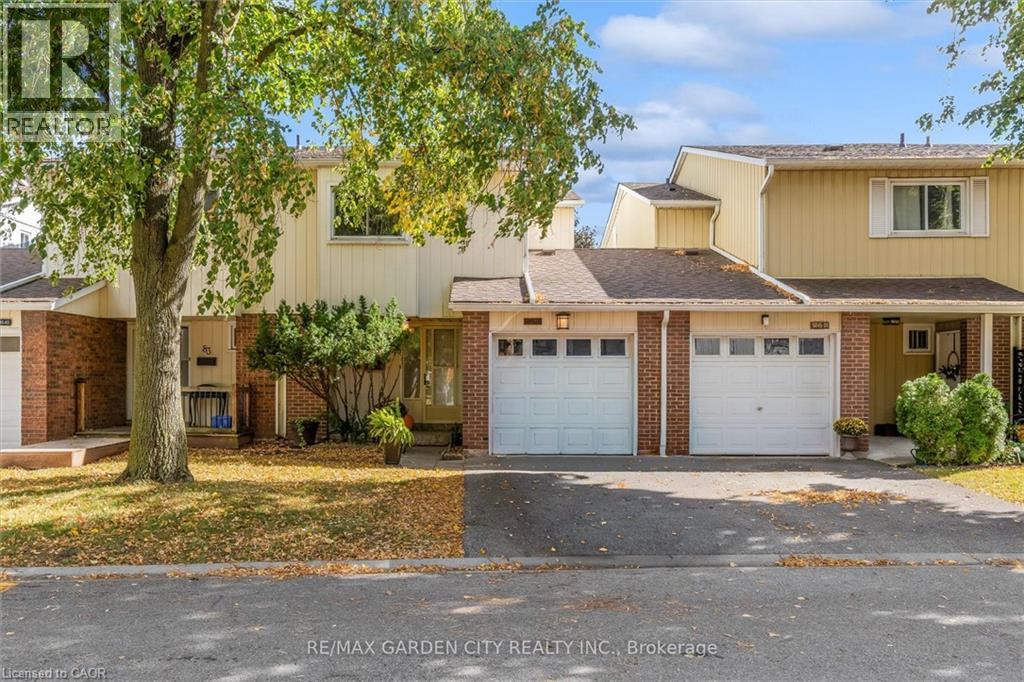
$629,000
5045 PINEDALE Avenue Unit# 82
Burlington
3 bed · 2 bath · 1,155 square feet
MLS® 40869833
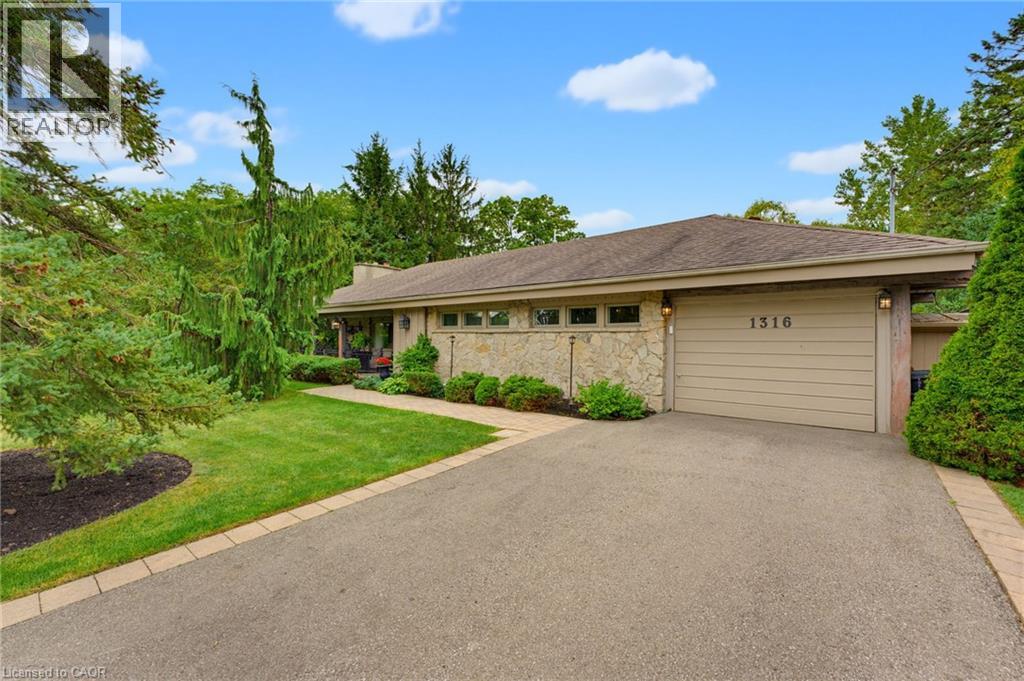
$1,150,000
1316 NEVARC Drive
Burlington
3 bed · 2 bath · 1,750 square feet
MLS® 40870873
Want more homes like this?
Tell Mohammed what you would change about this property and get a personally reviewed shortlist of active MLS® matches.
Quick fit check
Find Out If This Home Is Right for You
Three quick questions. Get a personalized read on this listing, and a private showing if it fits.
Own a home nearby?
This listing is part of the active competition a nearby seller is pricing against. Ask Mohammed for a local pricing review of your own property.
Review my home valueVisualize This Home
Explore staging, colours and renovation ideas using AI.
Optional and separate from the official listing photography. For visualization purposes only. Furniture, colours, finishes, layouts, renovations and features shown may not exist at the property. Verify all property details independently.
Helpful Hamodi Realty resources
Chosen for this property's location, type and transaction.
Source board: Cornerstone Association of REALTORS®.
Listing data is provided by the Canadian Real Estate Association (CREA) through the REALTOR.ca Data Distribution Facility (DDF®) and is deemed reliable but not guaranteed accurate. The trademarks REALTOR®, REALTORS® and the REALTOR® logo are controlled by CREA and identify real estate professionals who are members of CREA. The trademarks MLS®, Multiple Listing Service® and the associated logos are owned by CREA and identify the quality of services provided by real estate professionals who are members of CREA. Listings displayed may be held by brokerages other than Hamodi Realty / HomeLife Miracle Realty.