
208 - 2199 SIXTH LINE, Oakville (RO River Oaks)
$619,900 · 2 Bed 2 Bath
About this property
Welcome to this spacious 1,344 sq. ft. condo in The Oaks! Offering a functional layout, generous living spaces and tasteful features throughout, this inviting residence is ideal for those seeking comfort, convenience and a fantastic location. The well-appointed kitchen features an eat-in area, ample cabinetry and generous countertops, providing plenty of space for meal preparation and casual dining. The expansive living and dining areas offer excellent flexibility for entertaining guests or relaxing at home, enhanced by elegant crown moulding and classic California shutters. The primary bedroom is a comfortable retreat, complete with a walk-in closet, private ensuite bathroom and direct access to the large balcony. The second bedroom offers additional space for family, guests or a home office. A renovated three-piece bathroom adds a fresh, modern touch. Enjoy the convenience of in-suite laundry/storage room, along with the added value of two parking spaces-one underground and one surface. A new washer, dryer and dishwasher (September 2026) provide additional peace of mind. Situated in the sought-after River Oaks neighbourhood of Oakville, this home offers an appealing blend of residential tranquility and everyday convenience. Enjoy nearby parks, walking trails, green spaces, shopping, restaurants and essential amenities. The area is well regarded for its family-friendly atmosphere, access to schools, recreational facilities and convenient connections to major roadways and public transit. With Oakville's vibrant amenities and beautiful outdoor spaces close at hand, River Oaks offers a wonderful lifestyle for downsizers, professionals, couples and small families alike. A fantastic opportunity to enjoy spacious condo living in one of Oakville's established and desirable communities! RSA (id:66939)
Property details
- Price
- $619,900
- Bedrooms
- 2
- Bathrooms
- 2
- Parking
- 2
- Property type
- Single Family
- Basement
- None
- MLS® number
- W14029030
Location
Tools for this property
Mortgage estimate
Estimated monthly payment: $3,240
Educational estimate only, principal and interest at the rate you enter. Not a lender approval, quote or financial advice. Taxes, insurance, condo fees and mortgage insurance are not included.
Open the full buyer calculatorSimilar listings in Oakville (RO River Oaks)
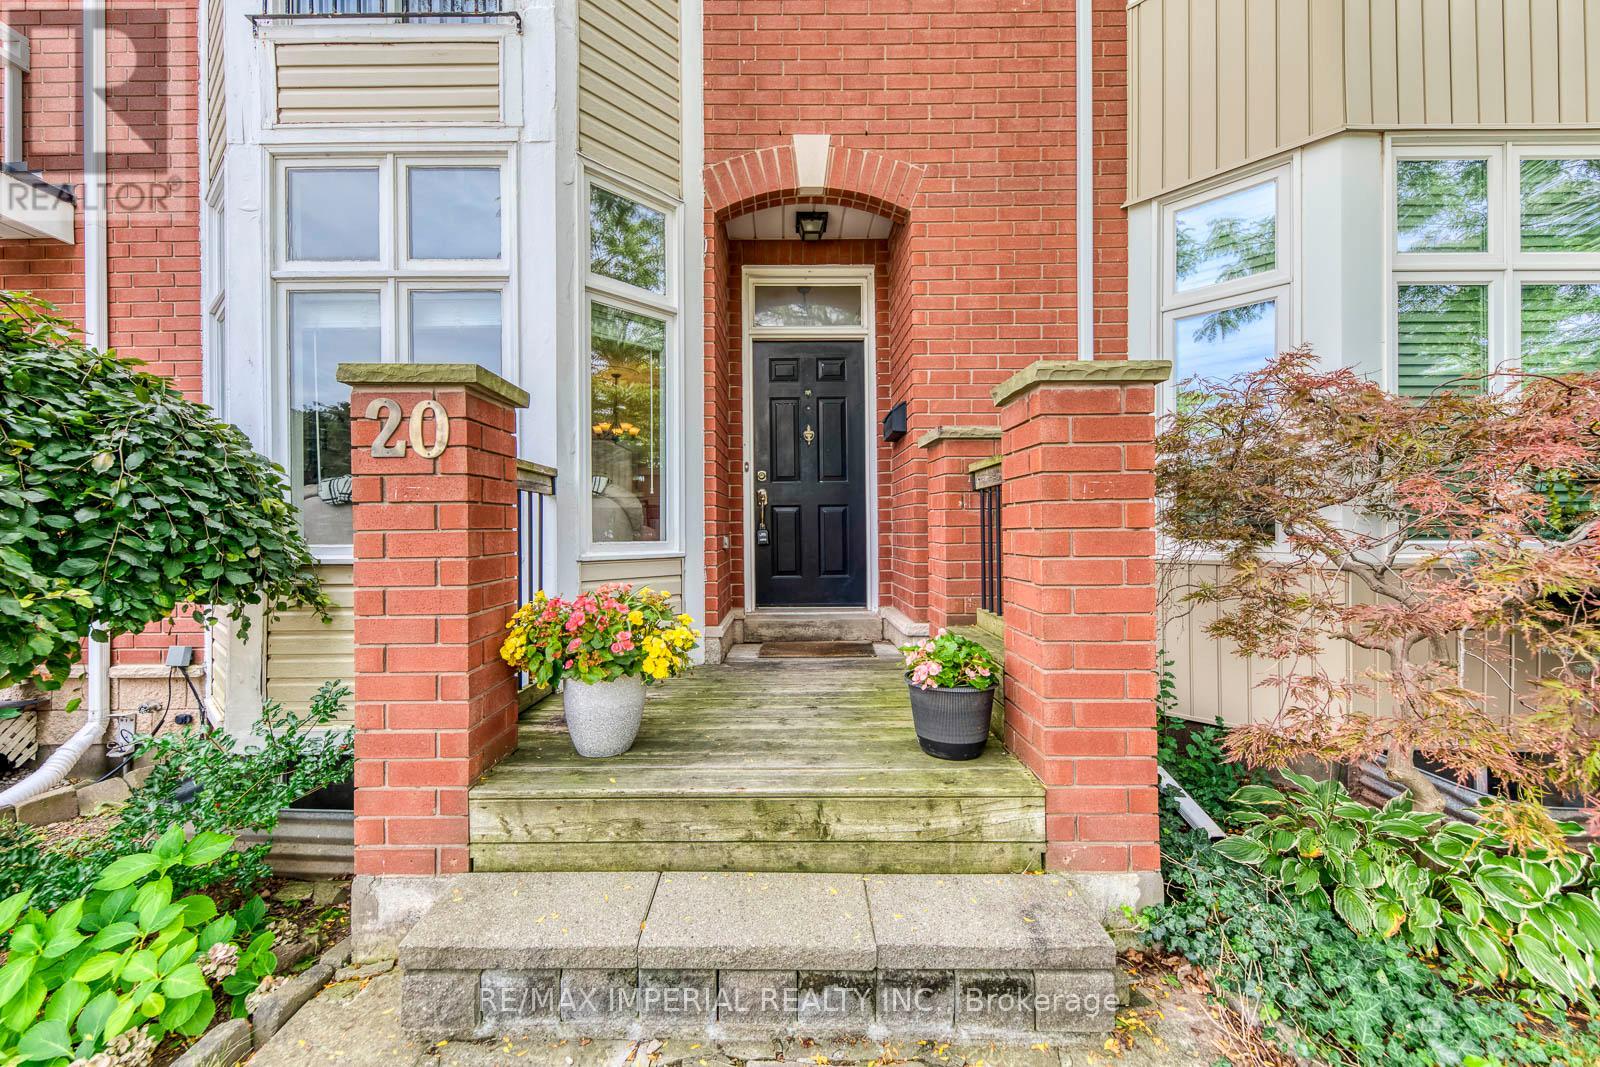
$899,800
20 THE GREENERY
1015 - RO River Oaks, Oakville (RO River Oaks)
3 bed · 3 bath
MLS® W14029964
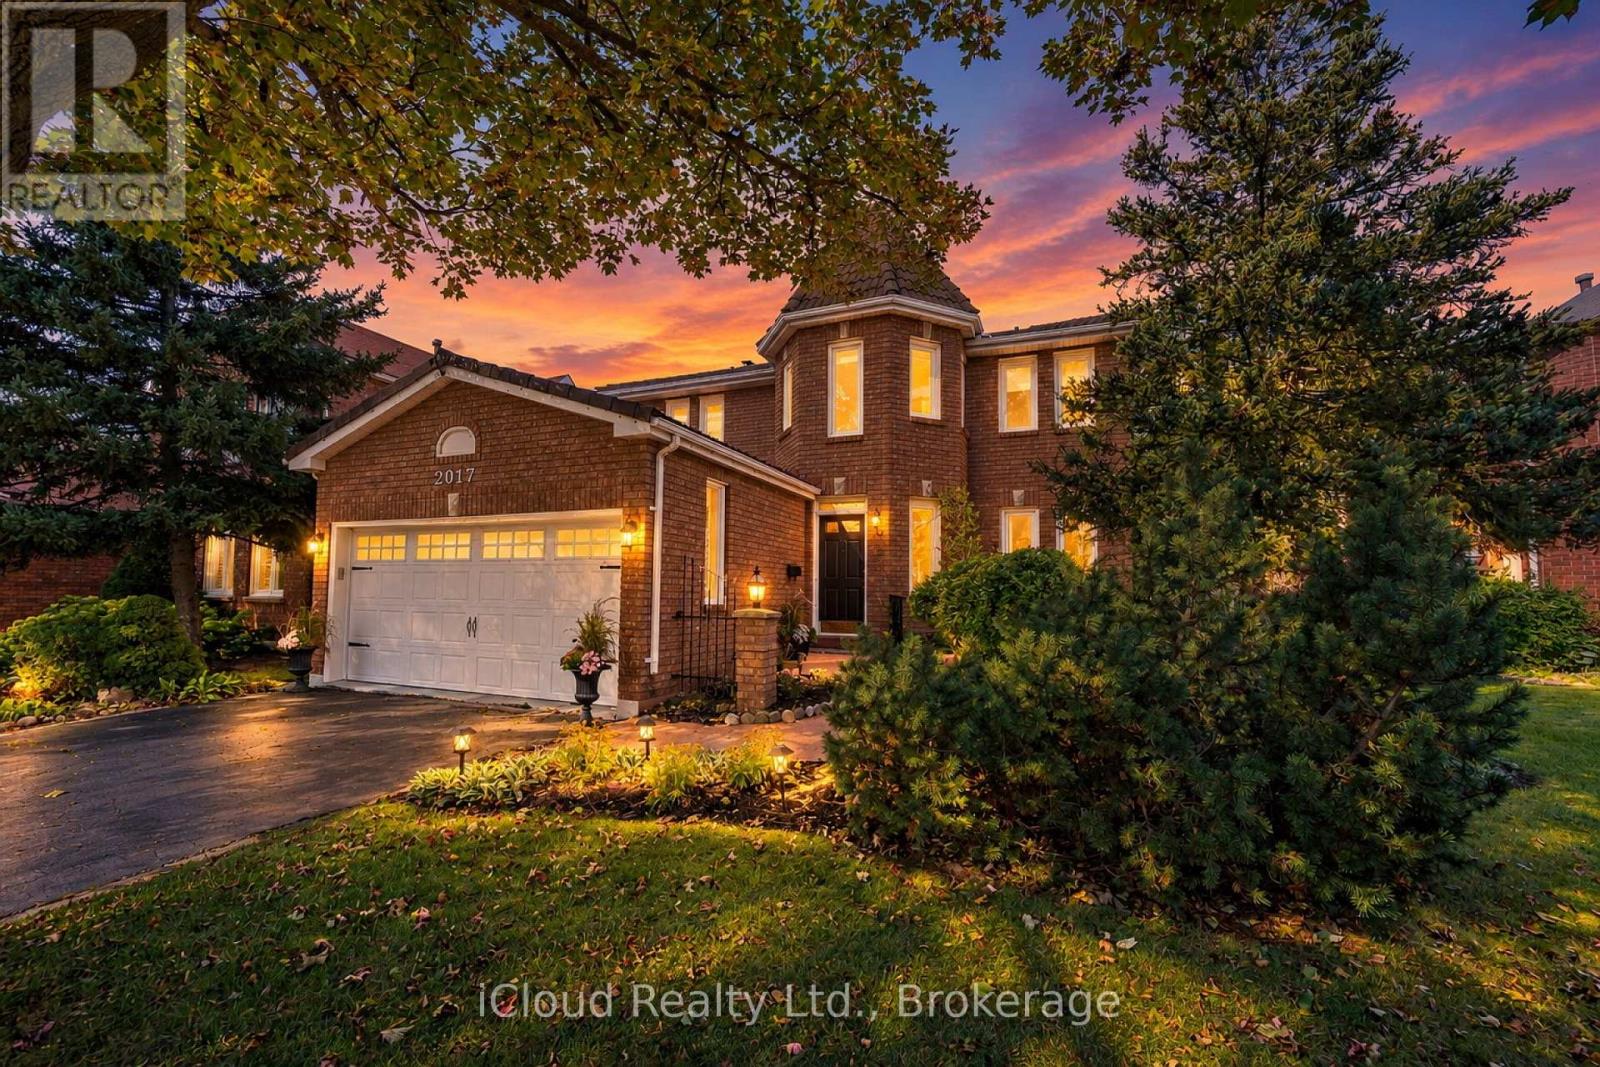
$1,399,900
2017 GRENVILLE DRIVE
1018 - WC Wedgewood Creek, Oakville (WC Wedgewood Creek)
3 bed · 3 bath
MLS® W14029734
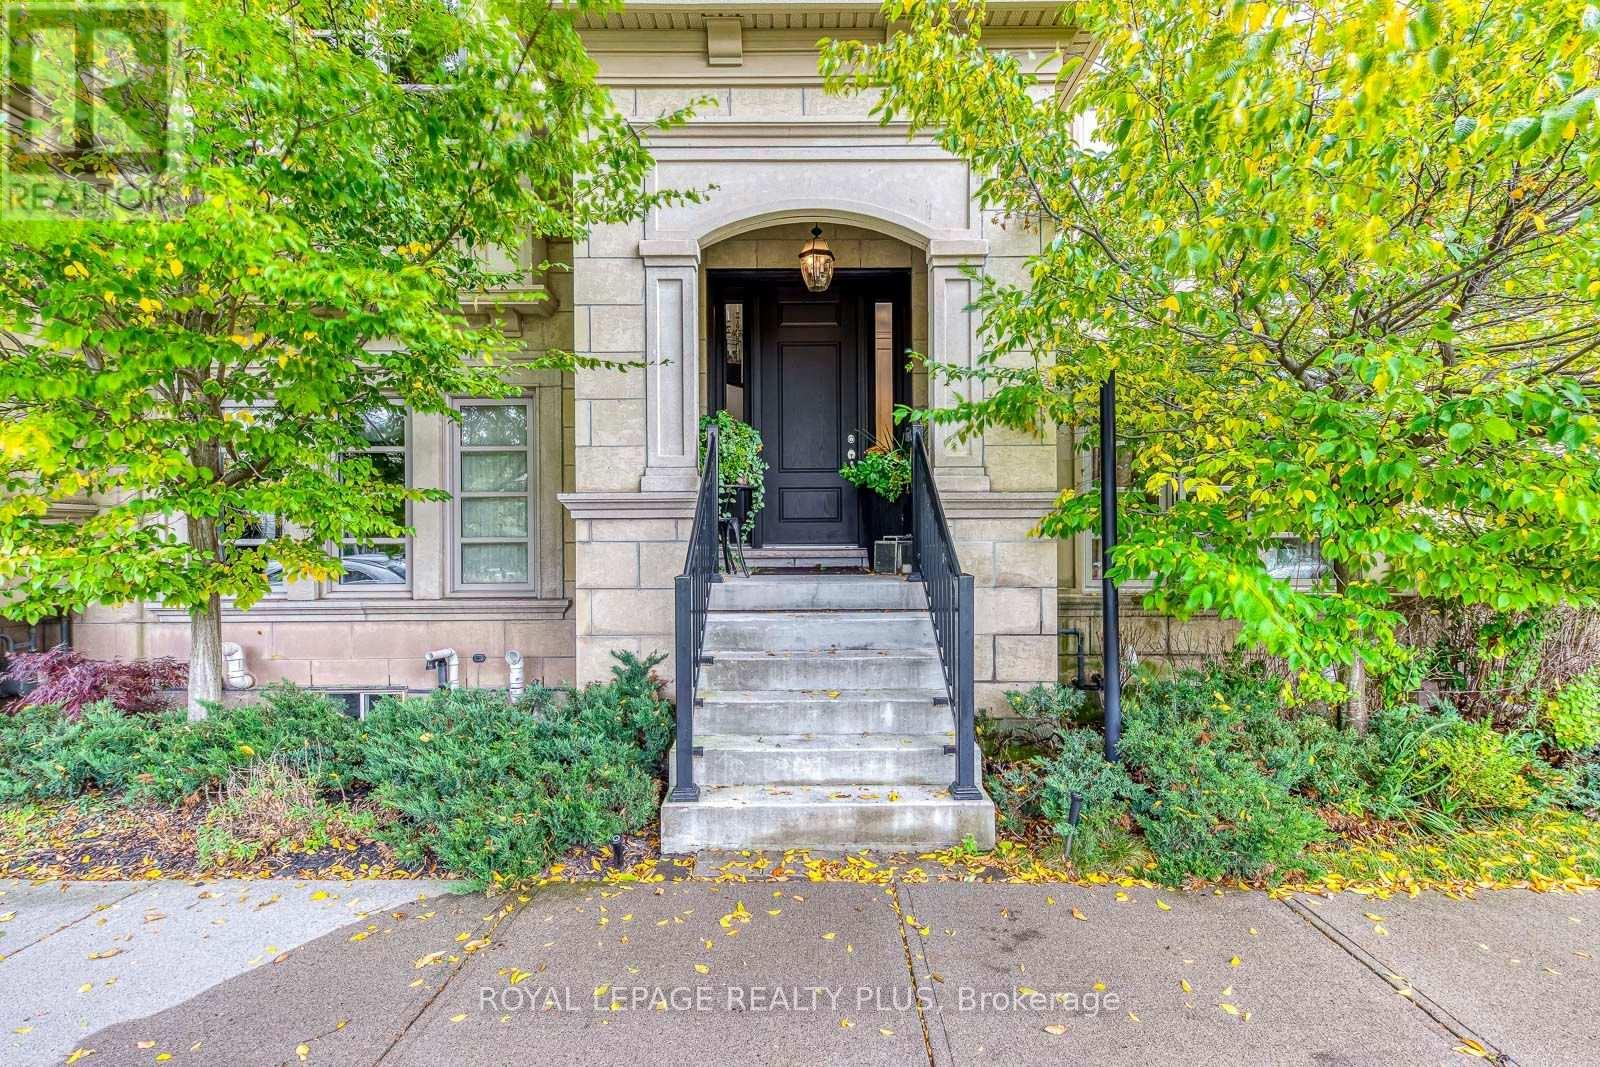
$2,395,000
221 HANOVER STREET
1020 - WO West, Oakville (WO West)
4 bed · 5 bath
MLS® W14029714
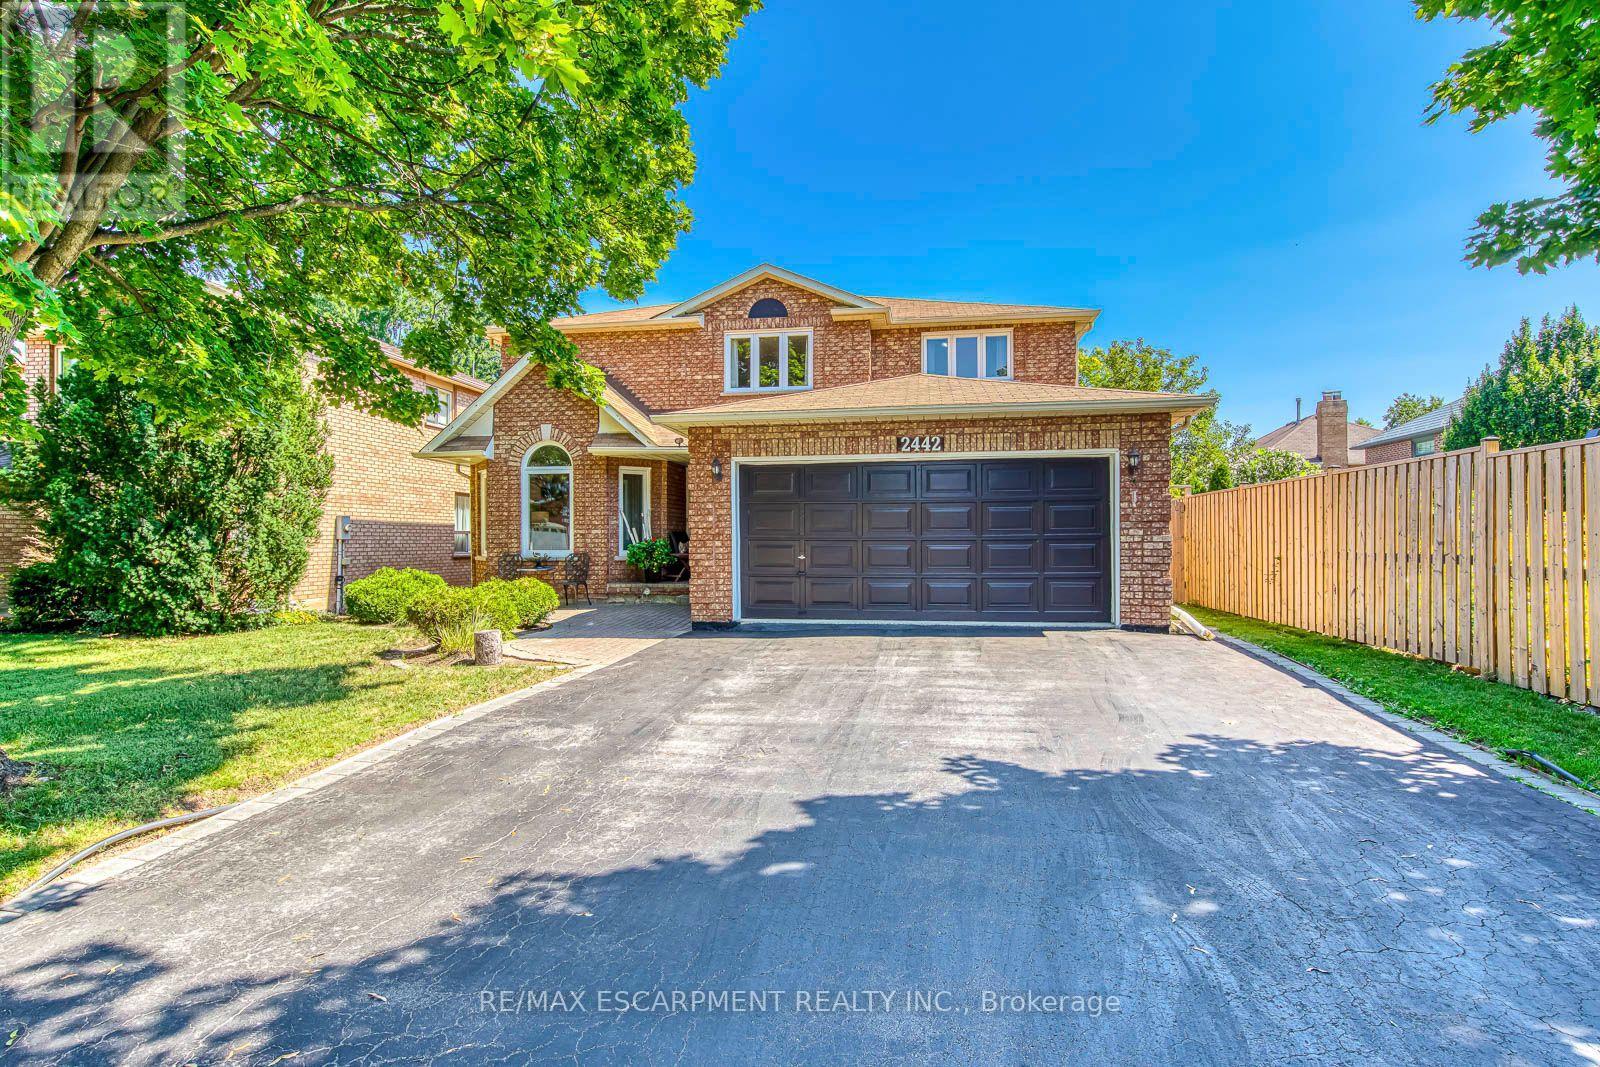
$1,599,995
2442 WYNTEN WAY
1004 - CV Clearview, Oakville (CV Clearview)
5 bed · 4 bath
MLS® W14029506
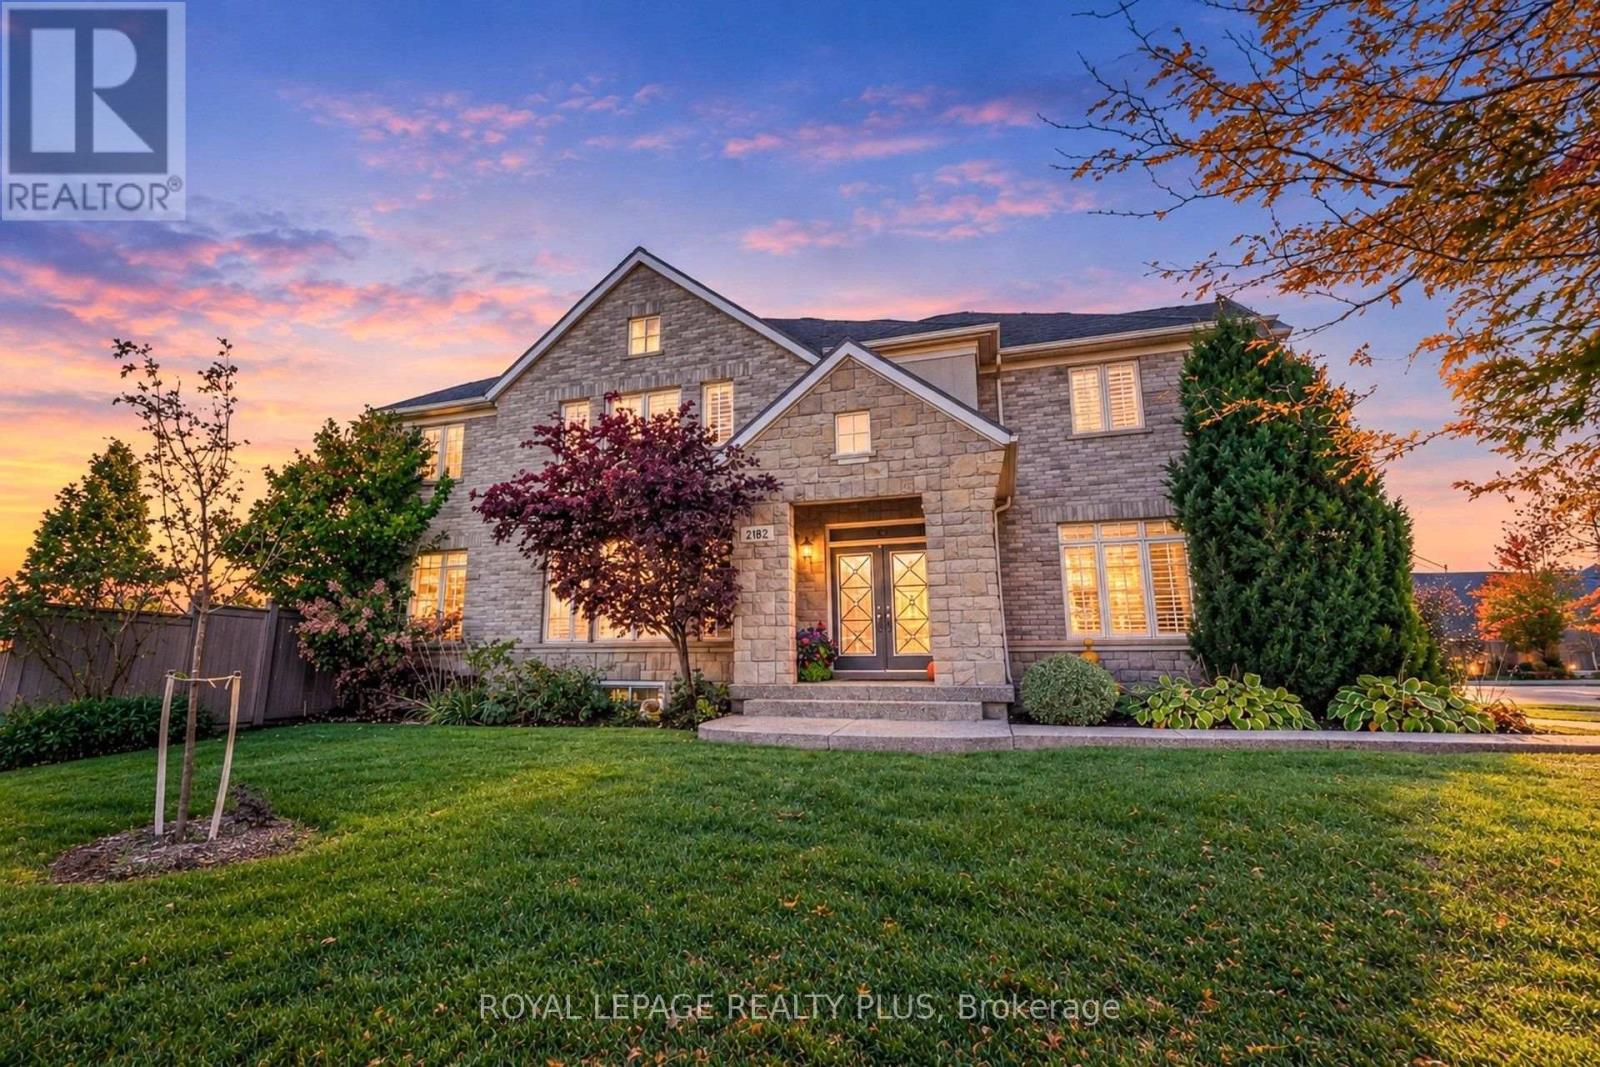
$1,899,000
2182 HEATHCLIFF COURT
1000 - BC Bronte Creek, Oakville (BC Bronte Creek)
5 bed · 5 bath
MLS® W14029474
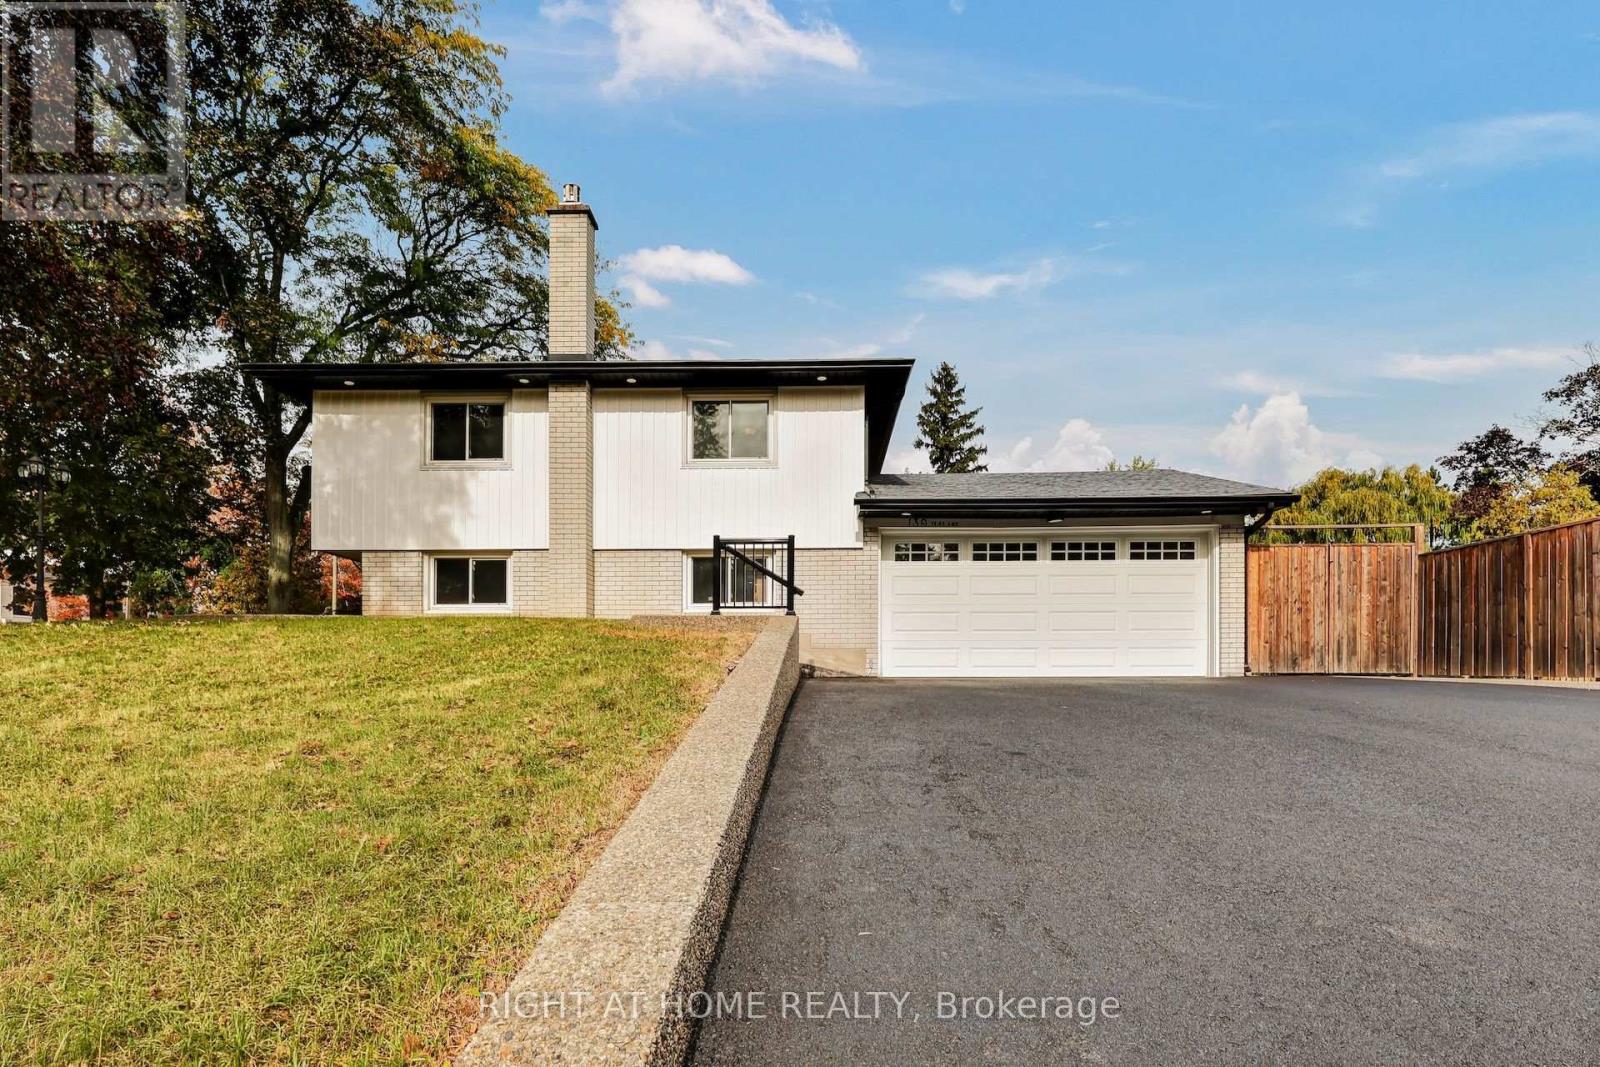
$1,728,888
139 THIRD LINE
1017 - SW Southwest, Oakville (SW Southwest)
4 bed · 2 bath
MLS® W14029348
Want more homes like this?
Tell Mohammed what you would change about this property and get a personally reviewed shortlist of active MLS® matches.
Quick fit check
Find Out If This Home Is Right for You
Three quick questions. Get a personalized read on this listing, and a private showing if it fits.
Own a home nearby?
This listing is part of the active competition a nearby seller is pricing against. Ask Mohammed for a local pricing review of your own property.
Review my home valueVisualize This Home
Explore staging, colours and renovation ideas using AI.
Optional and separate from the official listing photography. For visualization purposes only. Furniture, colours, finishes, layouts, renovations and features shown may not exist at the property. Verify all property details independently.
Helpful Hamodi Realty resources
Chosen for this property's location, type and transaction.
Source board: Toronto Regional Real Estate Board.
Listing data is provided by the Canadian Real Estate Association (CREA) through the REALTOR.ca Data Distribution Facility (DDF®) and is deemed reliable but not guaranteed accurate. The trademarks REALTOR®, REALTORS® and the REALTOR® logo are controlled by CREA and identify real estate professionals who are members of CREA. The trademarks MLS®, Multiple Listing Service® and the associated logos are owned by CREA and identify the quality of services provided by real estate professionals who are members of CREA. Listings displayed may be held by brokerages other than Hamodi Realty / HomeLife Miracle Realty.