
124 KING STREET S, New Tecumseth (Alliston)
$799,000 · 3 Bed 3 Bath
About this property
Completely renovated and truly move-in ready, this exceptional home offers the perfect blend of modern style and thoughtful design. Every detail has been carefully considered, creating a functional and beautifully finished space you'll be proud to call home. Step inside to a bright and welcoming foyer featuring a convenient powder room, inside access to the garage, a dedicated main-floor home office, and a spacious laundry/mudroom with sliding patio doors leading to the fully fenced backyard with mature trees. The stunning kitchen is the heart of the home, showcasing crisp white cabinetry, elegant countertops, a large centre island, and a walkout to the newly constructed deck. The open-concept kitchen, dining, and living areas provide an inviting atmosphere for both everyday living and hosting family and friends. Upstairs, you'll find three generously sized bedrooms, all finished with beautiful white oak hardwood flooring. The primary suite offers a peaceful retreat, complete with a stylish ensuite featuring tile flooring and a spa-inspired walk-in shower. The updated main bathroom serves the additional bedrooms with equally impressive finishes. The finished basement adds even more living space with modern flooring, pot lighting, and a spacious recreation room ideal for movie nights, a playroom or home gym. The large crawl space provides exceptional storage for seasonal décor, sports equipment, and more. Ideally located within walking distance to downtown Alliston's shops, restaurants, grocery stores, movie theatre, parks, schools, and everyday amenities, this home offers outstanding convenience in a family-friendly neighbourhood. Move in with confidence knowing major updates have already been completed. Recent improvements include windows, patio doors, interior doors, flooring, lighting, kitchen, all bathrooms, deck, re-paved driveway, gutters, facia, plumbing, electrical,furnace and central air conditioner-allowing you to simply unpack and enjoy for years to come. (id:66939)
Property details
- Price
- $799,000
- Bedrooms
- 3
- Bathrooms
- 3
- Parking
- 3
- Property type
- Single Family
- Basement
- Finished, N/A
- MLS® number
- N14028956
Location
Tools for this property
Mortgage estimate
Estimated monthly payment: $4,136
Educational estimate only, principal and interest at the rate you enter. Not a lender approval, quote or financial advice. Taxes, insurance, condo fees and mortgage insurance are not included.
Open the full buyer calculatorSimilar listings in New Tecumseth (Alliston)
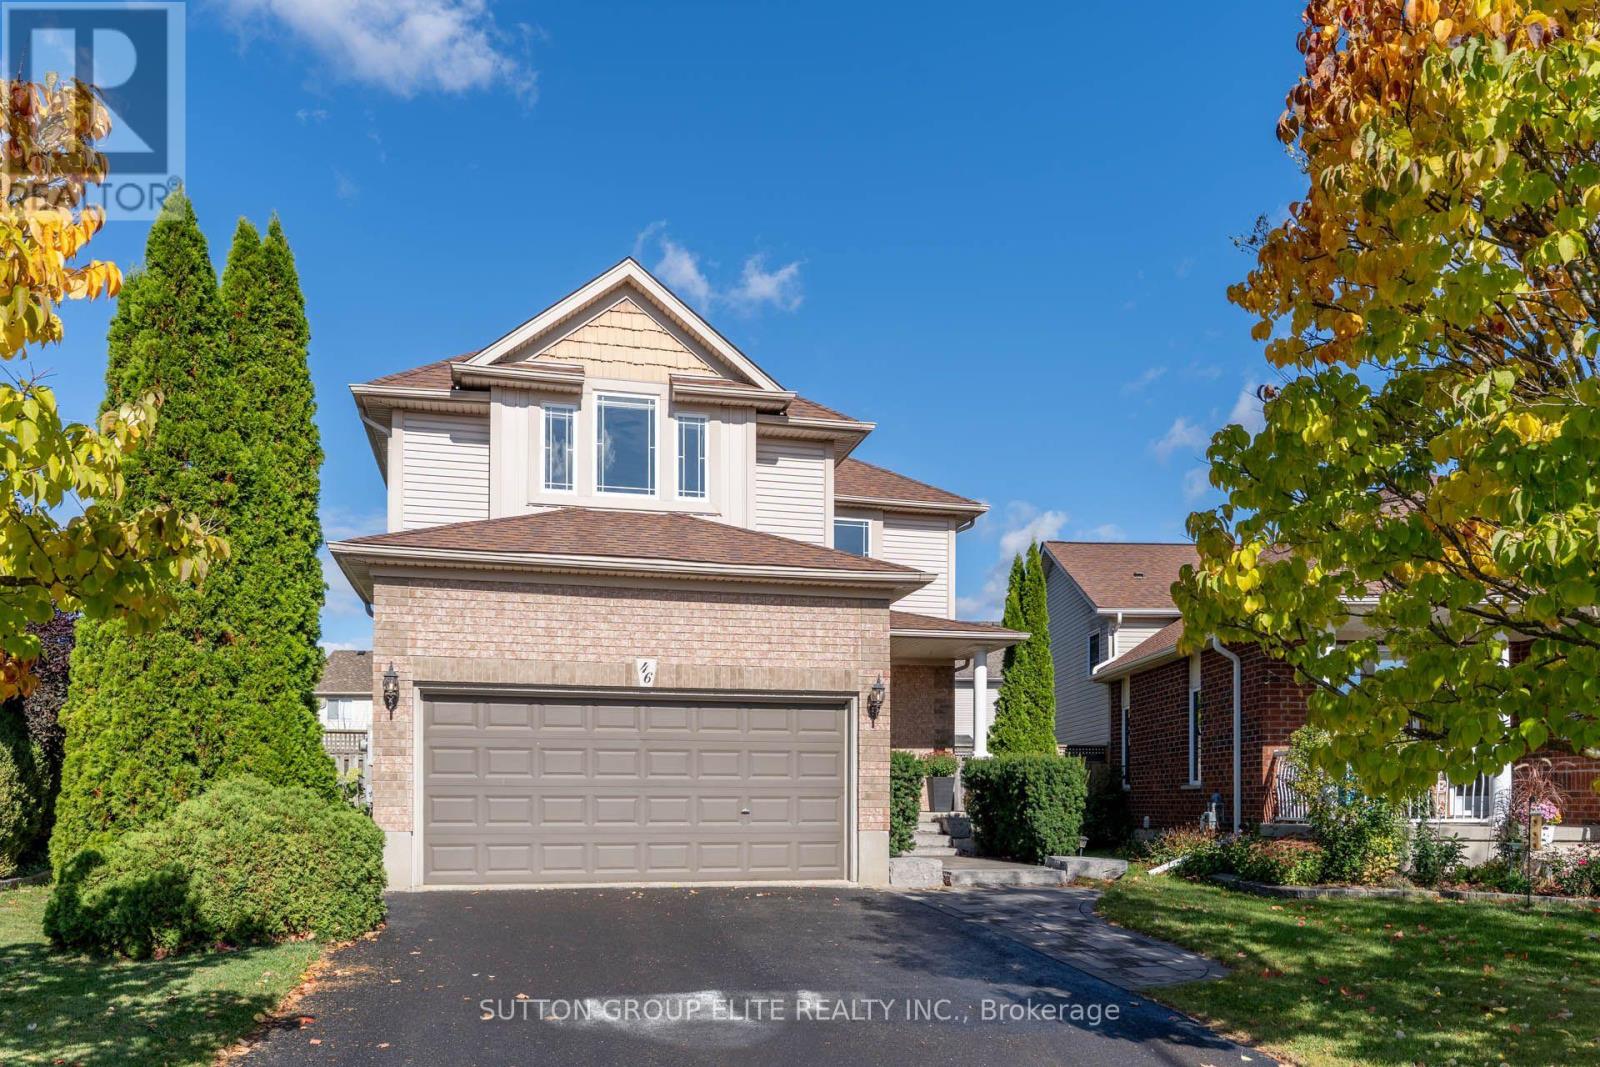
$925,000
46 CHANTLER ROAD
Alliston, New Tecumseth (Alliston)
3 bed · 3 bath
MLS® N14027838
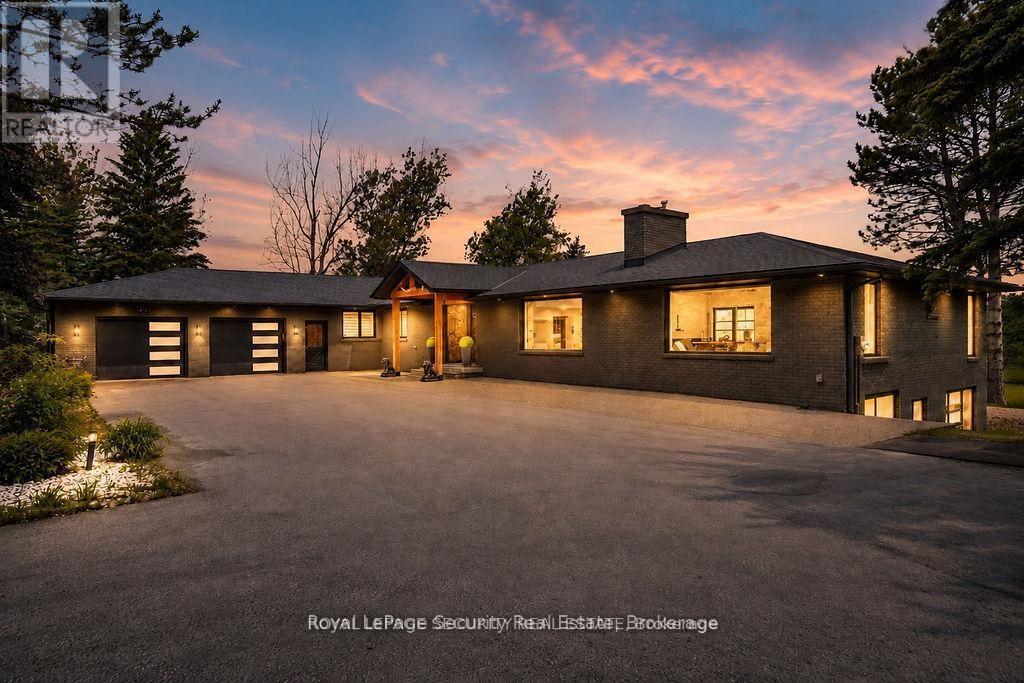
$3,899,000
6348 6TH LINE
Rural New Tecumseth, New Tecumseth
3 bed · 3 bath
MLS® N14027660
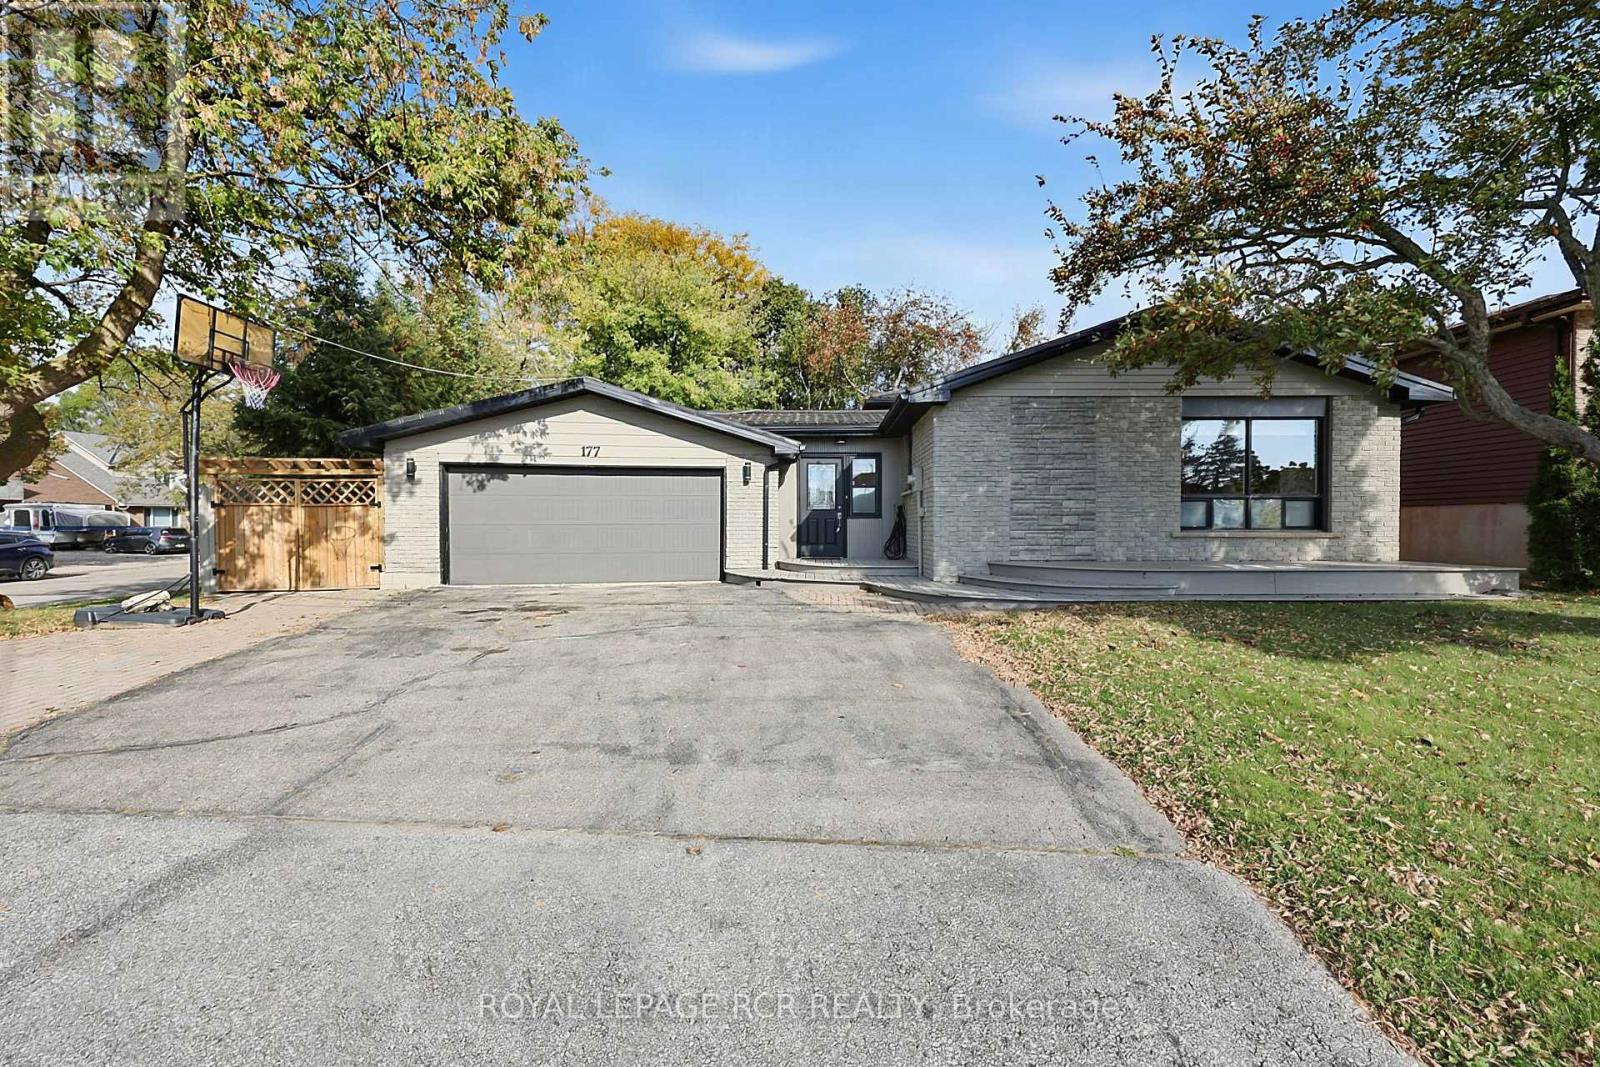
$729,900
177 KING STREET S
Alliston, New Tecumseth (Alliston)
3 bed · 2 bath
MLS® N14021554
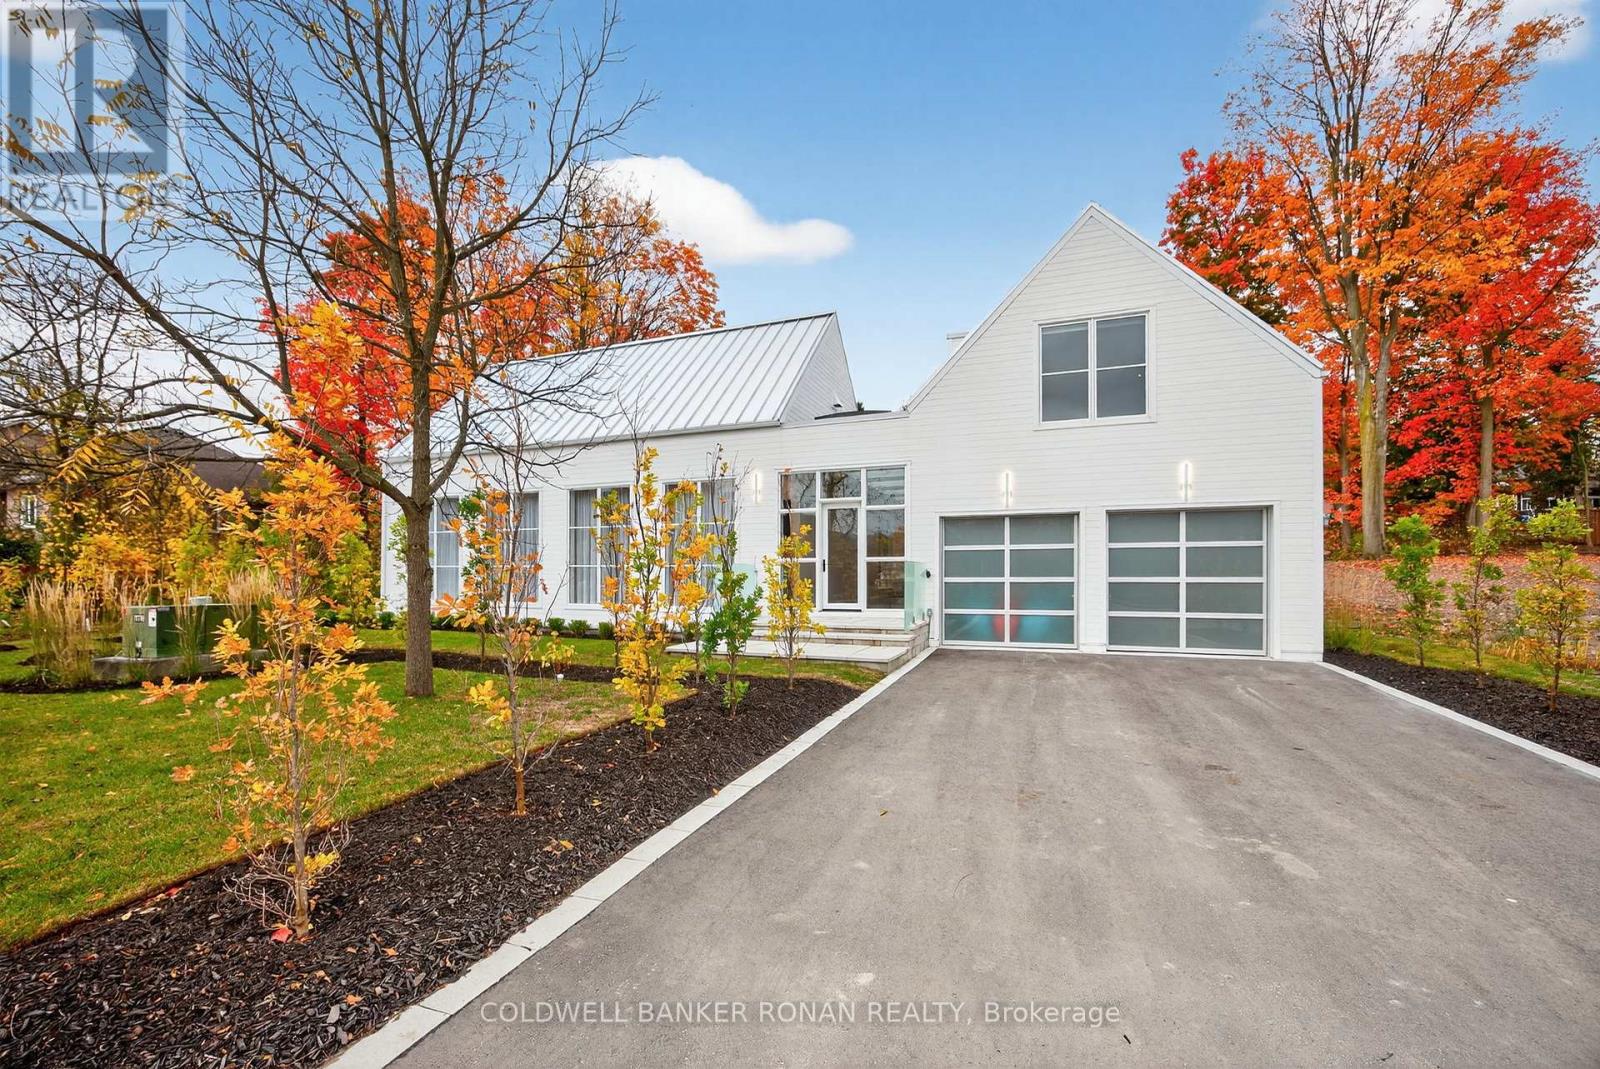
$1,595,000
9 GRAY AVENUE
Alliston, New Tecumseth (Alliston)
3 bed · 5 bath
MLS® N14013760
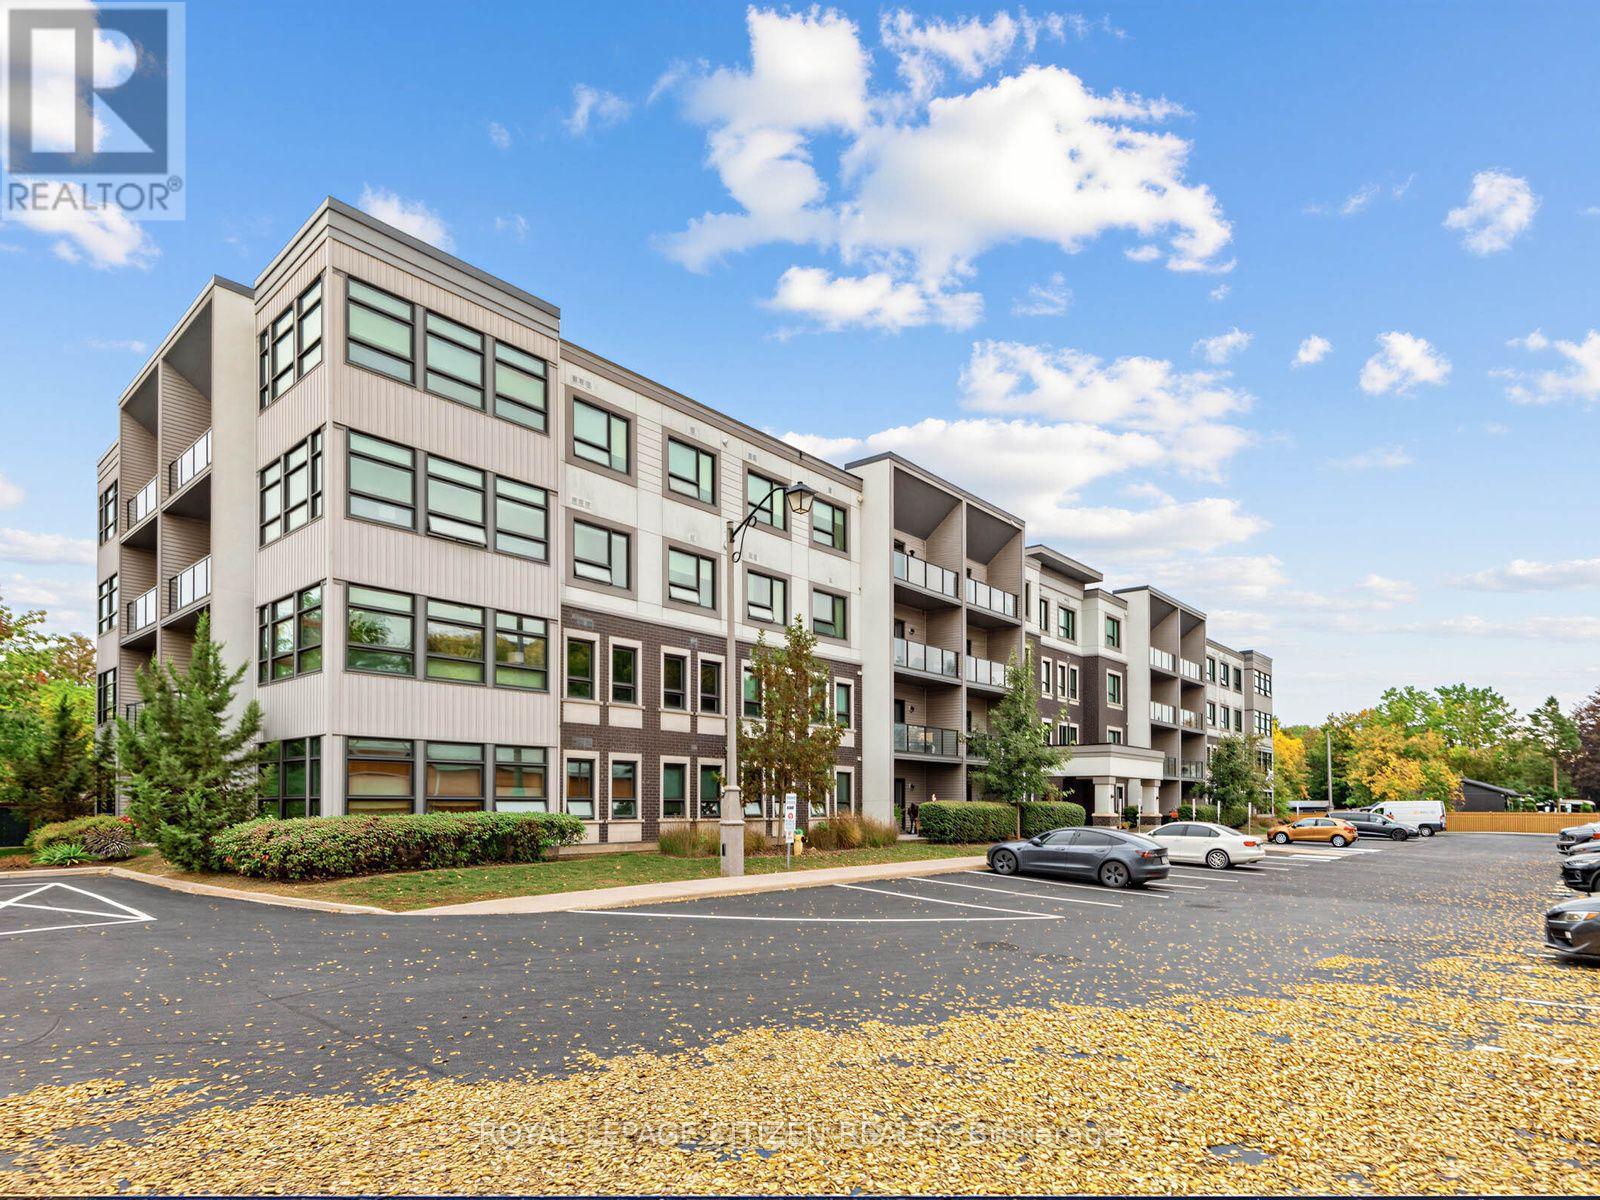
$499,998
309 - 69 BOYNE STREET
Alliston, New Tecumseth (Alliston)
2 bed · 2 bath
MLS® N14012582
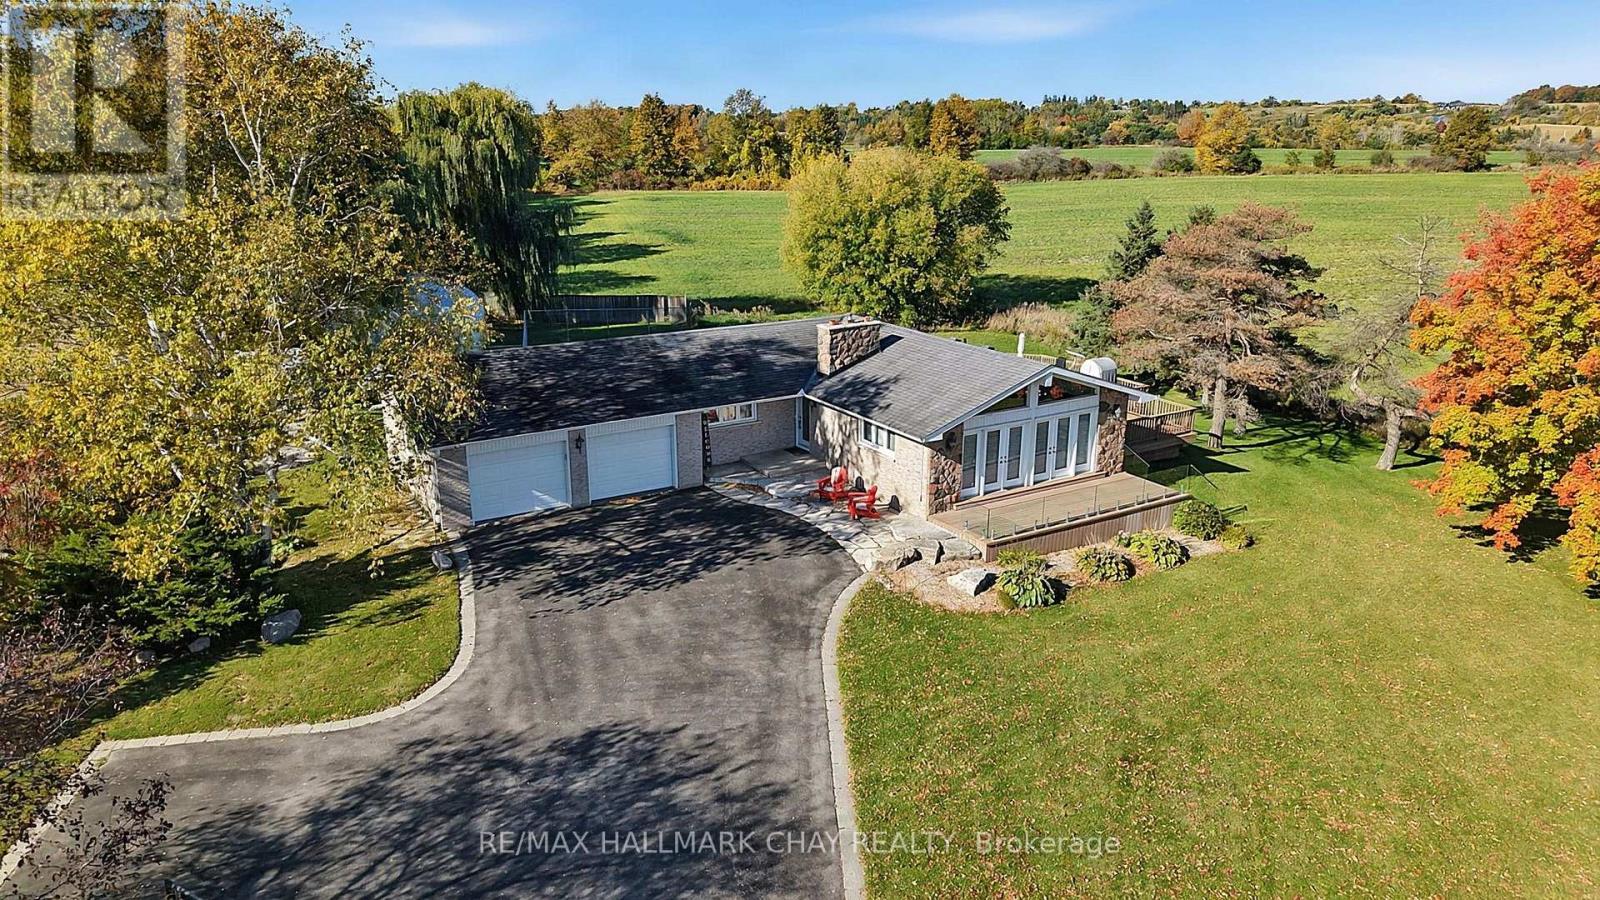
$1,189,000
2544 TOTTENHAM ROAD
Rural New Tecumseth, New Tecumseth
4 bed · 3 bath
MLS® N14012470
Want more homes like this?
Tell Mohammed what you would change about this property and get a personally reviewed shortlist of active MLS® matches.
Quick fit check
Find Out If This Home Is Right for You
Three quick questions. Get a personalized read on this listing, and a private showing if it fits.
Own a home nearby?
This listing is part of the active competition a nearby seller is pricing against. Ask Mohammed for a local pricing review of your own property.
Review my home valueVisualize This Home
Explore staging, colours and renovation ideas using AI.
Optional and separate from the official listing photography. For visualization purposes only. Furniture, colours, finishes, layouts, renovations and features shown may not exist at the property. Verify all property details independently.
Helpful Hamodi Realty resources
Chosen for this property's location, type and transaction.
Source board: Toronto Regional Real Estate Board.
Listing data is provided by the Canadian Real Estate Association (CREA) through the REALTOR.ca Data Distribution Facility (DDF®) and is deemed reliable but not guaranteed accurate. The trademarks REALTOR®, REALTORS® and the REALTOR® logo are controlled by CREA and identify real estate professionals who are members of CREA. The trademarks MLS®, Multiple Listing Service® and the associated logos are owned by CREA and identify the quality of services provided by real estate professionals who are members of CREA. Listings displayed may be held by brokerages other than Hamodi Realty / HomeLife Miracle Realty.