
356 WOODFIELD ROAD, Toronto (Greenwood-Coxwell)
$1,099,000 · 4 Bed 4 Bath
About this property
OPEN HOUSE SAT & SUN 2-4PM Homes are rarely offered at this level of rebuild. Nothing here is "cosmetic-reno". 356 Woodfield is a 3+1 bedroom, 4 bathroom century semi where every system is new - plumbing, electrical, HVAC, every window, basement waterproofing with sump pump and backwater valve, even the main line to the city street has been replaced. A fully turn-key home, over 1700 sq ft of finished living space with a solid brick front. Two things you almost never find on this street, both here: a true primary ensuite and a main-floor powder room. Upstairs, the primary gets its own spa-style bath with curbless shower and custom vanity, an oversized built-in closet and a TV nook; the other two bedrooms share a second full bath. On the main floor, the powder room means guests never go upstairs. Finishes are the same standard in every room: solid-core wood doors, gimbal pot lights, custom lighting in the kitchen and on the feature wall, and custom built-ins in every single room. The main floor runs open from front door to back garden: wide-plank engineered white oak hardwood and a custom kitchen with quartz counters and full-height cabinetry. A heated, insulated rear sunroom with built-in seating and storage gives you the main-floor office or mudroom this street almost never has. The lower level is the house's second living room - a finished rec space with wet bar, quartz and custom millwork hiding your laundry, a fourth guest room or office, a third full bathroom! New retaining Wall, the list goes on - must see!! Steps to Greenwood Park's pool, rink and dog run; a short walk to Queen East's cafés and the Gerrard streetcar. Enjoy Leslieville living with tons of space to truly live. Nothing left to do but move in. (id:66939)
Property details
- Price
- $1,099,000
- Bedrooms
- 4
- Bathrooms
- 4
- Parking
- 0
- Property type
- Single Family
- Basement
- Finished, N/A
- MLS® number
- E14028918
Location
Tools for this property
Mortgage estimate
Estimated monthly payment: $5,637
Educational estimate only, principal and interest at the rate you enter. Not a lender approval, quote or financial advice. Taxes, insurance, condo fees and mortgage insurance are not included.
Open the full buyer calculatorSimilar listings in Toronto (Greenwood-Coxwell)
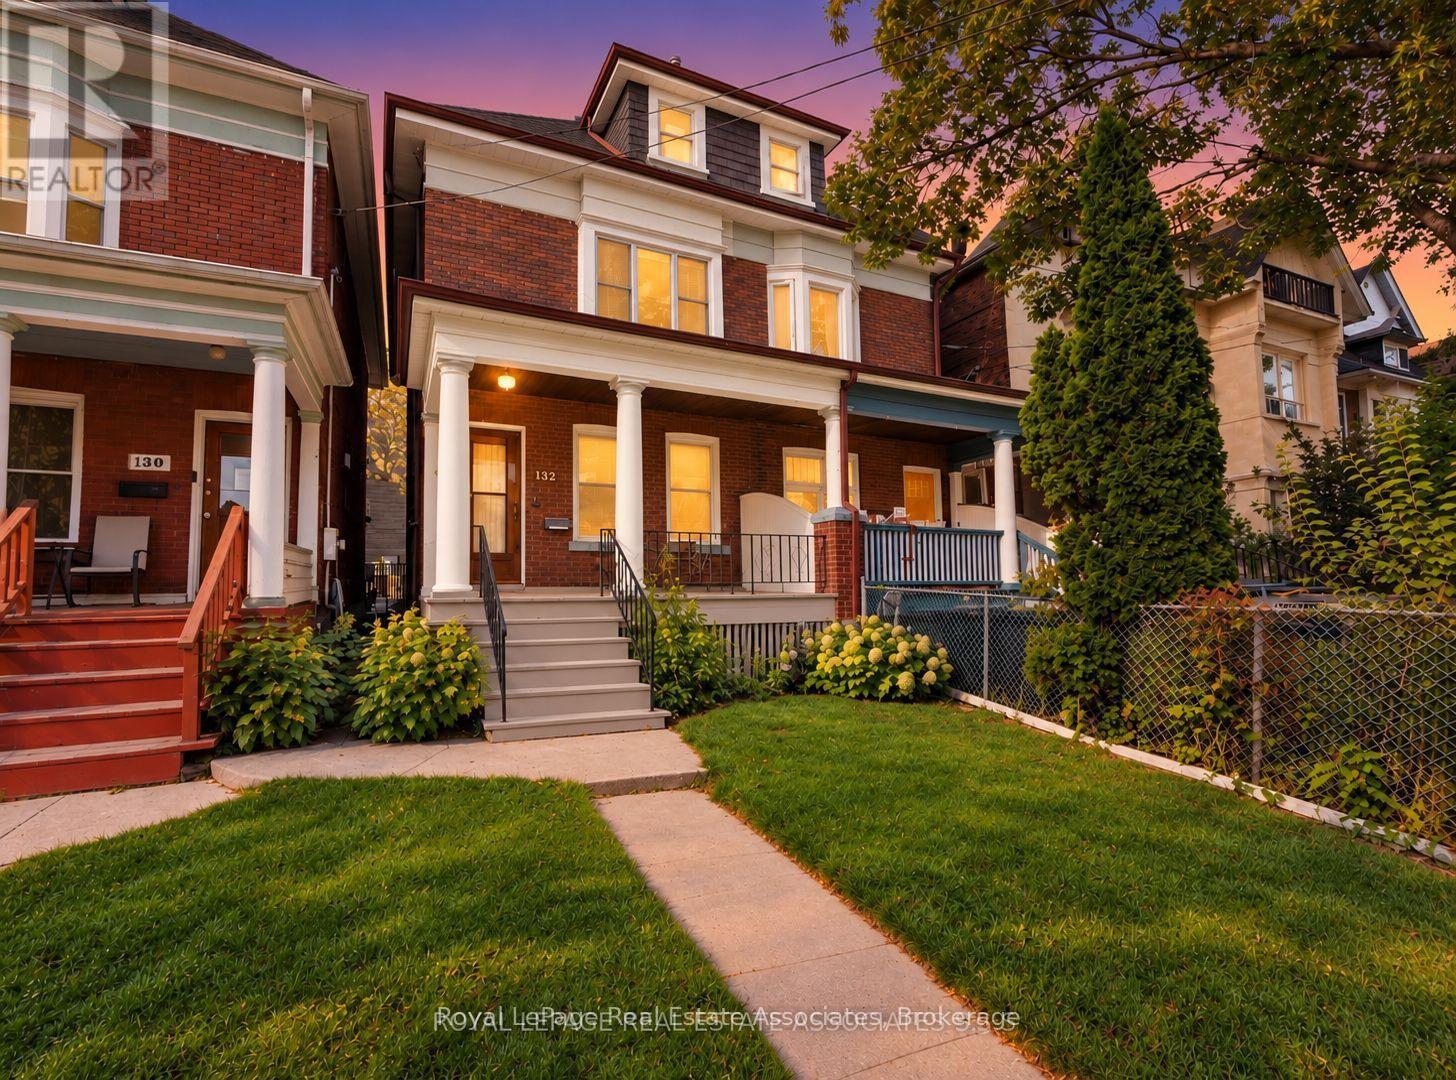
$899,000
132 CLOSE AVENUE
South Parkdale, Toronto (South Parkdale)
5 bed · 2 bath
MLS® W14029124
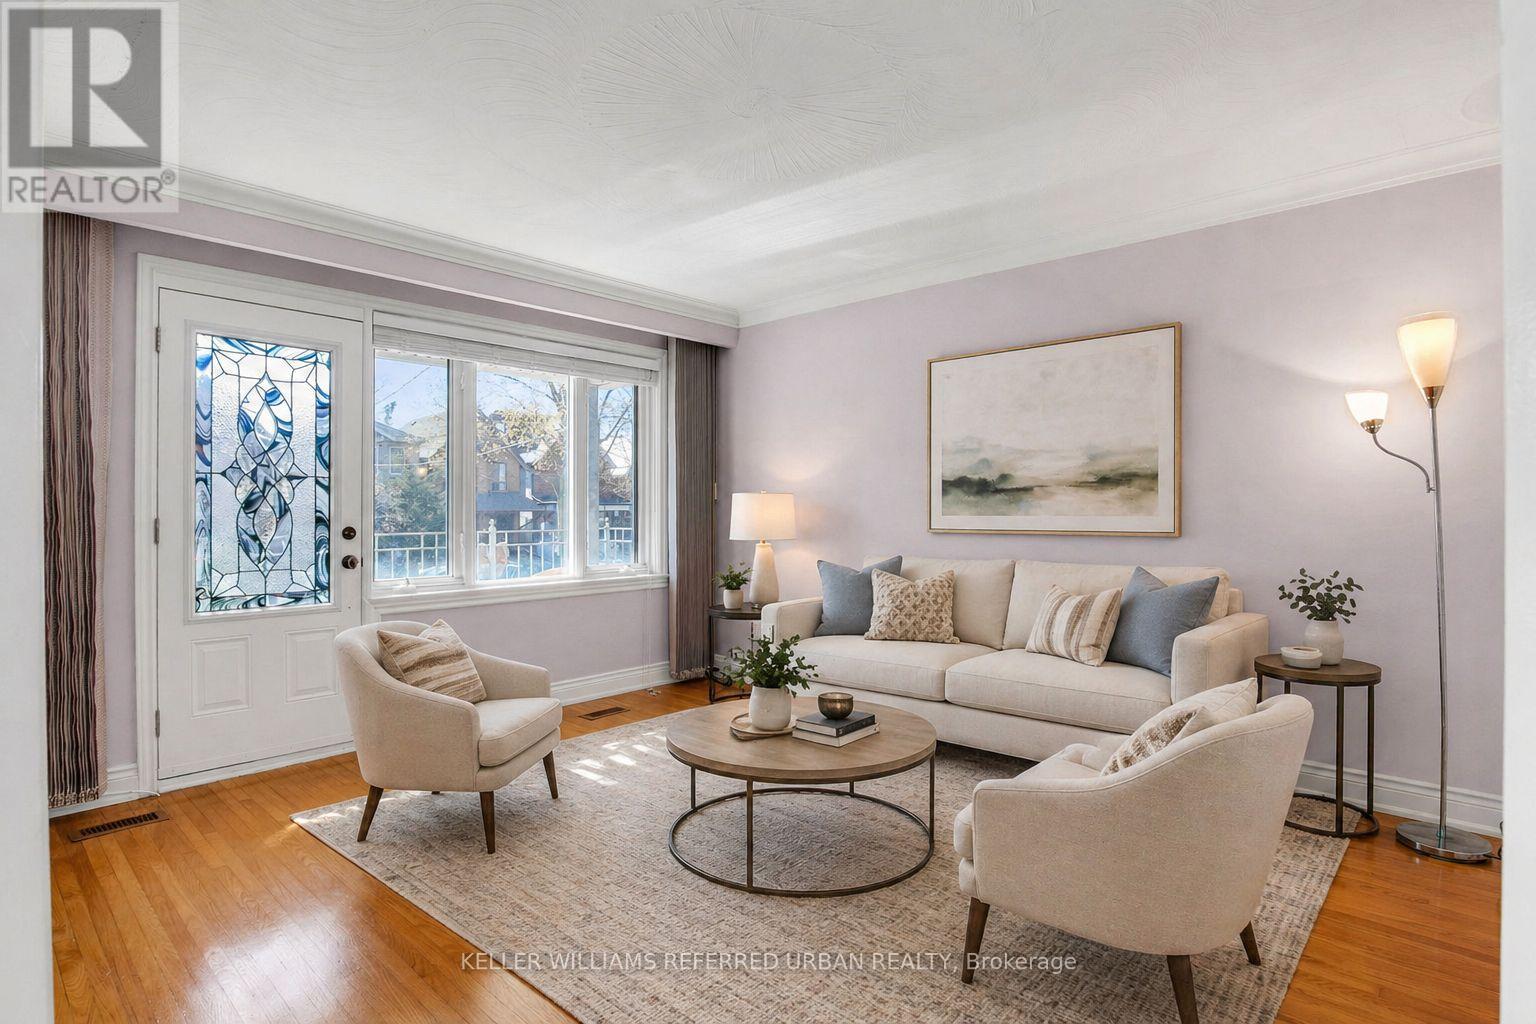
$1,599,999
663 BROCK AVENUE
Dovercourt-Wallace Emerson-Junction, Toronto (Dovercourt-Wallace Emerson-Junction)
4 bed · 2 bath
MLS® W14029118
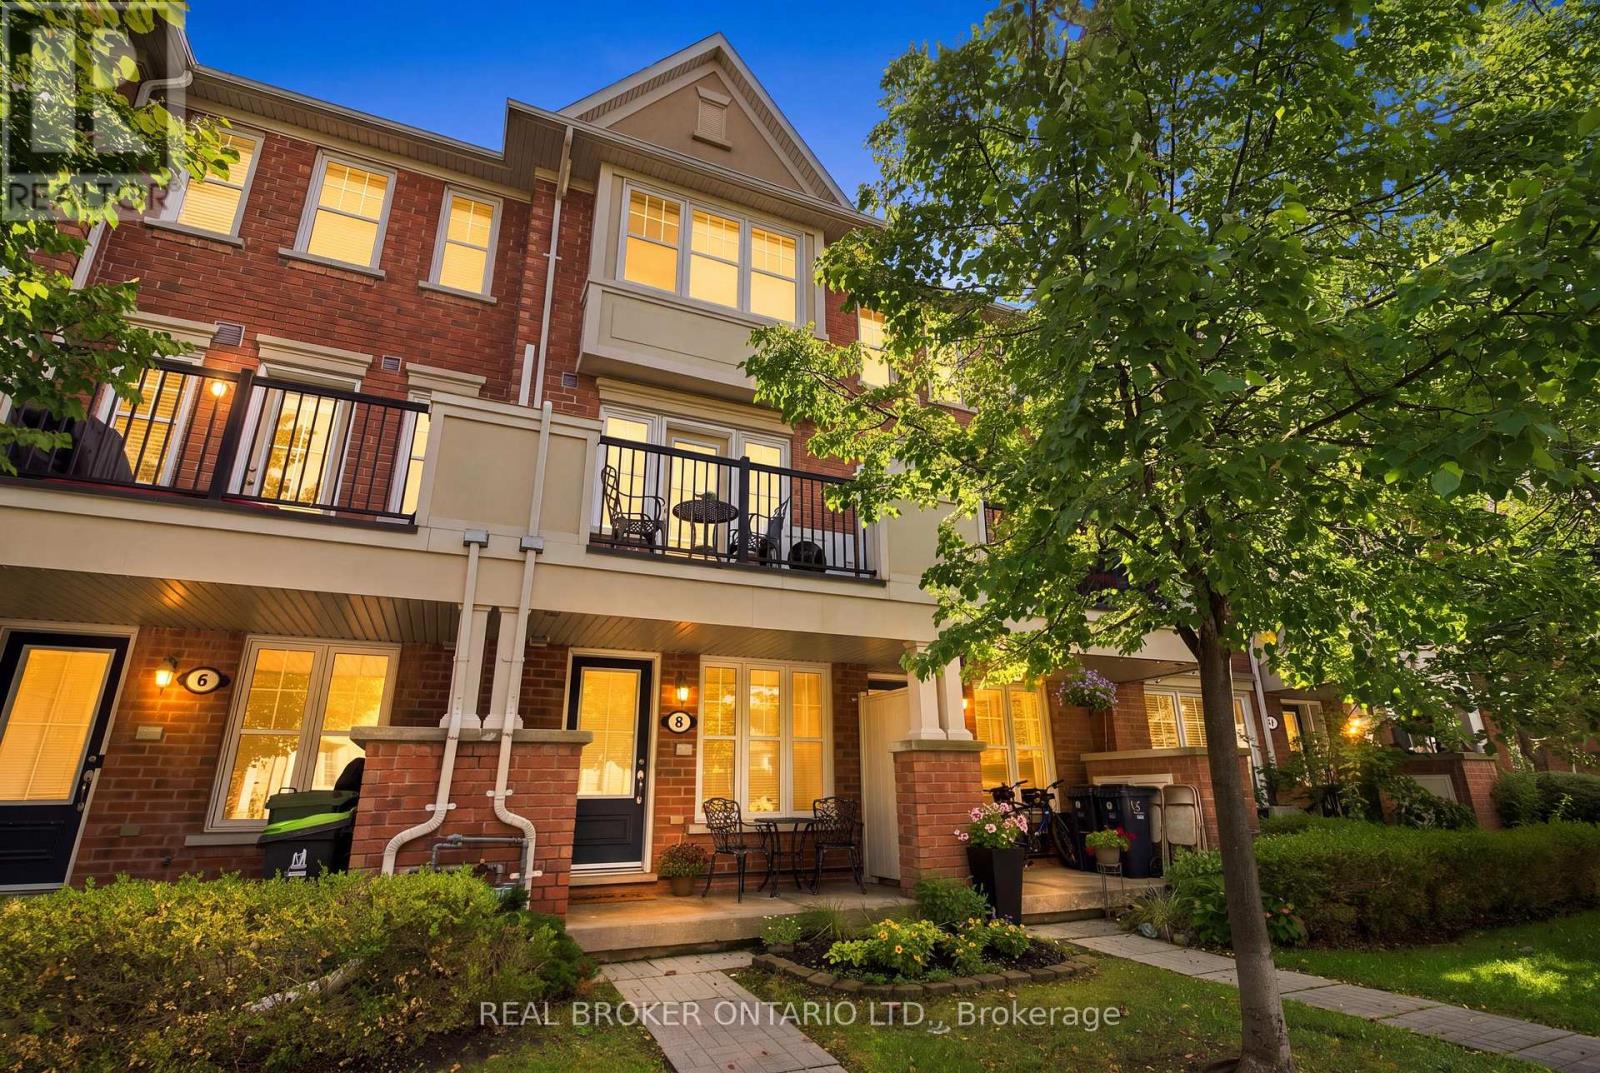
$625,000
8 AYERS CRESCENT
Clairlea-Birchmount, Toronto (Clairlea-Birchmount)
2 bed · 2 bath
MLS® E14029256
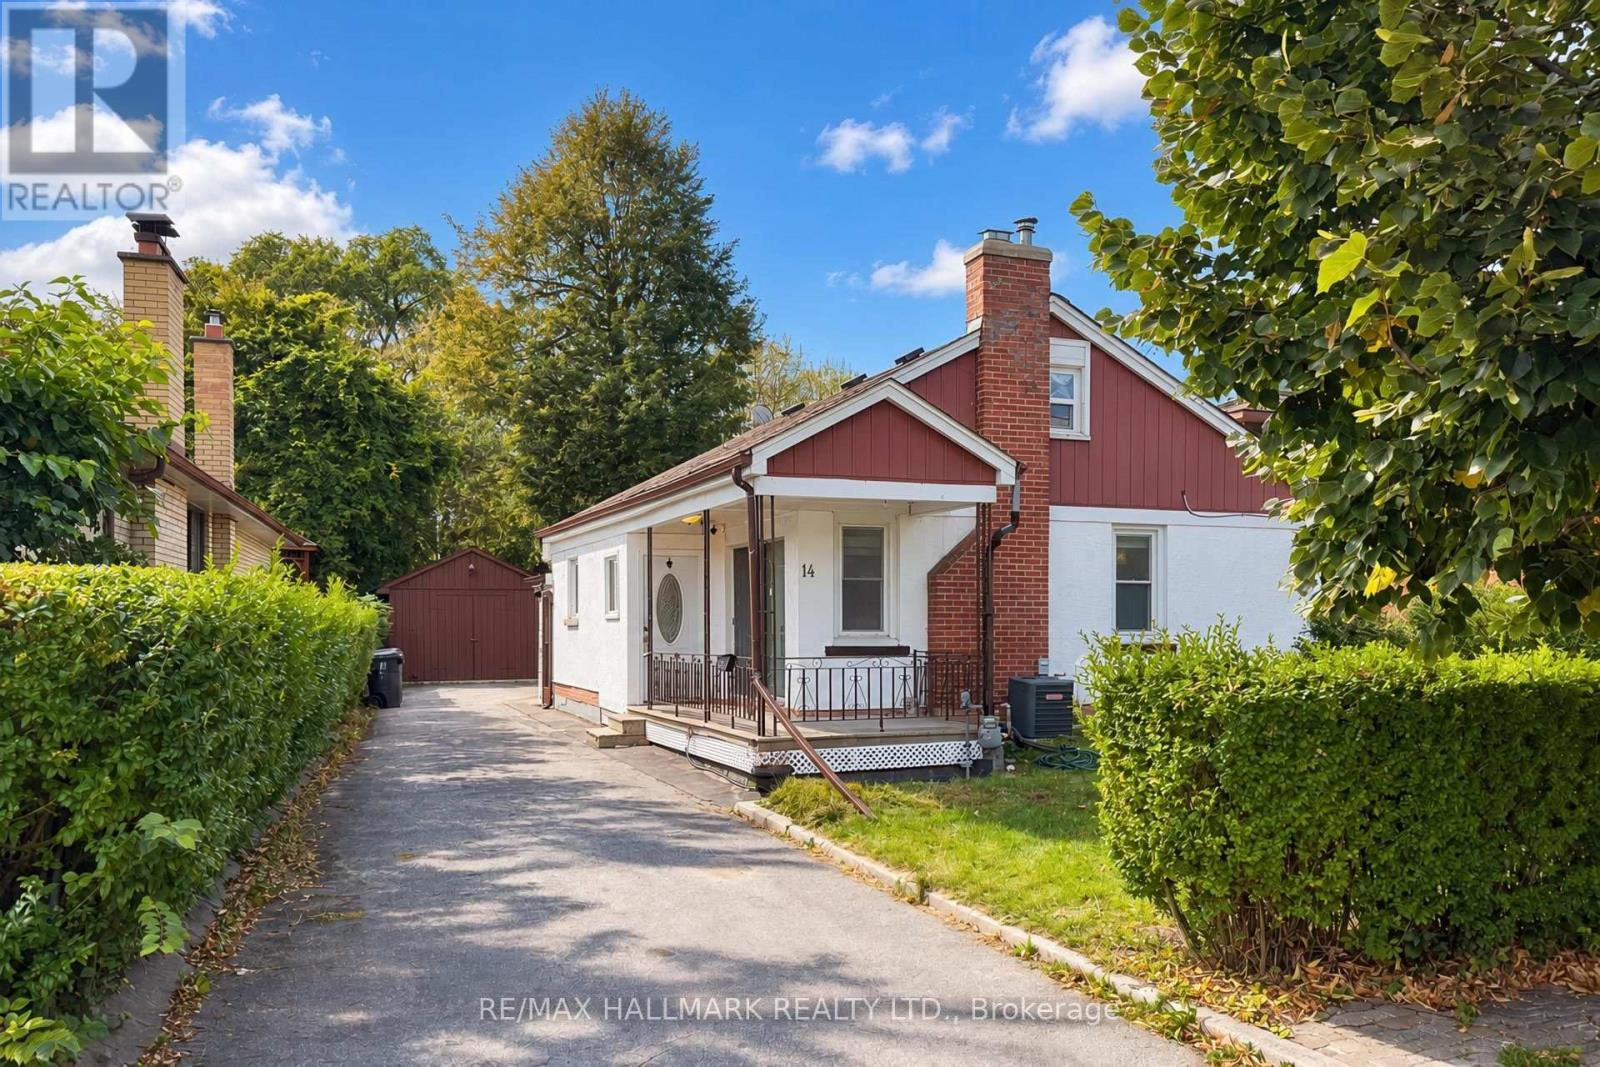
$929,000
14 SAUNDERS ROAD
Guildwood, Toronto (Guildwood)
4 bed · 2 bath
MLS® E14029206
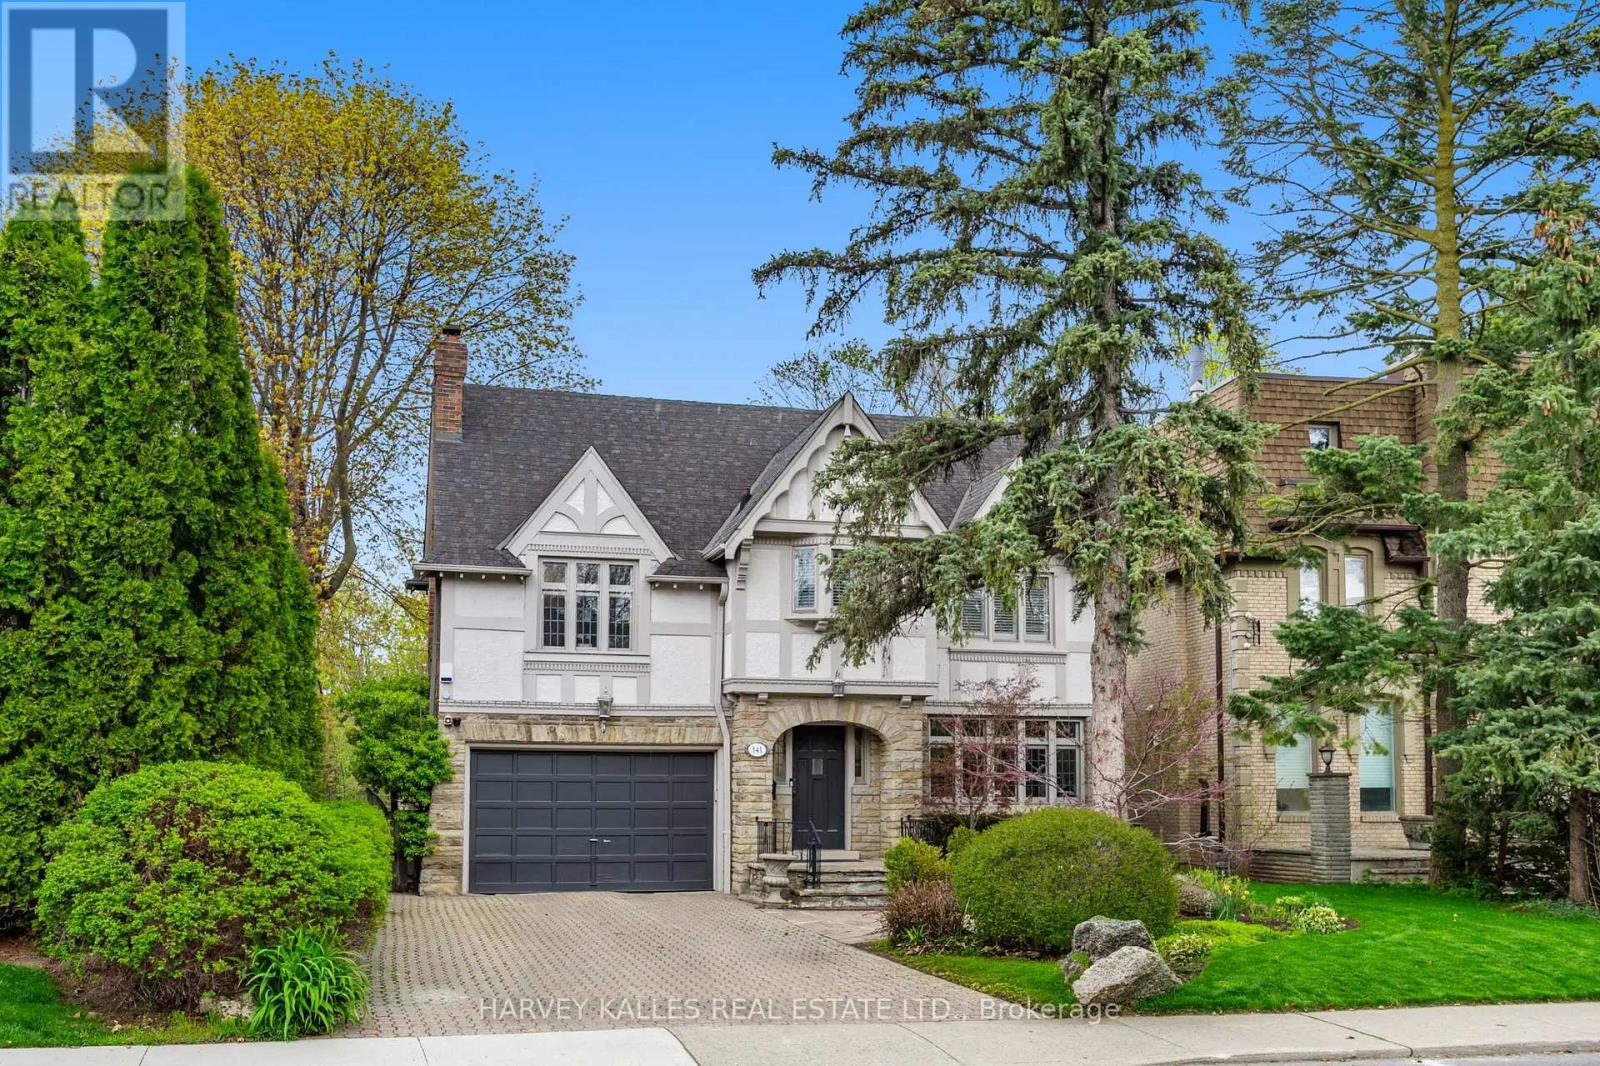
$3,649,000
141 OLD FOREST HILL ROAD
Forest Hill North, Toronto (Forest Hill North)
6 bed · 4 bath
MLS® C14029252
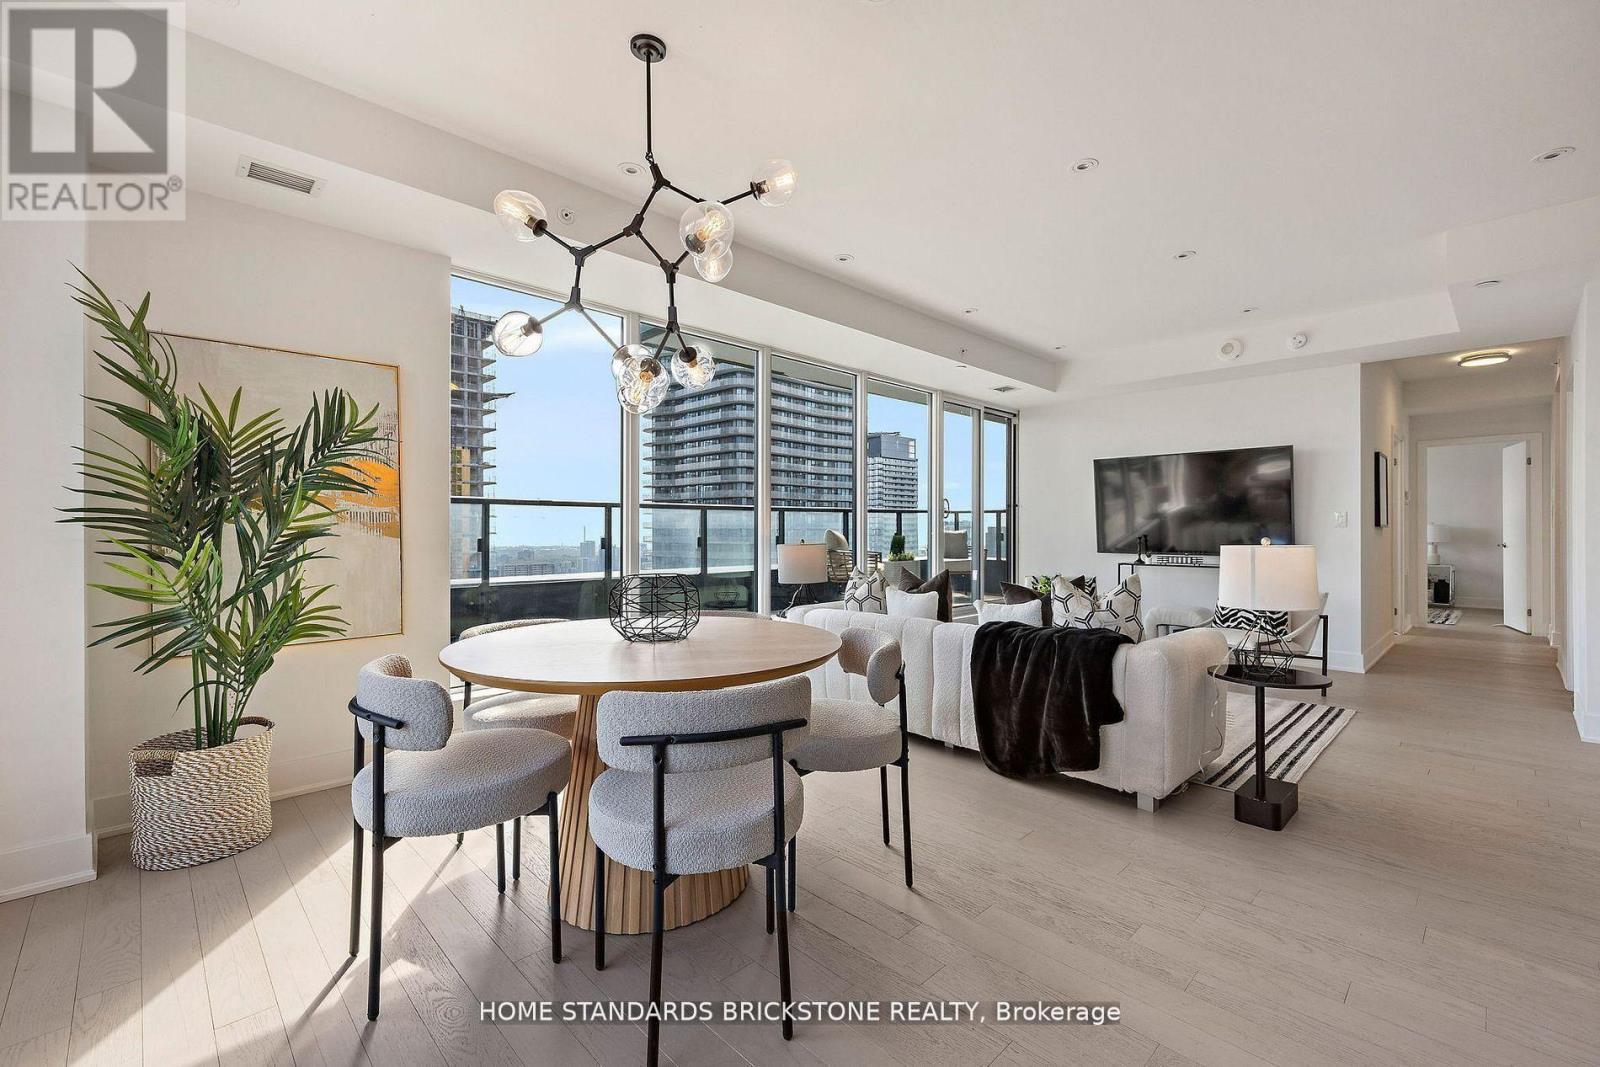
$1,228,000
3907 - 955 BAY STREET
Bay Street Corridor, Toronto (Bay Street Corridor)
3 bed · 2 bath
MLS® C14029232
Want more homes like this?
Tell Mohammed what you would change about this property and get a personally reviewed shortlist of active MLS® matches.
Quick fit check
Find Out If This Home Is Right for You
Three quick questions. Get a personalized read on this listing, and a private showing if it fits.
Own a home nearby?
This listing is part of the active competition a nearby seller is pricing against. Ask Mohammed for a local pricing review of your own property.
Review my home valueVisualize This Home
Explore staging, colours and renovation ideas using AI.
Optional and separate from the official listing photography. For visualization purposes only. Furniture, colours, finishes, layouts, renovations and features shown may not exist at the property. Verify all property details independently.
Helpful Hamodi Realty resources
Chosen for this property's location, type and transaction.
Source board: Toronto Regional Real Estate Board.
Listing data is provided by the Canadian Real Estate Association (CREA) through the REALTOR.ca Data Distribution Facility (DDF®) and is deemed reliable but not guaranteed accurate. The trademarks REALTOR®, REALTORS® and the REALTOR® logo are controlled by CREA and identify real estate professionals who are members of CREA. The trademarks MLS®, Multiple Listing Service® and the associated logos are owned by CREA and identify the quality of services provided by real estate professionals who are members of CREA. Listings displayed may be held by brokerages other than Hamodi Realty / HomeLife Miracle Realty.