
206 ON-141 HIGHWAY, Huntsville (Stephenson)
$850,000 · 3 Bed 2 Bath
About this property
Discover the comfort, space, and versatility of this beautifully updated 3-bedroom, 2-bathroom Muskoka home, conveniently located between Huntsville and Bracebridge. Offering over 2,600 sq. ft. of finished living space, this distinctive backsplit features a recently renovated kitchen with updated cabinetry, countertops, and flooring, along with refreshed living areas and thoughtful improvements throughout. The impressive family room showcases soaring cathedral ceilings and a floor-to-ceiling stone fireplace with propane insert, while the adjoining loft provides an ideal home office or reading retreat. The spacious primary bedroom features two walk-in closets, complemented by two additional bedrooms. A dedicated games room with wet bar and included pool table adds exceptional entertaining space. Additional highlights include a WETT-certified woodstove, radiant in-floor heating in select upper-level areas, convenient main-floor laundry, updated mechanical systems, and fibre optic high-speed internet. Outdoors, enjoy perennial gardens, a peaceful pond, screened Muskoka room, gazebo, and hot tub, creating inviting spaces to relax or entertain. The detached two-storey garage/workshop offers excellent storage and workspace for vehicles, hobbies, or projects. Combining modern updates, generous living space, and a convenient Muskoka location, this move-in-ready property offers an exceptional opportunity to enjoy country living with town amenities just minutes away. Book your private showing today! (id:66939)
Property details
- Price
- $850,000
- Bedrooms
- 3
- Bathrooms
- 2
- Parking
- 5
- Property type
- Single Family
- Basement
- Crawl space
- MLS® number
- X14028764
Location
Tools for this property
Mortgage estimate
Estimated monthly payment: $4,391
Educational estimate only, principal and interest at the rate you enter. Not a lender approval, quote or financial advice. Taxes, insurance, condo fees and mortgage insurance are not included.
Open the full buyer calculatorSimilar listings in Huntsville (Stephenson)
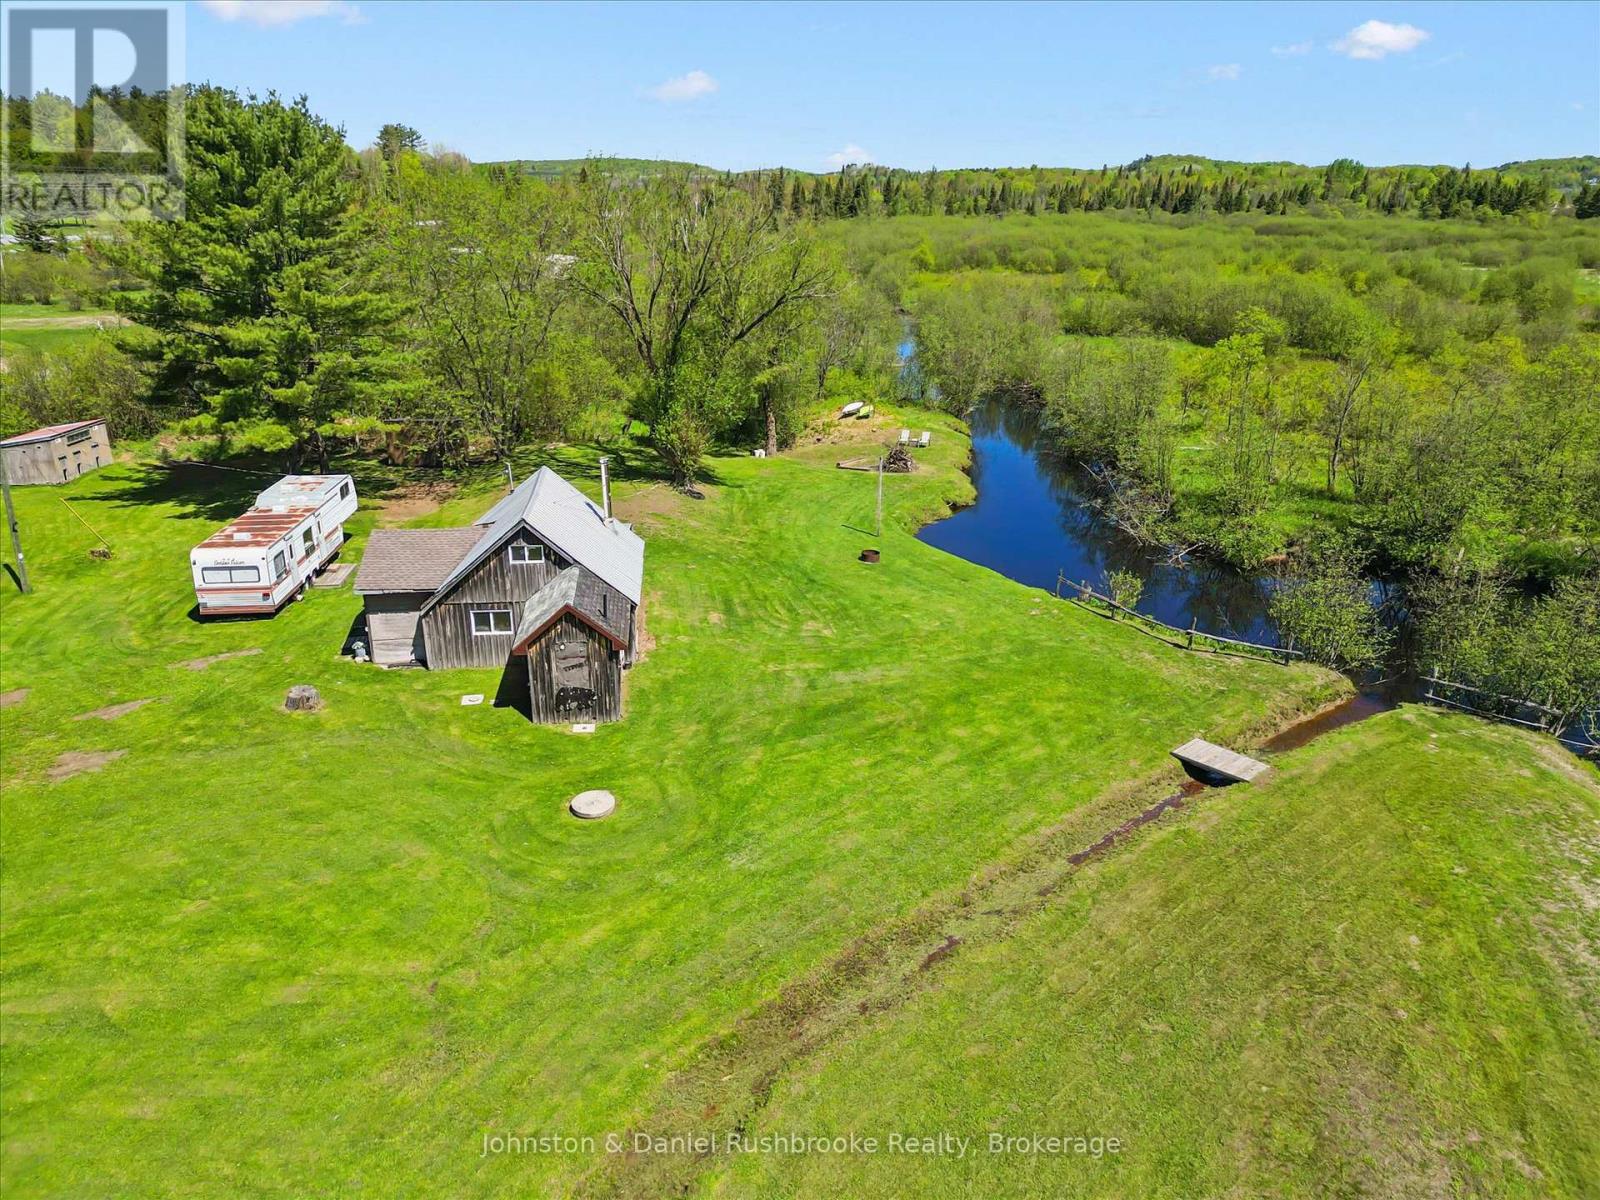
$269,999
68 ROWANWOOD ROAD
Stephenson, Huntsville (Stephenson)
1 bed · 1 bath
MLS® X14027534
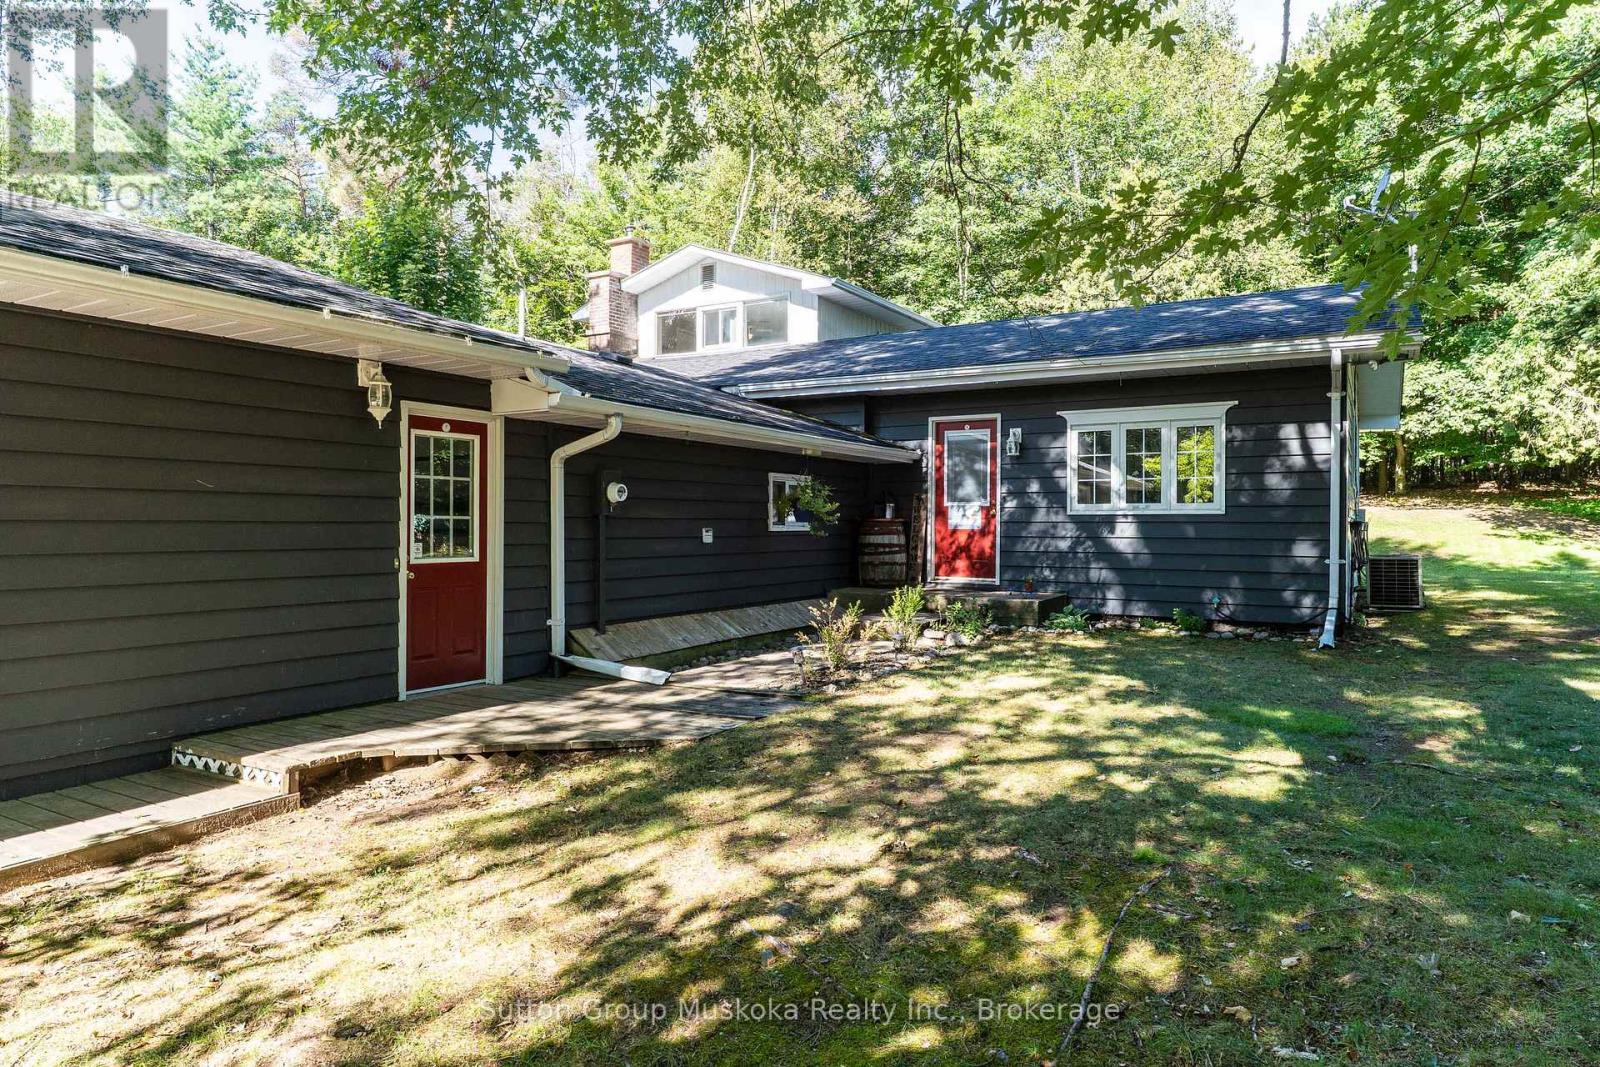
$599,900
26 SUGAR MAPLE LANE
Stephenson, Huntsville (Stephenson)
3 bed · 2 bath
MLS® X13886654
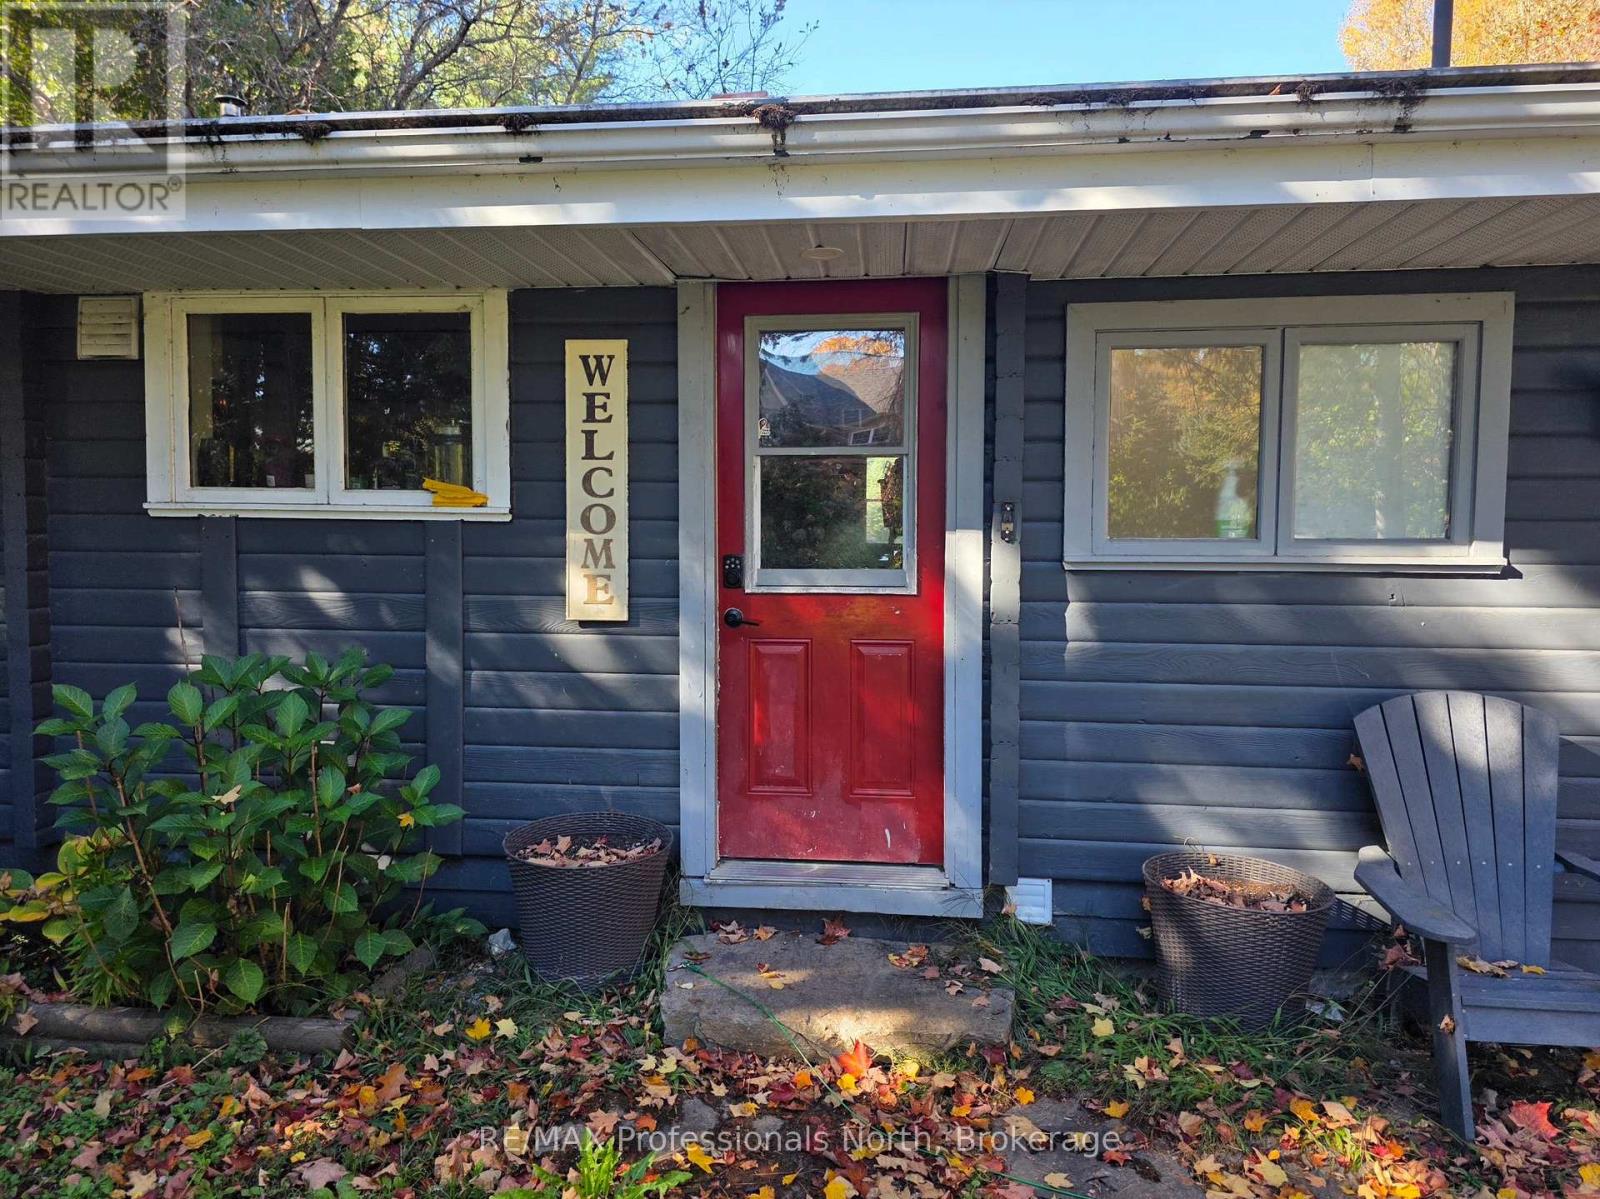
$549,000
415 BY-LOCK ACRES ROAD
Brunel, Huntsville (Brunel)
2 bed · 2 bath
MLS® X13884938
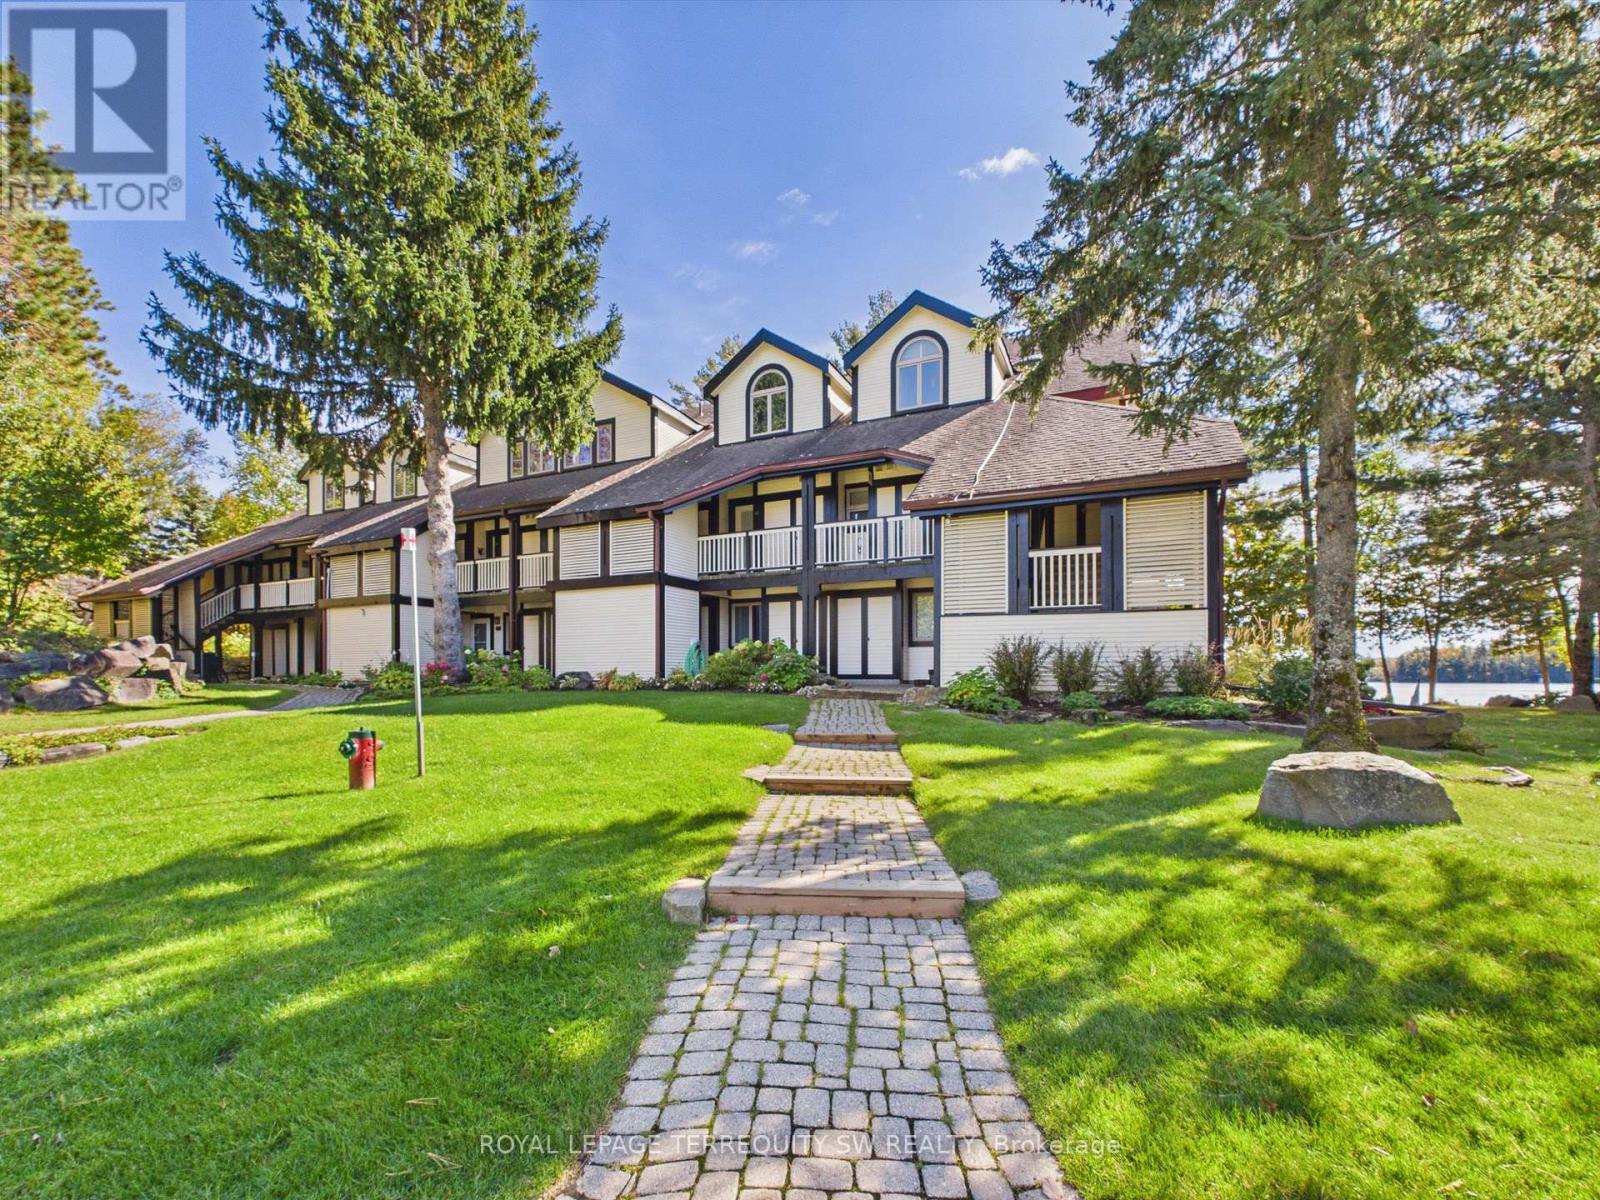
$1,298,000
210 - 10 COVESIDE DRIVE
Chaffey, Huntsville (Chaffey)
4 bed · 3 bath
MLS® X13882984
$499,000
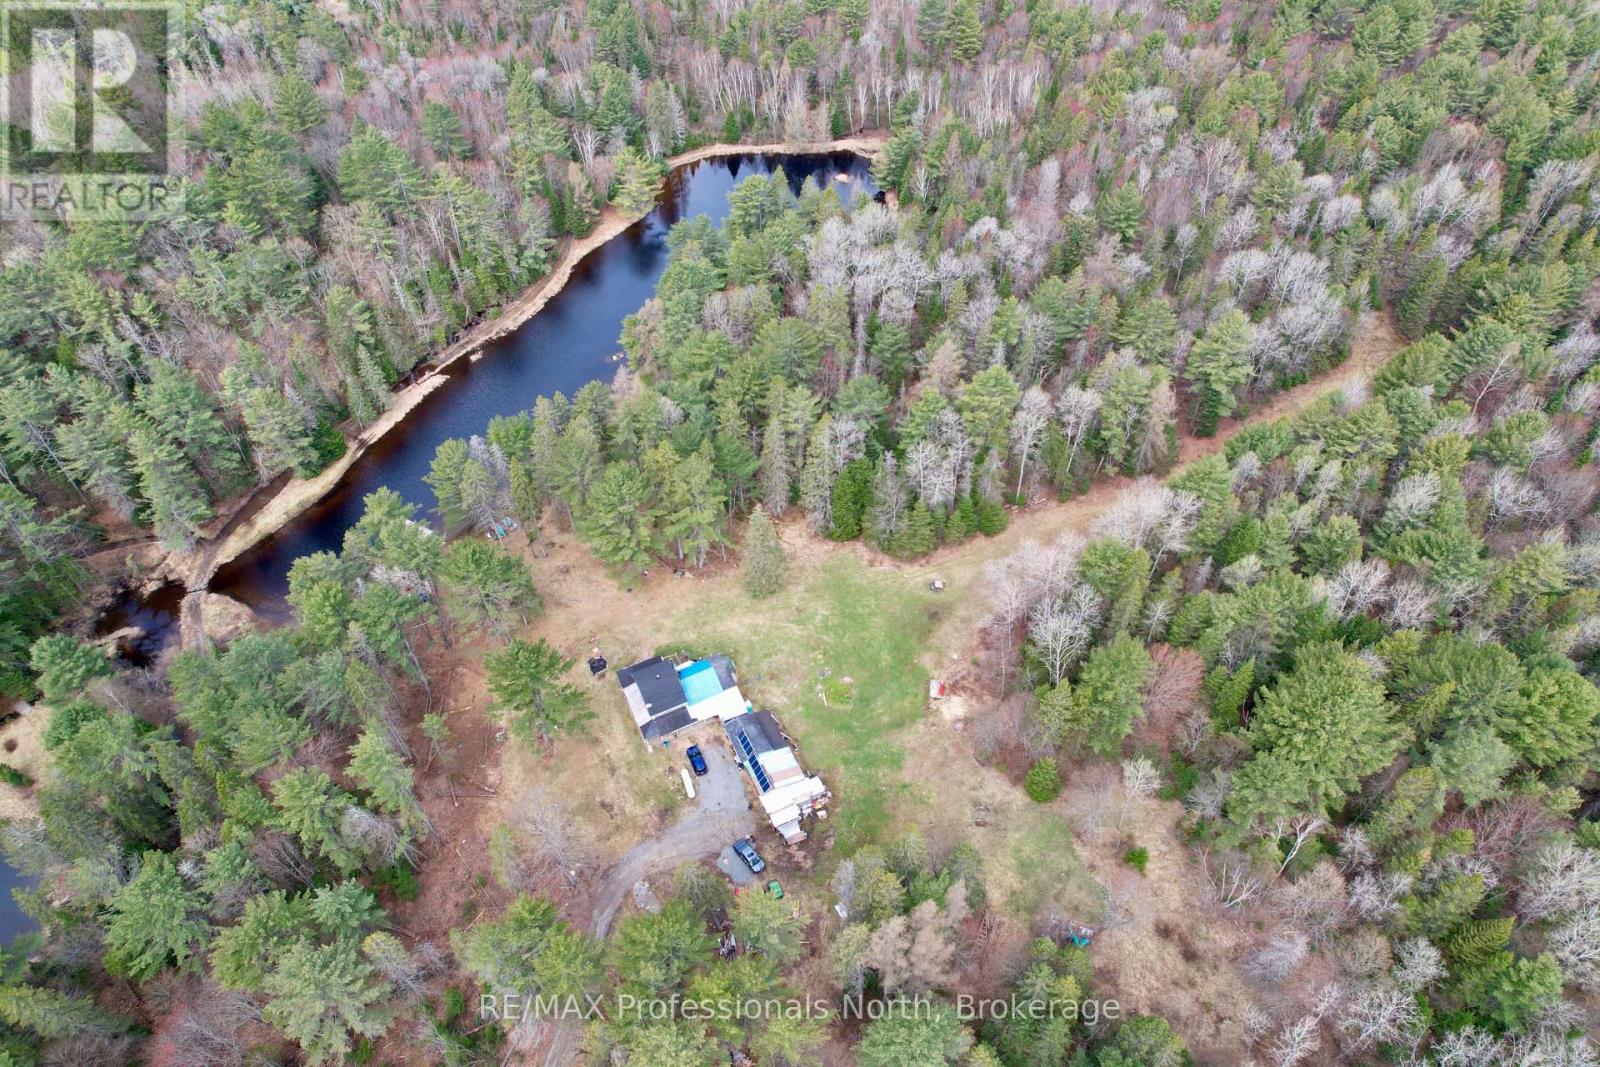
862 LYNX LAKE RD ROAD
Brunel, Huntsville (Brunel)
6 bed · 1 bath
MLS® X13882712
$969,000
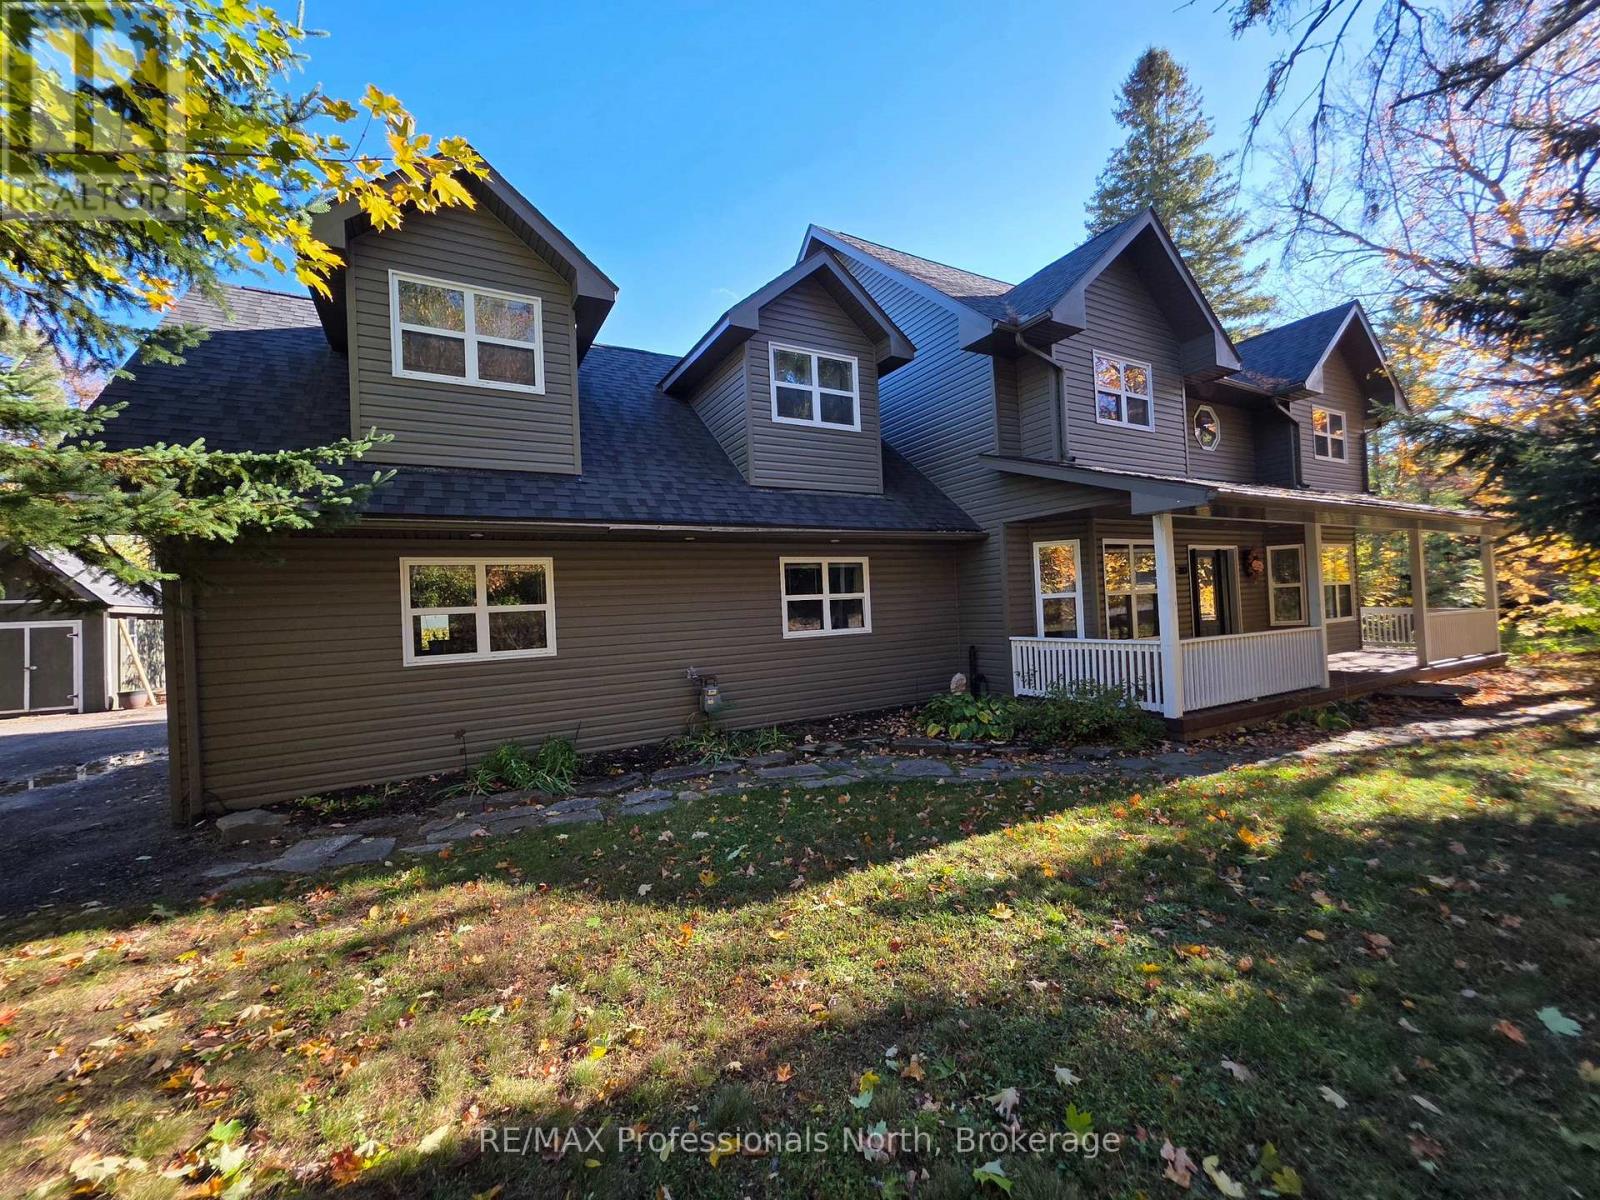
317 FALCON ROAD
Chaffey, Huntsville (Chaffey)
4 bed · 4 bath
MLS® X13882584
Want more homes like this?
Tell Mohammed what you would change about this property and get a personally reviewed shortlist of active MLS® matches.
Quick fit check
Find Out If This Home Is Right for You
Three quick questions. Get a personalized read on this listing, and a private showing if it fits.
Own a home nearby?
This listing is part of the active competition a nearby seller is pricing against. Ask Mohammed for a local pricing review of your own property.
Review my home valueVisualize This Home
Explore staging, colours and renovation ideas using AI.
Optional and separate from the official listing photography. For visualization purposes only. Furniture, colours, finishes, layouts, renovations and features shown may not exist at the property. Verify all property details independently.
Helpful Hamodi Realty resources
Chosen for this property's location, type and transaction.
Source board: OnePoint Association of REALTORS®.
Listing data is provided by the Canadian Real Estate Association (CREA) through the REALTOR.ca Data Distribution Facility (DDF®) and is deemed reliable but not guaranteed accurate. The trademarks REALTOR®, REALTORS® and the REALTOR® logo are controlled by CREA and identify real estate professionals who are members of CREA. The trademarks MLS®, Multiple Listing Service® and the associated logos are owned by CREA and identify the quality of services provided by real estate professionals who are members of CREA. Listings displayed may be held by brokerages other than Hamodi Realty / HomeLife Miracle Realty.