
24 WINGROVE WOOD, Brantford
$1,410,000 · 4 Bed 4 Bath
About this property
Welcome to this beautifully finished stucco and stone bungalow in highly sought-after Royal Highland Estates. Situated on an impressive nearly 3/4 of an acre lot, this exceptional home offers spacious living, quality finishes and a private backyard with room to entertain or add a future pool. The large driveway accommodates up to 8 vehicles and leads to the covered front porch. Inside, the open-concept main floor features hand-scraped hardwood floors and 9' ceilings throughout. The inviting great room showcases a custom stone-clad gas fireplace, recessed lighting and windows overlooking the backyard. The custom gourmet kitchen features a large centre island, quartz countertops, tile backsplash, abundant cabinetry, generous workspace and pantry. The kitchen flows seamlessly into the oversized dining area, offering plenty of room for large gatherings. Walkouts from the main living areas lead to the fully fenced rear yard with patio, gazebo with built-in speakers, play set and mature treed backdrop providing excellent privacy. The primary suite features a custom accent wall, walkout to the backyard, walk-in closet with built-in cabinetry and a luxurious 5-piece ensuite with separate soaker tub and shower. Two additional bedrooms offer double closets and share a 4-piece Jack and Jill bathroom. Main floor laundry includes built-in cabinetry, storage and direct access to the 3-car garage. A private powder room completes the main level. The fully finished basement offers 8'9" ceilings and engineered hardwood flooring, with a large games/recreation room featuring a striking accent wall and linear electric fireplace, plus rough-in for a wet bar. Additional space includes a massive media/exercise room, office/den, bright bedroom with large window and double closet, and a 3-piece bathroom with heated floors. Brand-new front septic system installed in fall 2021. An exceptional opportunity to enjoy the space, privacy and lifestyle offered by Royal Highland Estates! (id:66939)
Property details
- Price
- $1,410,000
- Bedrooms
- 4
- Bathrooms
- 4
- Parking
- 11
- Property type
- Single Family
- Basement
- Finished, Full
- MLS® number
- X14028616
Location
Tools for this property
Mortgage estimate
Estimated monthly payment: $7,192
Educational estimate only, principal and interest at the rate you enter. Not a lender approval, quote or financial advice. Taxes, insurance, condo fees and mortgage insurance are not included.
Open the full buyer calculatorSimilar listings in Brantford
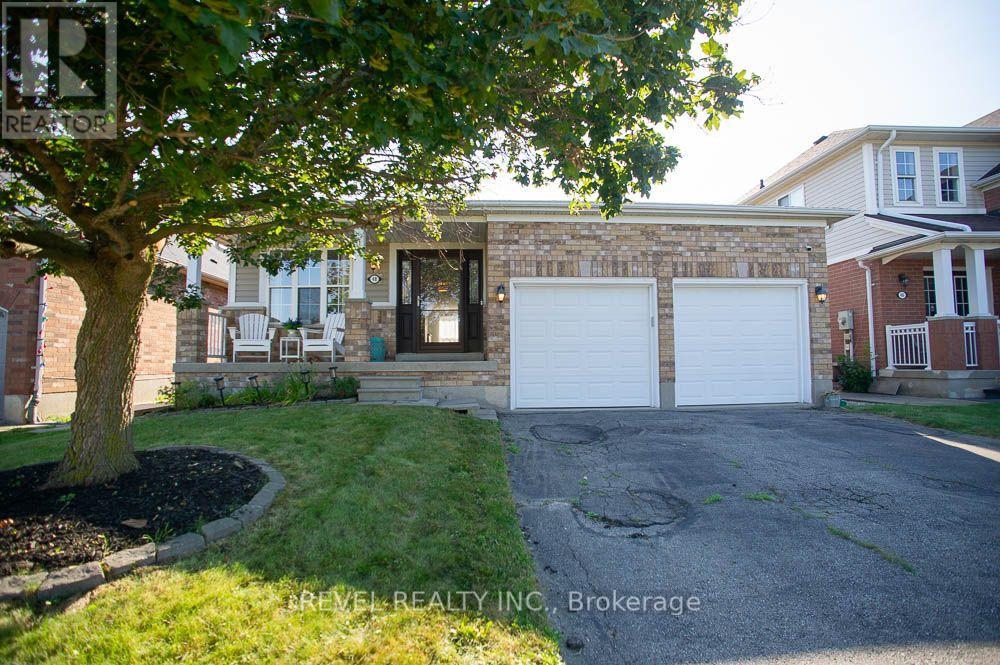
$649,900
48 LOVELL CRESCENT
Brantford
2 bed · 2 bath
MLS® X14028578
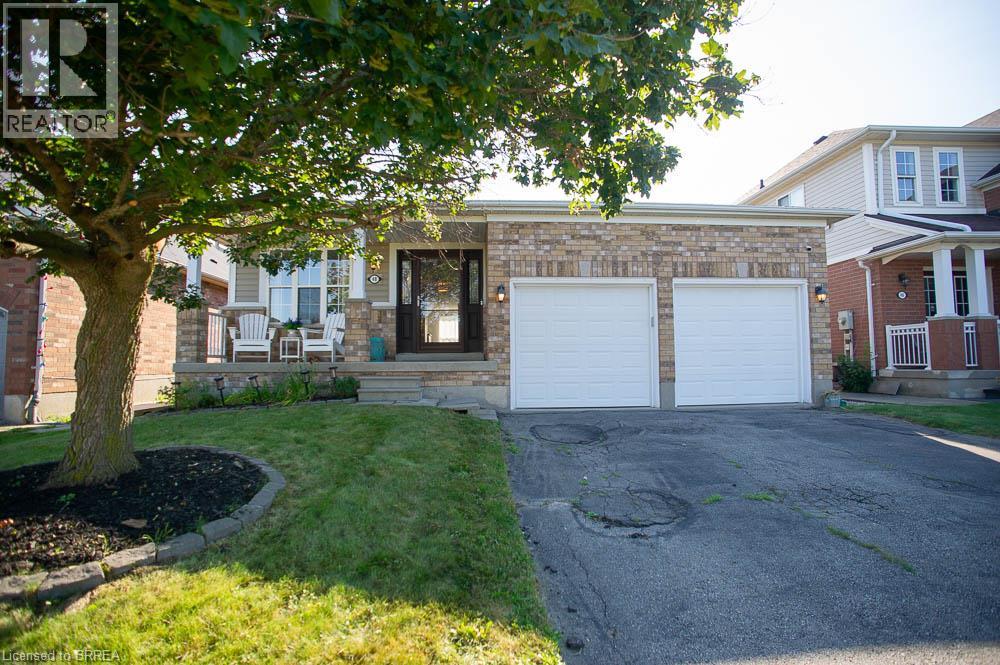
$649,900
48 LOVELL Crescent
Brantford
2 bed · 2 bath · 1,470 square feet
MLS® 40870169
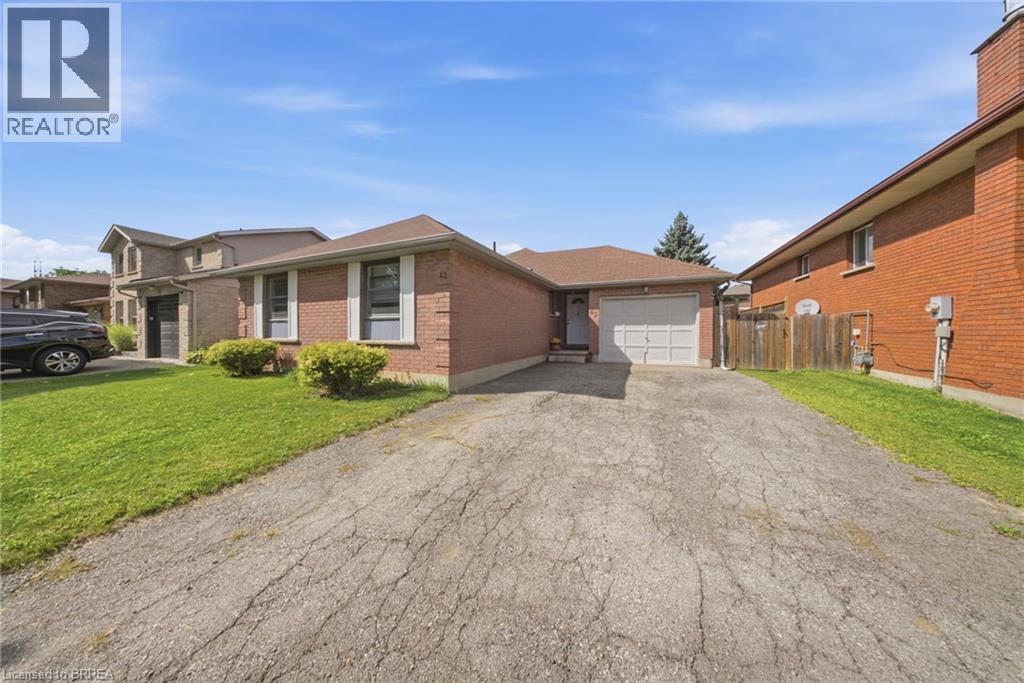
$625,000
43 RUFFIAN Road
Brantford
3 bed · 2 bath · 1,271 square feet
MLS® 40870852
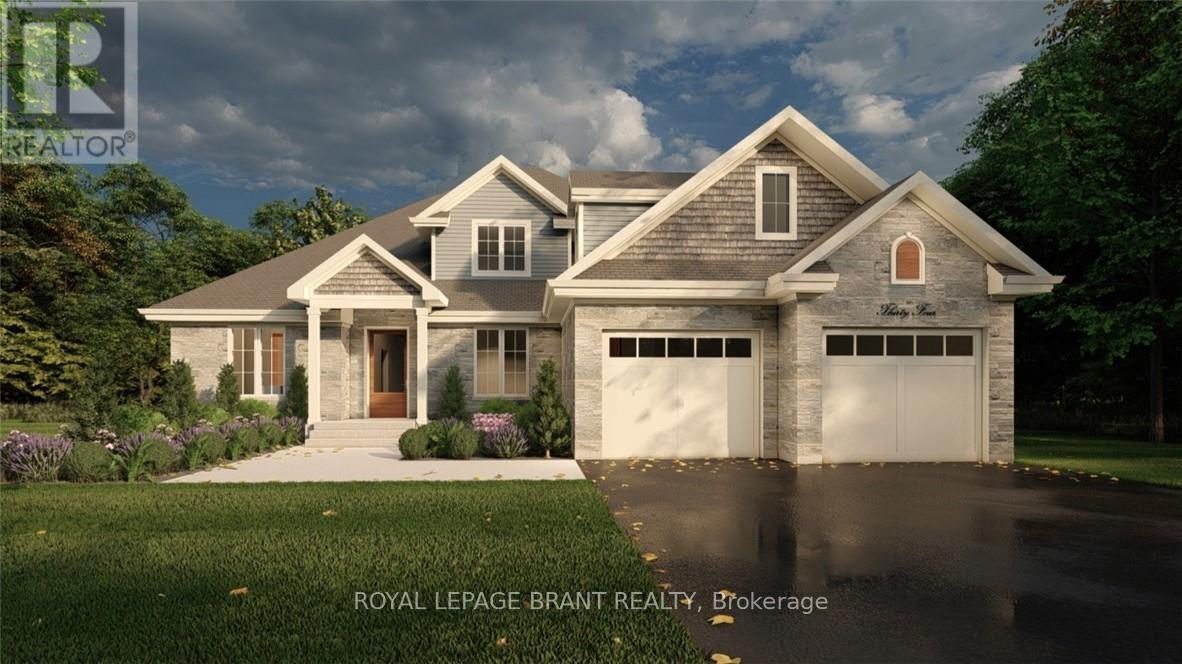
$1,479,900
LOT 8 WILLOWDALE STREET
Brantford
2 bed · 2 bath
MLS® X14027990
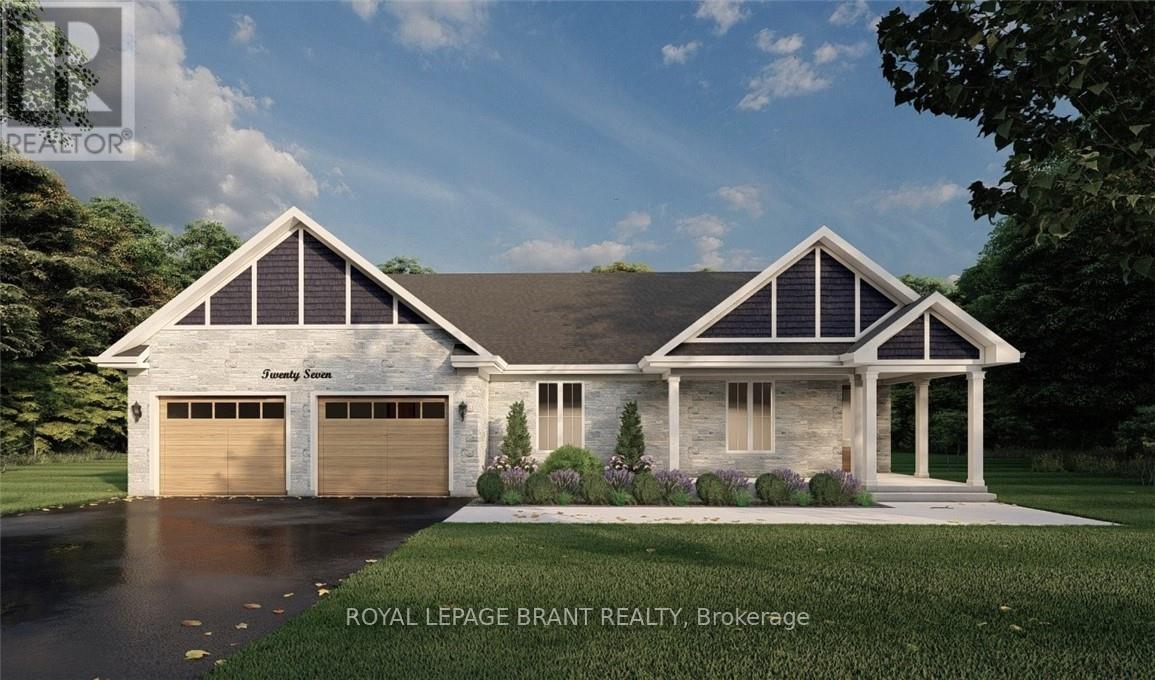
$1,339,900
LOT 7 WILLOWDALE STREET
Brantford
3 bed · 3 bath
MLS® X14027986
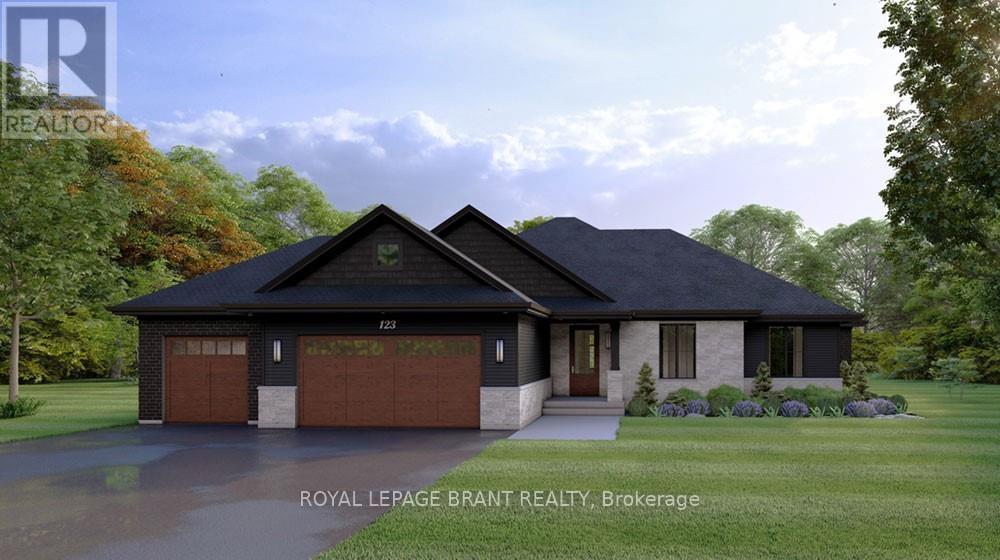
$1,279,900
LOT 6 WILLOWDALE STREET
Brantford
3 bed · 2 bath
MLS® X14027974
Want more homes like this?
Tell Mohammed what you would change about this property and get a personally reviewed shortlist of active MLS® matches.
Quick fit check
Find Out If This Home Is Right for You
Three quick questions. Get a personalized read on this listing, and a private showing if it fits.
Own a home nearby?
This listing is part of the active competition a nearby seller is pricing against. Ask Mohammed for a local pricing review of your own property.
Review my home valueVisualize This Home
Explore staging, colours and renovation ideas using AI.
Optional and separate from the official listing photography. For visualization purposes only. Furniture, colours, finishes, layouts, renovations and features shown may not exist at the property. Verify all property details independently.
Helpful Hamodi Realty resources
Chosen for this property's location, type and transaction.
Source board: Toronto Regional Real Estate Board.
Listing data is provided by the Canadian Real Estate Association (CREA) through the REALTOR.ca Data Distribution Facility (DDF®) and is deemed reliable but not guaranteed accurate. The trademarks REALTOR®, REALTORS® and the REALTOR® logo are controlled by CREA and identify real estate professionals who are members of CREA. The trademarks MLS®, Multiple Listing Service® and the associated logos are owned by CREA and identify the quality of services provided by real estate professionals who are members of CREA. Listings displayed may be held by brokerages other than Hamodi Realty / HomeLife Miracle Realty.