
61 - 1 ELSIE LANE, Toronto (Dovercourt-Wallace Emerson-Junction)
$1,278,000 · 3 Bed 3 Bath
About this property
Space is the Luxury here but "The Power" of this Location lies in its Connectivity. Welcome to 61-1 Elsie Lane, a remarkably spacious 3-bedroom + office, 3-bathroom townhome tucked into a quiet enclave in the heart of the Junction Triangle. Designed across multiple levels, this is a home that gives everyone room to live well. The expansive main floor offers generous living and dining areas, an open-concept kitchen with quartz counters and stainless steel appliances, hardwood floors and excellent natural light. A full floor dedicated to the primary bedroom creates a private retreat, while two additional bedrooms and a full bathroom occupy the third level. Upstairs, a versatile office/flex space opens to one of the home's best features " a fabulous private rooftop terrace " with open views and wonderful space to dine, entertain, garden or simply enjoy the outdoors. Three bathrooms, excellent storage, underground parking and a locker add the everyday practicality buyers want. Steps to the West Toronto Railpath with new immediate access to Bloor station for UP Express, GO and TTC, with the Junction, Roncesvalles, Bloor West and High Park all within easy reach. Ten minutes to Union Station. For buyers looking for the space of a house, the convenience of urban living and meaningful private outdoor space, the value proposition is Exceptional. EXTRAS: The rare combination of Space, Private Outdoor Living and outstanding connectivity in the Junction Triangle. Private rooftop terrace with room for dining, entertaining & Gardening. Included : 1 underground Parking Space + 1 Locker. Hardwood Floors, quartz kitchen counters, stainless steel appliances and excellent storage. Steps to the West Toronto Railpath with Convenient Access to UP Express, GO, subway and streetcar. (id:66939)
Property details
- Price
- $1,278,000
- Bedrooms
- 3
- Bathrooms
- 3
- Parking
- 1
- Property type
- Single Family
- Basement
- None
- MLS® number
- W14028572
Location
Tools for this property
Mortgage estimate
Estimated monthly payment: $6,532
Educational estimate only, principal and interest at the rate you enter. Not a lender approval, quote or financial advice. Taxes, insurance, condo fees and mortgage insurance are not included.
Open the full buyer calculatorSimilar listings in Toronto (Dovercourt-Wallace Emerson-Junction)
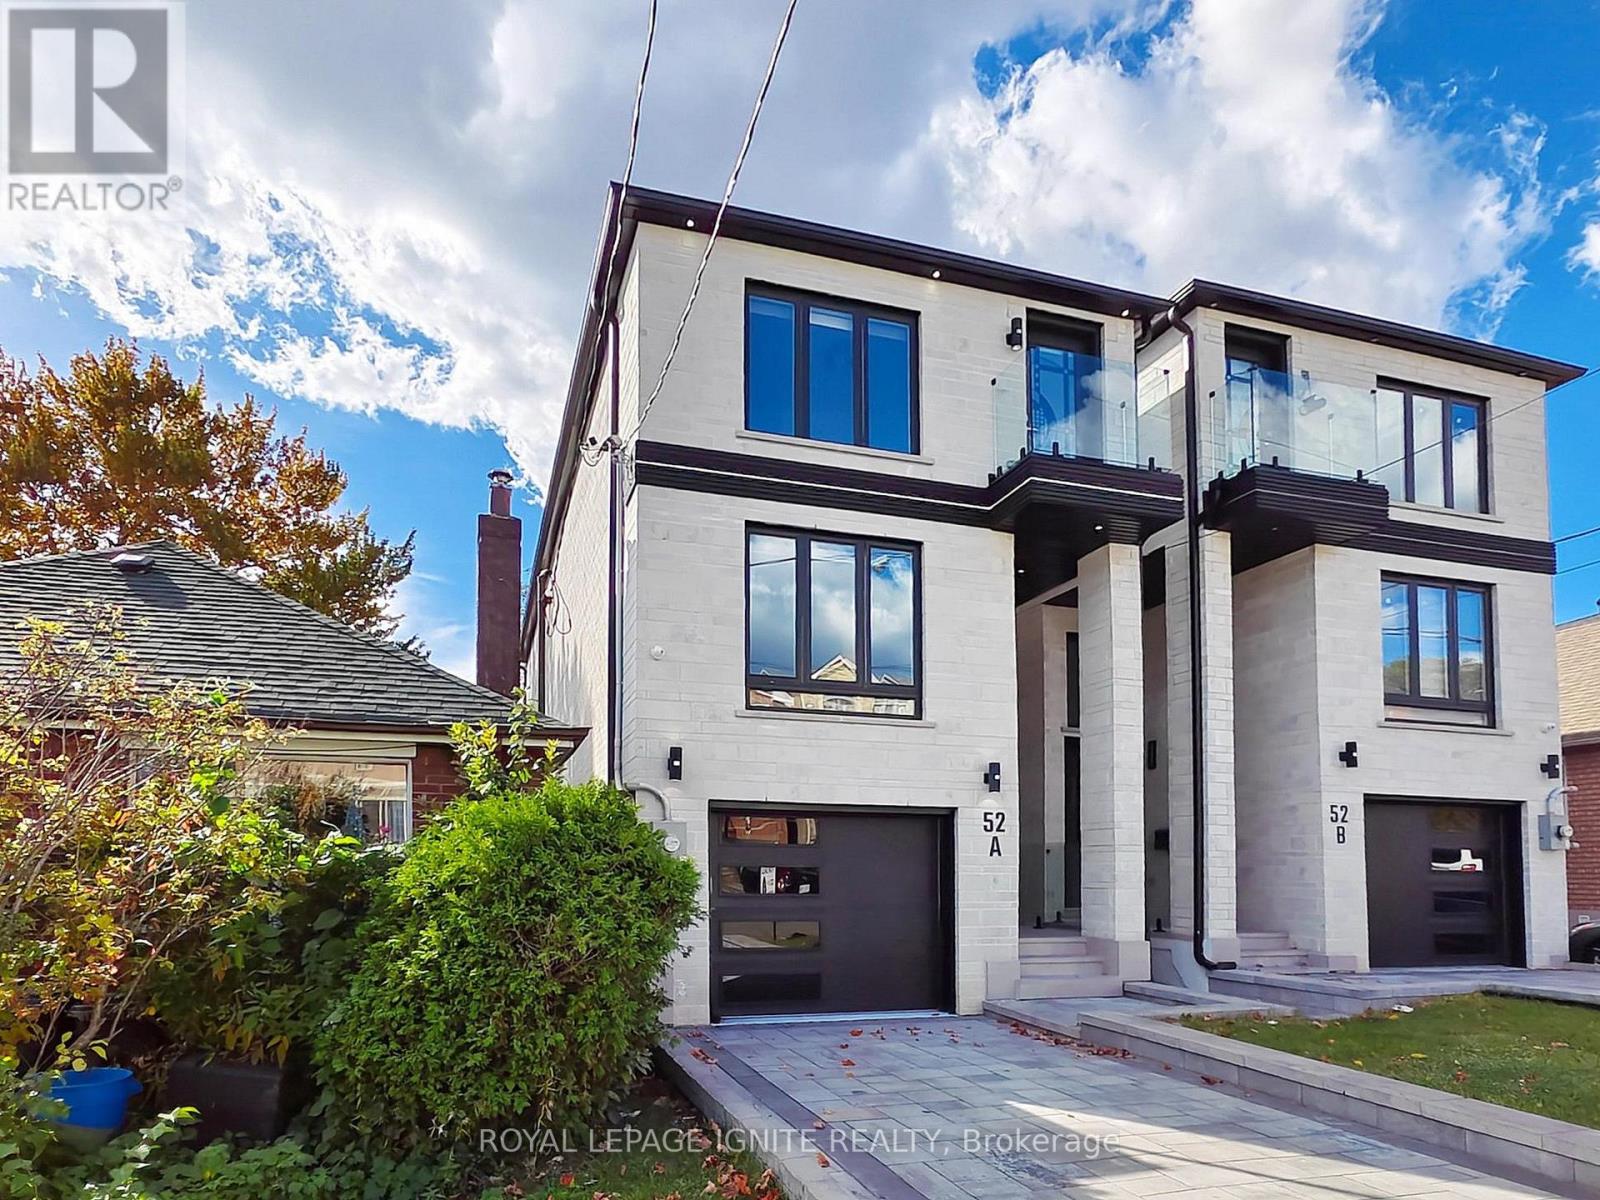
$1,579,000
52A ROBINSON AVENUE
Oakridge, Toronto (Oakridge)
6 bed · 5 bath
MLS® E14028988
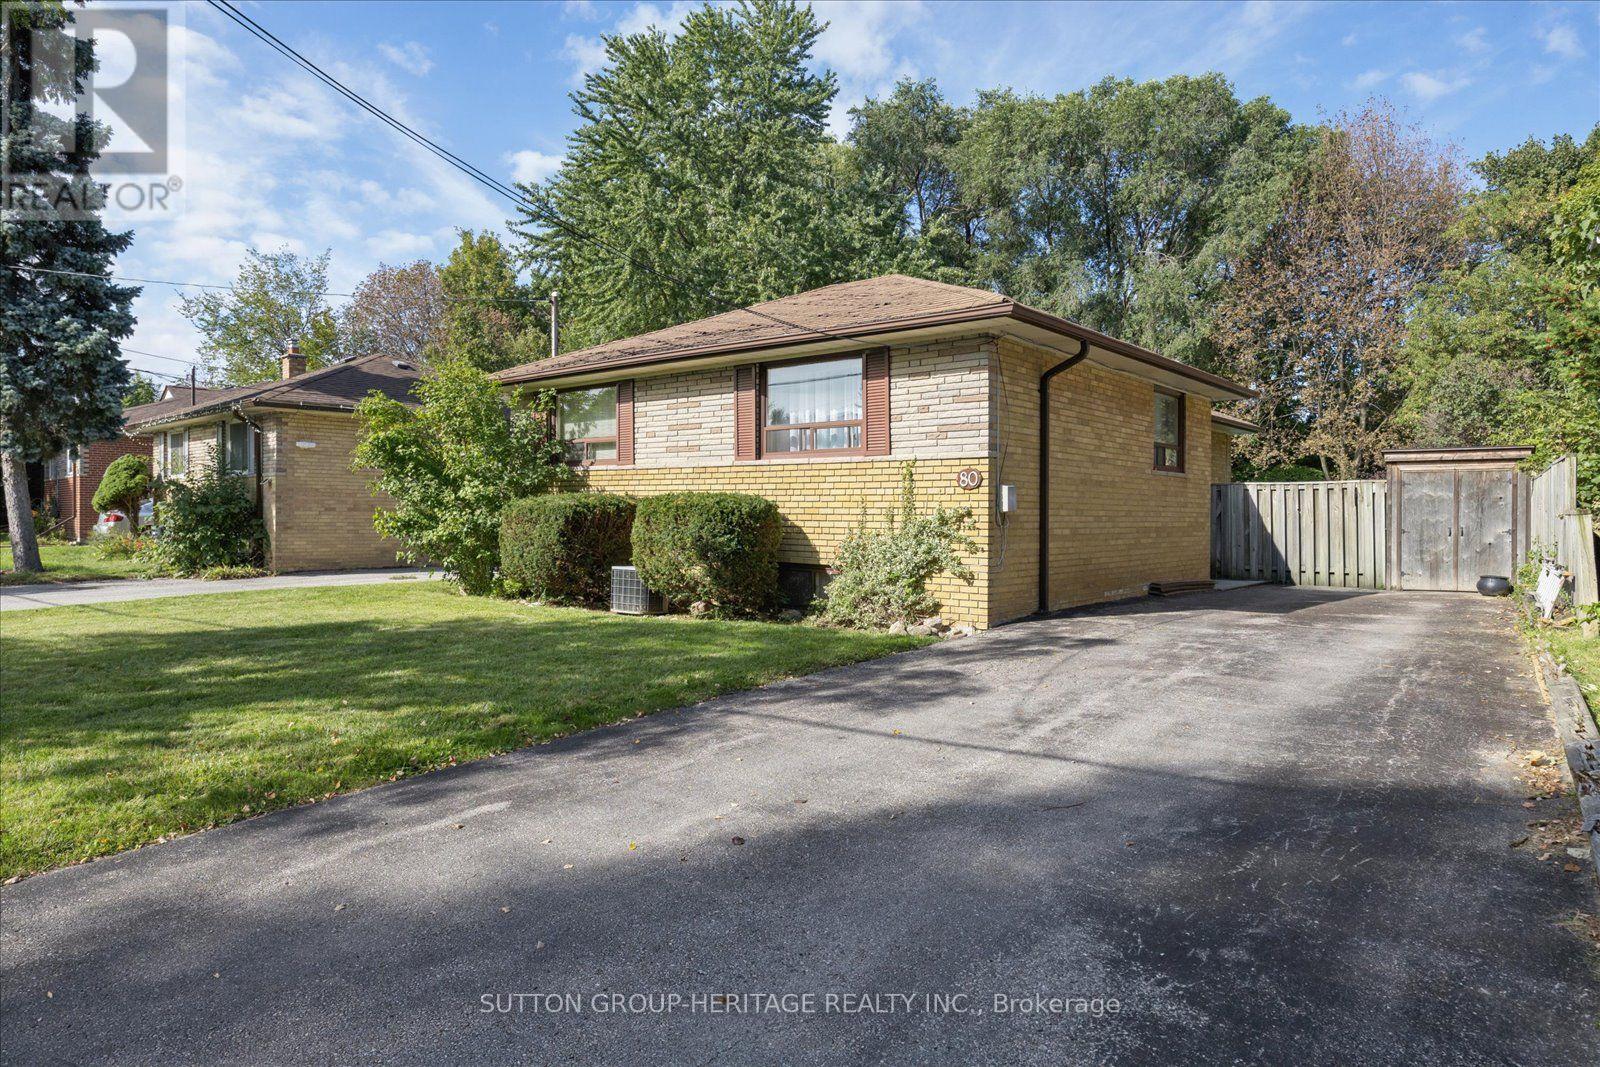
$849,900
80 APPLEFIELD DRIVE
Bendale, Toronto (Bendale)
4 bed · 2 bath
MLS® E14028938
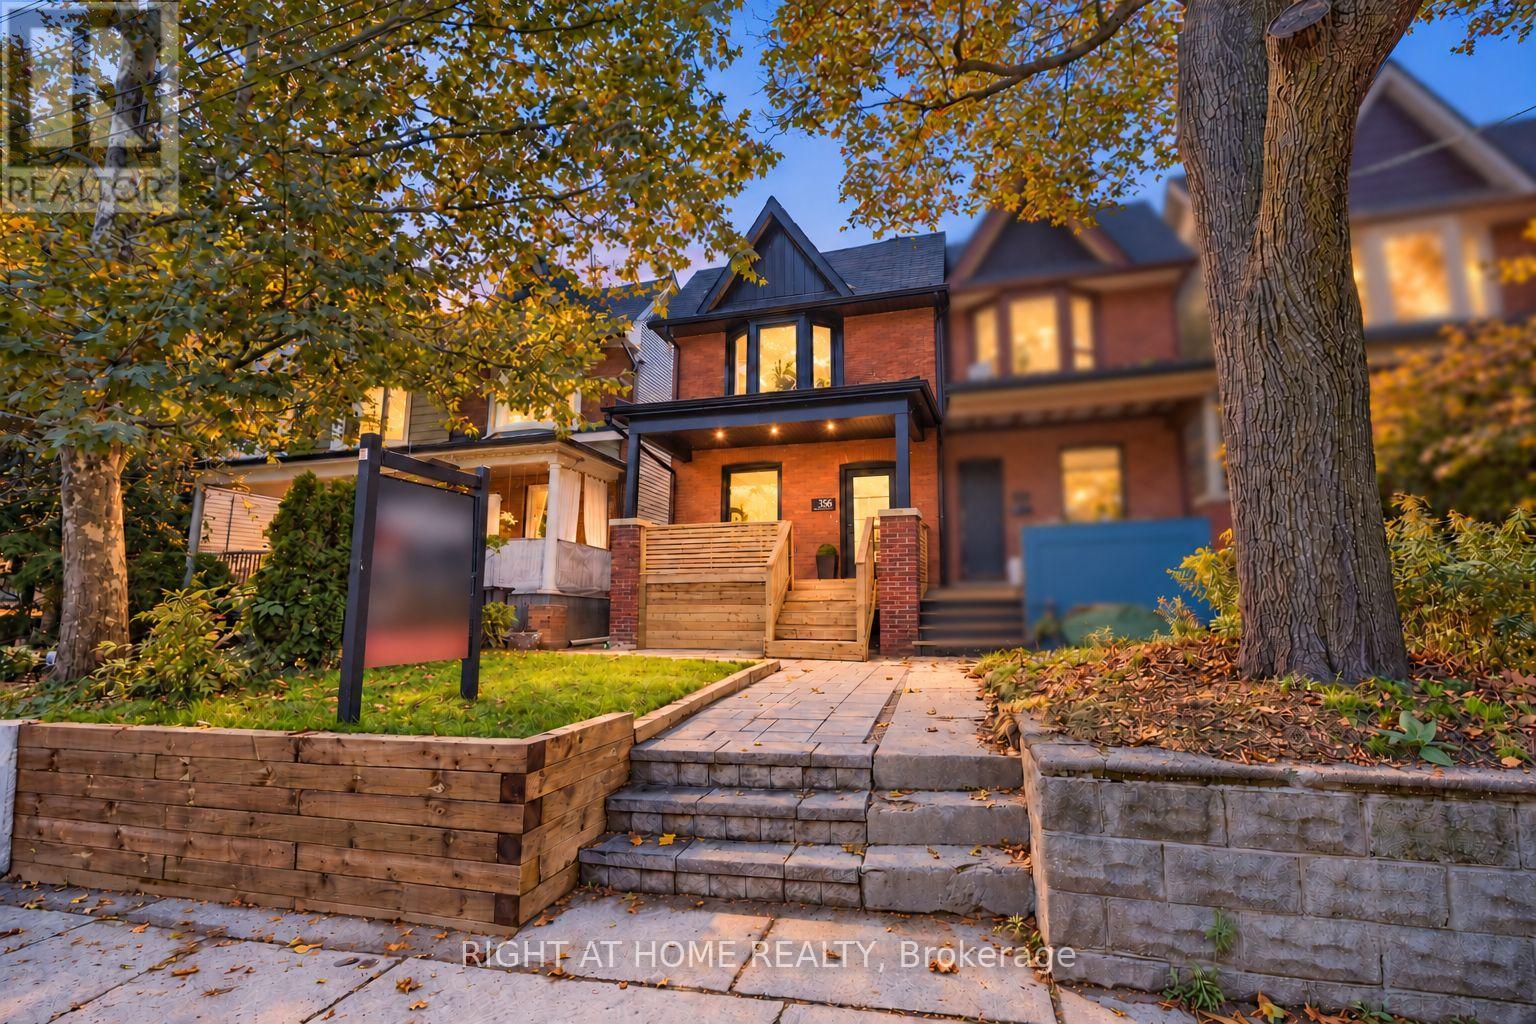
$1,099,000
356 WOODFIELD ROAD
Greenwood-Coxwell, Toronto (Greenwood-Coxwell)
4 bed · 4 bath
MLS® E14028918
$509,000
935 - 8 HILLSDALE AVENUE E
Mount Pleasant West, Toronto (Mount Pleasant West)
2 bed · 1 bath
MLS® C14029014
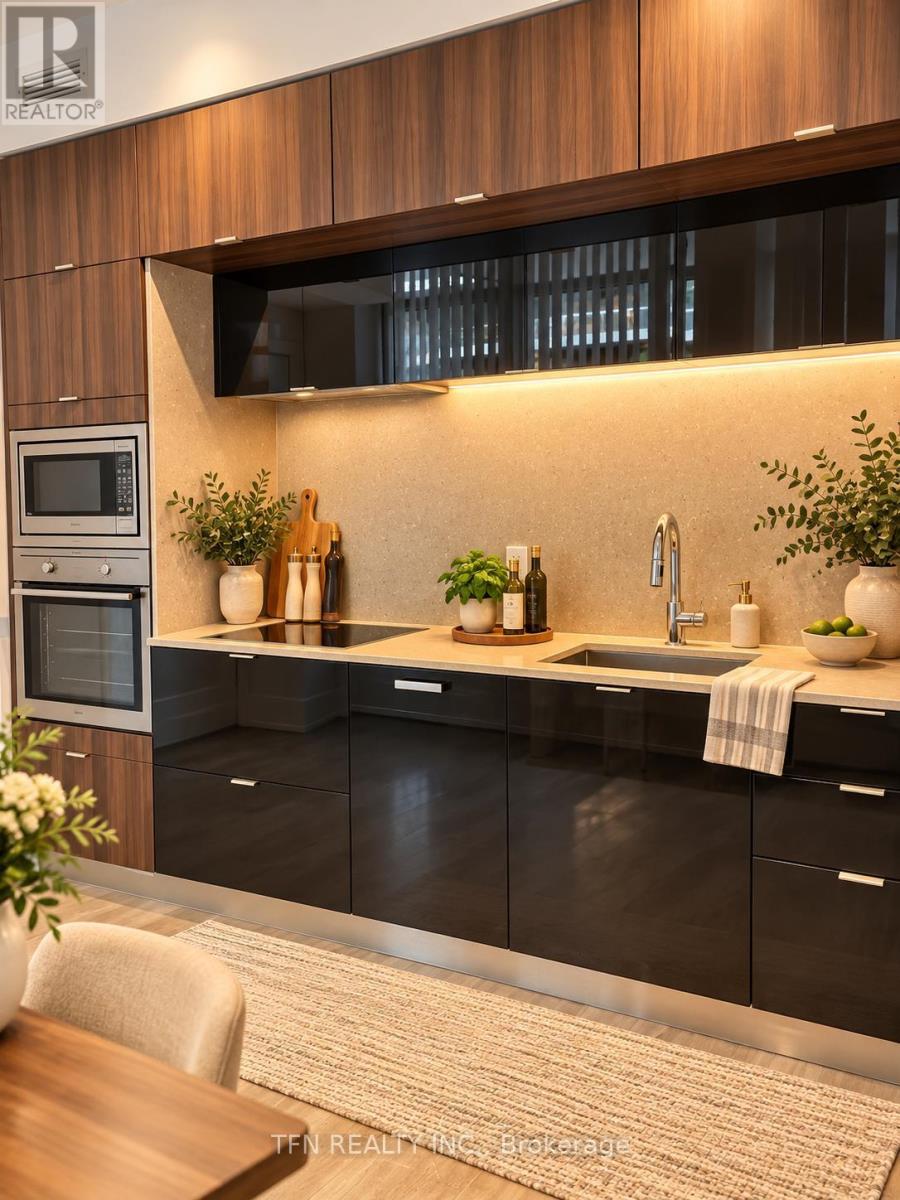
$679,990
712 - 15 MERCHANTS WHARF
Waterfront Communities C8, Toronto (Waterfront Communities)
1 bed · 2 bath
MLS® C14028982
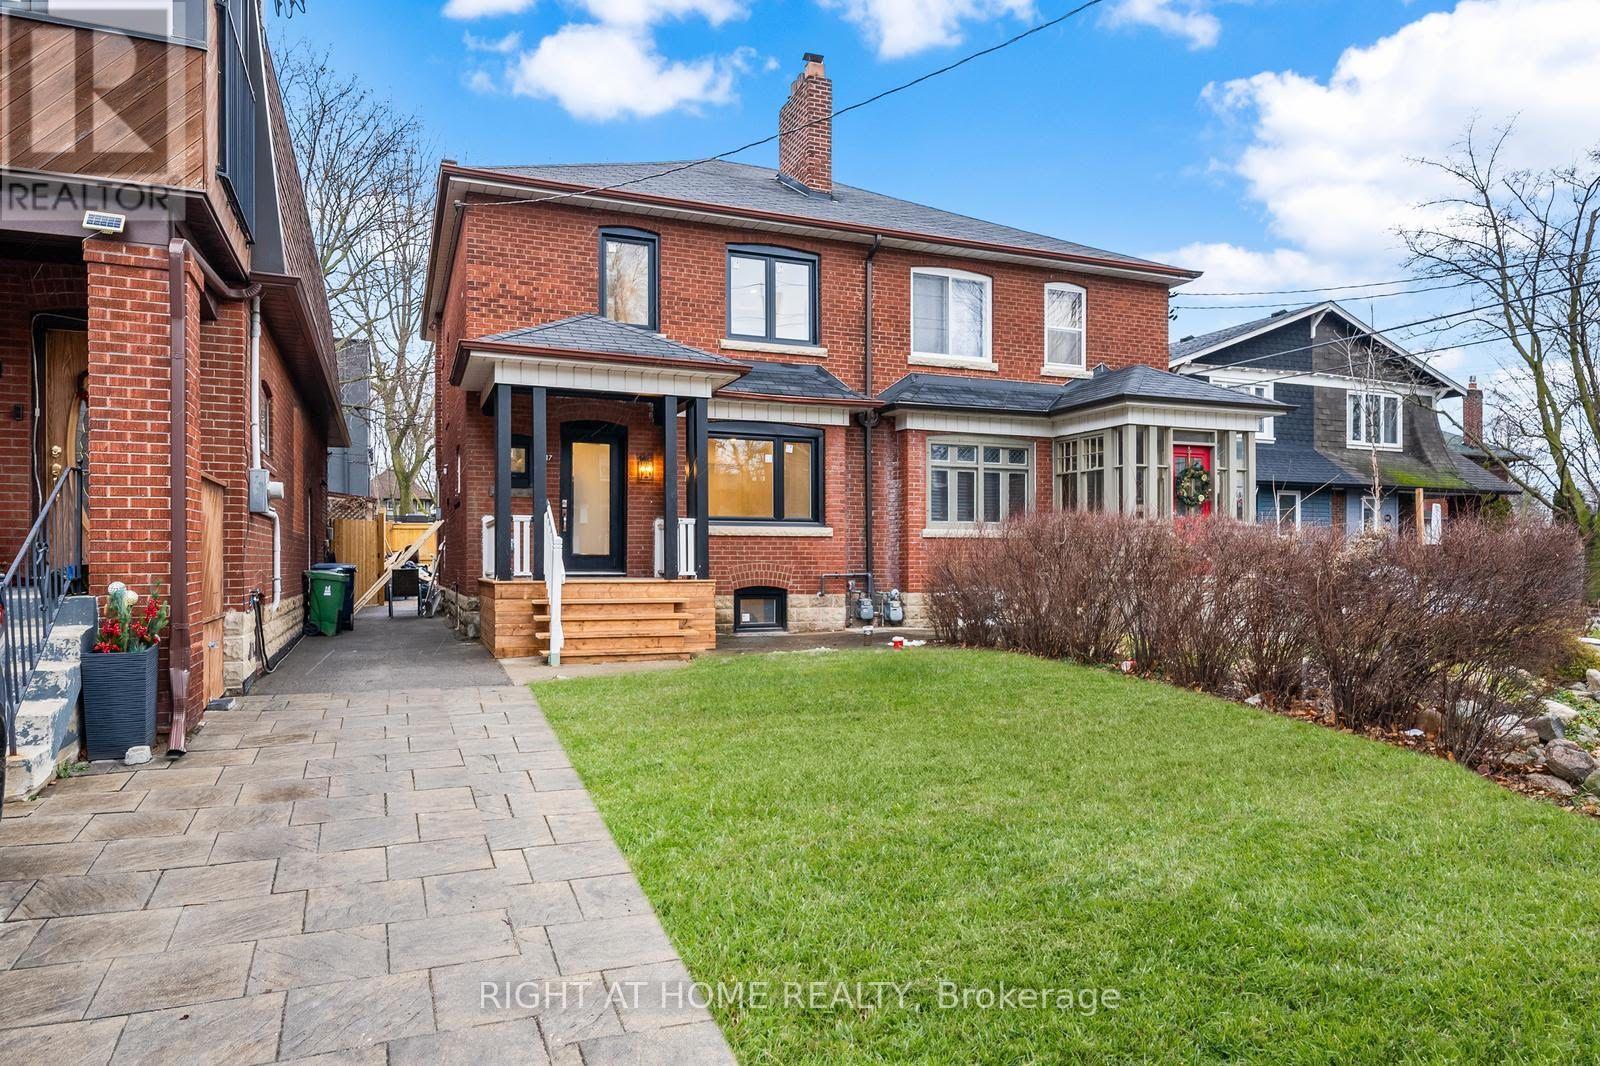
$1,550,000
147 FORMAN AVENUE
Mount Pleasant East, Toronto (Mount Pleasant East)
4 bed · 3 bath
MLS® C14028978
Want more homes like this?
Tell Mohammed what you would change about this property and get a personally reviewed shortlist of active MLS® matches.
Quick fit check
Find Out If This Home Is Right for You
Three quick questions. Get a personalized read on this listing, and a private showing if it fits.
Own a home nearby?
This listing is part of the active competition a nearby seller is pricing against. Ask Mohammed for a local pricing review of your own property.
Review my home valueVisualize This Home
Explore staging, colours and renovation ideas using AI.
Optional and separate from the official listing photography. For visualization purposes only. Furniture, colours, finishes, layouts, renovations and features shown may not exist at the property. Verify all property details independently.
Helpful Hamodi Realty resources
Chosen for this property's location, type and transaction.
Source board: Toronto Regional Real Estate Board.
Listing data is provided by the Canadian Real Estate Association (CREA) through the REALTOR.ca Data Distribution Facility (DDF®) and is deemed reliable but not guaranteed accurate. The trademarks REALTOR®, REALTORS® and the REALTOR® logo are controlled by CREA and identify real estate professionals who are members of CREA. The trademarks MLS®, Multiple Listing Service® and the associated logos are owned by CREA and identify the quality of services provided by real estate professionals who are members of CREA. Listings displayed may be held by brokerages other than Hamodi Realty / HomeLife Miracle Realty.