
275 WELLINGTON STREET, Sarnia
$1 / monthly · 45 Bath
About this property
LANDMARK HEALTH & WELLNESS CAMPUS | FLEXIBLE SPACES | TURNKEY BUILD-OUTS. Exceptional leasing opportunity at 275 Wellington St, a 140,000 SF landmark Health, Wellness & Community Services Campus in Sarnia. Home to Bluewater Health, Sarnia-Lambton Ontario Health Team and other healthcare providers. Ideal for medical and dental clinics, women's healthcare, rehabilitation, wellness, personal services, professional offices, education and community programs. Flexible options from individual rooms and shared suites to large customized premises. Landlord willing to provide fully finished turnkey space, with optional shared reception, administration, billing, cleaning and utilities. Benefit from potential professional collaboration, cross-referrals and shared amenities. High ceilings, large windows, free parking, transit access and convenient location near downtown. Flexible lease terms. Bring your vision - we'll help create your ideal space! Uses subject to applicable approvals. The premises are fully secured with 24 hours CCTV monitoring and access controls. Landlord prepared to invest in renovations, leasehold improvements and turnkey build-outs, with costs and terms negotiated based on tenant requirements and lease duration. Potential options for shared reception, administration, billing support, cleaning, utilities, internet and common facilities. (id:66939)
Property details
- Price
- $1 / monthly
- Bathrooms
- 45
- Living area
- 55,000 square feet
- Lot size
- 9.4 acres
- Parking
- 100
- Property type
- Office
- MLS® number
- X14115264
Location
Tools for this commercial property
Commercial pricing depends on lease structure, use and financing. Mohammed can walk through the numbers with you directly, no residential mortgage assumptions applied.
Similar listings in Sarnia
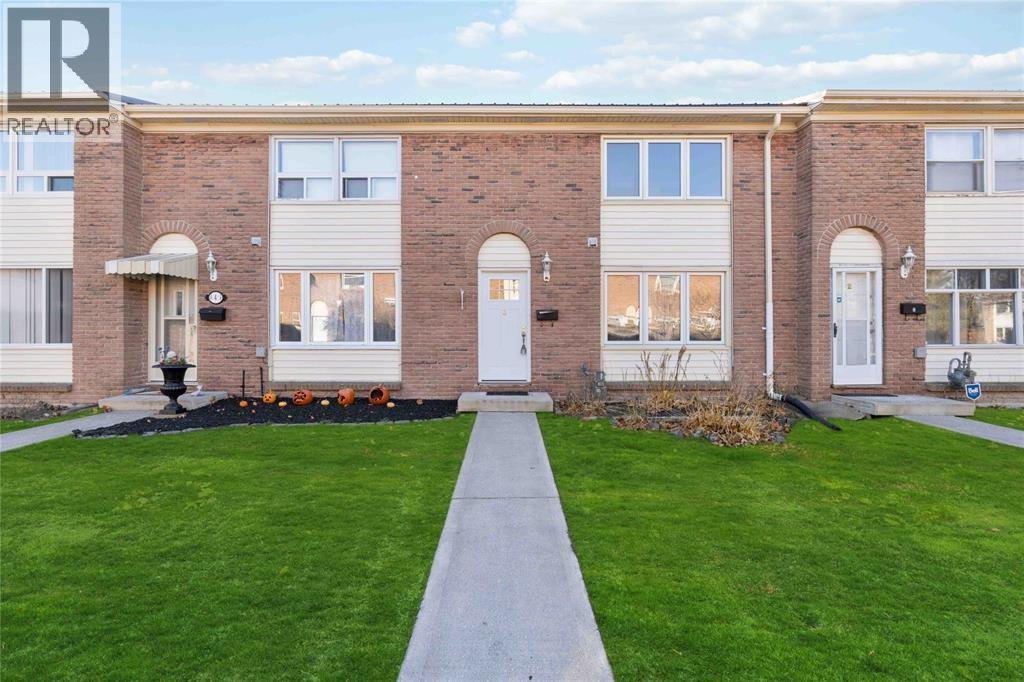
$2,000 / monthly
885 Carleton PLACE Unit# 3
Sarnia
3 bed · 2 bath
MLS® 26026656
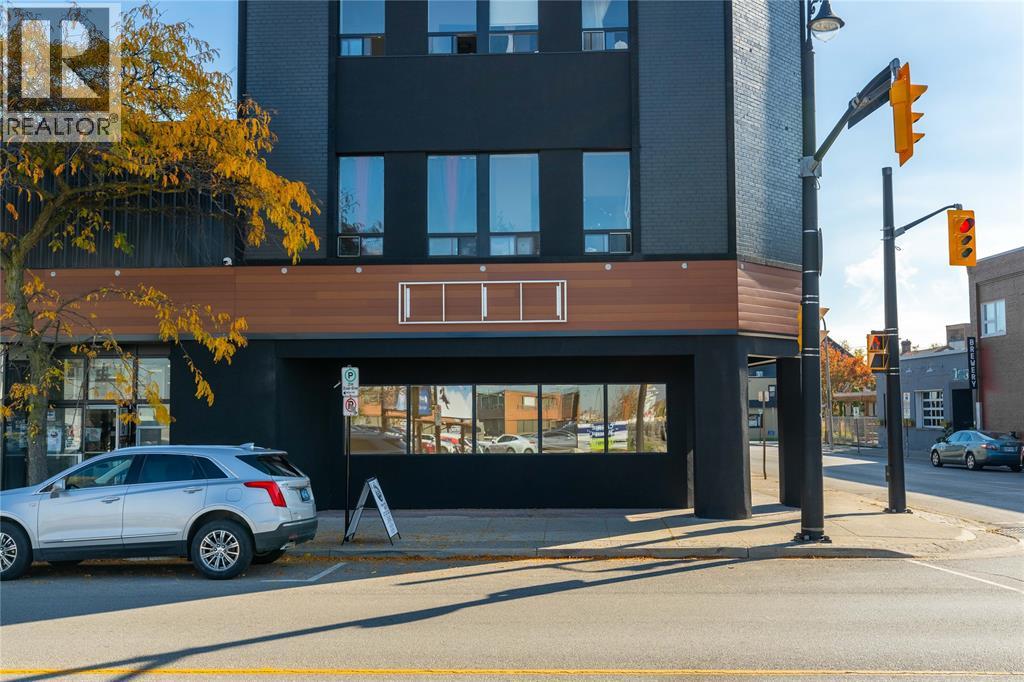
$1,500 / monthly
100 CHRISTINA STREET North Unit# A
Sarnia
1,700 square feet
MLS® 26026268
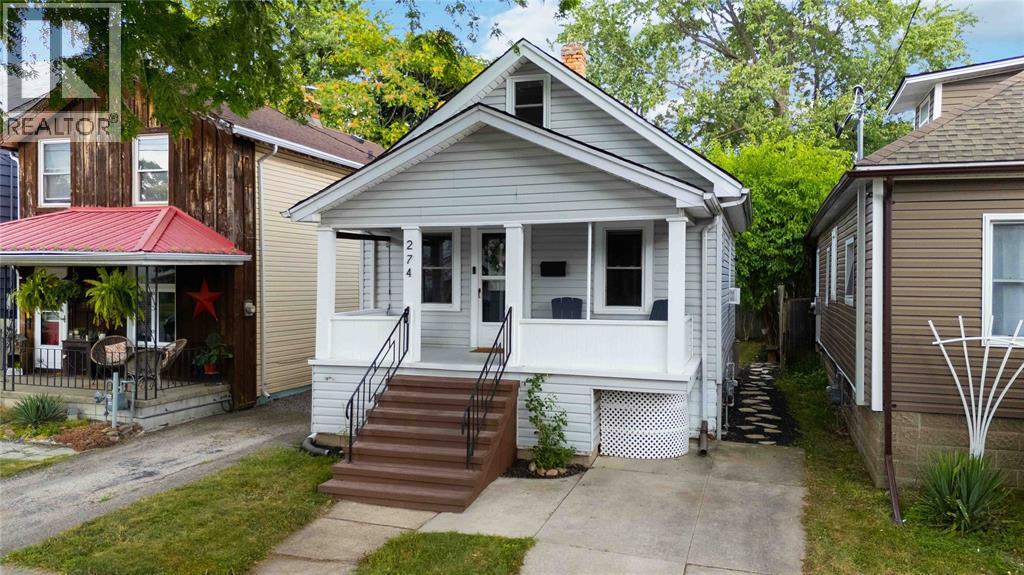
$1,675 / monthly
274 CAMERON STREET
Sarnia
1 bed · 1 bath
MLS® 26025789
$3,900 / monthly
201 Front STREET North Unit# 906
Sarnia
2 bed · 2 bath
MLS® 26025678
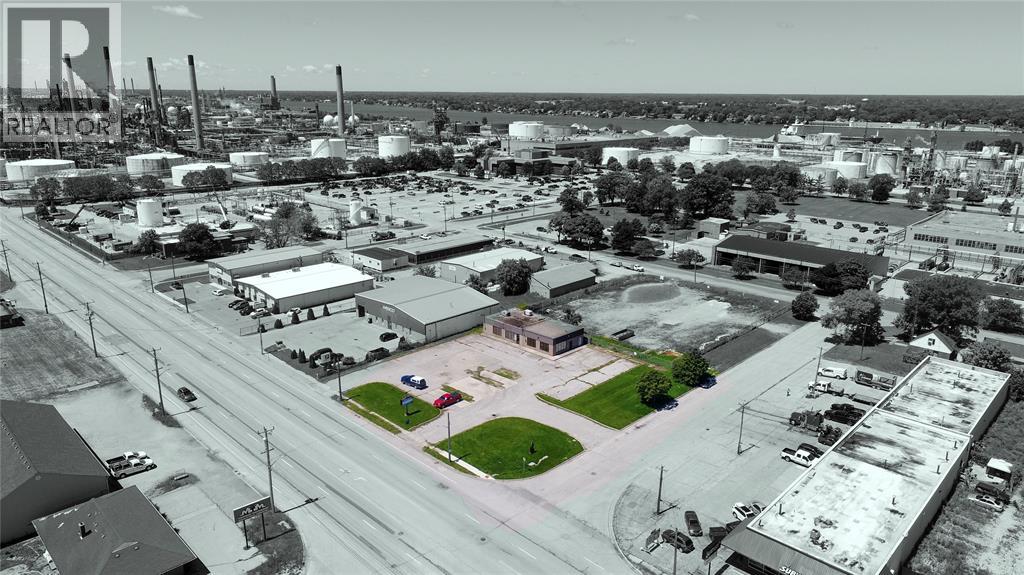
$3,000 / monthly
565 VIDAL STREET South
Sarnia
MLS® 26025782
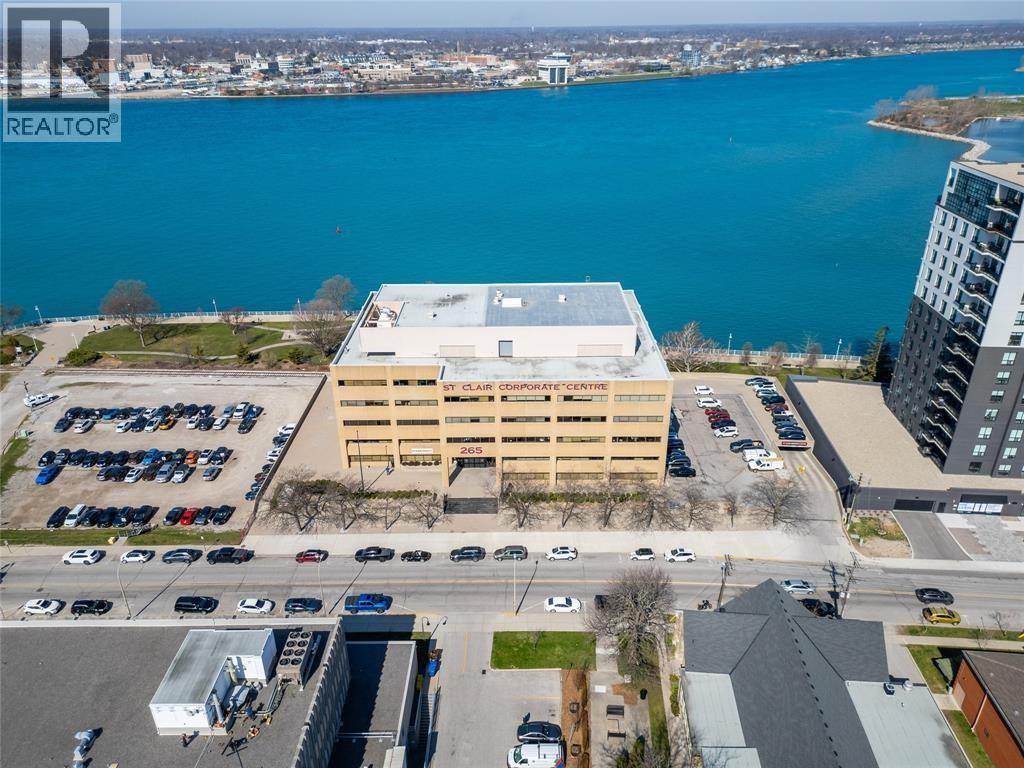
$8 / month
265 FRONT STREET North Unit# 405
Sarnia
3,200 square feet
MLS® 26025694
Want more homes like this?
Tell Mohammed what you would change about this property and get a personally reviewed shortlist of active MLS® matches.
Quick fit check
Find Out If This Home Is Right for You
Three quick questions. Get a personalized read on this listing, and a private showing if it fits.
Own a home nearby?
This listing is part of the active competition a nearby seller is pricing against. Ask Mohammed for a local pricing review of your own property.
Review my home valueVisualize This Home
Explore staging, colours and renovation ideas using AI.
Optional and separate from the official listing photography. For visualization purposes only. Furniture, colours, finishes, layouts, renovations and features shown may not exist at the property. Verify all property details independently.
Helpful Hamodi Realty resources
Chosen for this property's location, type and transaction.
Source board: Toronto Regional Real Estate Board.
Listing data is provided by the Canadian Real Estate Association (CREA) through the REALTOR.ca Data Distribution Facility (DDF®) and is deemed reliable but not guaranteed accurate. The trademarks REALTOR®, REALTORS® and the REALTOR® logo are controlled by CREA and identify real estate professionals who are members of CREA. The trademarks MLS®, Multiple Listing Service® and the associated logos are owned by CREA and identify the quality of services provided by real estate professionals who are members of CREA. Listings displayed may be held by brokerages other than Hamodi Realty / HomeLife Miracle Realty.