
380 HAWTHORNE STREET, Saugeen Shores
$709,900 · 4 Bed 2 Bath
About this property
BRAND NEW & MOVE-IN READY! Welcome to the Dawn Model by Walker Homes, a beautifully finished 3+1 bedroom, 2-bath bungalow in Summerside, one of Port Elgin's most sought-after newer neighbourhoods. Offering approximately 2,200 sq. ft. of finished living space, this home provides the benefits of new construction without the wait!The 1,279 sq. ft. main floor features a bright, open-concept layout connecting the living, dining and kitchen spaces. The kitchen offers Canadian-made cabinetry, generous counter space and a functional peninsula. Hardwood and tile flooring flow through the main living areas, while the bedrooms are carpeted for added comfort. All bedrooms feature walk-in-style closets, and the main-floor bath offers a practical split configuration for added privacy and convenience.The approximately 1,000 sq. ft. finished lower level adds a 4th bedroom, spacious recreation room, 3-pc bath and laundry/utility room-ideal for guests, teenagers or additional family living space. Outside, the 47' x 124' lot offers a sodded yard, front landscaping and a newly completed raised rear deck with stairs-providing a great space for outdoor dining, BBQs and relaxing while still leaving plenty of backyard space for kids, pets or gardening. HST included for qualified buyers under applicable New Housing HST Rebate programs, provided the Buyer qualifies and assigns the rebate to the Seller on closing. Staged photos are rendering used for illustrative purposes only. (id:66939)
Property details
- Price
- $709,900
- Bedrooms
- 4
- Bathrooms
- 2
- Parking
- 3
- Property type
- Single Family
- Basement
- Finished, N/A
- MLS® number
- X14029396
Location
Tools for this property
Mortgage estimate
Estimated monthly payment: $3,690
Educational estimate only, principal and interest at the rate you enter. Not a lender approval, quote or financial advice. Taxes, insurance, condo fees and mortgage insurance are not included.
Open the full buyer calculatorSimilar listings in Saugeen Shores
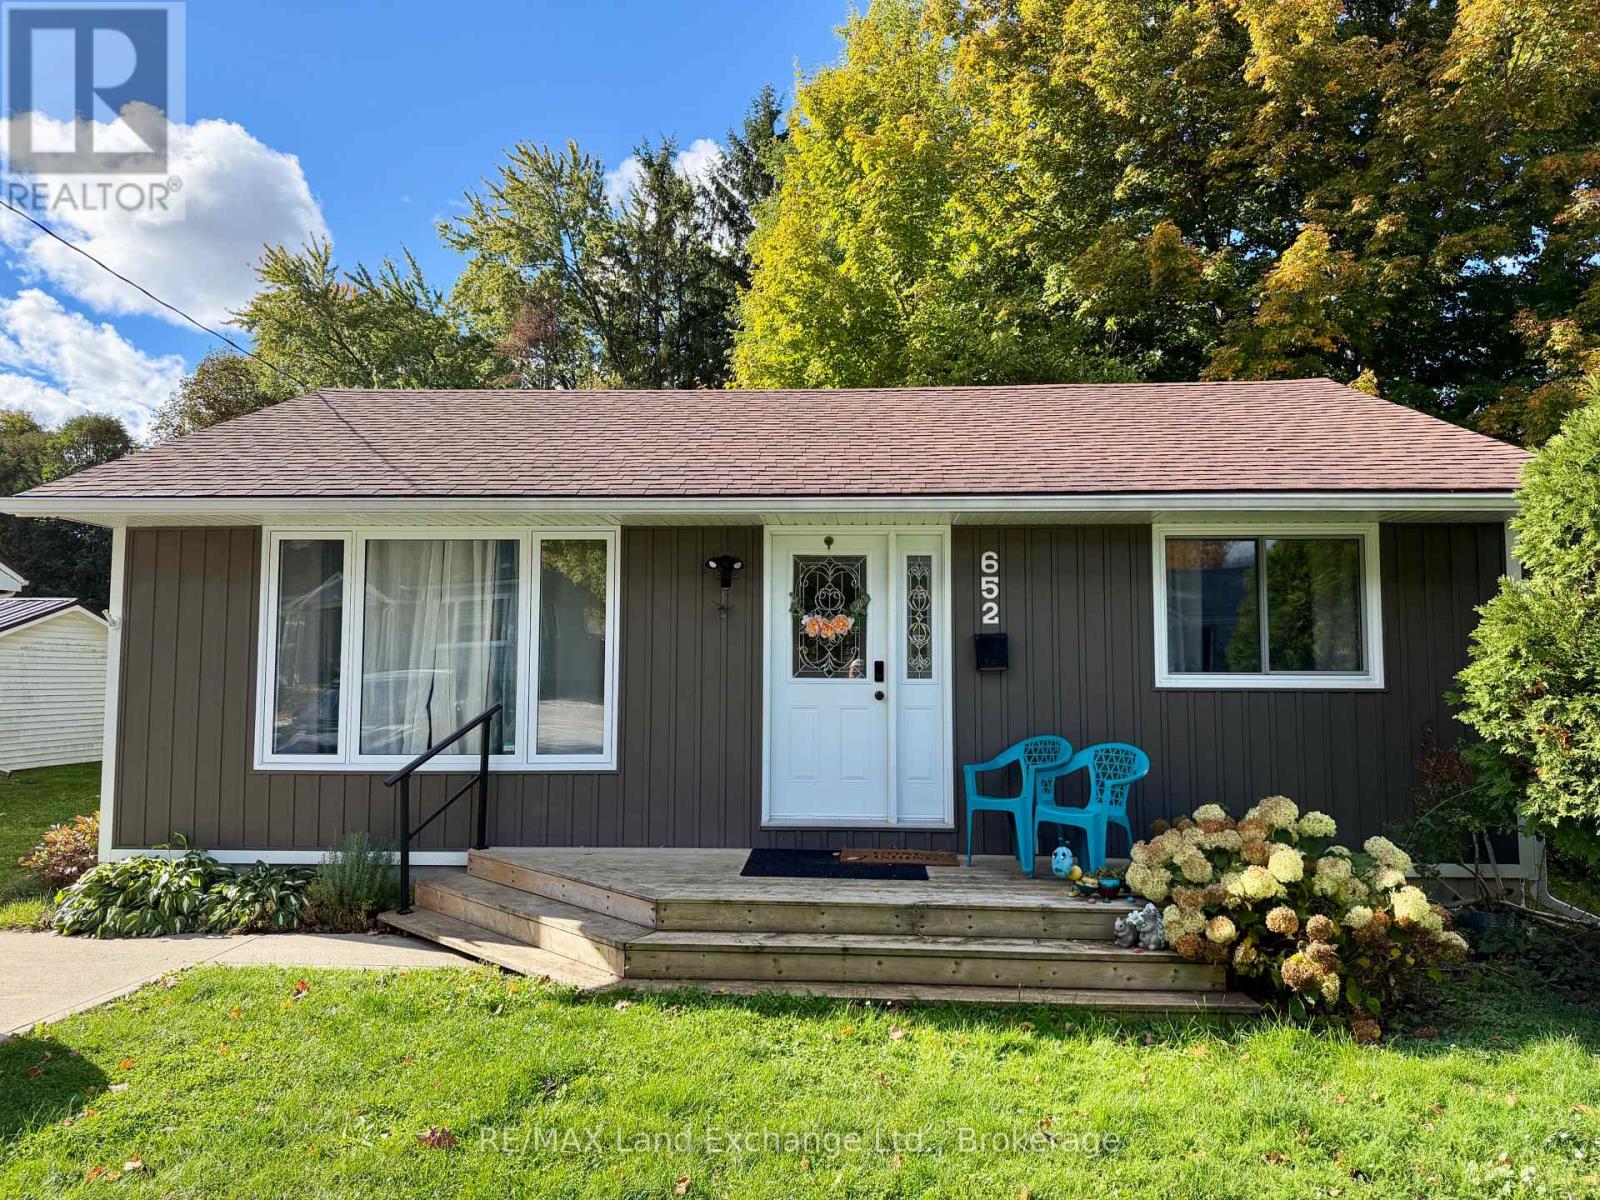
$399,900
652 LOUIS STREET
Saugeen Shores, Saugeen Shores
2 bed · 1 bath
MLS® X14003790
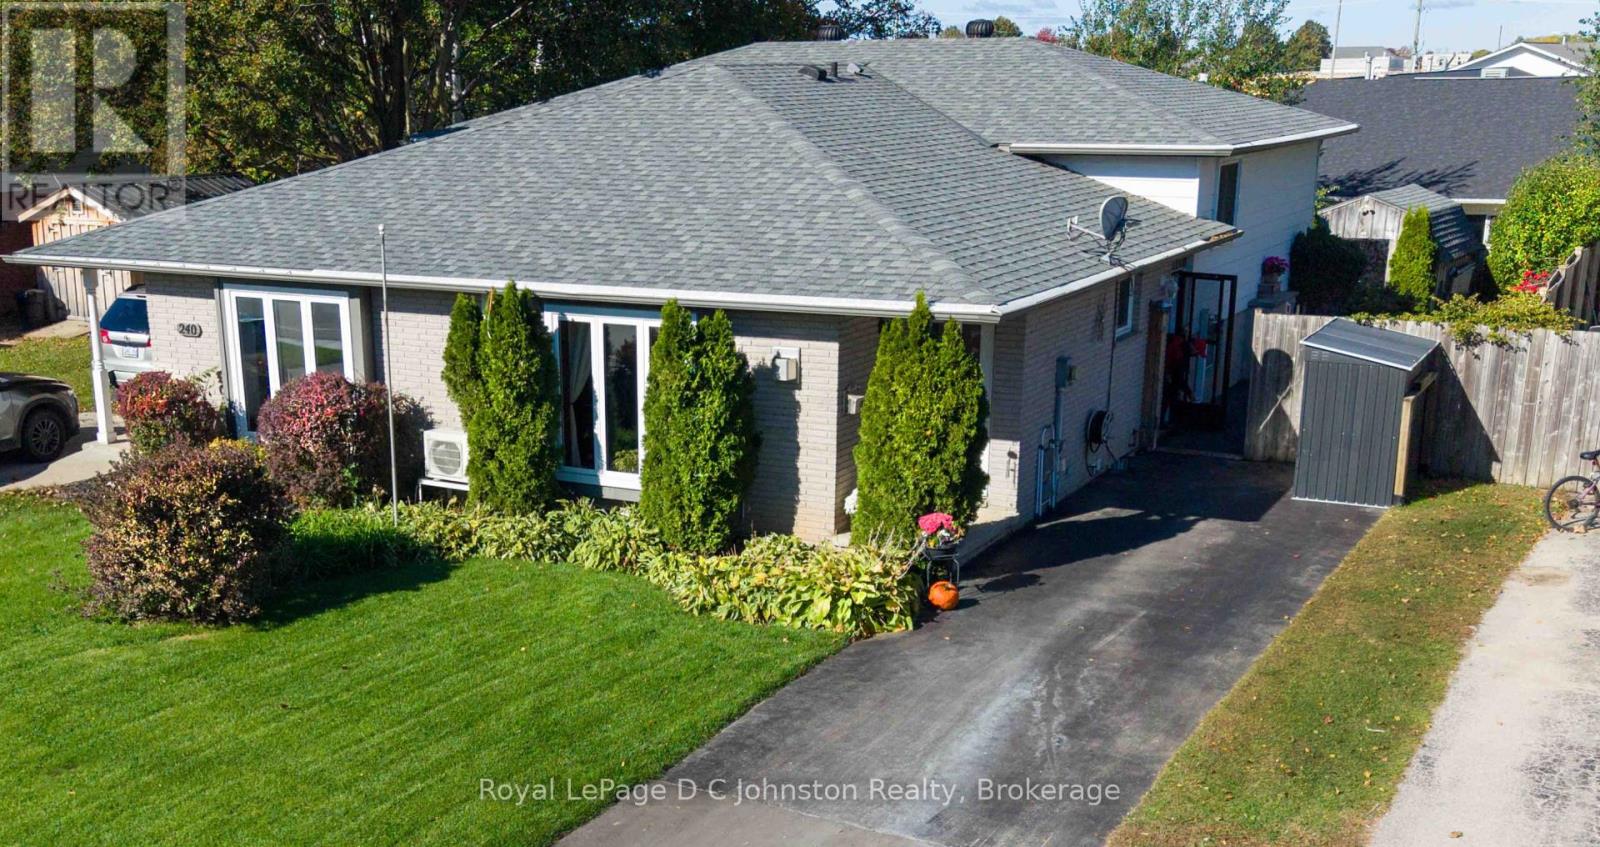
$495,000
242 BRICKER STREET
Saugeen Shores, Saugeen Shores
3 bed · 2 bath
MLS® X13885030
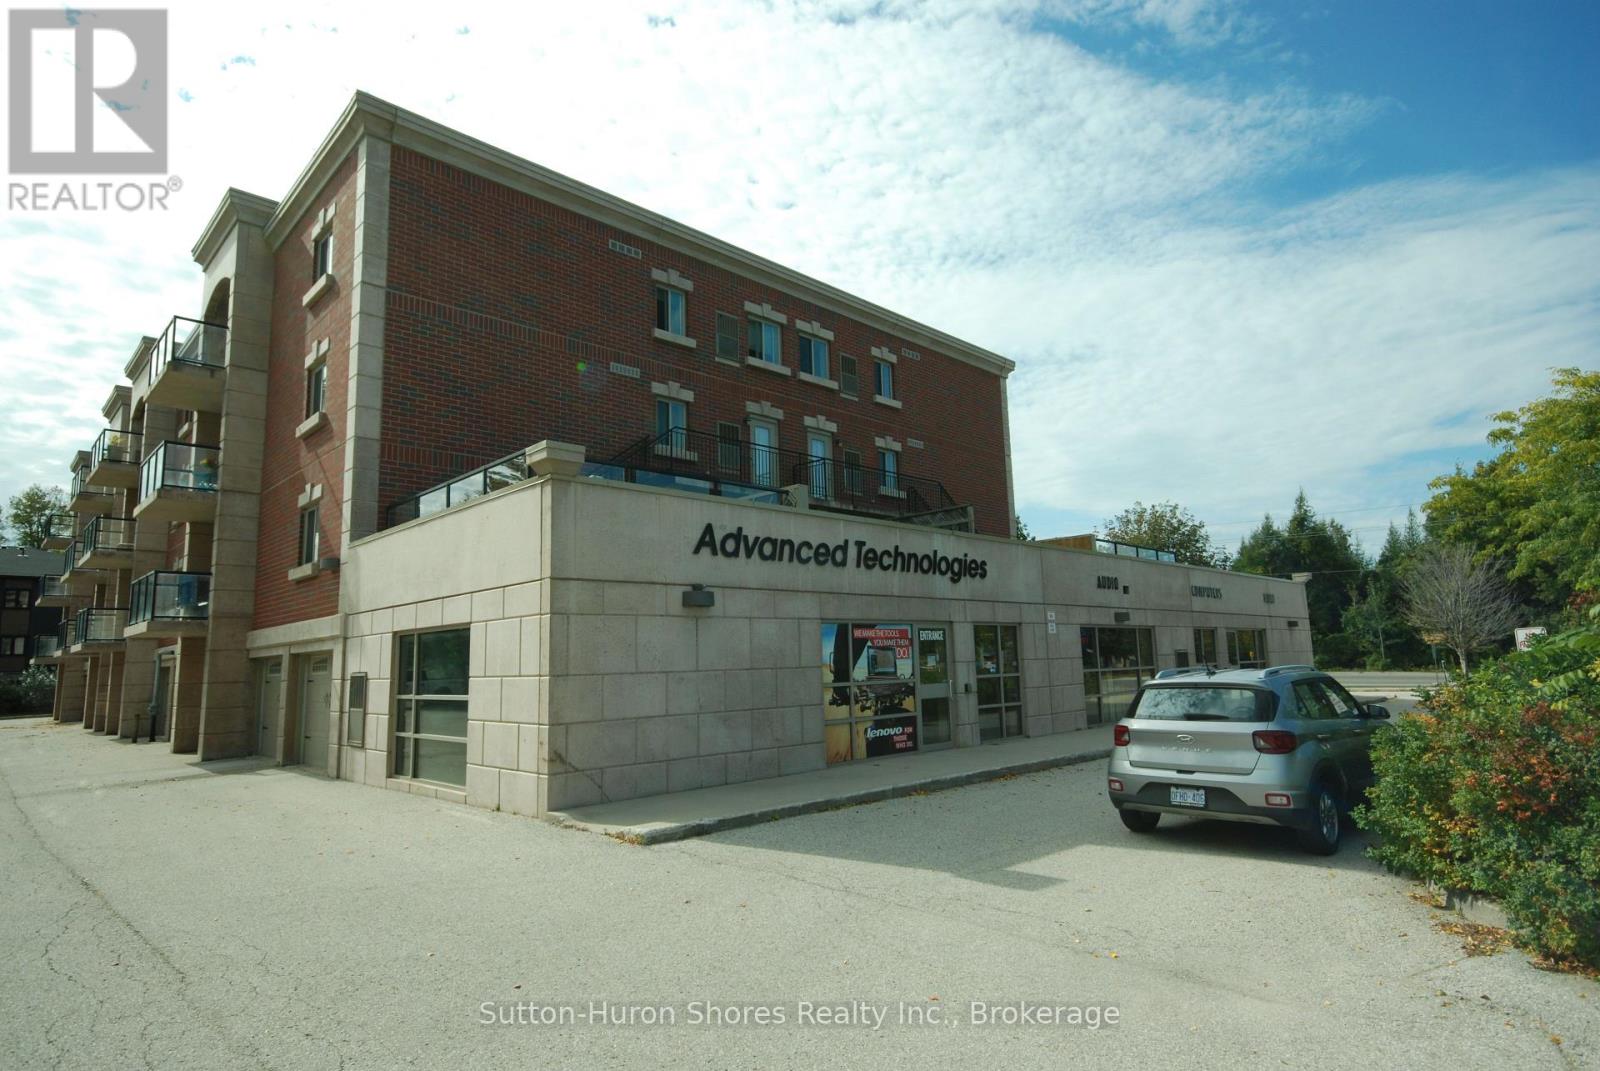
$200,000
221 ADELAIDE STREET
Saugeen Shores, Saugeen Shores
1,620 square feet
MLS® X13877712
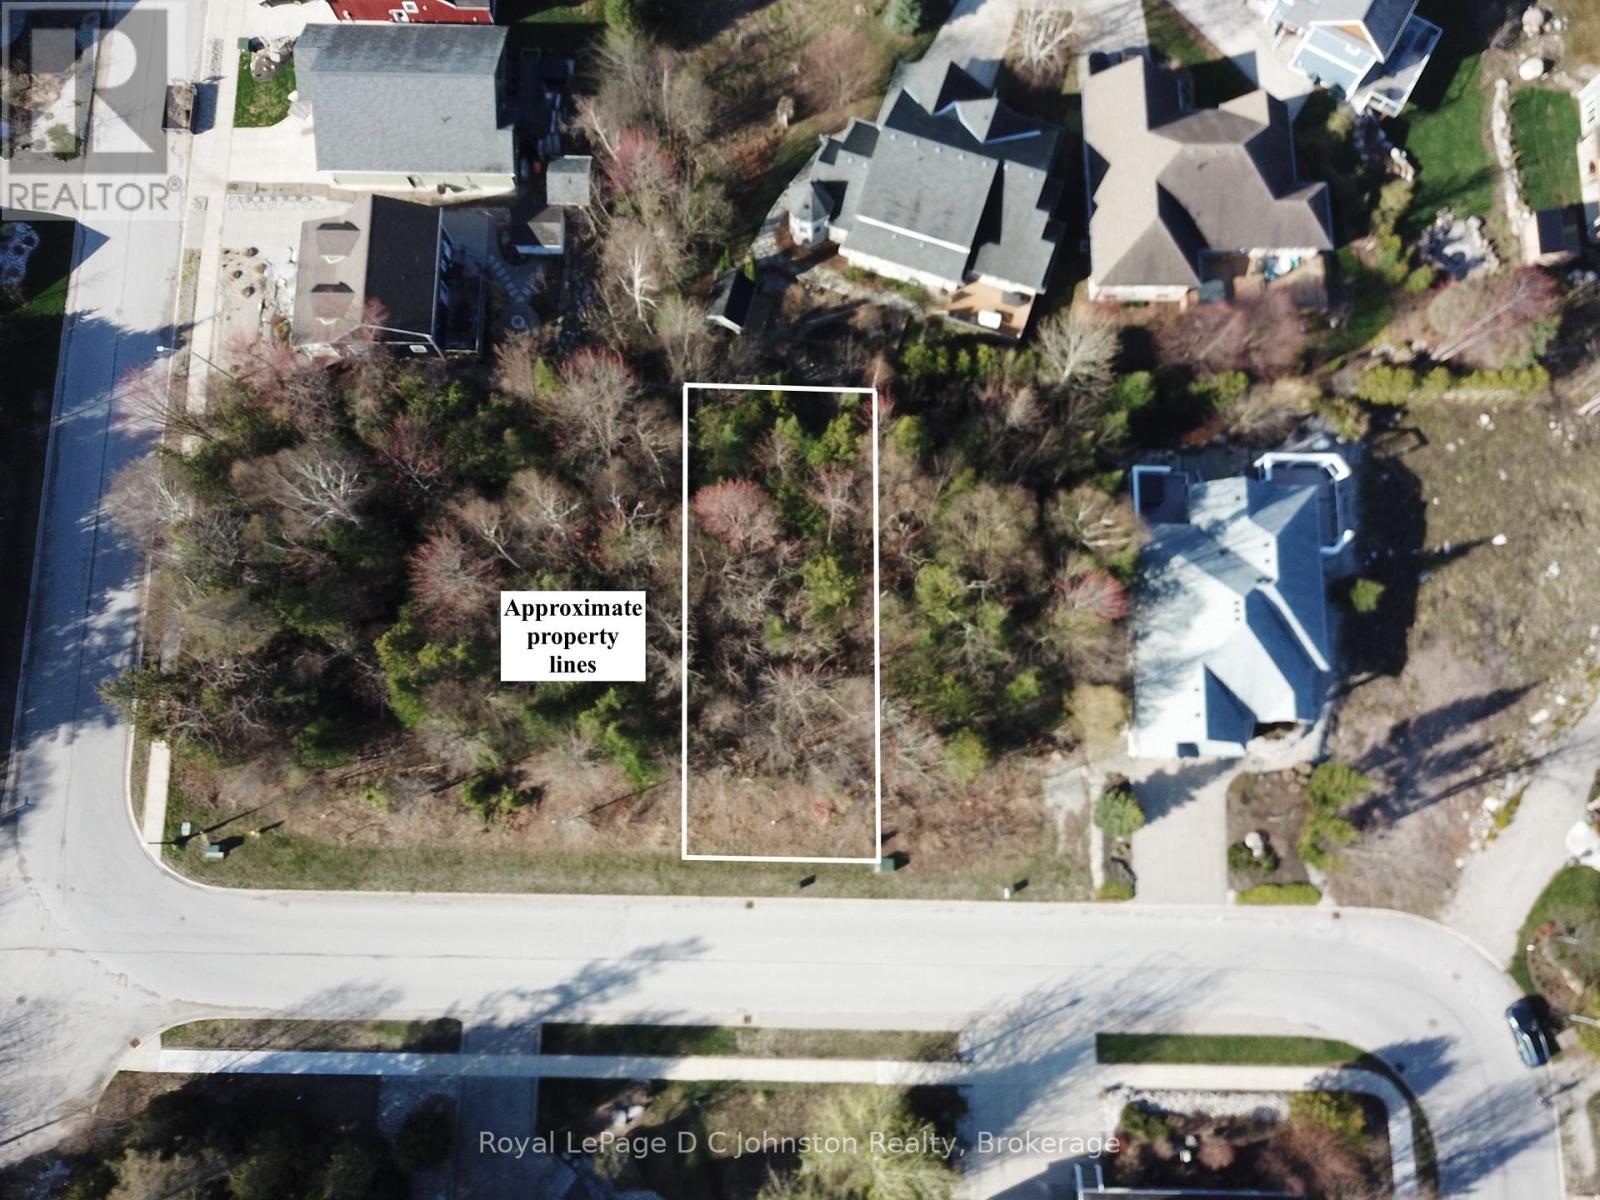
$369,900
0 EMERALD DRIVE
Saugeen Shores, Saugeen Shores
0 bath
MLS® X13865558
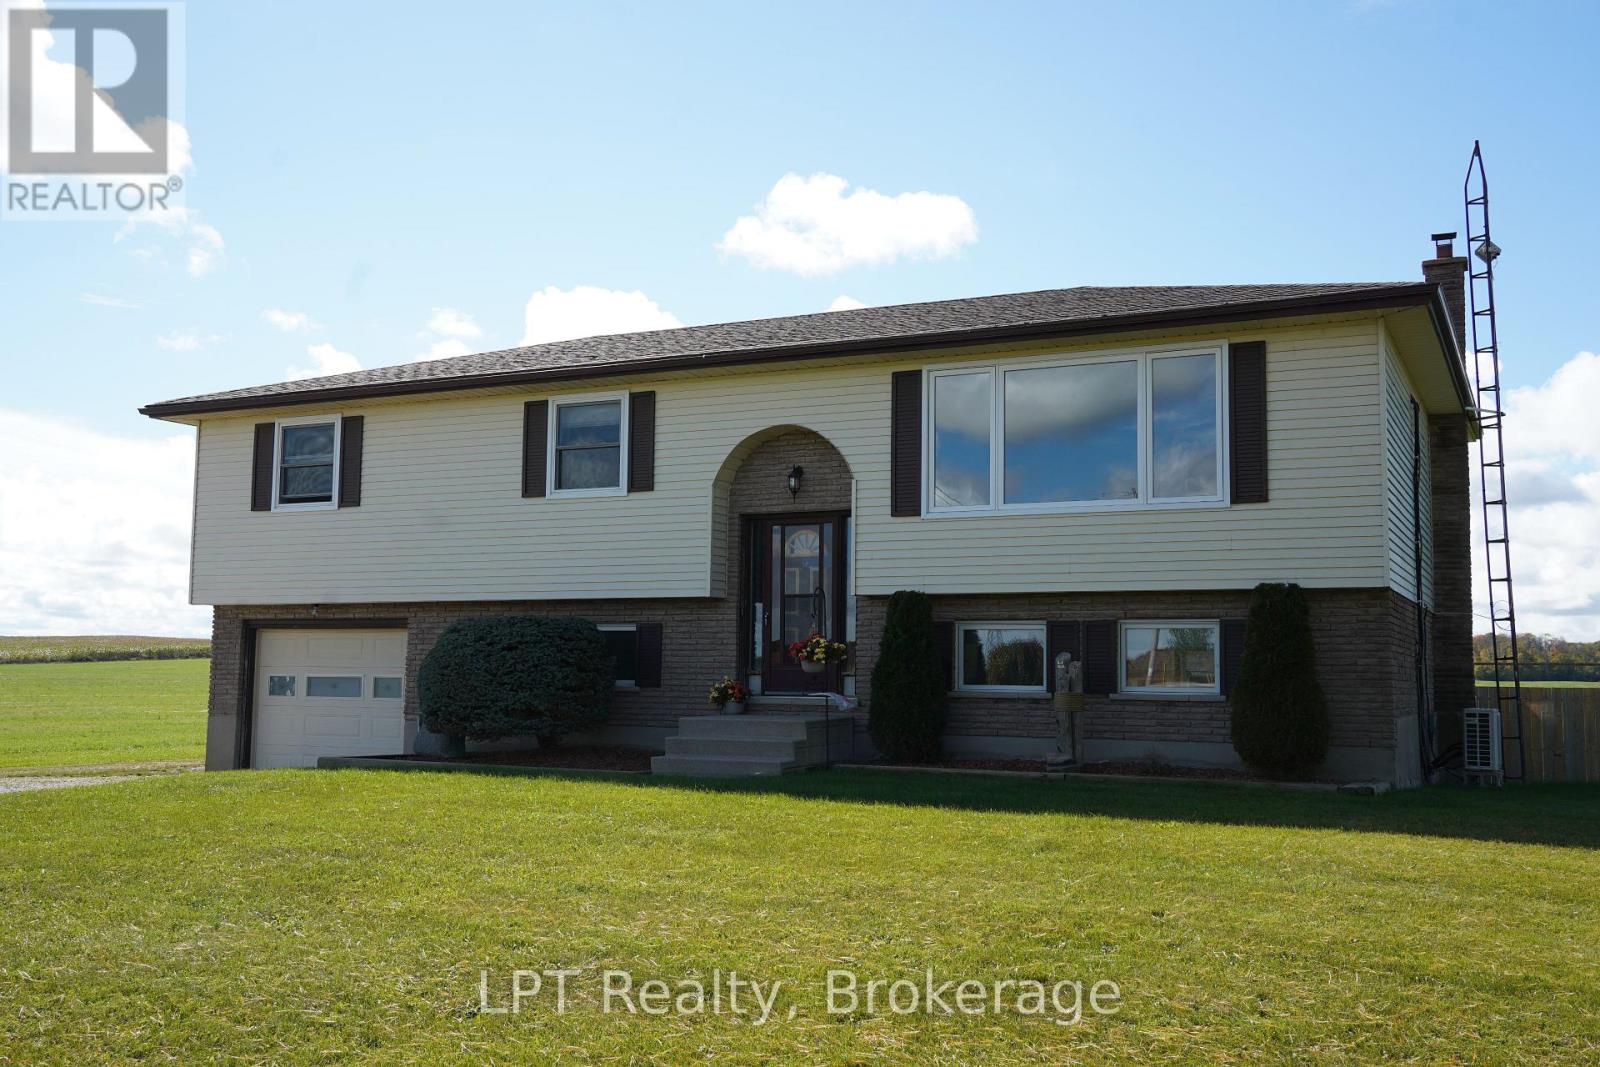
$690,000
2357 BRUCE RD 40 ROAD
Saugeen Shores, Saugeen Shores
5 bed · 2 bath
MLS® X13864936
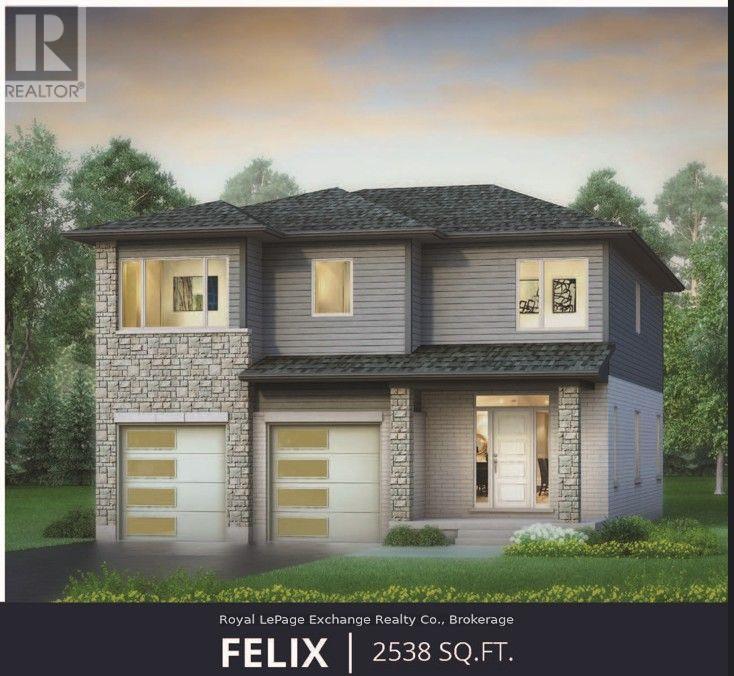
$1,029,900
273 MARY ROSE AVENUE
Saugeen Shores, Saugeen Shores
4 bed · 3 bath
MLS® X13859310
Want more homes like this?
Tell Mohammed what you would change about this property and get a personally reviewed shortlist of active MLS® matches.
Quick fit check
Find Out If This Home Is Right for You
Three quick questions. Get a personalized read on this listing, and a private showing if it fits.
Own a home nearby?
This listing is part of the active competition a nearby seller is pricing against. Ask Mohammed for a local pricing review of your own property.
Review my home valueVisualize This Home
Explore staging, colours and renovation ideas using AI.
Optional and separate from the official listing photography. For visualization purposes only. Furniture, colours, finishes, layouts, renovations and features shown may not exist at the property. Verify all property details independently.
Helpful Hamodi Realty resources
Chosen for this property's location, type and transaction.
Source board: OnePoint Association of REALTORS®.
Listing data is provided by the Canadian Real Estate Association (CREA) through the REALTOR.ca Data Distribution Facility (DDF®) and is deemed reliable but not guaranteed accurate. The trademarks REALTOR®, REALTORS® and the REALTOR® logo are controlled by CREA and identify real estate professionals who are members of CREA. The trademarks MLS®, Multiple Listing Service® and the associated logos are owned by CREA and identify the quality of services provided by real estate professionals who are members of CREA. Listings displayed may be held by brokerages other than Hamodi Realty / HomeLife Miracle Realty.