
57 PARKHAVEN CRESCENT, St. Marys
$775,000 · 3 Bed 3 Bath
About this property
Tucked on a quiet crescent in St. Marys, this brick bungalow backs onto open green space at Southvale Park.The backyard is the big draw. The lot is oversized and fully fenced, with a heated saltwater fibreglass pool installed in 2024 (6 ft at the deep end) and a hot tub. Patio doors off the kitchen open right onto the patio, and there's a gas line roughed in for the BBQ, perfect for backyard entertaining. Inside, the main floor has 3 bedrooms and 2 full baths. The primary fits a king bed and has its own 3-piece ensuite. The great room and foyer have engineered hardwood; the kitchen, with tile flooring and a pantry has doors leading to the patio. Interior doors on the main level have been upgraded to solid wood. The front hall closet has a laundry hookup if you'd like main floor laundry. Finished lower level adds a third full bath with a shower, a family room with a gas fireplace, a gym area, and a bonus room for whatever your family needs. There's also a large cold room and lots of storage. The attached double-car garage includes a hoist for sports enthusiasts. The big ticket items are done. Roof shingles 2020 with added vents, furnace 2022, front door 2021, garage door 2019, fence 2022, and upgraded amp service for an electric vehicle charger to be installed. (id:66939)
Property details
- Price
- $775,000
- Bedrooms
- 3
- Bathrooms
- 3
- Parking
- 8
- Property type
- Single Family
- Basement
- Full
- MLS® number
- X14029080
Location
Tools for this property
Mortgage estimate
Estimated monthly payment: $4,016
Educational estimate only, principal and interest at the rate you enter. Not a lender approval, quote or financial advice. Taxes, insurance, condo fees and mortgage insurance are not included.
Open the full buyer calculatorSimilar listings in St. Marys
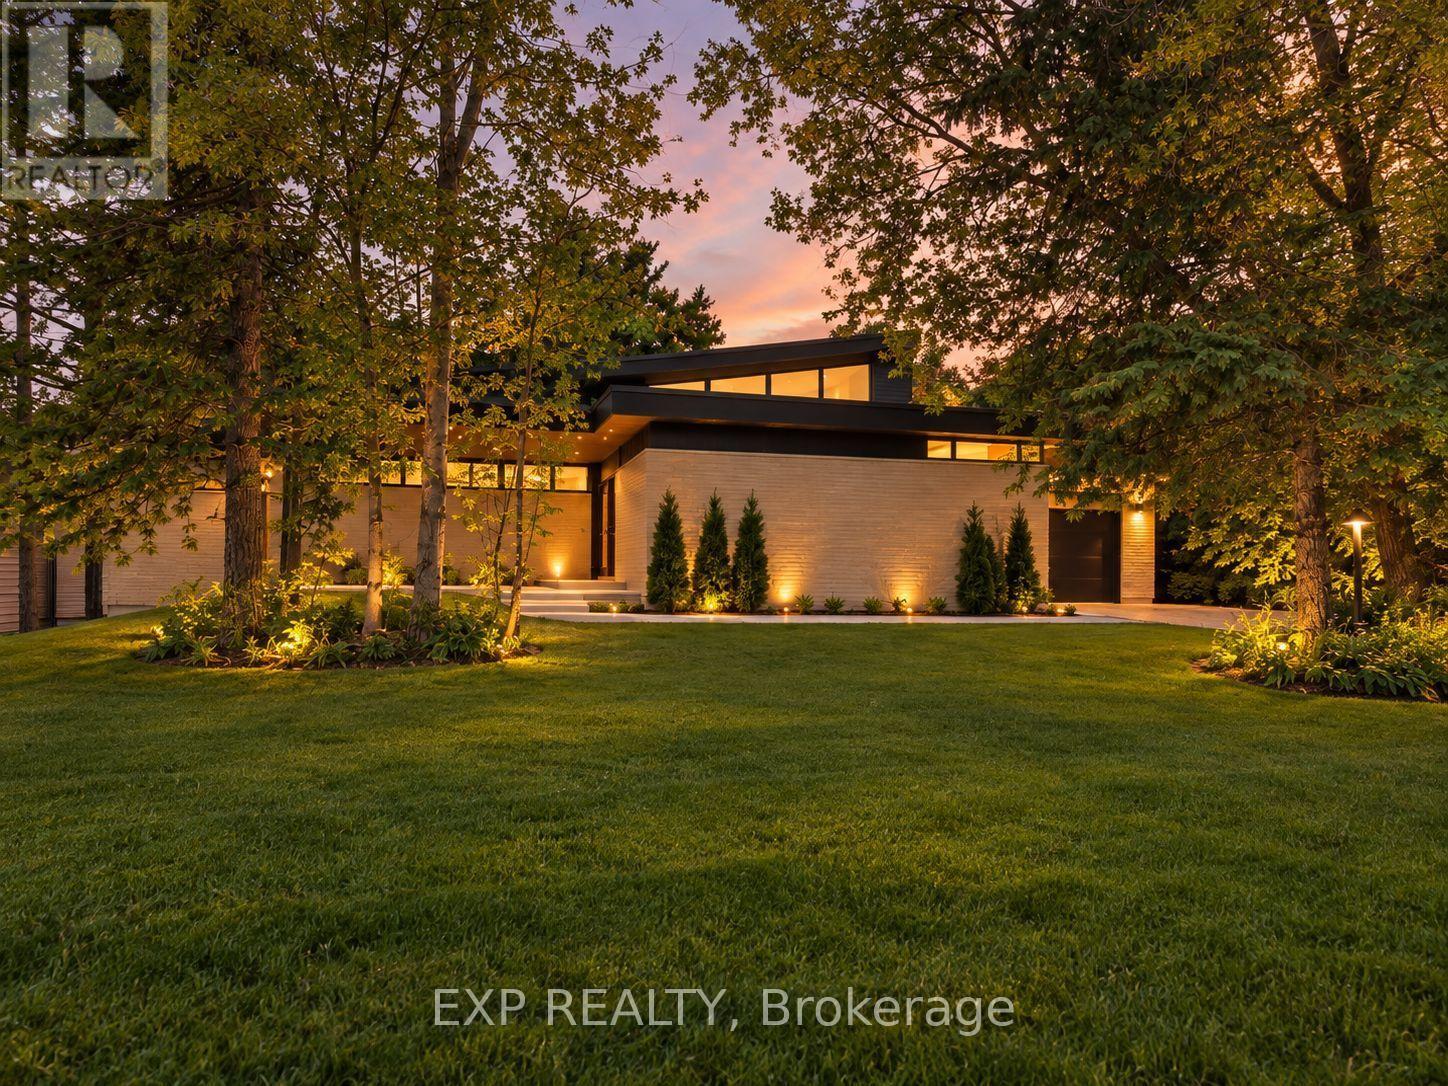
$1,489,888
152 ST ANDREW STREET N
St. Marys, St. Marys
3 bed · 2 bath
MLS® X13865816
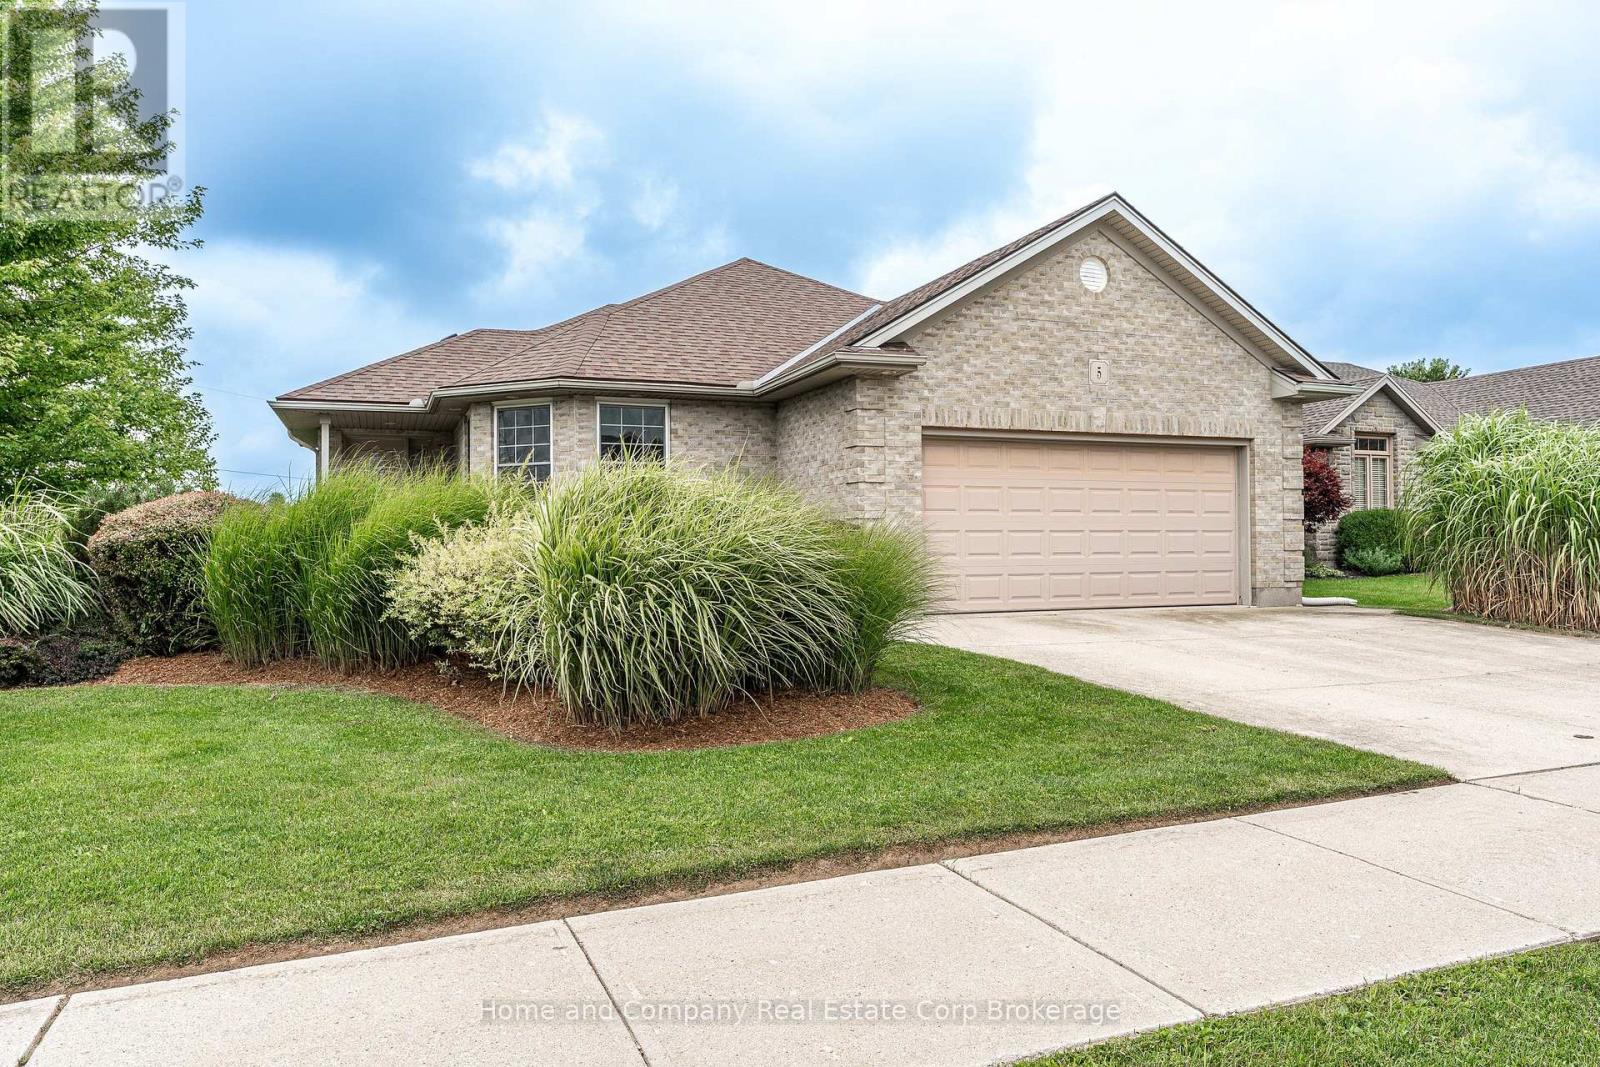
$700,000
5 RIDGEWOOD CRESCENT
St. Marys, St. Marys
3 bed · 2 bath
MLS® X13861536
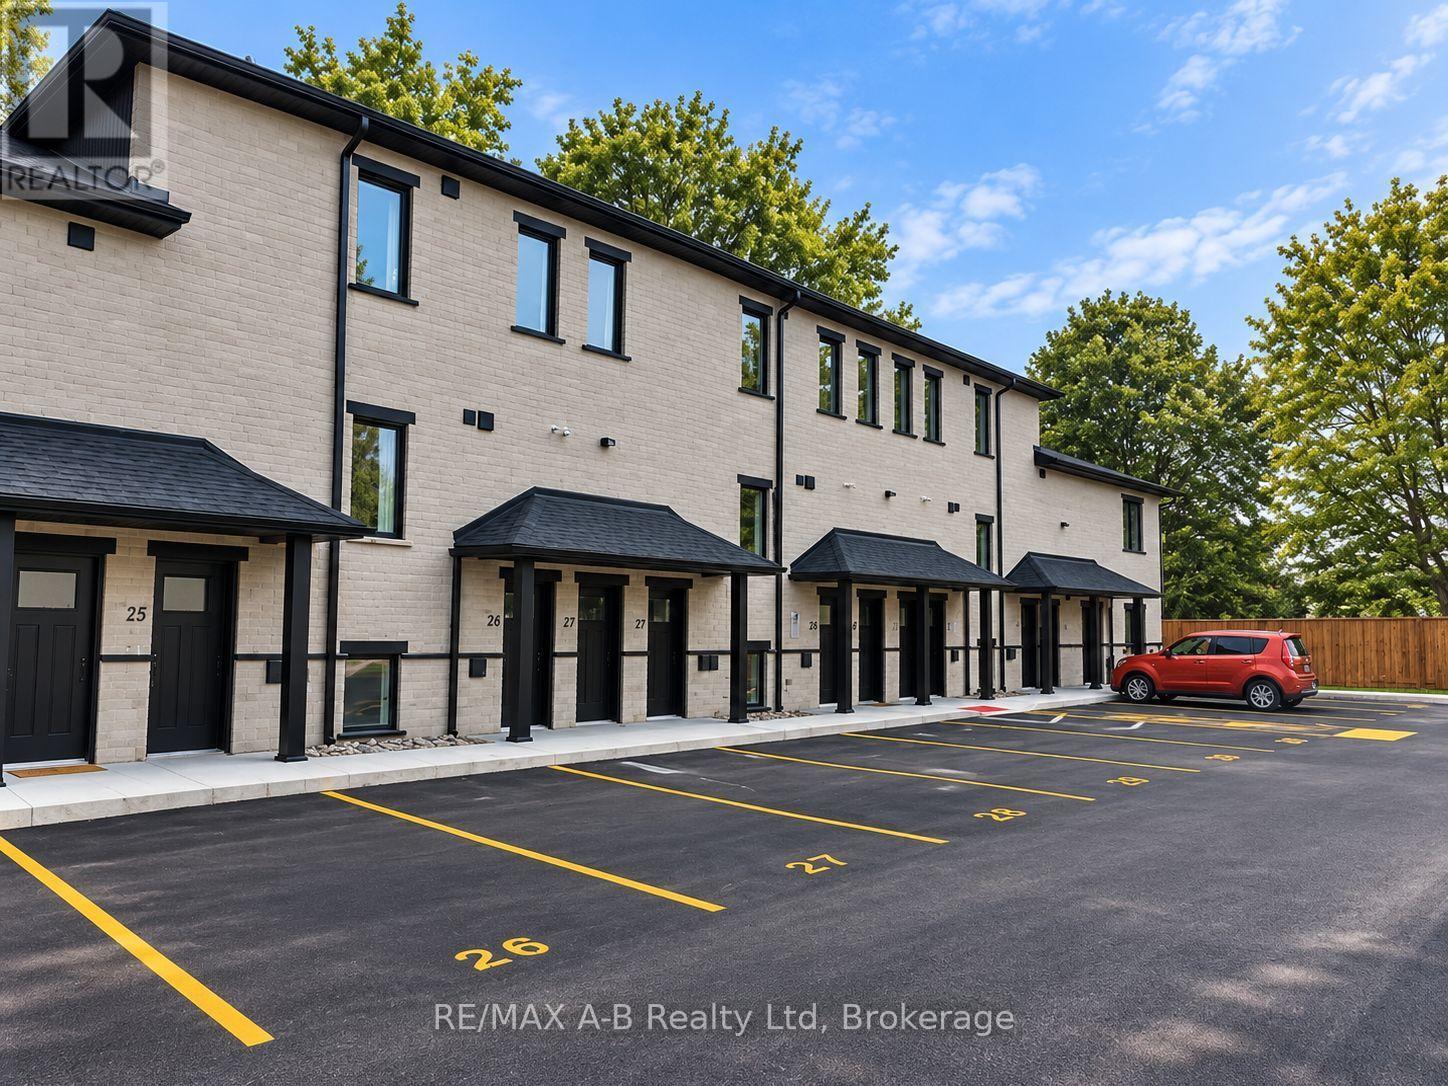
$309,900
26 - 428 QUEEN STREET W
St. Marys, St. Marys
2 bed · 1 bath
MLS® X13854272
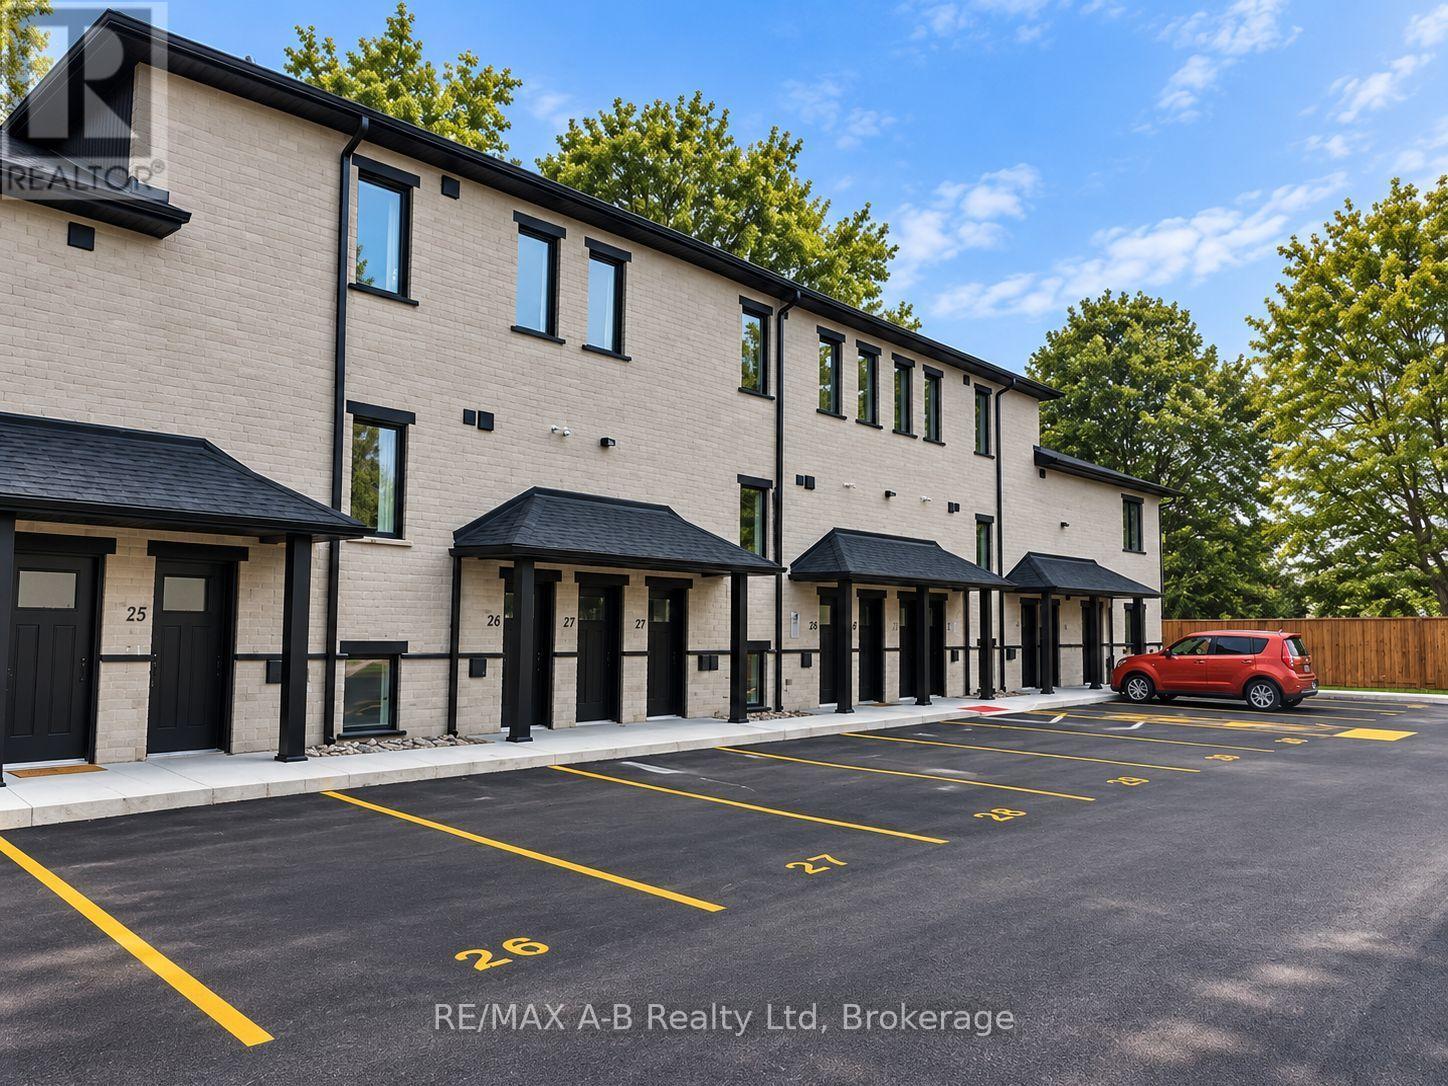
$329,900
33 - 428 QUEEN STREET W
St. Marys, St. Marys
1 bed · 1 bath
MLS® X13854268
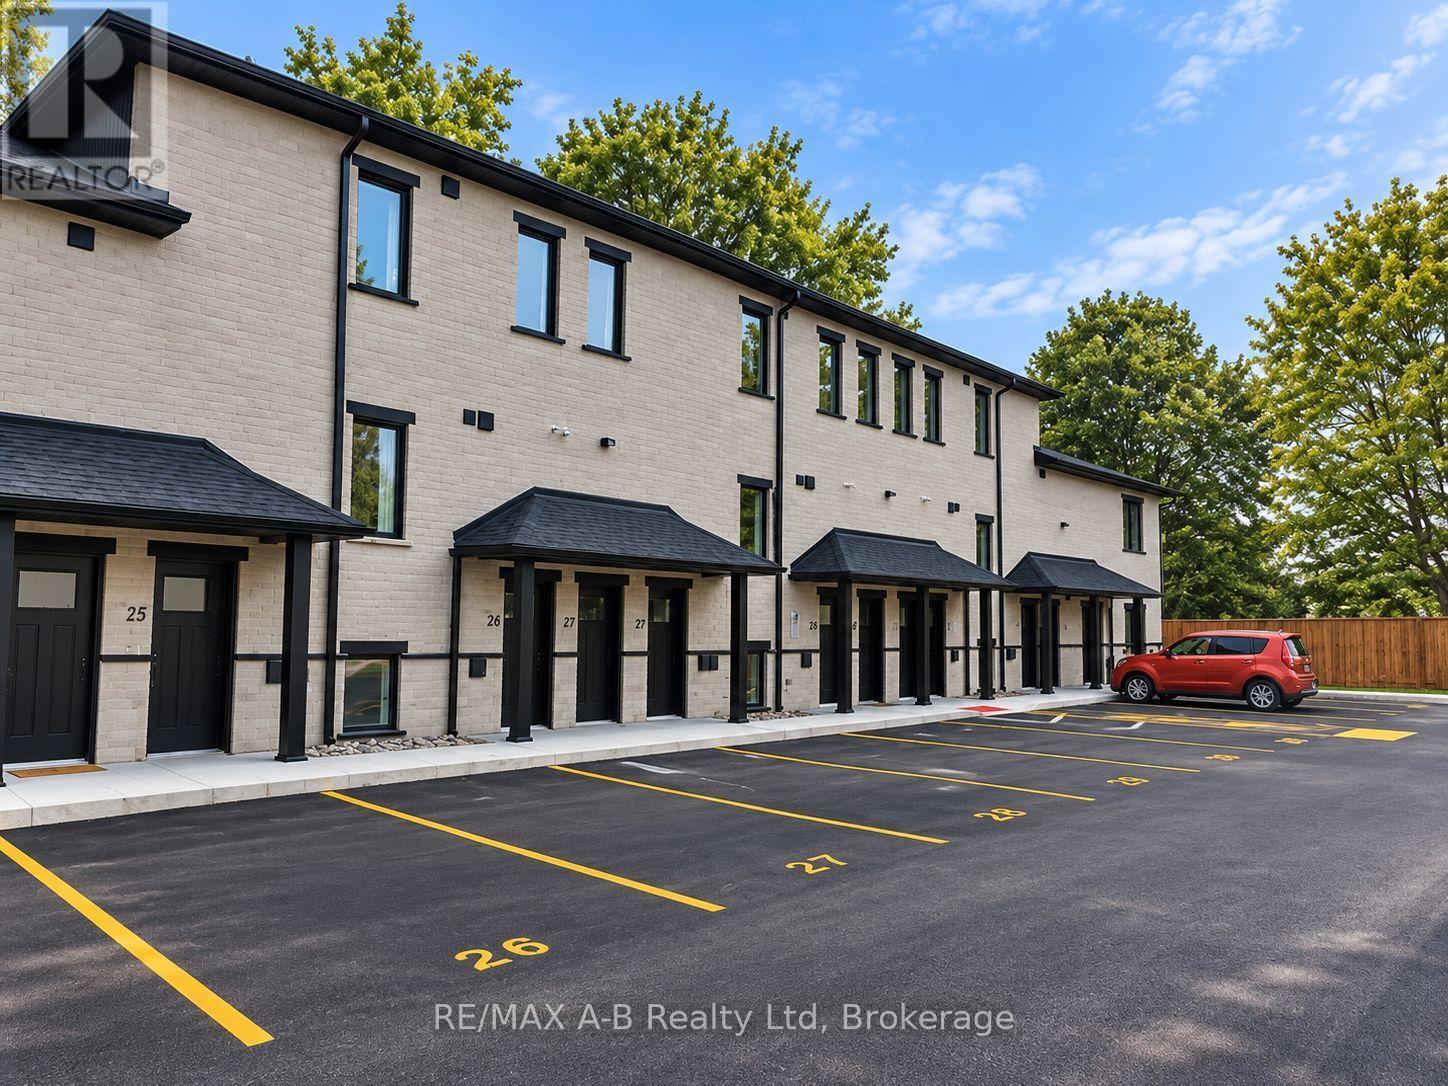
$359,900
31 - 428 QUEEN STREET W
St. Marys, St. Marys
1 bed · 1 bath
MLS® X13854266
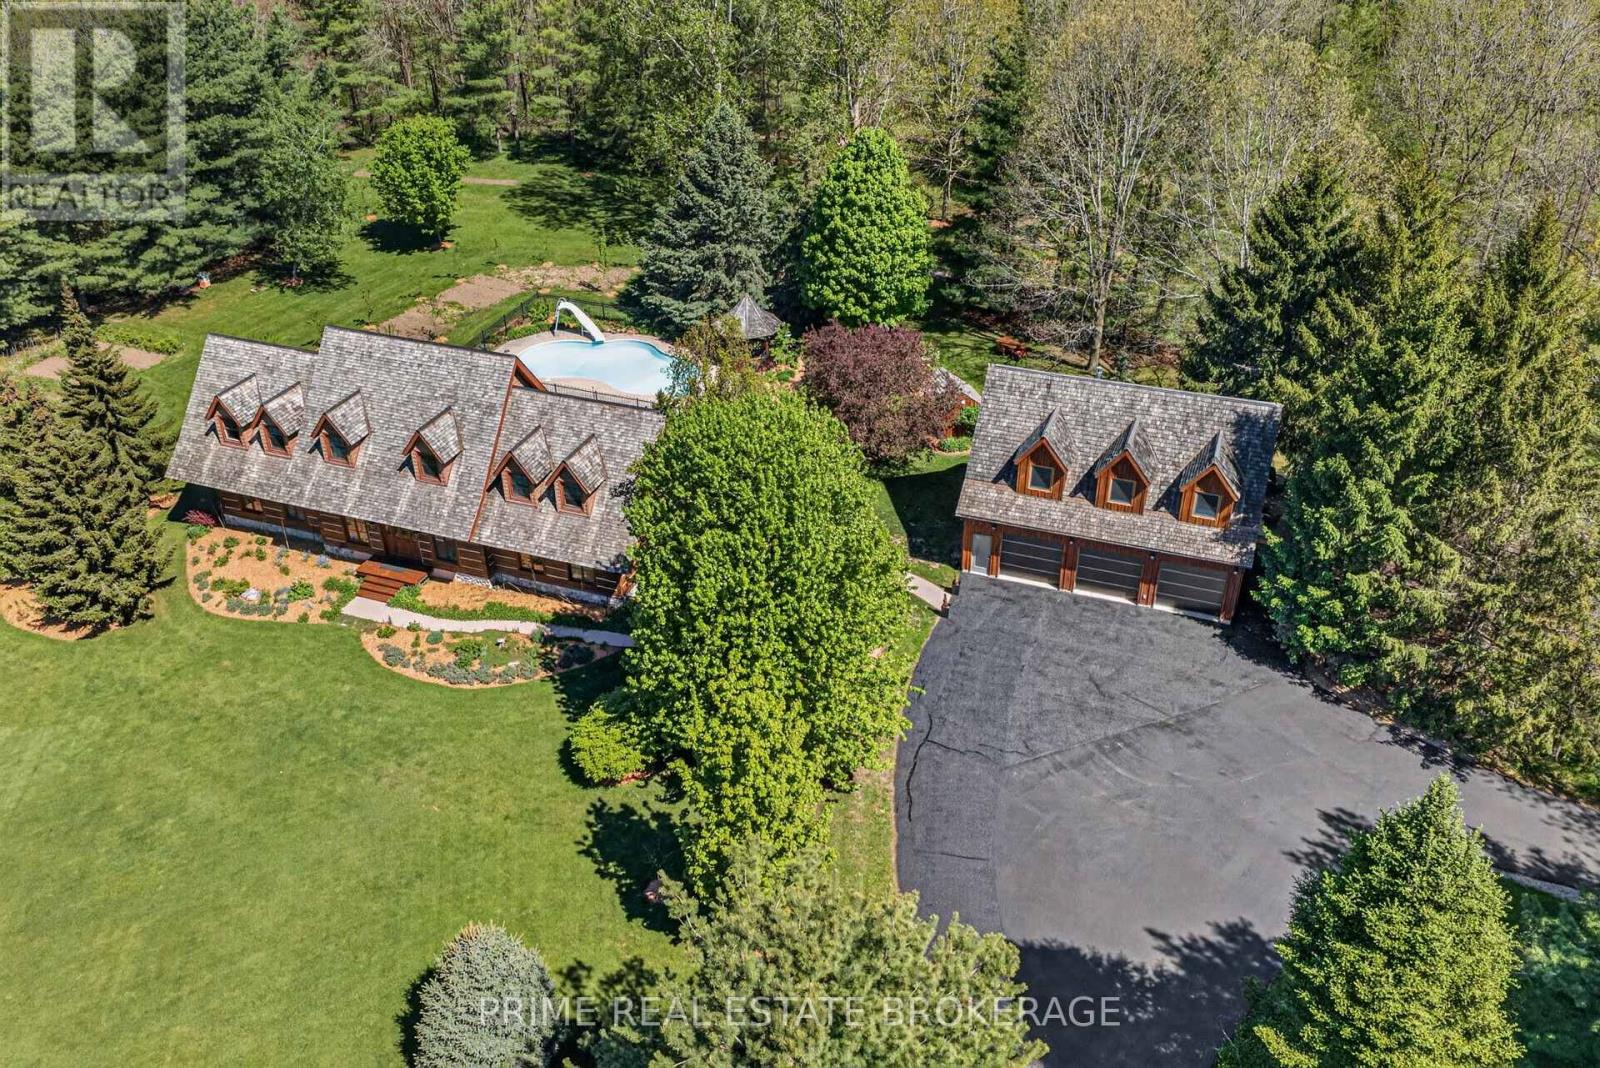
$1,999,900
575 EMILY STREET
St. Marys, St. Marys
2 bed · 2 bath
MLS® X13839470
Want more homes like this?
Tell Mohammed what you would change about this property and get a personally reviewed shortlist of active MLS® matches.
Quick fit check
Find Out If This Home Is Right for You
Three quick questions. Get a personalized read on this listing, and a private showing if it fits.
Own a home nearby?
This listing is part of the active competition a nearby seller is pricing against. Ask Mohammed for a local pricing review of your own property.
Review my home valueVisualize This Home
Explore staging, colours and renovation ideas using AI.
Optional and separate from the official listing photography. For visualization purposes only. Furniture, colours, finishes, layouts, renovations and features shown may not exist at the property. Verify all property details independently.
Helpful Hamodi Realty resources
Chosen for this property's location, type and transaction.
Source board: OnePoint Association of REALTORS®.
Listing data is provided by the Canadian Real Estate Association (CREA) through the REALTOR.ca Data Distribution Facility (DDF®) and is deemed reliable but not guaranteed accurate. The trademarks REALTOR®, REALTORS® and the REALTOR® logo are controlled by CREA and identify real estate professionals who are members of CREA. The trademarks MLS®, Multiple Listing Service® and the associated logos are owned by CREA and identify the quality of services provided by real estate professionals who are members of CREA. Listings displayed may be held by brokerages other than Hamodi Realty / HomeLife Miracle Realty.