
807 - 73 ARTHUR STREET S, Guelph (Downtown)
$635,000 · 2 Bed 2 Bath
About this property
Beautiful 2-bdrm, 2-bathroom condo W/oversized balcony in sought-after Metalworks community offering upscale amenities just steps from downtown Guelph! Featuring the Pyramid Collection's executive finishes, exclusive to floors 8-10, this suite offers 9ft ceilings, 7 1/4" contemporary baseboards, engineered hardwood floors, quartz counters & more! Foyer W/dbl closet welcomes you into the bright open-concept unit. Kitchen W/2-tone cabinetry, quartz counters, energy-efficient S/S appliances, glass tile backsplash & centre island W/breakfast bar seating for casual dining. Kitchen flows seamlessly into dining area W/room for a full-sized table making it easy to host family & friends. Living room W/wall of windows that fills space W/natural light along W/access to impressive balcony stretching the entire length of the unit W/views of river & greenspace. W/lots of room for multiple seating areas, this outdoor space is perfect for morning coffee, dining or unwinding. Primary bdrm offers a large window, W/I closet & ensuite W/oversized quartz vanity & W/I glass shower W/elegant tilework. Laundry is conveniently located within this space. A 2nd bdrm W/ample closet space & 4pc main bath W/quartz vanity & shower/tub complete the suite. Unit offers a locker & underground parking. Metalworks community elevates your lifestyle with impressive amenities: fitness centre, guest suite, chefs kitchen & dining room, recharge centre, library W/secret speakeasy lounge & party spaces. Outside enjoy BBQ stations, firepits & beautifully landscaped River Walk. Pet owners will appreciate conveniences like pet spa & relief station. Spring Mill Distillery is right beside the community offering handcrafted cocktails in a stylish setting while downtown restaurants, shops, bakeries & nightlife are just moments from your door. Spend weekends at the farmers market, catching a performance at the River Run Centre or attending events at Sleeman Centre. With GO Train station nearby commuting is convenien (id:66939)
Property details
- Price
- $635,000
- Bedrooms
- 2
- Bathrooms
- 2
- Parking
- 1
- Property type
- Single Family
- Basement
- None
- MLS® number
- X14029026
Location
Tools for this property
Mortgage estimate
Estimated monthly payment: $3,316
Educational estimate only, principal and interest at the rate you enter. Not a lender approval, quote or financial advice. Taxes, insurance, condo fees and mortgage insurance are not included.
Open the full buyer calculatorSimilar listings in Guelph (Downtown)
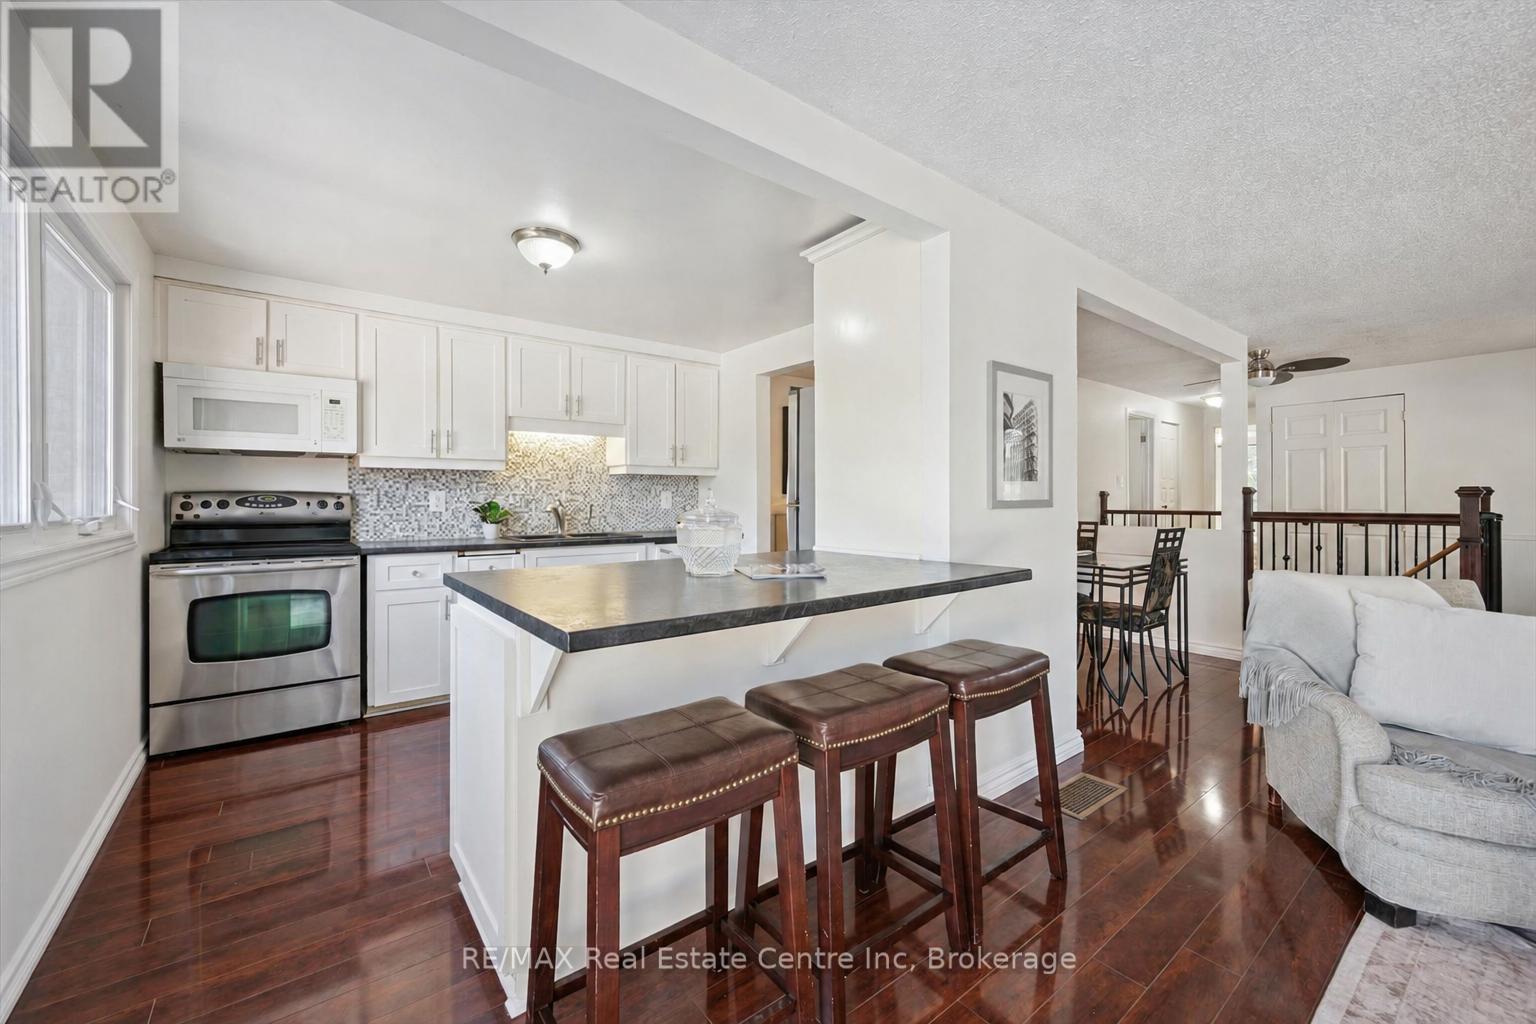
$610,000
12 MCCARTNEY ROAD
Willow West/Sugarbush/West Acres, Guelph (Willow West/Sugarbush/West Acres)
3 bed · 2 bath
MLS® X14028834
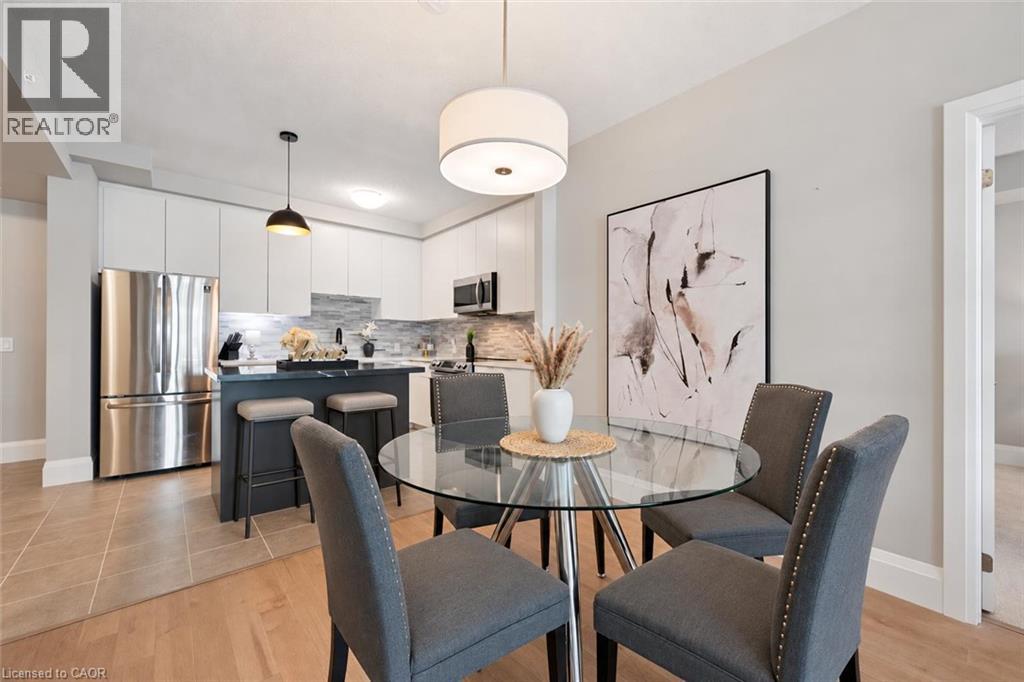
$635,000
73 ARTHUR Street S Unit# 807
Guelph
2 bed · 2 bath · 1,026 square feet
MLS® 40870526
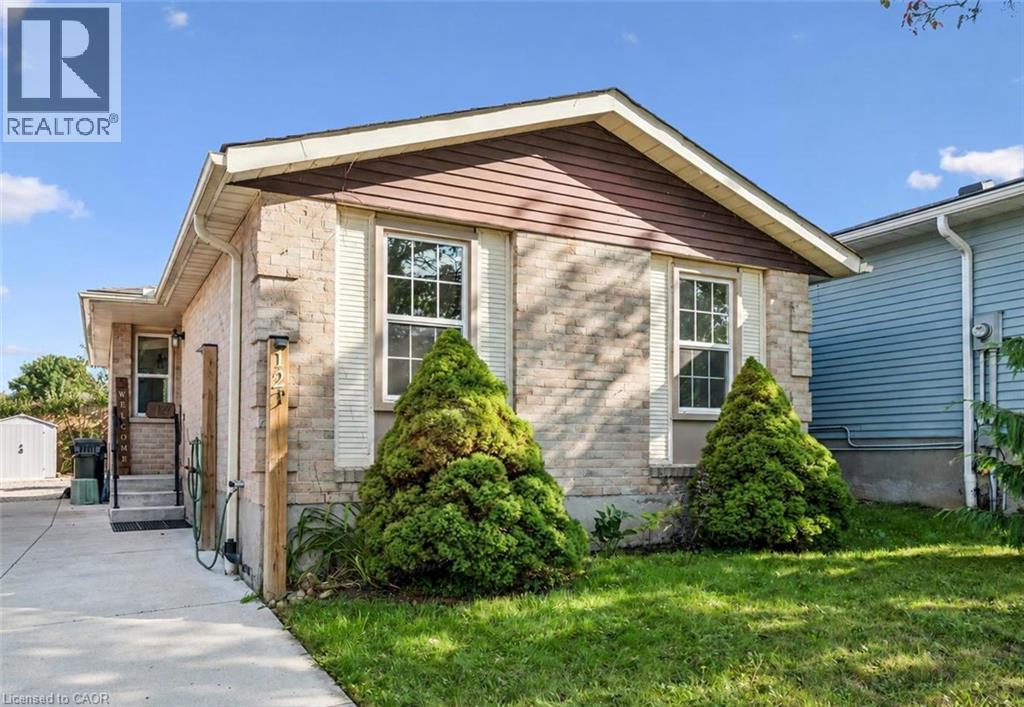
$610,000
12 MCCARTNEY Road
Guelph
3 bed · 2 bath · 1,926 square feet
MLS® 40870659
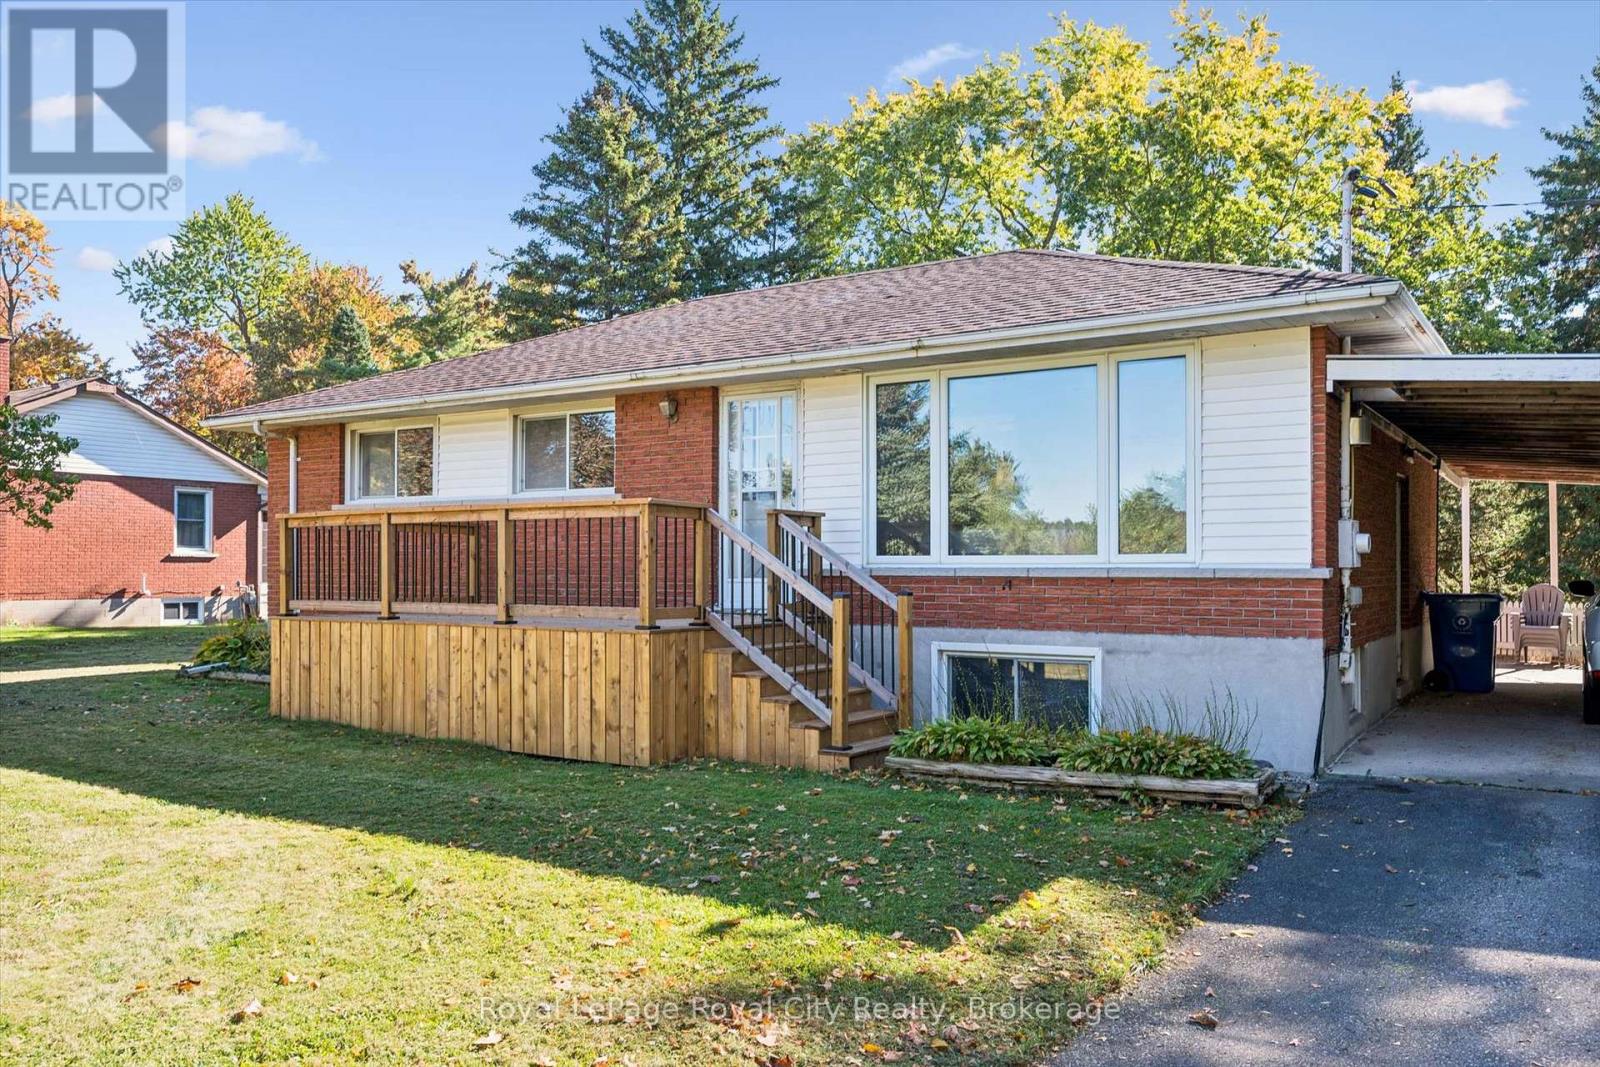
$789,900
7065 FIFE ROAD
Willow West/Sugarbush/West Acres, Guelph (Willow West/Sugarbush/West Acres)
3 bed · 1 bath
MLS® X14028342
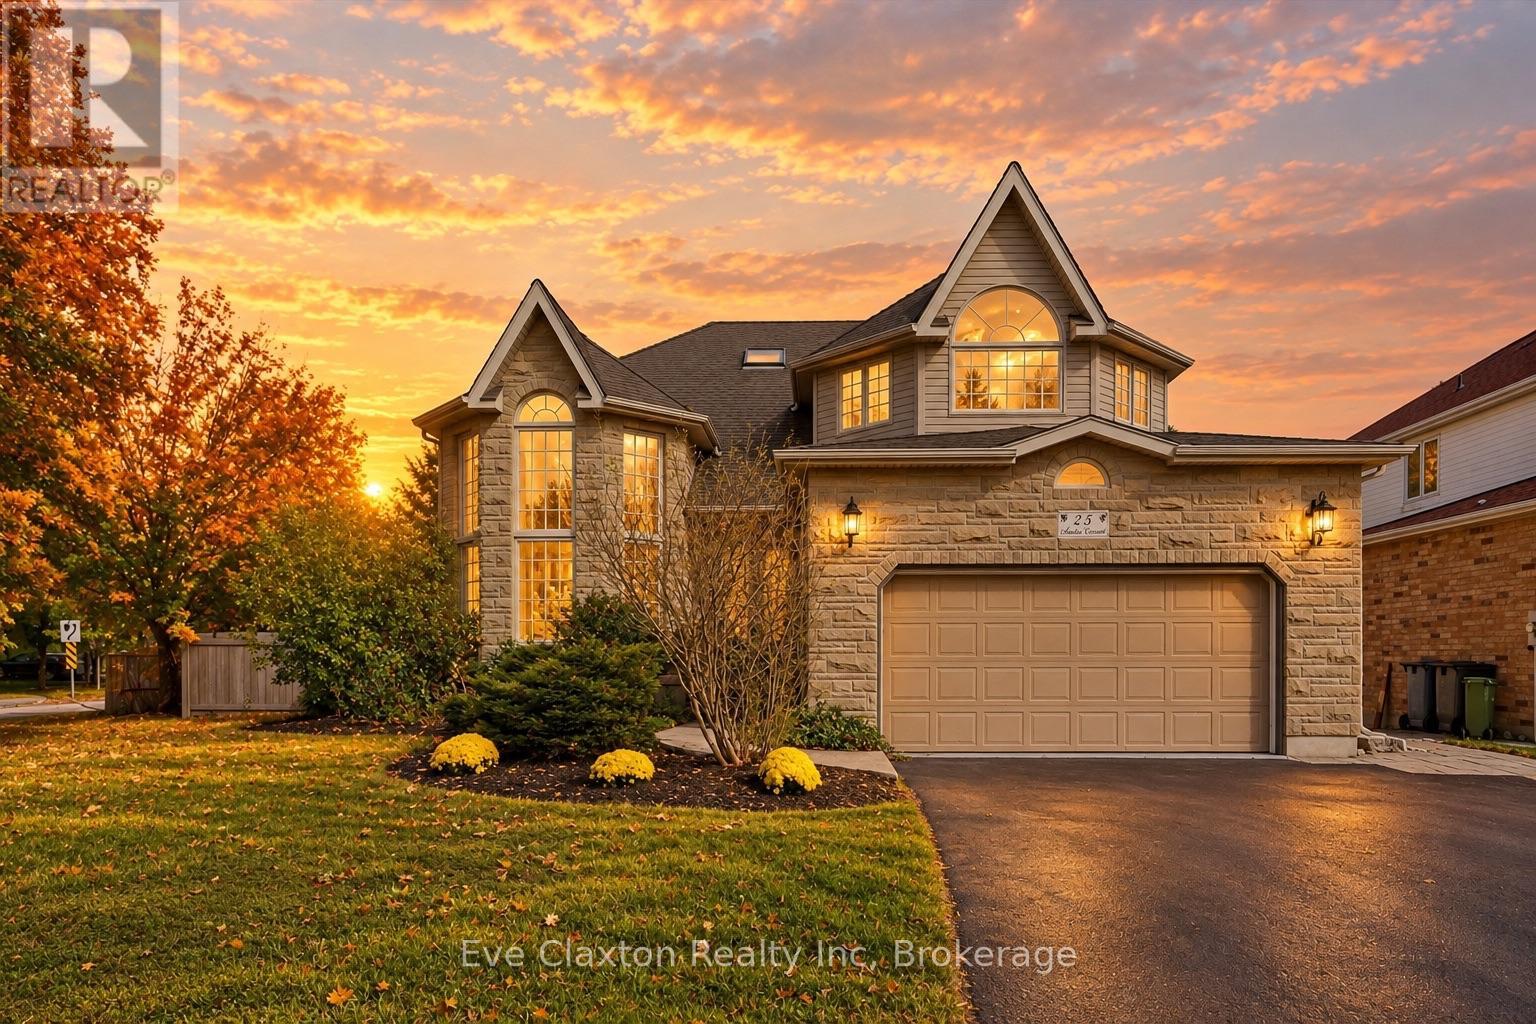
$1,598,000
25 AMALIA CRESCENT
Pineridge/Westminster Woods, Guelph (Pineridge/Westminster Woods)
8 bed · 4 bath
MLS® X14027702
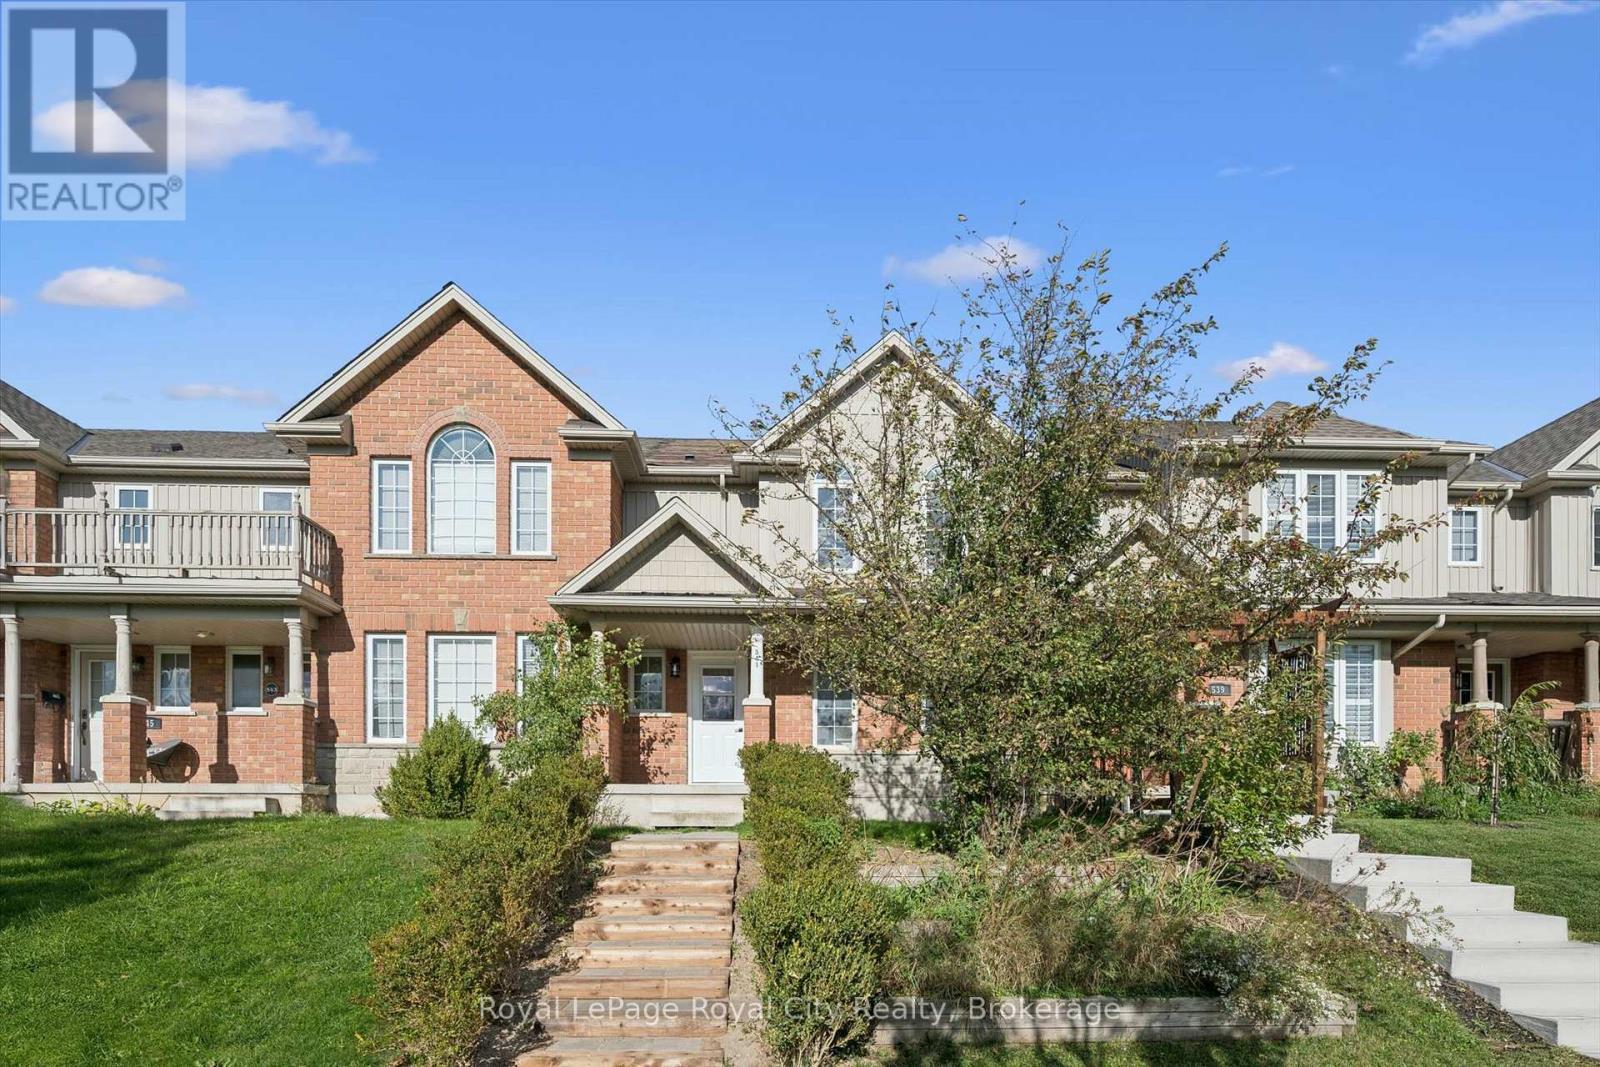
$599,999
541 VICTORIA ROAD N
Victoria North, Guelph (Victoria North)
3 bed · 3 bath
MLS® X14027614
Want more homes like this?
Tell Mohammed what you would change about this property and get a personally reviewed shortlist of active MLS® matches.
Quick fit check
Find Out If This Home Is Right for You
Three quick questions. Get a personalized read on this listing, and a private showing if it fits.
Own a home nearby?
This listing is part of the active competition a nearby seller is pricing against. Ask Mohammed for a local pricing review of your own property.
Review my home valueVisualize This Home
Explore staging, colours and renovation ideas using AI.
Optional and separate from the official listing photography. For visualization purposes only. Furniture, colours, finishes, layouts, renovations and features shown may not exist at the property. Verify all property details independently.
Helpful Hamodi Realty resources
Chosen for this property's location, type and transaction.
Source board: OnePoint Association of REALTORS®.
Listing data is provided by the Canadian Real Estate Association (CREA) through the REALTOR.ca Data Distribution Facility (DDF®) and is deemed reliable but not guaranteed accurate. The trademarks REALTOR®, REALTORS® and the REALTOR® logo are controlled by CREA and identify real estate professionals who are members of CREA. The trademarks MLS®, Multiple Listing Service® and the associated logos are owned by CREA and identify the quality of services provided by real estate professionals who are members of CREA. Listings displayed may be held by brokerages other than Hamodi Realty / HomeLife Miracle Realty.