
62 SPRINGBROOK DRIVE, Peterborough (Monaghan Ward 2)
$599,900 · 3 Bed 2 Bath
About this property
Discover a home that offers the perfect blend of comfort, care and convenience in Peterborough's desirable west end. Tucked away on a quiet residential street yet just minutes from schools, everyday amenities and highway access, this well maintained home is ready to welcome its next owners. The main floor offers three bedrooms, a full bathroom and a bright, inviting living room featuring an oversized window that fills the space with natural light. The kitchen and dining areas provide a comfortable setting for everyday living, with direct access to a spacious three-season room - the perfect spot to enjoy your morning coffee, evening wine or entertain family and friends while overlooking the private yard with no neighbours behind. The lower level adds even more living space. Featuring a generous family room with a cozy gas fireplace, an additional flexible use room and a three piece bath. There is convenient direct access to the attached garage. With a metal roof, updated electrical and newer furnace (2022), this home offers the added peace of mind that comes with thoughtful maintenance and care. If you are looking for a welcoming home in a great family location, come take a closer look! (id:66939)
Property details
- Price
- $599,900
- Bedrooms
- 3
- Bathrooms
- 2
- Parking
- 5
- Property type
- Single Family
- Basement
- Partially finished, Full
- MLS® number
- X14028890
Location
Tools for this property
Mortgage estimate
Estimated monthly payment: $3,140
Educational estimate only, principal and interest at the rate you enter. Not a lender approval, quote or financial advice. Taxes, insurance, condo fees and mortgage insurance are not included.
Open the full buyer calculatorSimilar listings in Peterborough (Monaghan Ward 2)
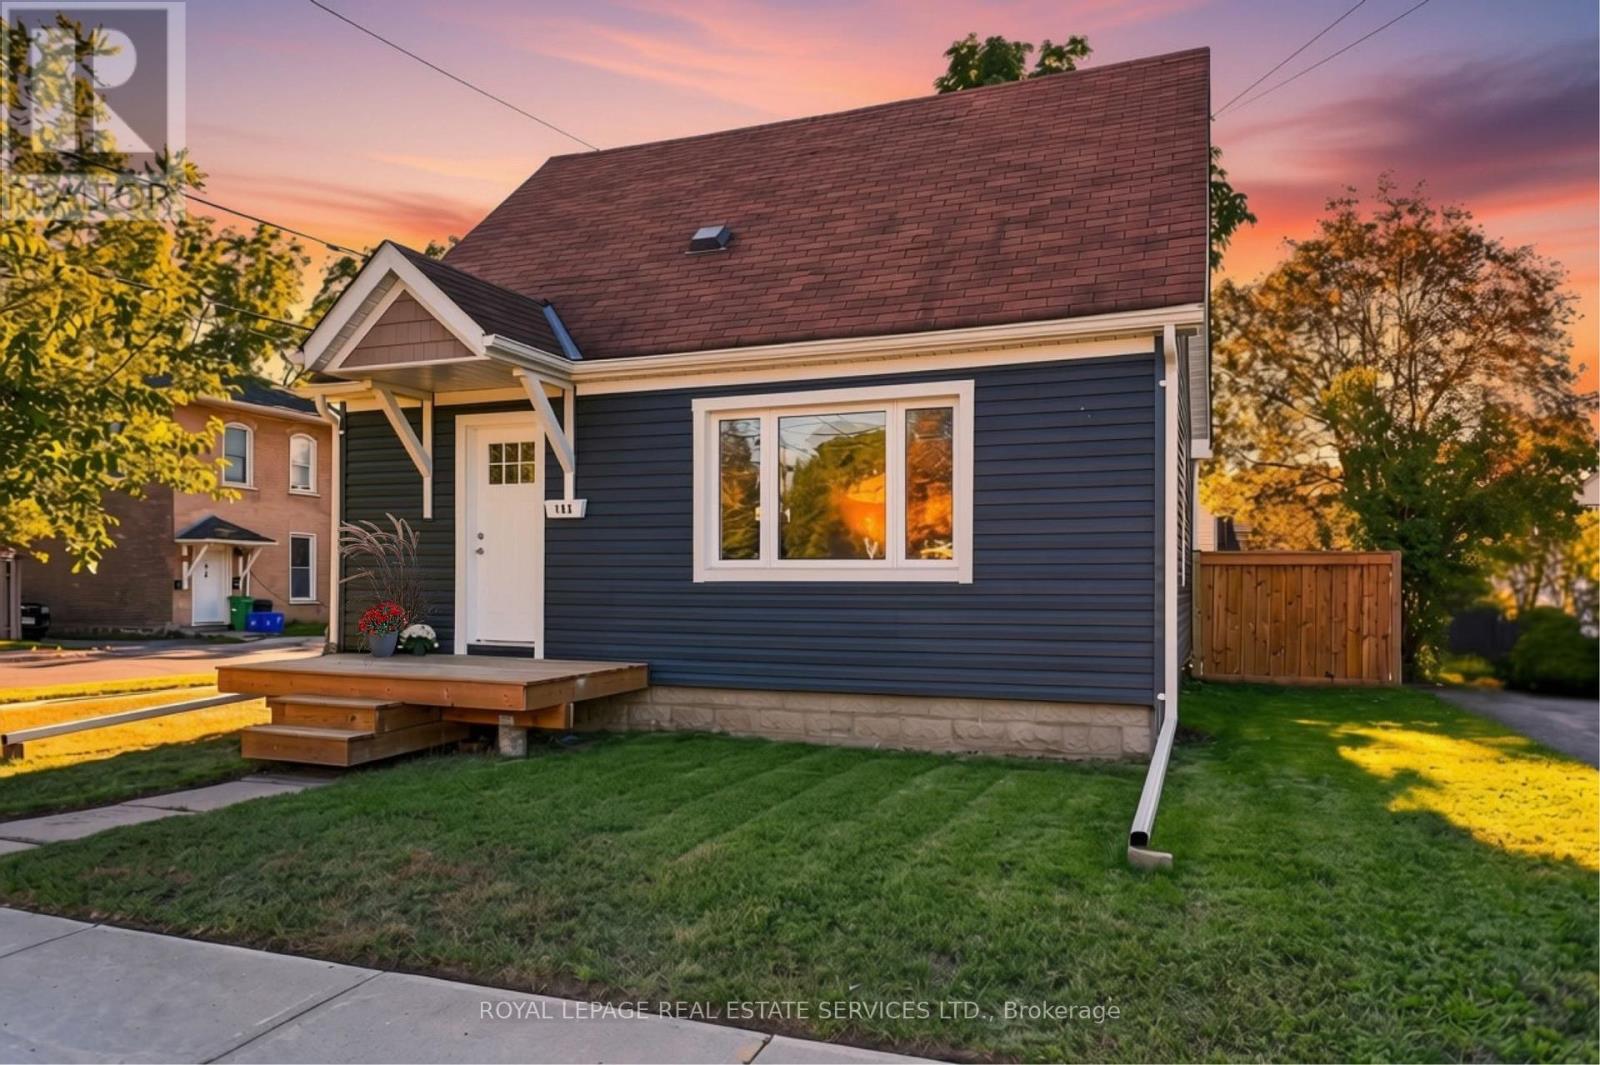
$484,900
193 RUTHERFORD AVENUE
Town Ward 3, Peterborough (Town Ward 3)
3 bed · 1 bath
MLS® X14027906
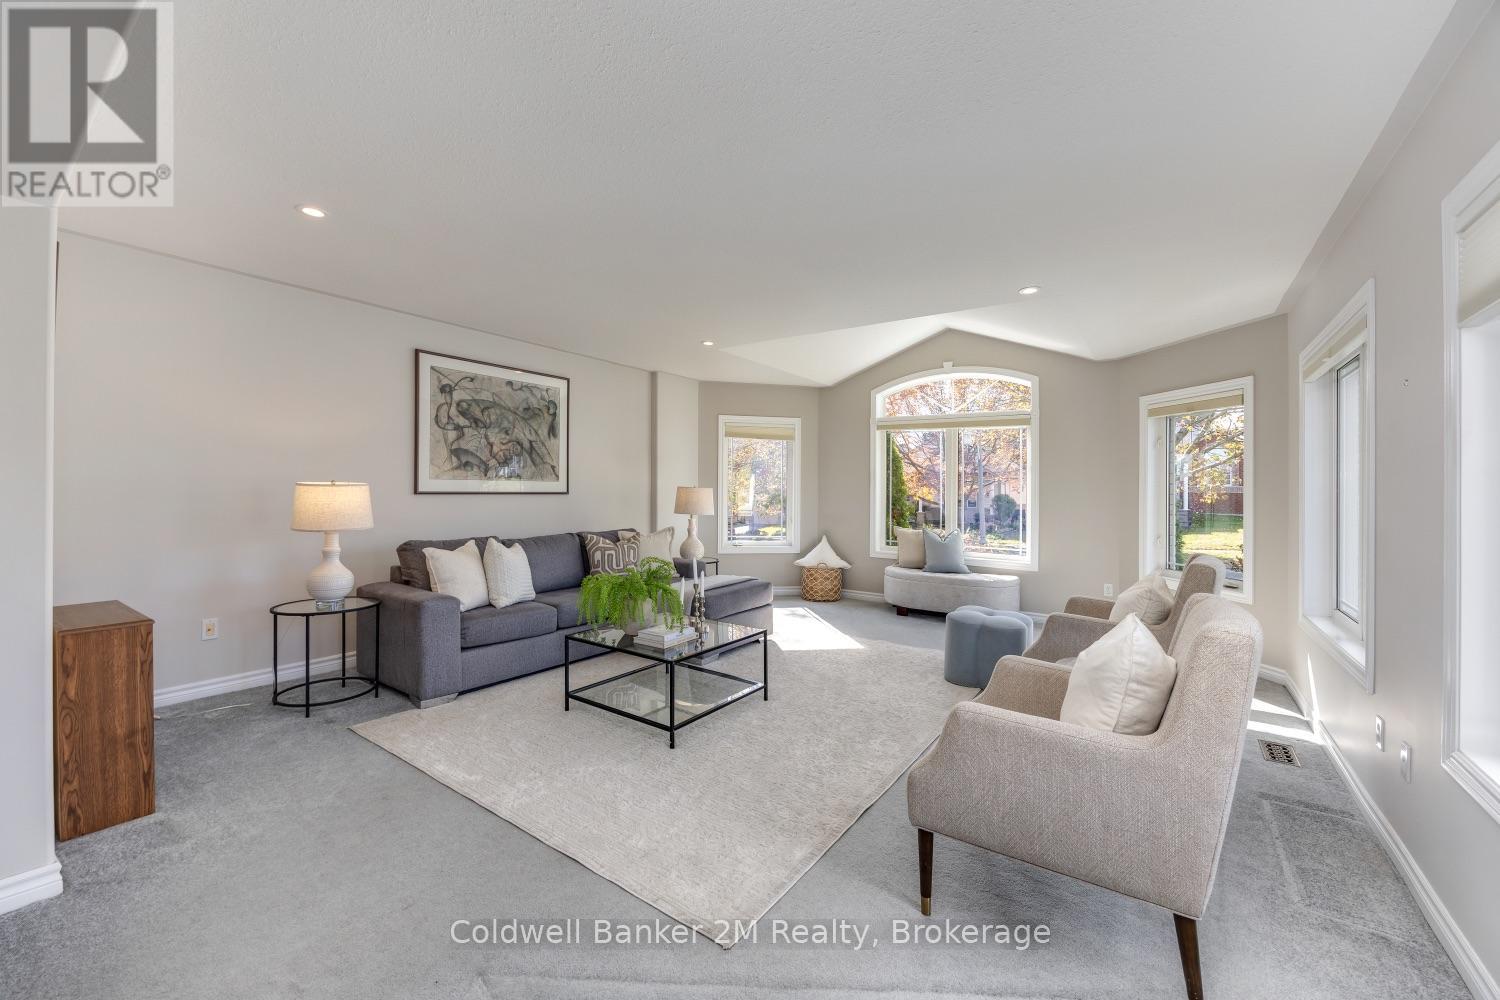
$720,000
504 SETTLER'S RIDGE NW
Northcrest Ward 5, Peterborough (Northcrest Ward 5)
3 bed · 3 bath
MLS® X14023018
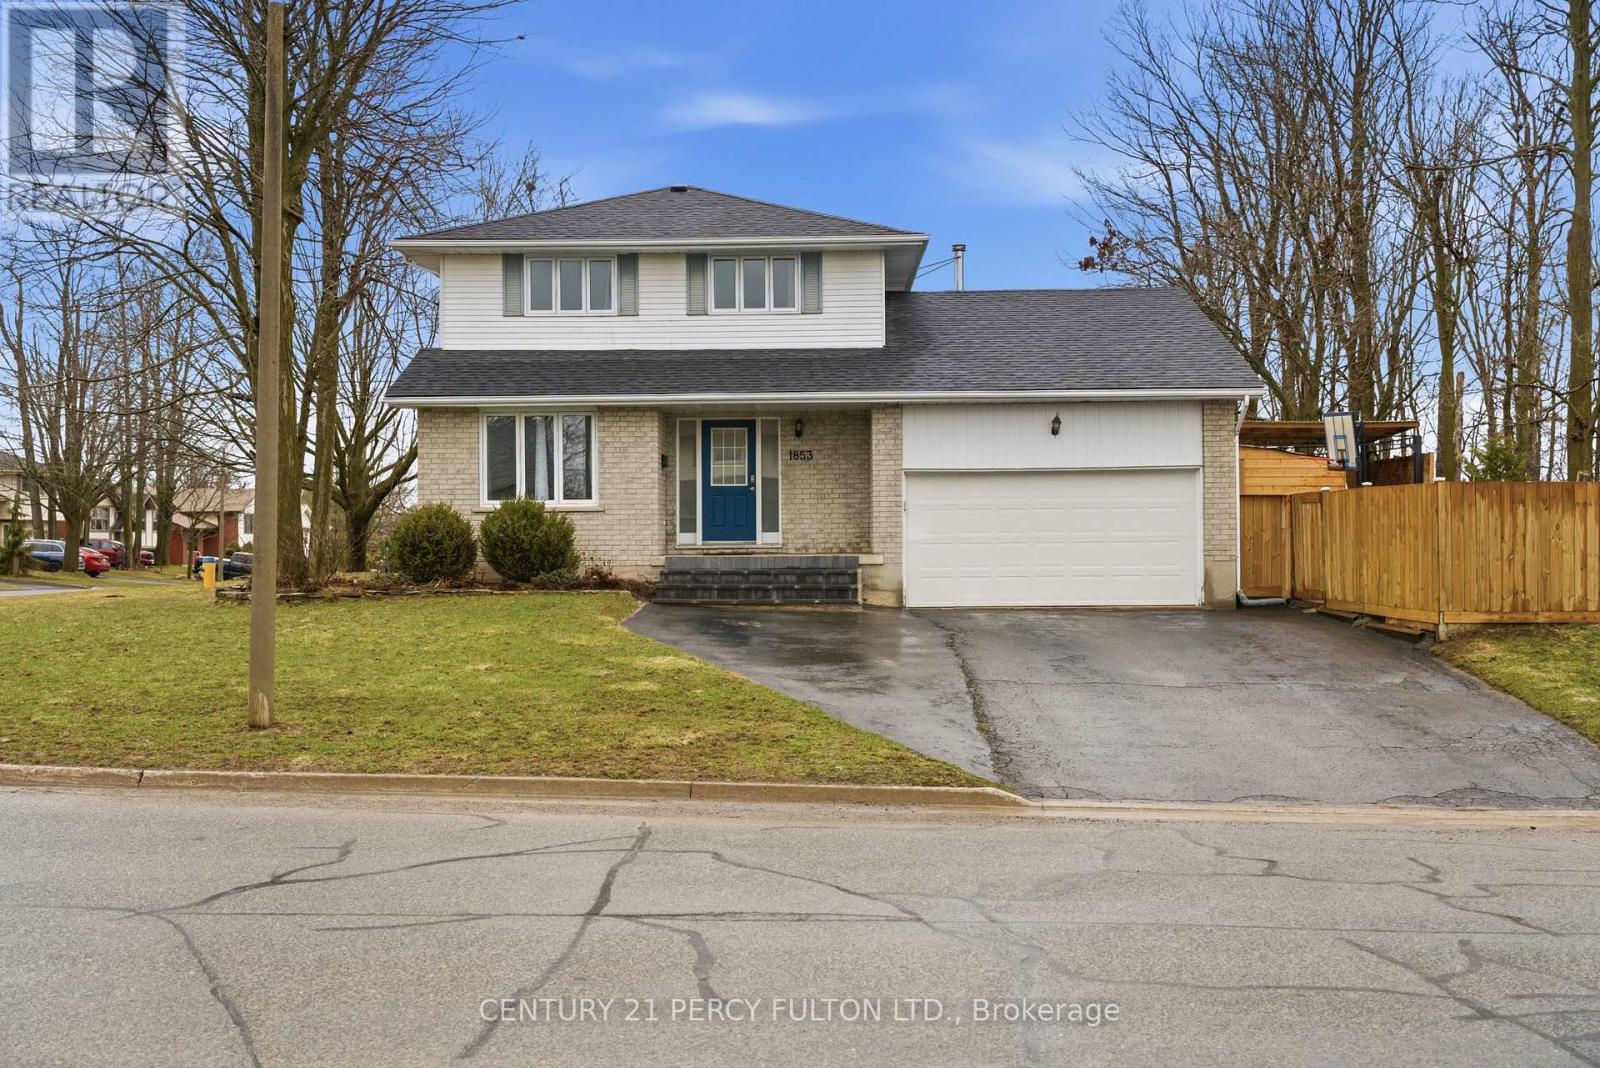
$699,000
1853 MAPLERIDGE DRIVE
Monaghan Ward 2, Peterborough (Monaghan Ward 2)
4 bed · 4 bath
MLS® X13885922
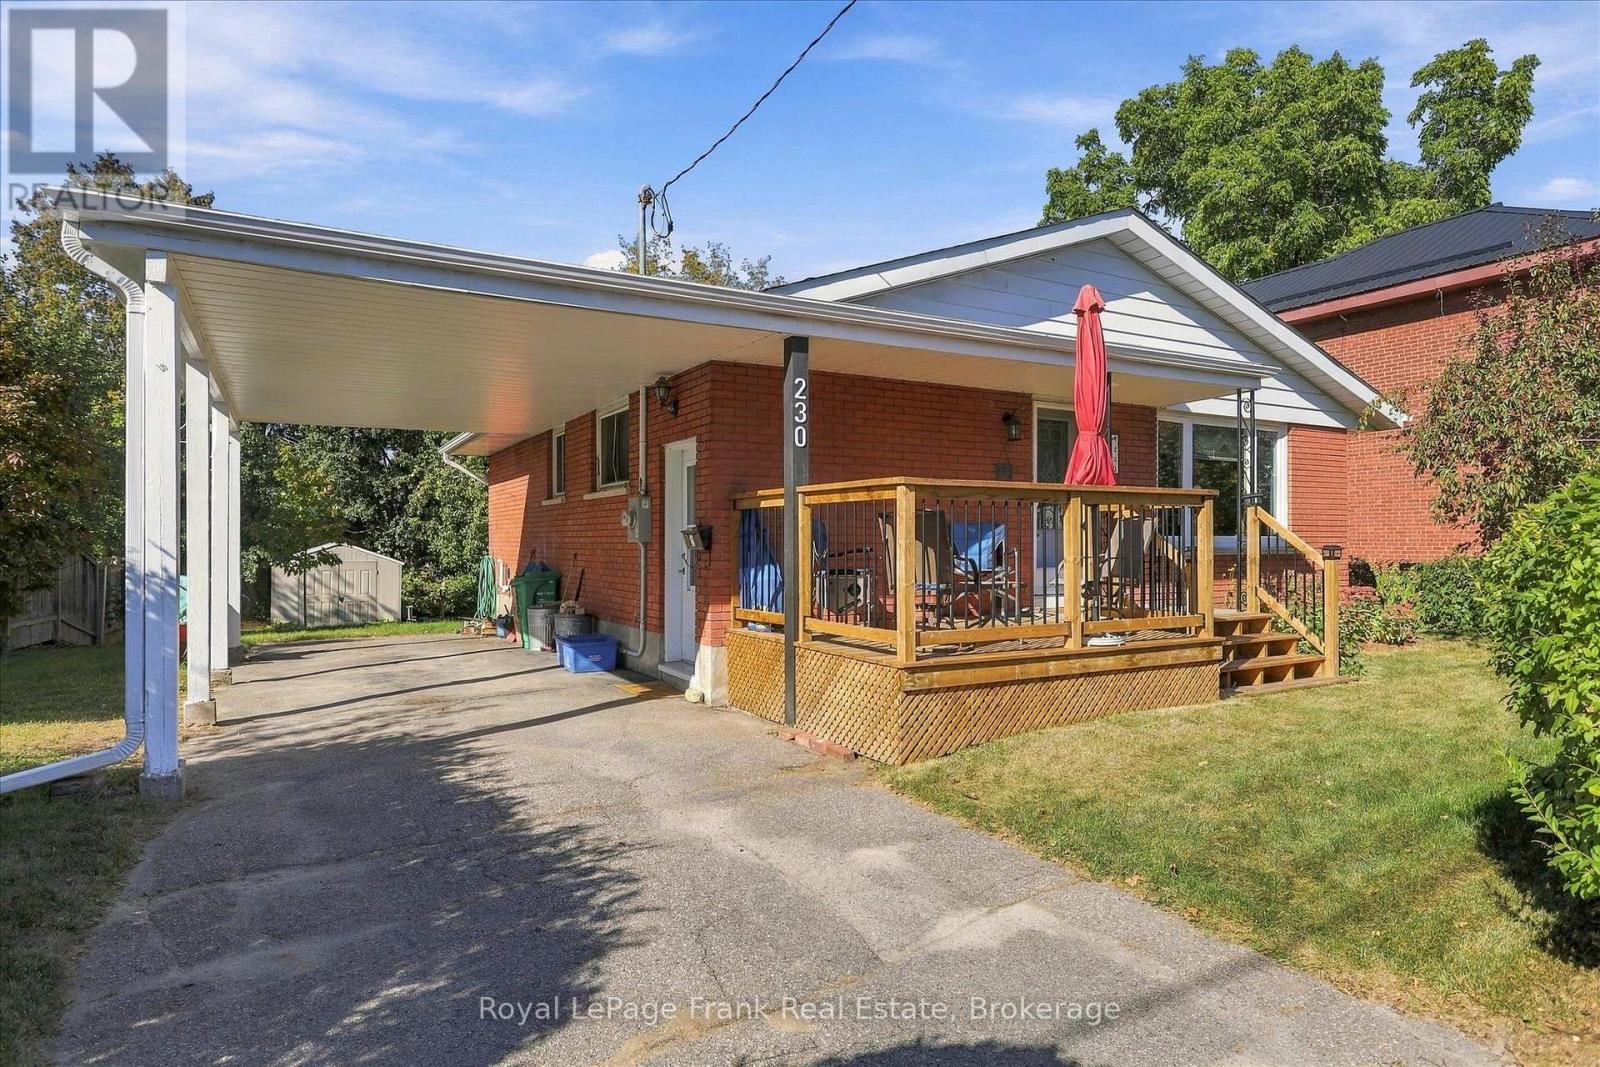
$500,000
230 EUCLID AVENUE
Ashburnham Ward 4, Peterborough (Ashburnham Ward 4)
3 bed · 1 bath
MLS® X13884610

$485,000
2110 SPRINGWOOD ROAD
Monaghan Ward 2, Peterborough (Monaghan Ward 2)
4 bed · 2 bath
MLS® X13882592
$724,900
183 - 301 CARNEGIE AVENUE
Northcrest Ward 5, Peterborough (Northcrest Ward 5)
2 bed · 3 bath
MLS® X13881762
Want more homes like this?
Tell Mohammed what you would change about this property and get a personally reviewed shortlist of active MLS® matches.
Quick fit check
Find Out If This Home Is Right for You
Three quick questions. Get a personalized read on this listing, and a private showing if it fits.
Own a home nearby?
This listing is part of the active competition a nearby seller is pricing against. Ask Mohammed for a local pricing review of your own property.
Review my home valueVisualize This Home
Explore staging, colours and renovation ideas using AI.
Optional and separate from the official listing photography. For visualization purposes only. Furniture, colours, finishes, layouts, renovations and features shown may not exist at the property. Verify all property details independently.
Helpful Hamodi Realty resources
Chosen for this property's location, type and transaction.
Source board: Central Lakes Association of REALTORS®.
Listing data is provided by the Canadian Real Estate Association (CREA) through the REALTOR.ca Data Distribution Facility (DDF®) and is deemed reliable but not guaranteed accurate. The trademarks REALTOR®, REALTORS® and the REALTOR® logo are controlled by CREA and identify real estate professionals who are members of CREA. The trademarks MLS®, Multiple Listing Service® and the associated logos are owned by CREA and identify the quality of services provided by real estate professionals who are members of CREA. Listings displayed may be held by brokerages other than Hamodi Realty / HomeLife Miracle Realty.