
418 WILSON ROAD, Centre Hastings
$1,095,000 · 4 Bed 3 Bath
About this property
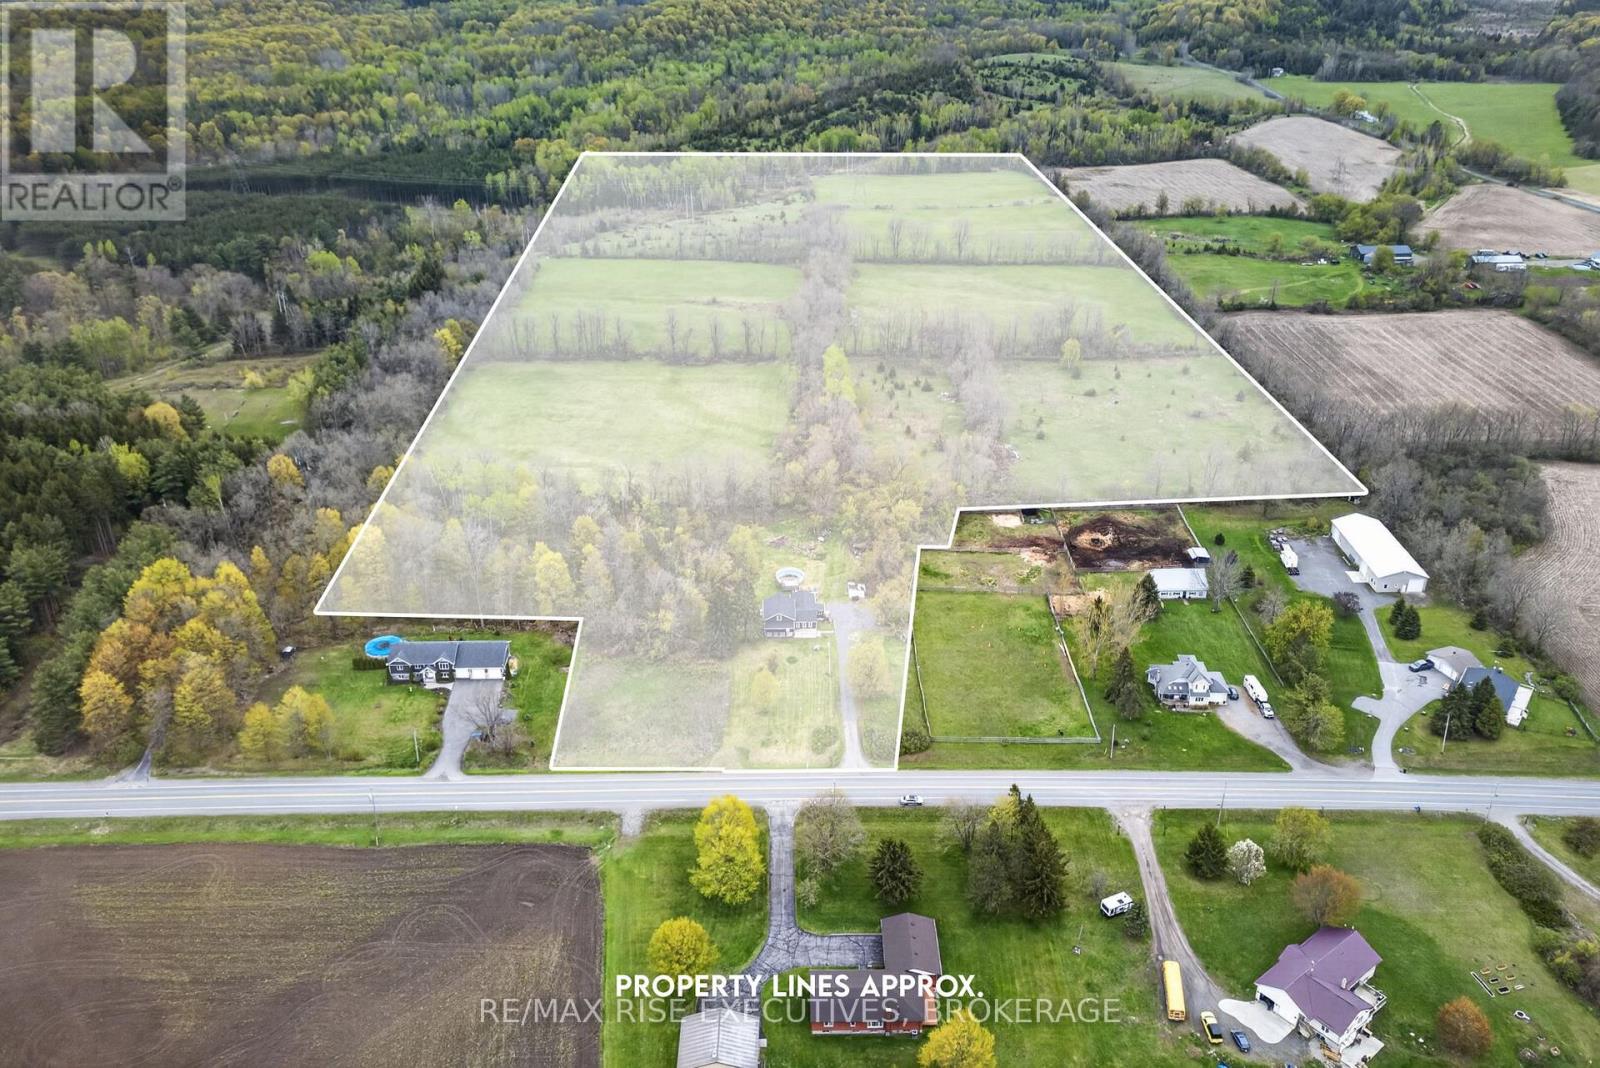
A remarkable country property where exceptional views, architectural character and peaceful surroundings come together. Perched high above the rolling countryside on 12.25 acres, this distinctive stone-and-timber home offers over 3,350 sq. ft. of finished living space, five bedrooms and three bathrooms, just 15 minutes north of Belleville. From the tree-lined driveway, beautiful stonework, natural wood accents, mature landscaping and expansive views create an impressive yet welcoming setting. Inside, soaring cathedral ceilings, exposed timber beams and rich hardwood flooring bring warmth and character to the spacious living room. A dramatic wall of windows showcases the countryside, while a wood-burning stove and striking stone chimney create an inviting gathering place. The kitchen features generous cabinetry, an island and adjoining dining area with access to the rear deck. Two bedrooms, a four-piece bathroom and main-floor laundry complete this level. Upstairs, the private loft-style primary suite offers a walk-in closet, four-piece ensuite with jetted tub and separate shower, plus its own private deck. The finished lower level features two additional bedrooms, a three-piece bathroom, spacious family room and separate games room. Walk-up access provides flexibility for extended family, guests or multigenerational living. An attached heated double garage and additional detached garage offer excellent space for vehicles, storage and hobbies. Outdoors, enjoy open spaces, mature trees, woodland and a pond. Whether watching breathtaking sunsets, entertaining on the deck or appreciating the privacy, this property invites you to slow down and enjoy your surroundings. 418 Wilson Road offers space, character, privacy and a country lifestyle that's increasingly difficult to find. (id:66939)
Property details
- Price
- $1,095,000
- Bedrooms
- 4
- Bathrooms
- 3
- Parking
- 12
- Property type
- Single Family
- Basement
- Finished, Full, Separate entrance, Walk-up, N/A, N/A, N/A
- MLS® number
- X14028848
Location
Tools for this property
Mortgage estimate
Estimated monthly payment: $5,617
Educational estimate only, principal and interest at the rate you enter. Not a lender approval, quote or financial advice. Taxes, insurance, condo fees and mortgage insurance are not included.
Open the full buyer calculatorSimilar listings in Centre Hastings
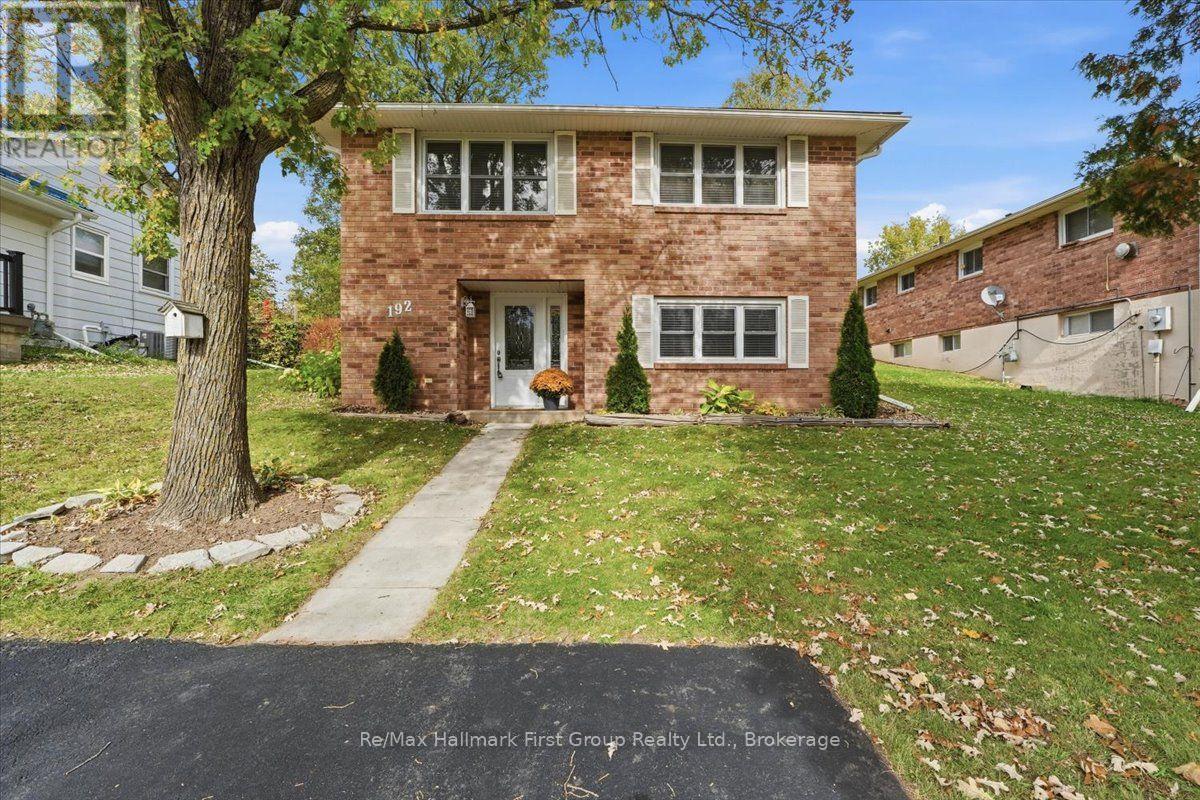
$424,900
192 ST. LAWRENCE STREET W
Centre Hastings, Centre Hastings
3 bed · 2 bath
MLS® X14027892
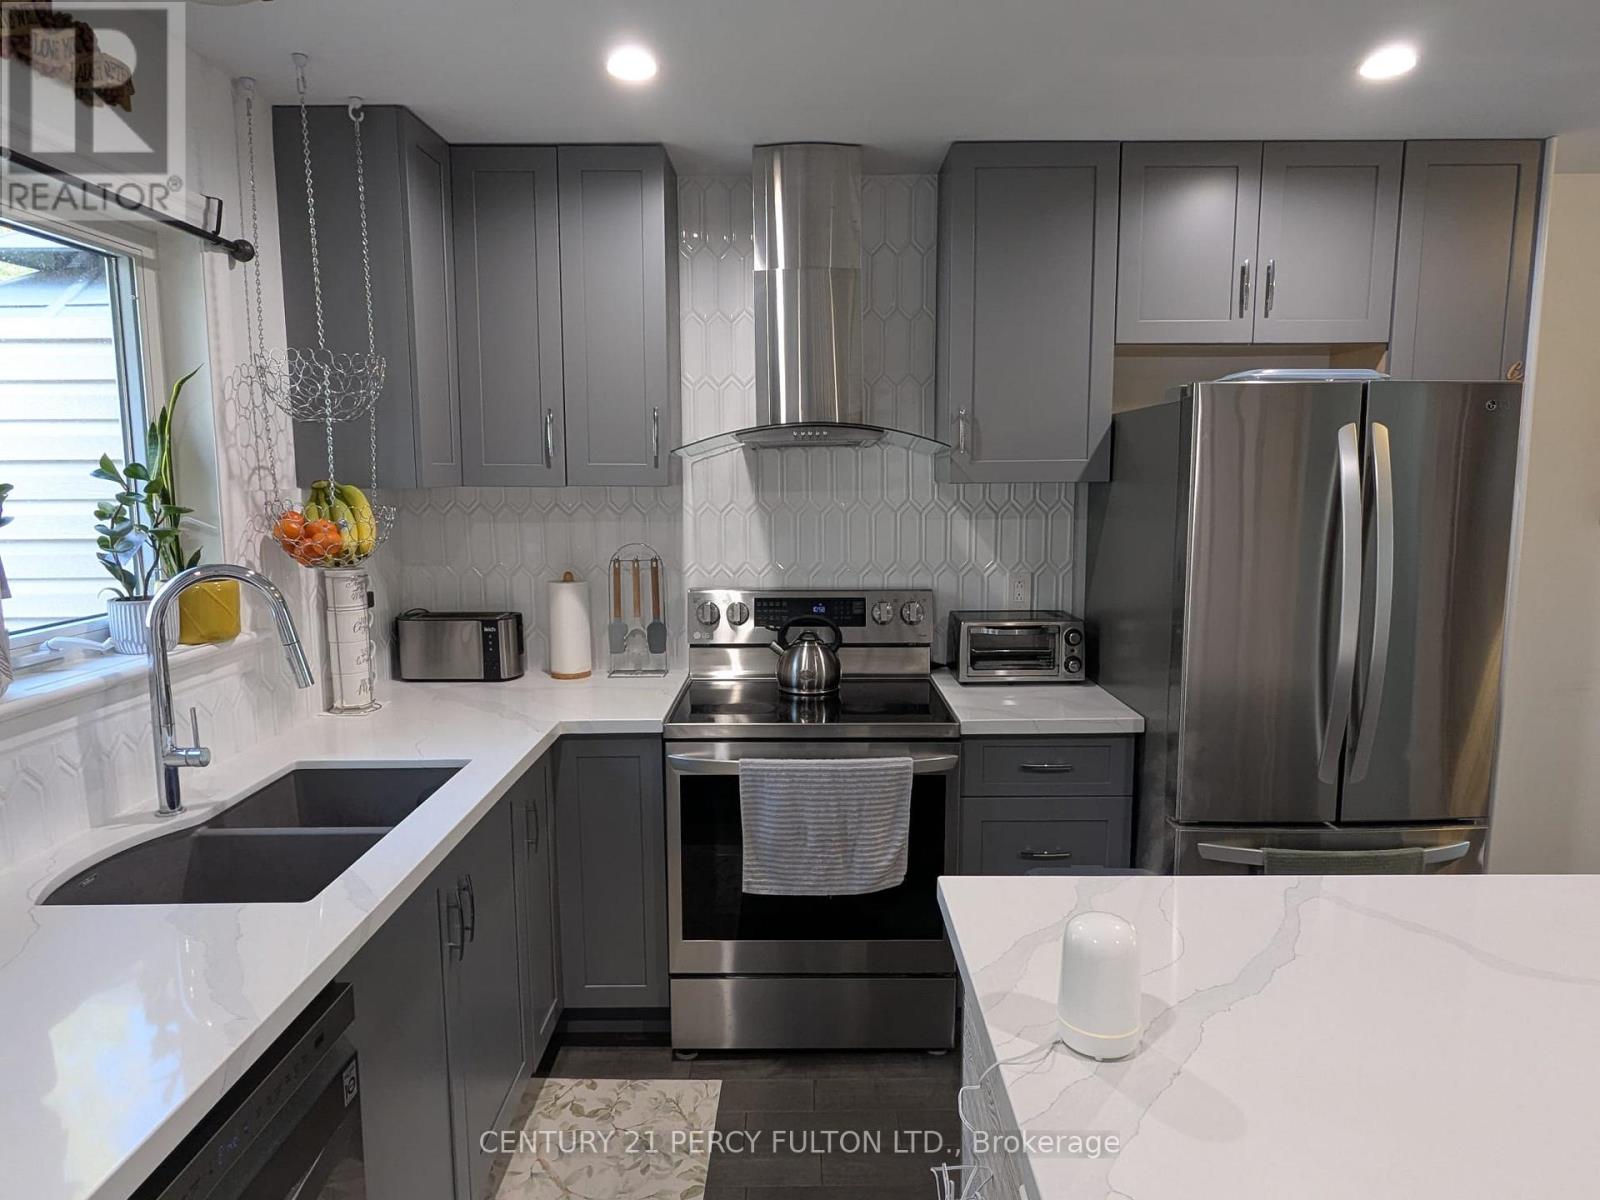
$399,000
96 LIVINGSTONE STREET
Centre Hastings, Centre Hastings
2 bed · 1 bath
MLS® X13886436
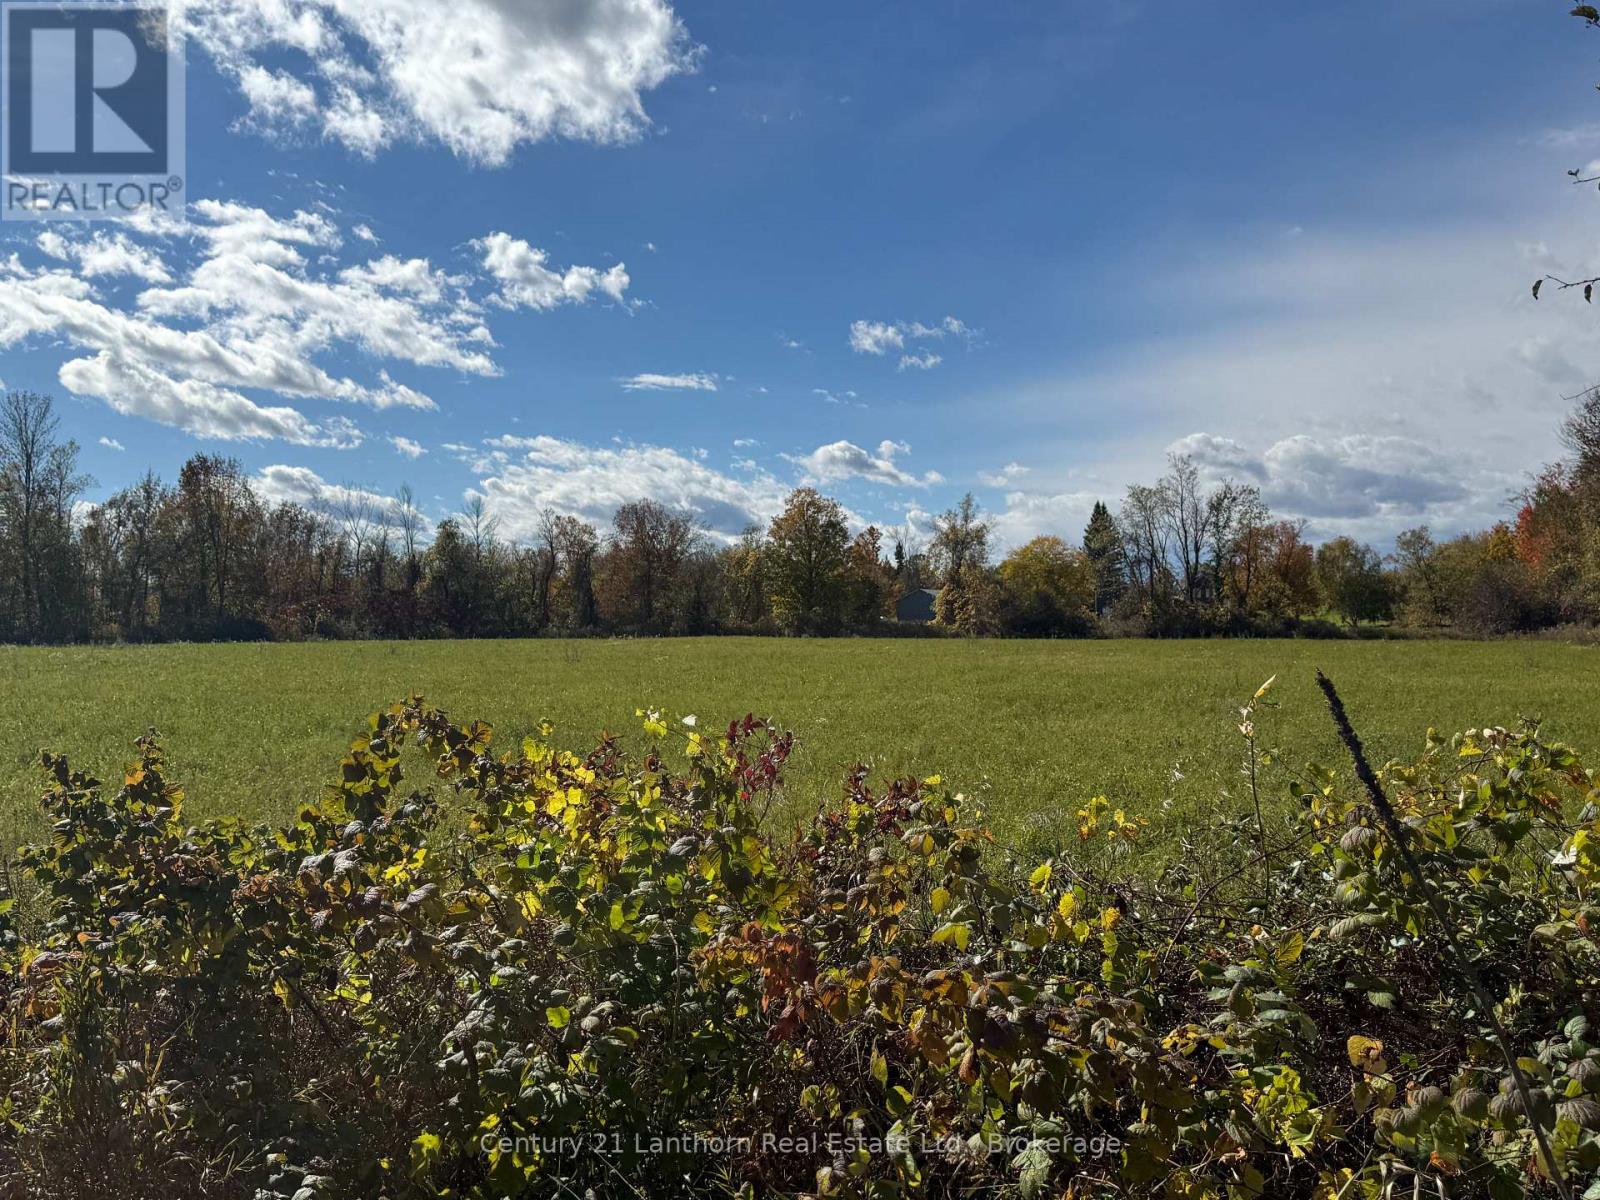
$279,900
143 PRESTON ROAD
Centre Hastings, Centre Hastings
0 bath
MLS® X13882572
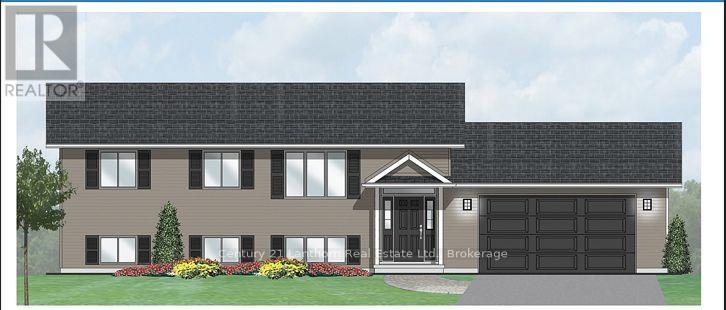
$599,900
985 CROOKSTON ROAD
Centre Hastings, Centre Hastings
3 bed · 2 bath
MLS® X13882484
$599,000
750 MOIRA ROAD
Centre Hastings, Centre Hastings
3 bed · 3 bath
MLS® X13877840
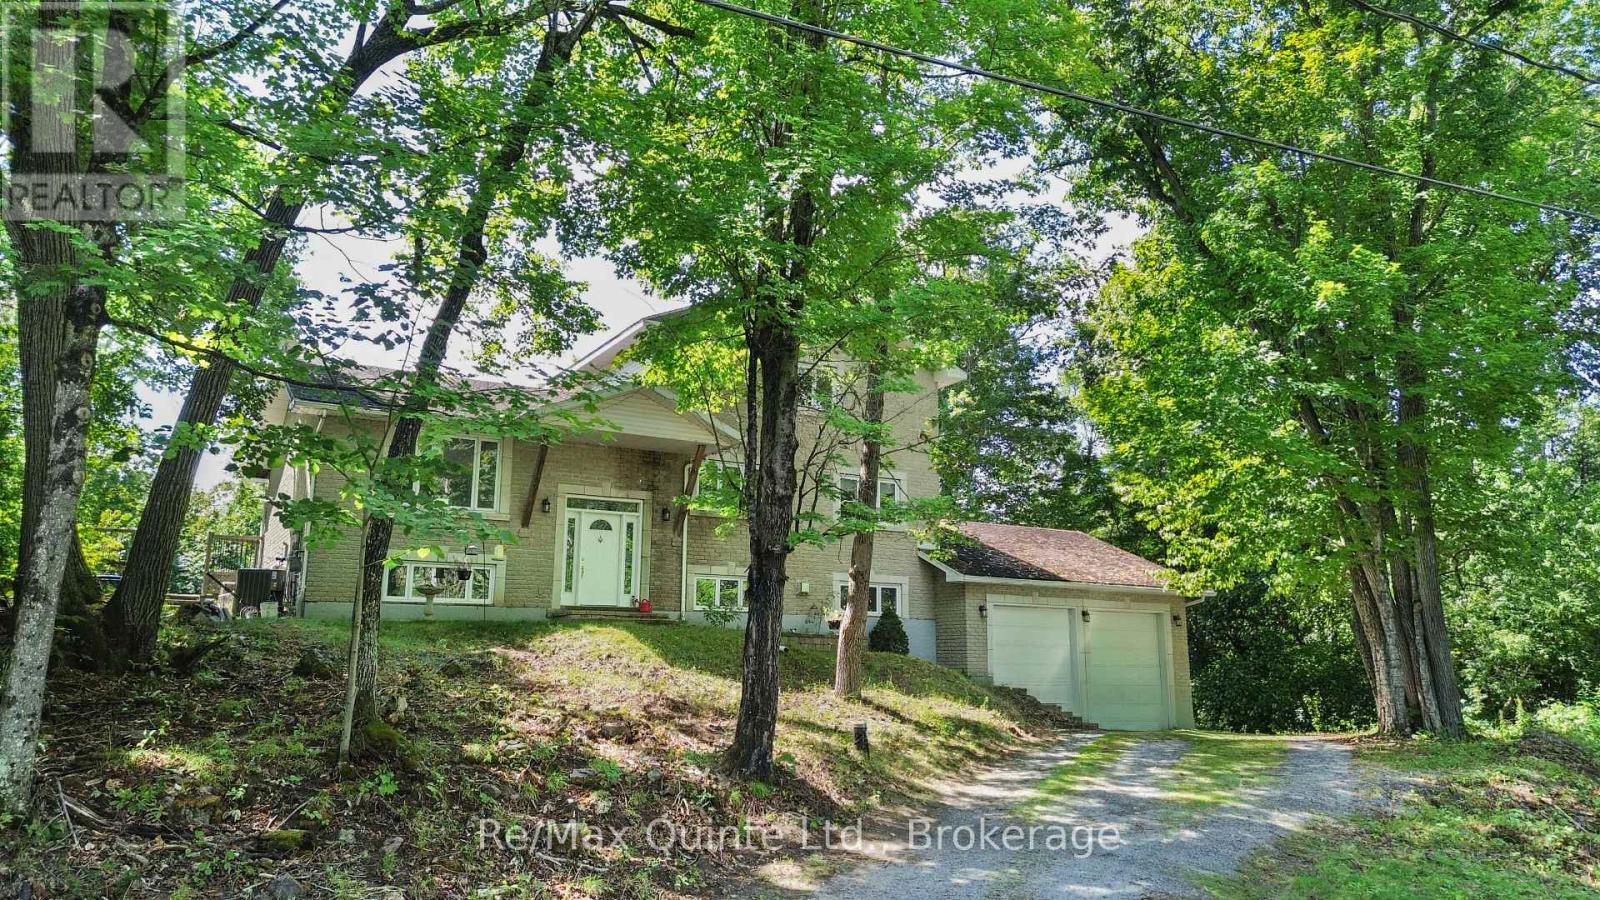
$669,900
49 NORTH SHORE LANE
Centre Hastings, Centre Hastings
4 bed · 3 bath
MLS® X13871156
Want more homes like this?
Tell Mohammed what you would change about this property and get a personally reviewed shortlist of active MLS® matches.
Quick fit check
Find Out If This Home Is Right for You
Three quick questions. Get a personalized read on this listing, and a private showing if it fits.
Own a home nearby?
This listing is part of the active competition a nearby seller is pricing against. Ask Mohammed for a local pricing review of your own property.
Review my home valueVisualize This Home
Explore staging, colours and renovation ideas using AI.
Optional and separate from the official listing photography. For visualization purposes only. Furniture, colours, finishes, layouts, renovations and features shown may not exist at the property. Verify all property details independently.
Helpful Hamodi Realty resources
Chosen for this property's location, type and transaction.
Source board: Central Lakes Association of REALTORS®.
Listing data is provided by the Canadian Real Estate Association (CREA) through the REALTOR.ca Data Distribution Facility (DDF®) and is deemed reliable but not guaranteed accurate. The trademarks REALTOR®, REALTORS® and the REALTOR® logo are controlled by CREA and identify real estate professionals who are members of CREA. The trademarks MLS®, Multiple Listing Service® and the associated logos are owned by CREA and identify the quality of services provided by real estate professionals who are members of CREA. Listings displayed may be held by brokerages other than Hamodi Realty / HomeLife Miracle Realty.