
805 HALIFAX ROAD, Woodstock (Woodstock - North)
$1,049,900 · 5 Bed 4 Bath
About this property
Welcome to 805 Halifax Road, an exceptional executive home offering 3,020 sq. ft. above grade plus approximately 1,200 sq. ft. of beautiful basement living space in one of Northeast Woodstock's most sought-after neighbourhoods. This impressive 5 bedroom, 4 bathroom home is the complete package, featuring a private backyard oasis with a heated inground pool and stunning waterfall feature. Ideally located just steps from Pittock Lake, scenic walking trails and a neighbourhood park, and only minutes from a community Complex, splash pad, schools and quick access to Highways 401 and 403, this home offers an unbeatable combination of luxury, convenience and lifestyle with rounded corners, luxury upgrades and extra tall grand doors throughout the main floor for a luxe upscale feel. The garage is custom with epoxy floors, built in storage and an EV charger. Inside, you'll find spacious principal rooms, quality finishes and a thoughtful layout designed for modern family living. The heart of the home is the beautifully appointed kitchen with a large centre island, while a statement stone fireplace which elegantly separates the living and dining areas. The main floor also has a bonus room for a bedroom, an office, second living room or play room and a large mud/pantry room with main floor laundry. Upstairs, every there are 4 bedrooms, each featuring its own walk-in closet and the primary ensuite is a large 5 piece oasis. The fully finished basement adds even more living space with a bonus room, full bathroom, theatre area with built in lift area for theatre chairs, custom wine wall and versatile recreation space perfect for movie nights, a home gym, games room or office. Offering over 4,200 sq. ft. of living space in an outstanding family neighbourhood, this move-in ready home combines impressive space, thoughtful design and exceptional amenities inside and out. (id:66939)
Property details
- Price
- $1,049,900
- Bedrooms
- 5
- Bathrooms
- 4
- Parking
- 6
- Property type
- Single Family
- Basement
- Finished, N/A
- MLS® number
- X14028694
Location
Tools for this property
Mortgage estimate
Estimated monthly payment: $5,391
Educational estimate only, principal and interest at the rate you enter. Not a lender approval, quote or financial advice. Taxes, insurance, condo fees and mortgage insurance are not included.
Open the full buyer calculatorSimilar listings in Woodstock (Woodstock - North)
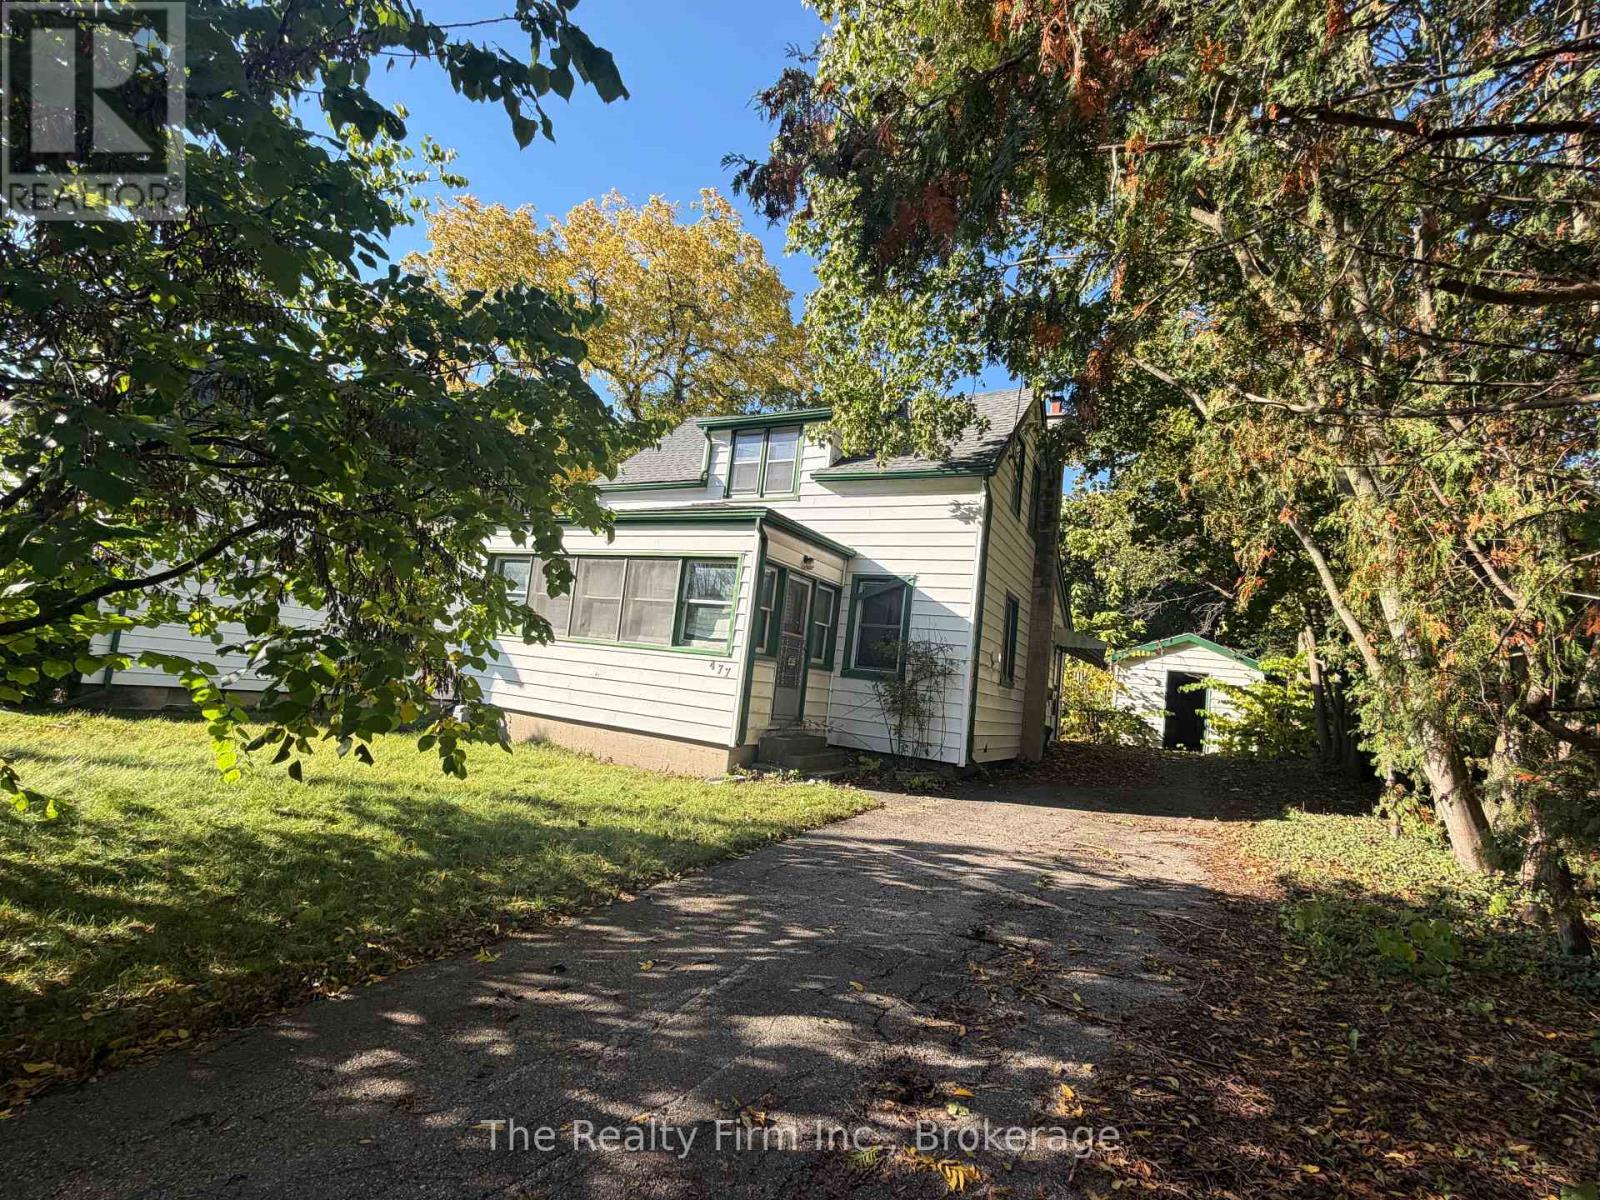
$260,000
477 HENRY STREET
Woodstock - South, Woodstock (Woodstock - South)
3 bed · 1 bath
MLS® X14029614
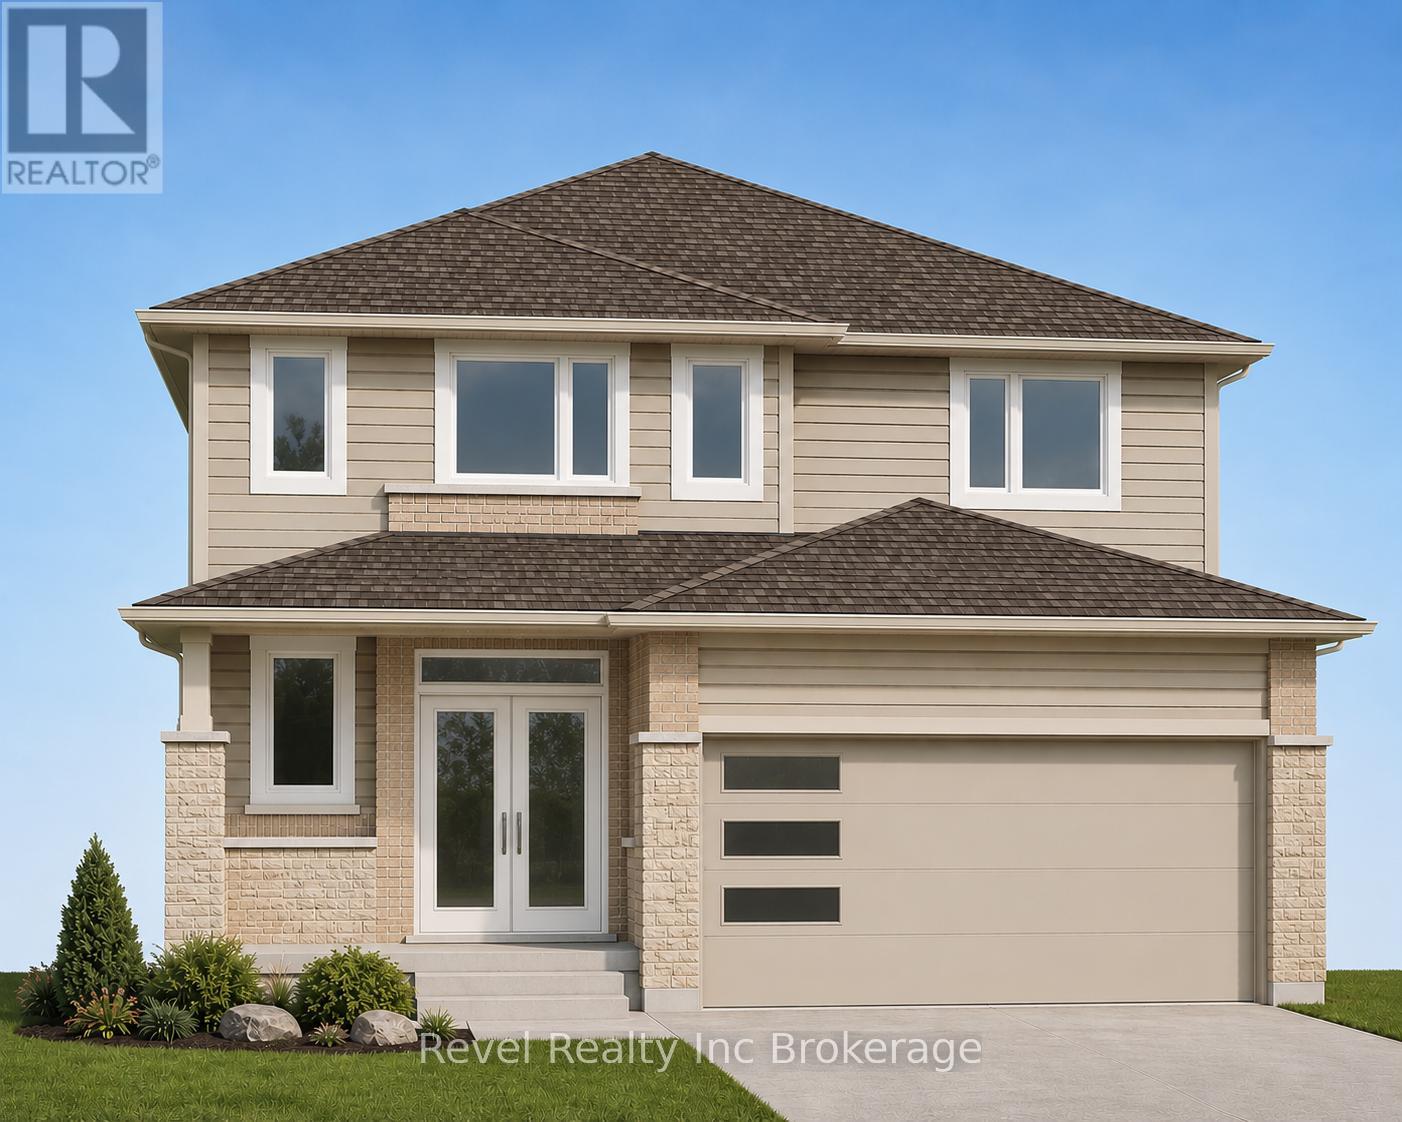
$779,900
411 GILLESPIE STREET
Woodstock - South, Woodstock (Woodstock - South)
4 bed · 3 bath
MLS® X14029076
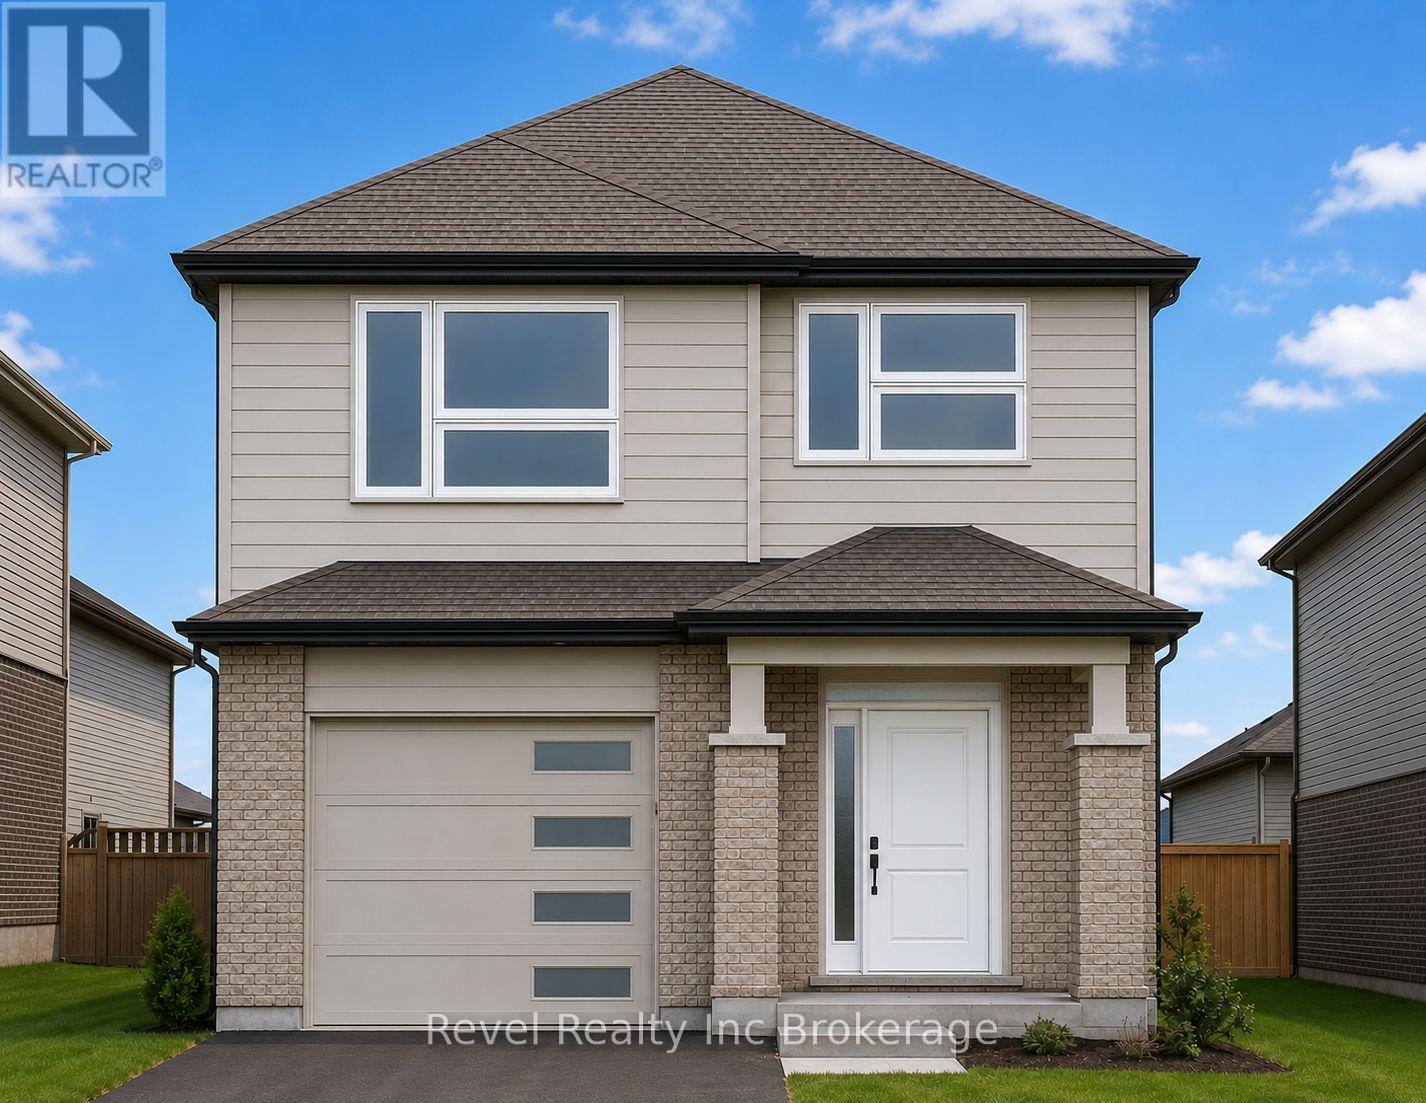
$689,900
LOT 77 GILLESPIE STREET
Woodstock - South, Woodstock (Woodstock - South)
4 bed · 3 bath
MLS® X14029072
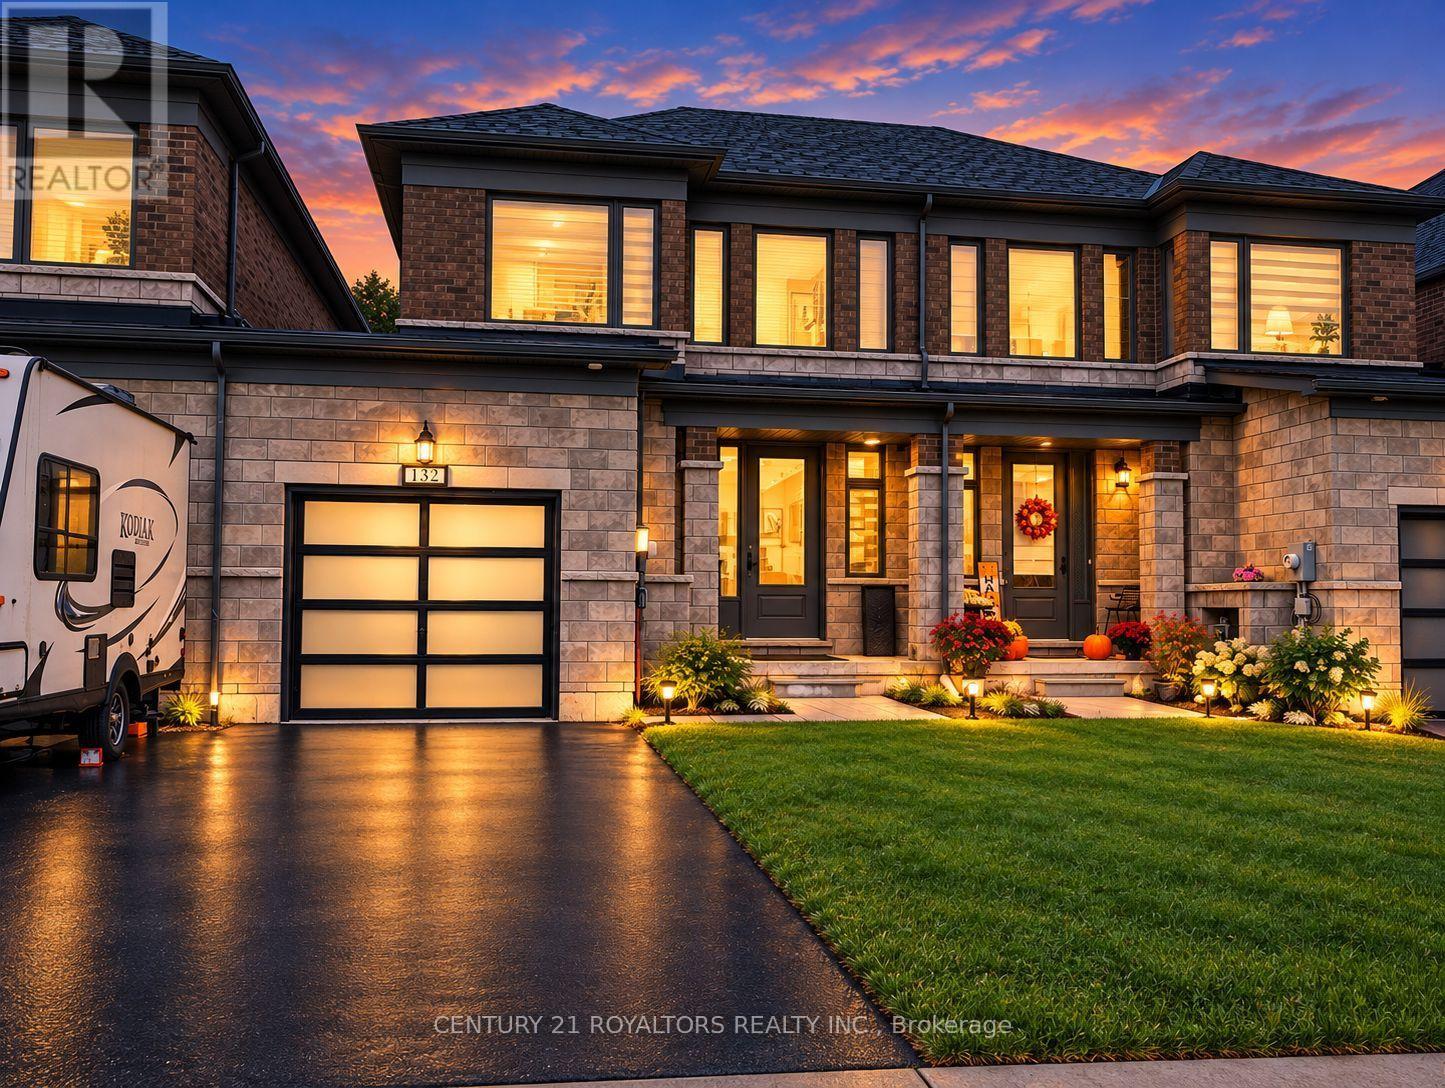
$584,900
132 COLE TERRACE
Woodstock - North, Woodstock (Woodstock - North)
4 bed · 3 bath
MLS® X14027950
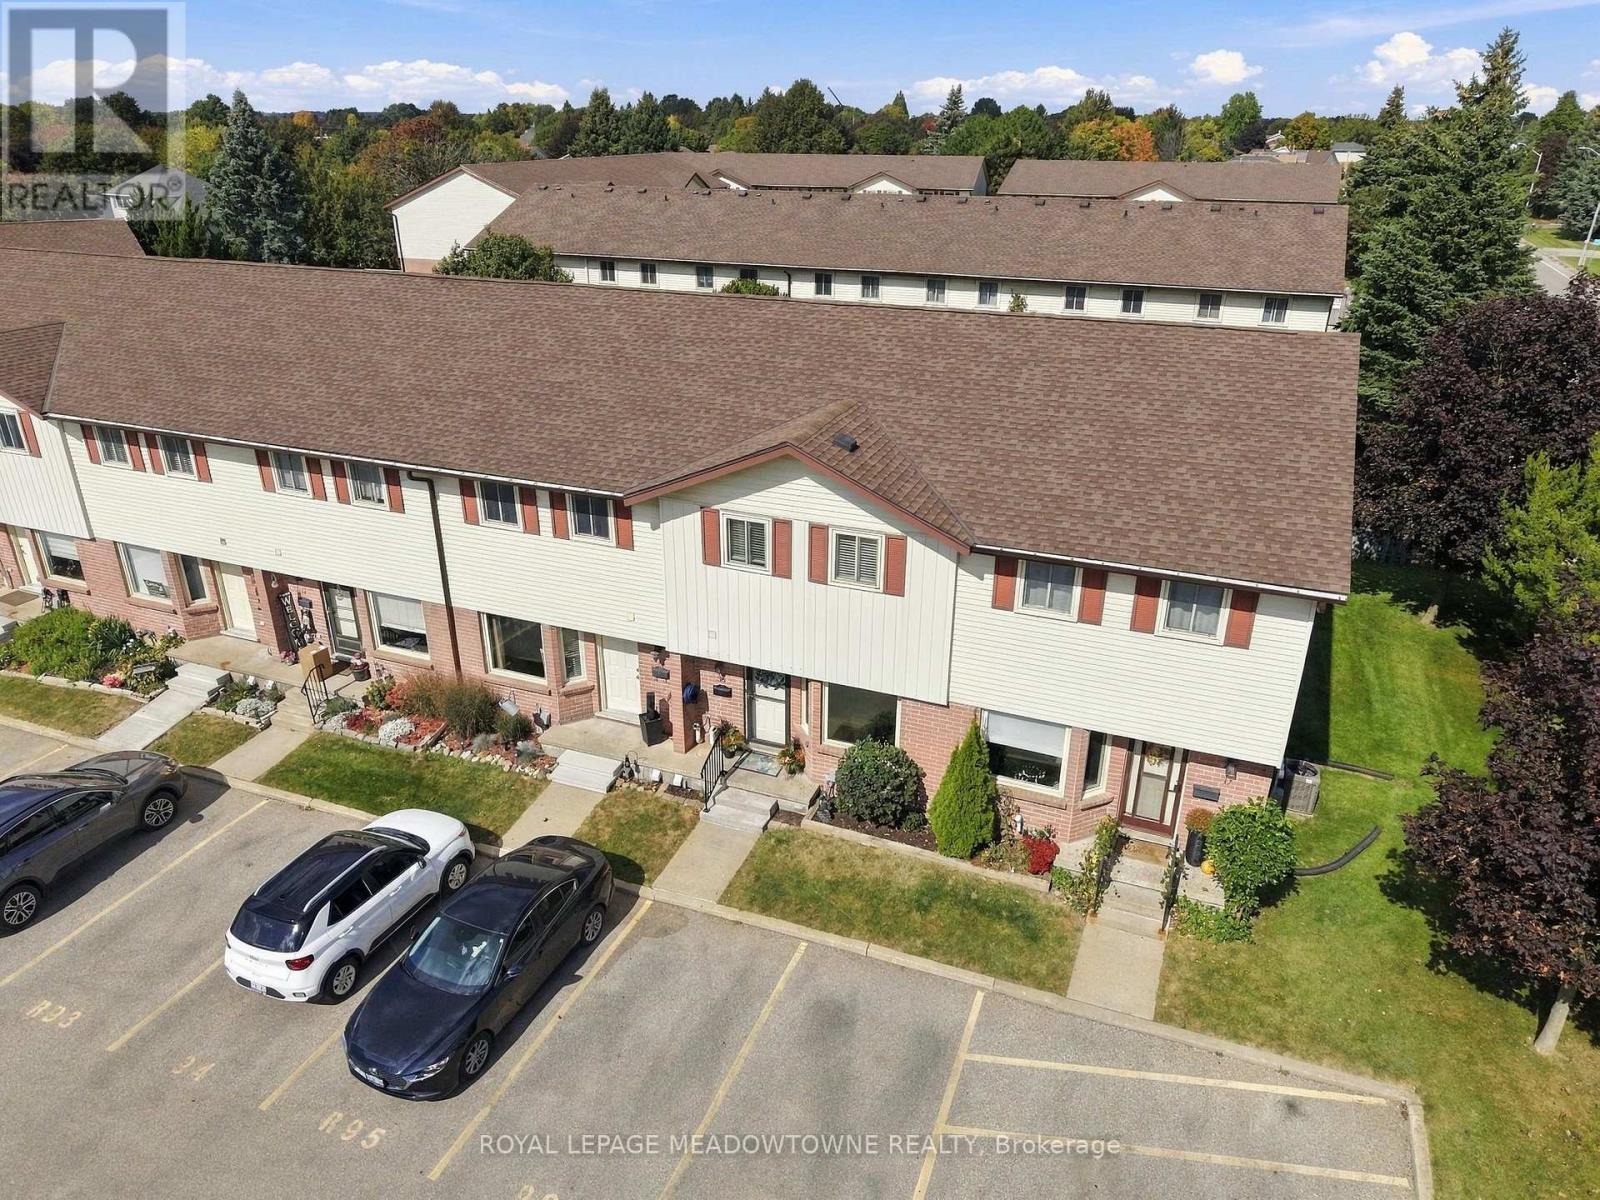
$369,000
36 - 1115 NELLIS STREET
Woodstock - North, Woodstock (Woodstock - North)
3 bed · 2 bath
MLS® X14027648
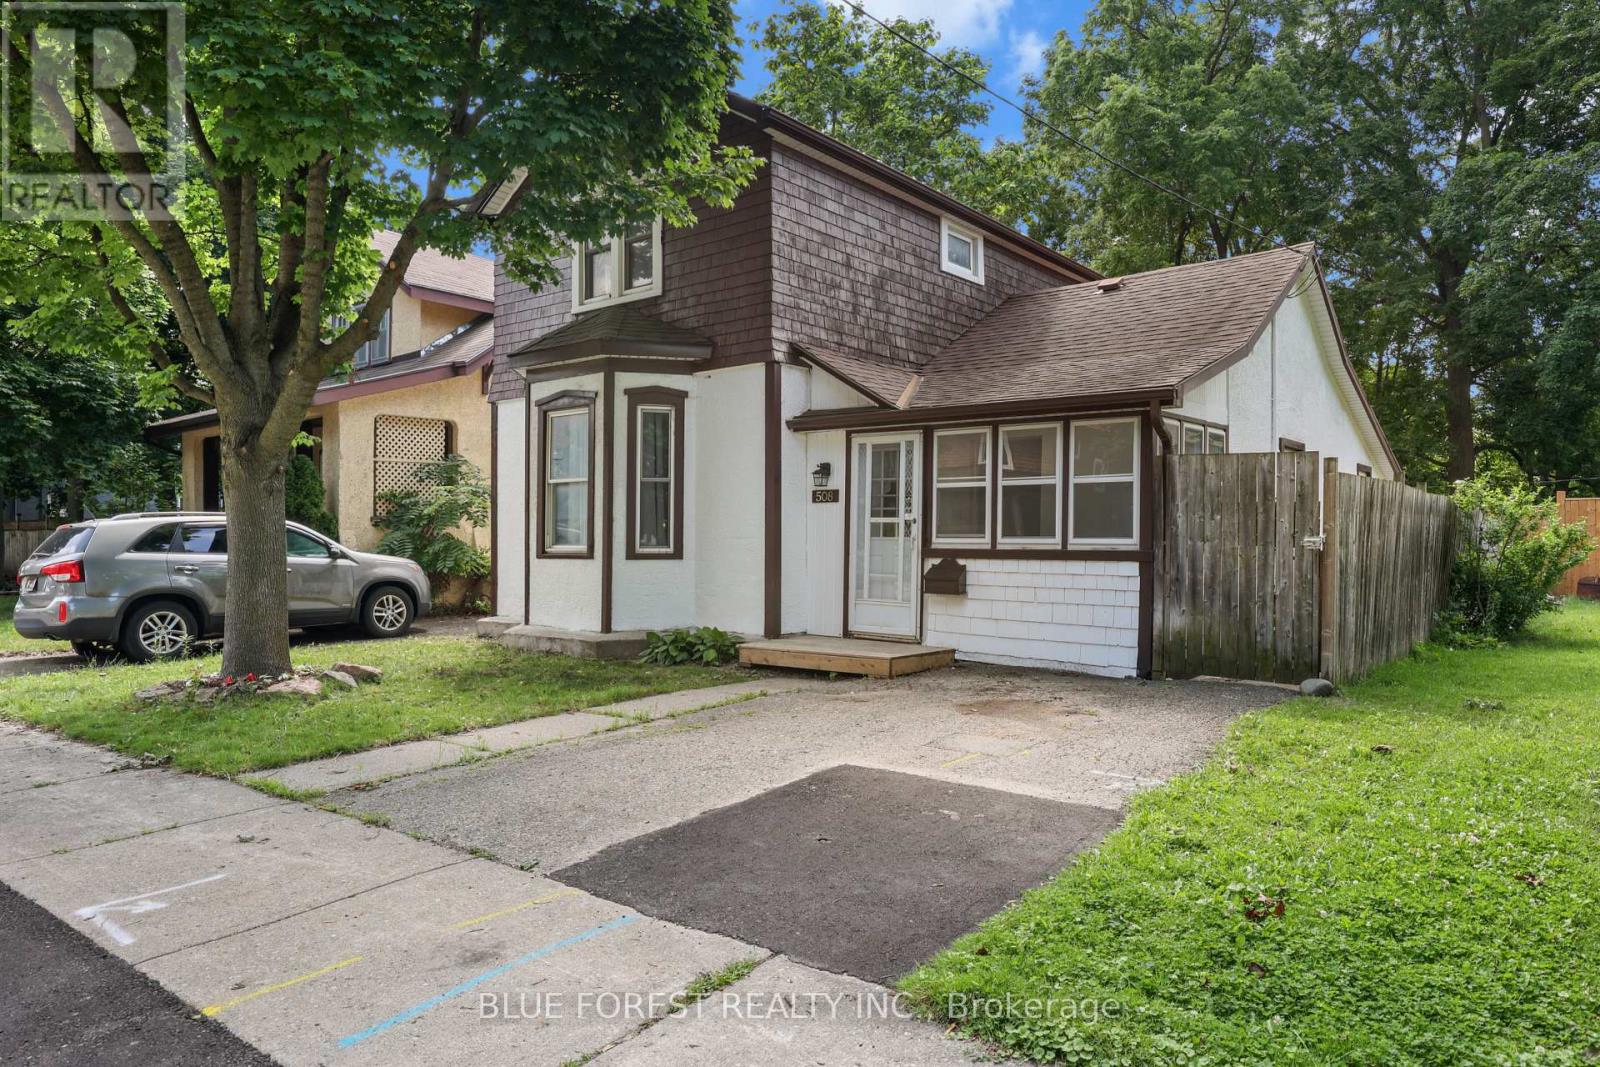
$395,000
508 HATCH STREET
Woodstock - South, Woodstock (Woodstock - South)
3 bed · 1 bath
MLS® X14023174
Want more homes like this?
Tell Mohammed what you would change about this property and get a personally reviewed shortlist of active MLS® matches.
Quick fit check
Find Out If This Home Is Right for You
Three quick questions. Get a personalized read on this listing, and a private showing if it fits.
Own a home nearby?
This listing is part of the active competition a nearby seller is pricing against. Ask Mohammed for a local pricing review of your own property.
Review my home valueVisualize This Home
Explore staging, colours and renovation ideas using AI.
Optional and separate from the official listing photography. For visualization purposes only. Furniture, colours, finishes, layouts, renovations and features shown may not exist at the property. Verify all property details independently.
Helpful Hamodi Realty resources
Chosen for this property's location, type and transaction.
Source board: Woodstock Ingersoll Tillsonburg and Area Association of REALTORS® (WITAAR).
Listing data is provided by the Canadian Real Estate Association (CREA) through the REALTOR.ca Data Distribution Facility (DDF®) and is deemed reliable but not guaranteed accurate. The trademarks REALTOR®, REALTORS® and the REALTOR® logo are controlled by CREA and identify real estate professionals who are members of CREA. The trademarks MLS®, Multiple Listing Service® and the associated logos are owned by CREA and identify the quality of services provided by real estate professionals who are members of CREA. Listings displayed may be held by brokerages other than Hamodi Realty / HomeLife Miracle Realty.