
6534 RIALL STREET, Niagara Falls (Stamford)
$488,000 · 3 Bed 2 Bath
About this property
Welcome to this solid brick, well-located three bedroom bungalow in the desirable Stamford Area. Situated walking distance to great primary and high schools and local amenities, this detached home offers comfortable living with plenty of outdoor space. The home features a separate side entrance to the basement for in-law potential, a large fully fenced-in yard, and a detached garage-providing excellent space for parking, storage, hobbies, or workshop use. Conveniently located on the bus route with a stop just outside. Whether you're a growing family, first-time buyer, or looking for a home with room to make your own, this property offers a great opportunity in a convenient and established neighbourhood. Owned hot water tank. (id:66939)
Property details
- Price
- $488,000
- Bedrooms
- 3
- Bathrooms
- 2
- Parking
- 3
- Property type
- Single Family
- Basement
- Partially finished, Separate entrance, N/A, N/A
- MLS® number
- X14022960
Location
Tools for this property
Mortgage estimate
Estimated monthly payment: $2,577
Educational estimate only, principal and interest at the rate you enter. Not a lender approval, quote or financial advice. Taxes, insurance, condo fees and mortgage insurance are not included.
Open the full buyer calculatorSimilar listings in Niagara Falls (Stamford)
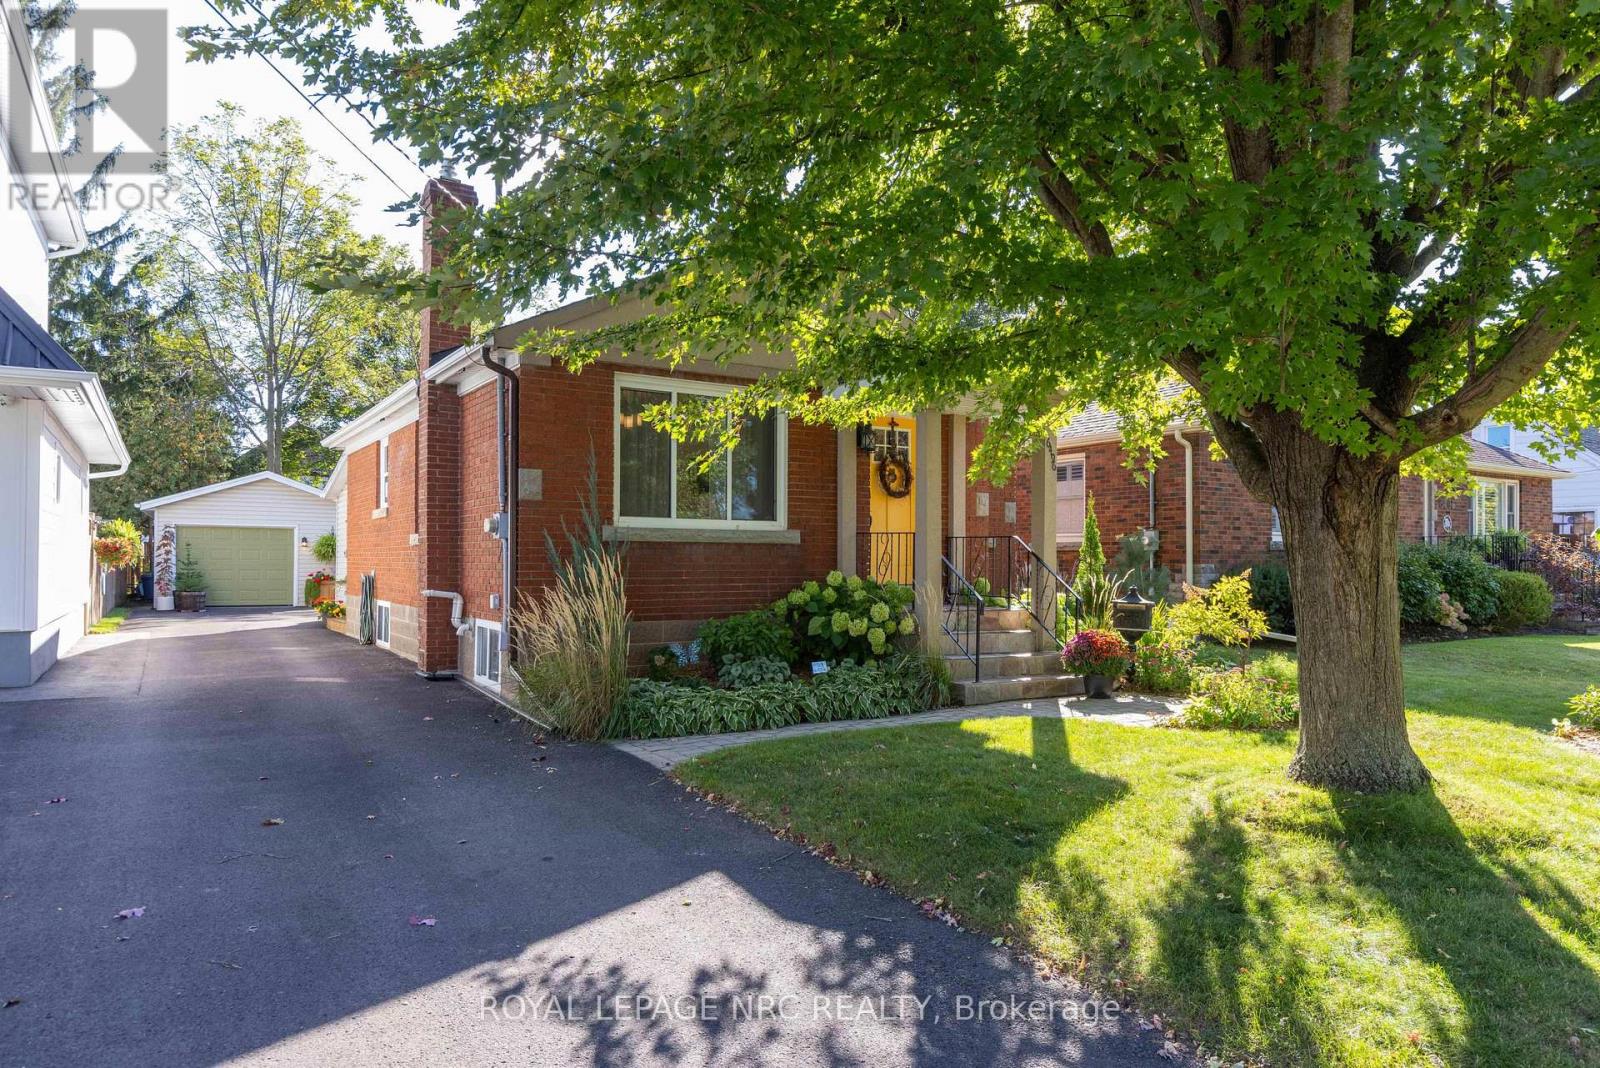
$599,000
6496 CASWELL STREET
206 - Stamford, Niagara Falls (Stamford)
3 bed · 2 bath
MLS® X14029360
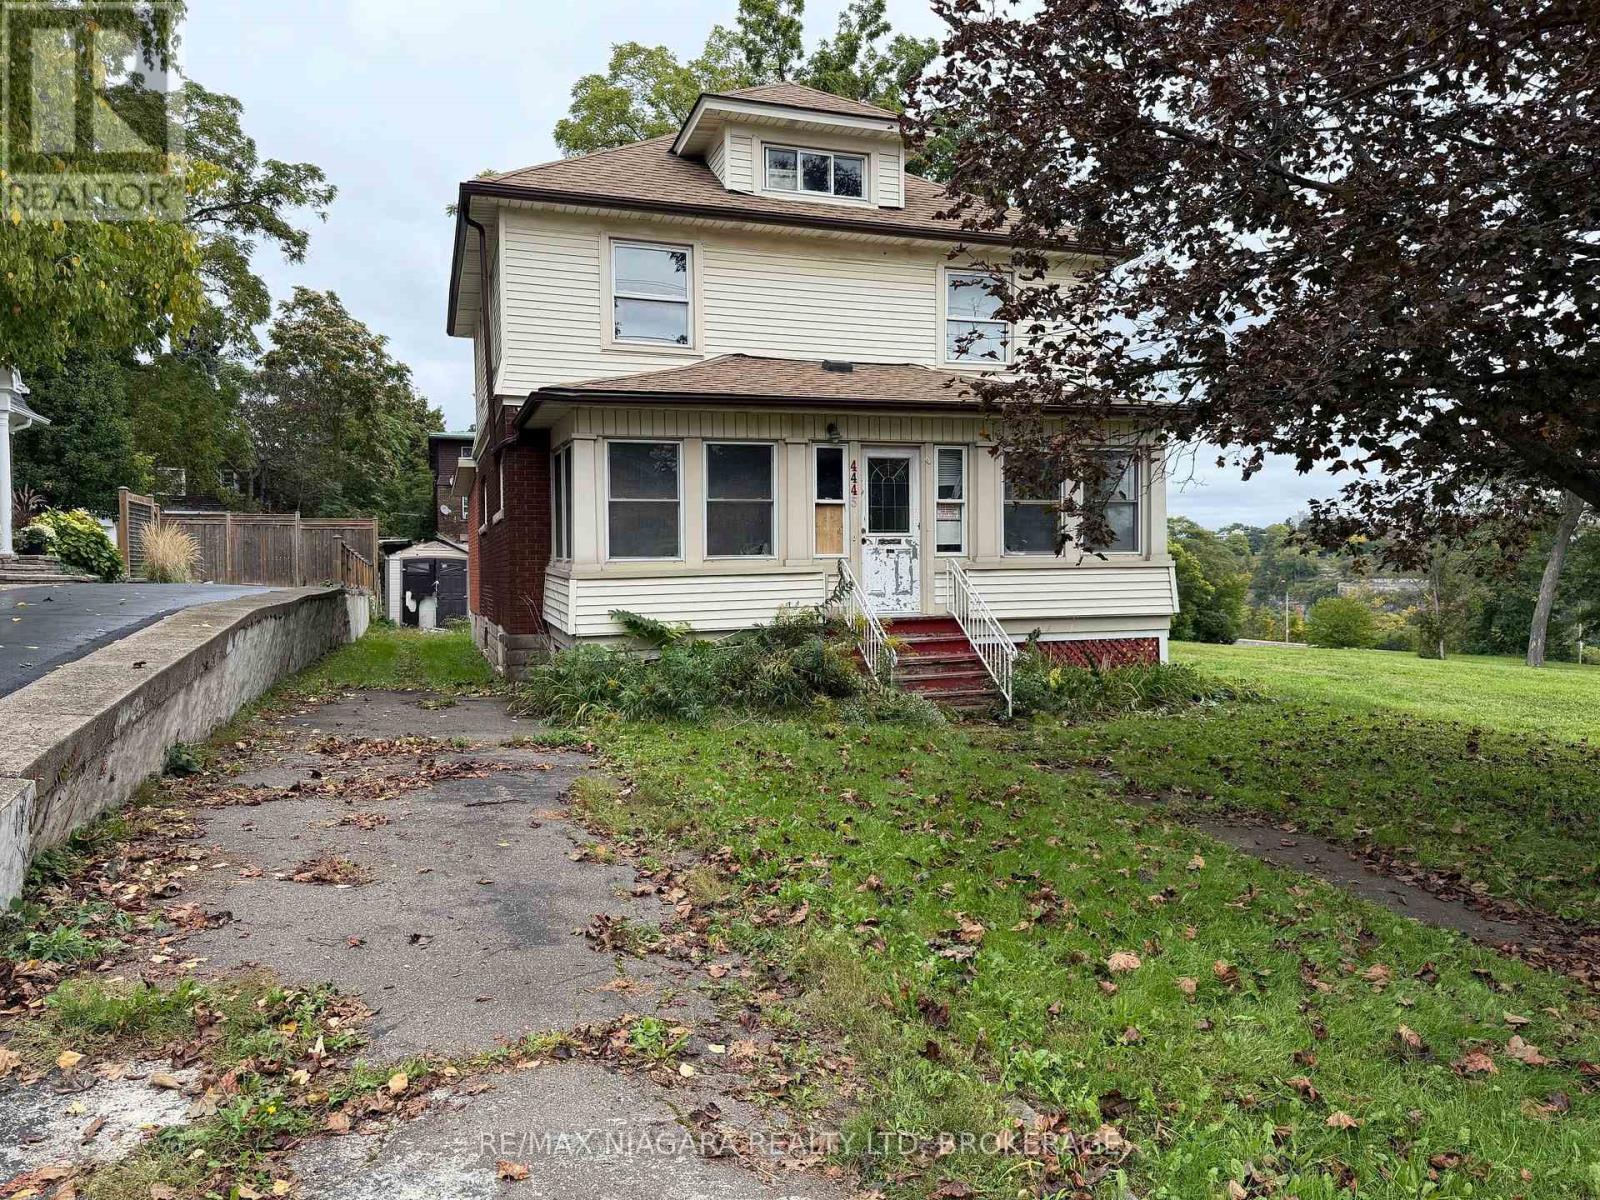
$499,000
4445 JOHN STREET
210 - Downtown, Niagara Falls (Downtown)
3 bed · 2 bath
MLS® X14029052
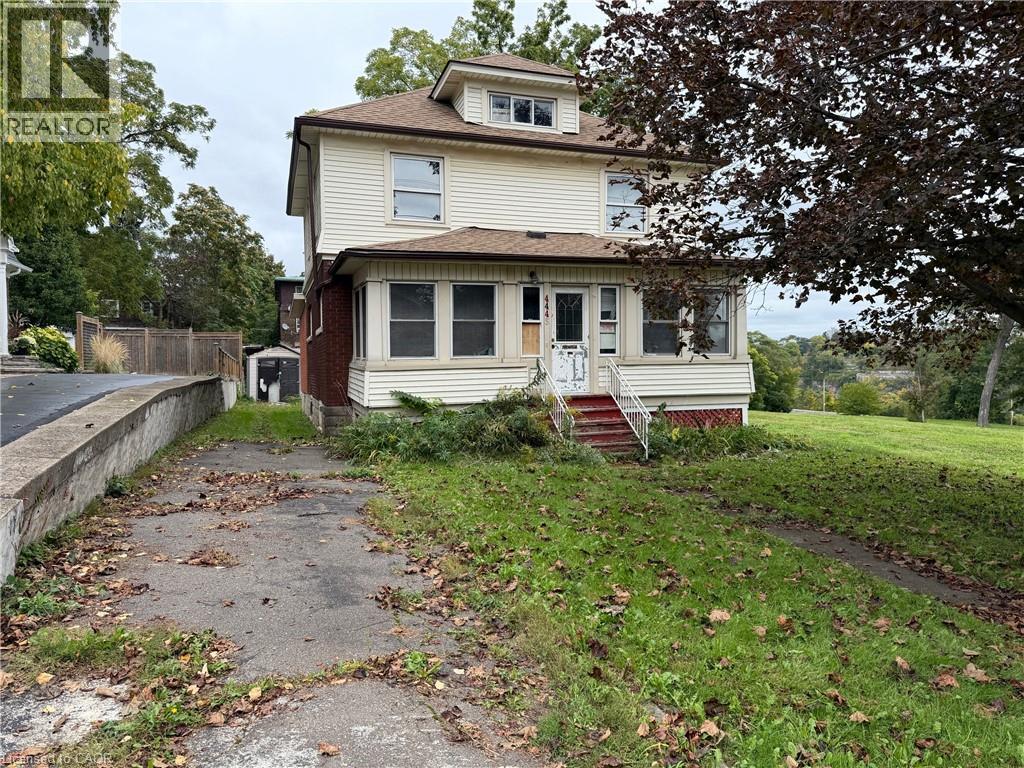
$499,000
4445 JOHN Street
Niagara Falls
3 bed · 2 bath · 1,790 square feet
MLS® 40870974
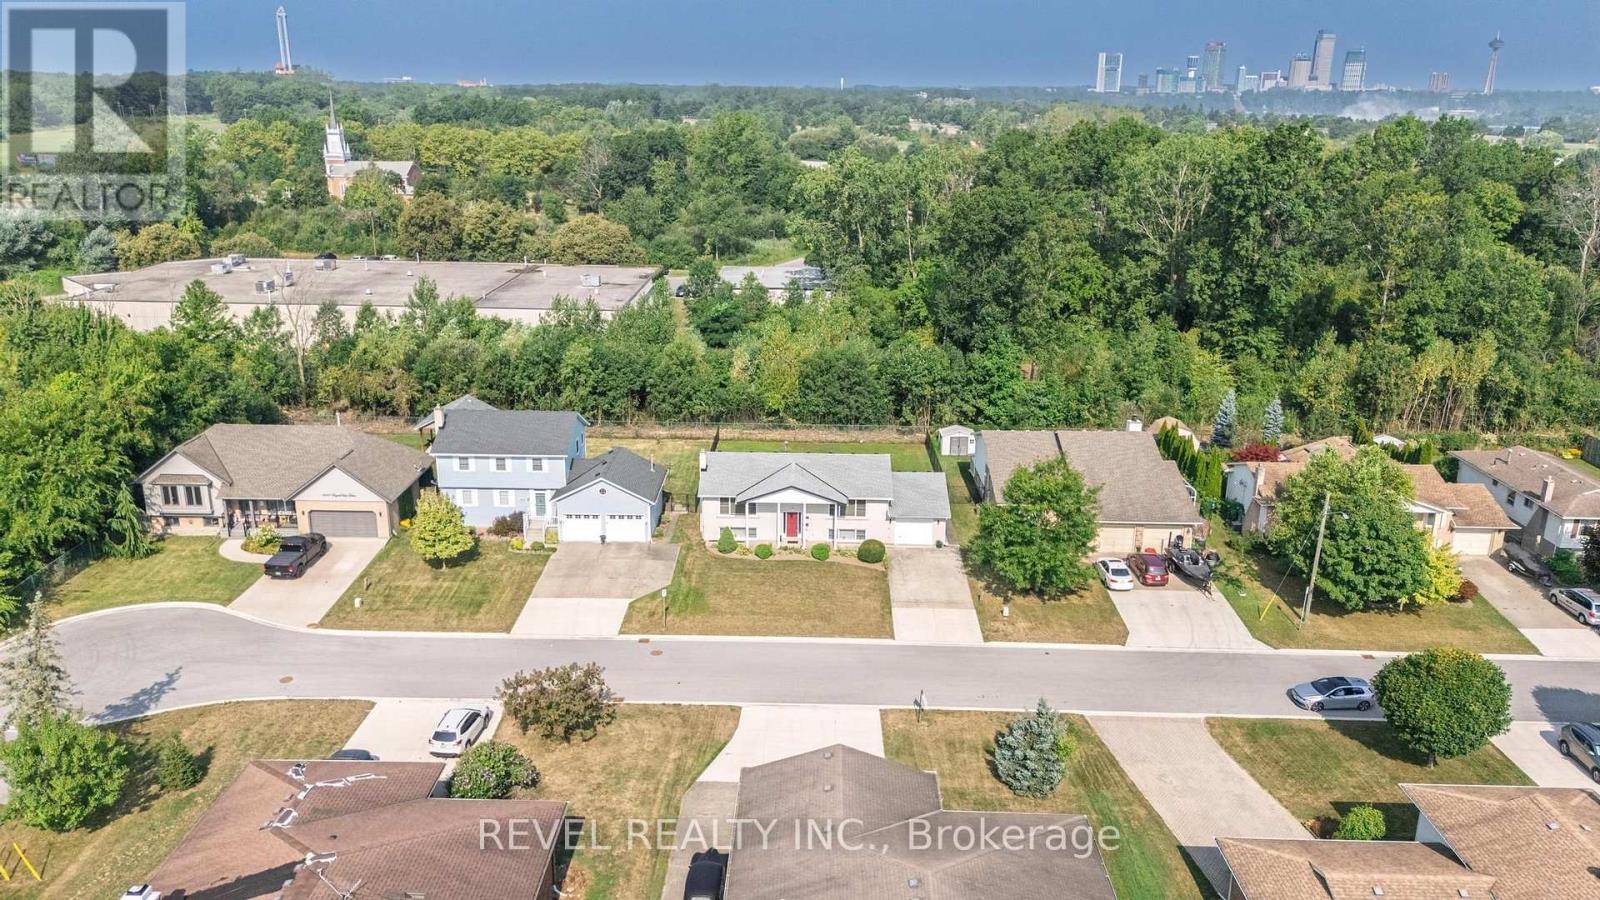
$745,000
3641 RAPIDS VIEW DRIVE
223 - Chippawa, Niagara Falls (Chippawa)
3 bed · 2 bath
MLS® X14028734
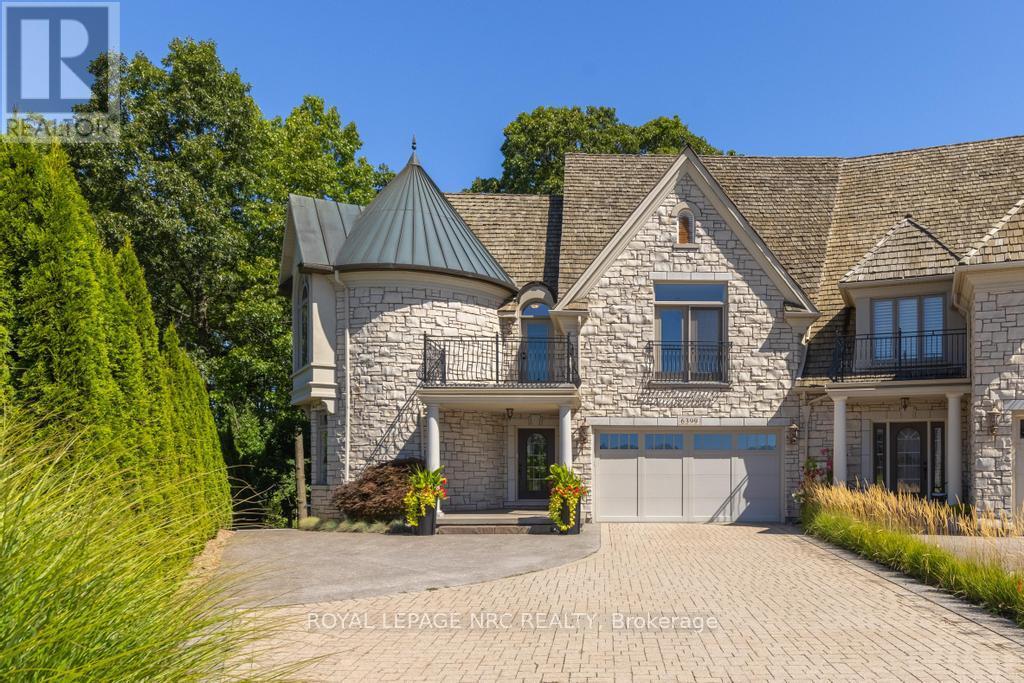
$1,675,000
6399 PINESTONE ROAD
206 - Stamford, Niagara Falls (Stamford)
4 bed · 4 bath
MLS® X14028092
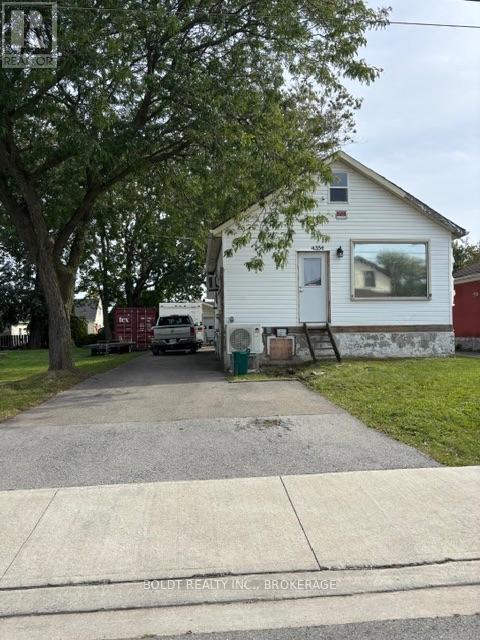
$324,900
4354 THIRD AVENUE
210 - Downtown, Niagara Falls (Downtown)
1 bed · 2 bath
MLS® X14027996
Want more homes like this?
Tell Mohammed what you would change about this property and get a personally reviewed shortlist of active MLS® matches.
Quick fit check
Find Out If This Home Is Right for You
Three quick questions. Get a personalized read on this listing, and a private showing if it fits.
Own a home nearby?
This listing is part of the active competition a nearby seller is pricing against. Ask Mohammed for a local pricing review of your own property.
Review my home valueVisualize This Home
Explore staging, colours and renovation ideas using AI.
Optional and separate from the official listing photography. For visualization purposes only. Furniture, colours, finishes, layouts, renovations and features shown may not exist at the property. Verify all property details independently.
Helpful Hamodi Realty resources
Chosen for this property's location, type and transaction.
Source board: Niagara Association of REALTORS®.
Listing data is provided by the Canadian Real Estate Association (CREA) through the REALTOR.ca Data Distribution Facility (DDF®) and is deemed reliable but not guaranteed accurate. The trademarks REALTOR®, REALTORS® and the REALTOR® logo are controlled by CREA and identify real estate professionals who are members of CREA. The trademarks MLS®, Multiple Listing Service® and the associated logos are owned by CREA and identify the quality of services provided by real estate professionals who are members of CREA. Listings displayed may be held by brokerages other than Hamodi Realty / HomeLife Miracle Realty.