
2044 ALMA STREET S, Howick
$839,000 · 4 Bed 3 Bath
About this property
Space, Quiet and Peace of Mind are all things you can bask in at 2044 Alma St S in Gorrie. This custom built 4+ Bedroom Home is flooded with natural light throughout and boasts ample space to retreat or gather with friends and family. The second floor is complete with 4 well sized bedrooms, including a primary bedroom featuring a walk-in closet and 3 pc ensuite, as well as an update 5 pc family bath, laundry room and a bonus office or entertainment room all with scenic views. The partially finished basement houses your updated heating system and water heater, water softener, additional storage and a spacious rec room. Everyone will feel welcome the moment they walk in the main floor - whether you enter from the backyard into the stunning family room beaming with natural light and vaulted ceilings, or the attached 2 car garage into your updated, spacious kitchen with island for gatherings, or the front door that leads you either past your main floor powder room and into your kitchen or through your formal dining room and sitting area. Between the attached 2 car garage, detached 2 bay shop (built 2022) and the massive asphalt driveway you will be sure to find space to park, tinker and play. All situated on a sprawling and beautifully manicured 1.05 acre property backing onto farmer's fields and located at the end of a dead end street. Enjoy the conveniences of walking distance to the downtown convenience store, D&M Auto for auto repair, the post office, or the playground, pool, splashpad, tobogganing hill & baseball field. Call Your REALTOR Today To View Your New Home At 2044 Alma St S, Gorrie. (id:66939)
Property details
- Price
- $839,000
- Bedrooms
- 4
- Bathrooms
- 3
- Parking
- 11
- Property type
- Single Family
- Basement
- Partially finished, Walk-up, N/A, N/A
- MLS® number
- X13884816
Location
Tools for this property
Mortgage estimate
Estimated monthly payment: $4,336
Educational estimate only, principal and interest at the rate you enter. Not a lender approval, quote or financial advice. Taxes, insurance, condo fees and mortgage insurance are not included.
Open the full buyer calculatorSimilar listings in Howick
$179,900
PT LT 53 N/A
Howick, Howick
0 bath
MLS® X14028880
$675,000
2058 JAMES STREET
Howick, Howick
4 bed · 2 bath
MLS® X13846920
$595,900
1077 QUEEN STREET
Howick, Howick
4 bed · 2 bath
MLS® X13842018
$40,000
LT 214 215 ALBERT STREET
Howick, Howick
0 bath
MLS® X13839242
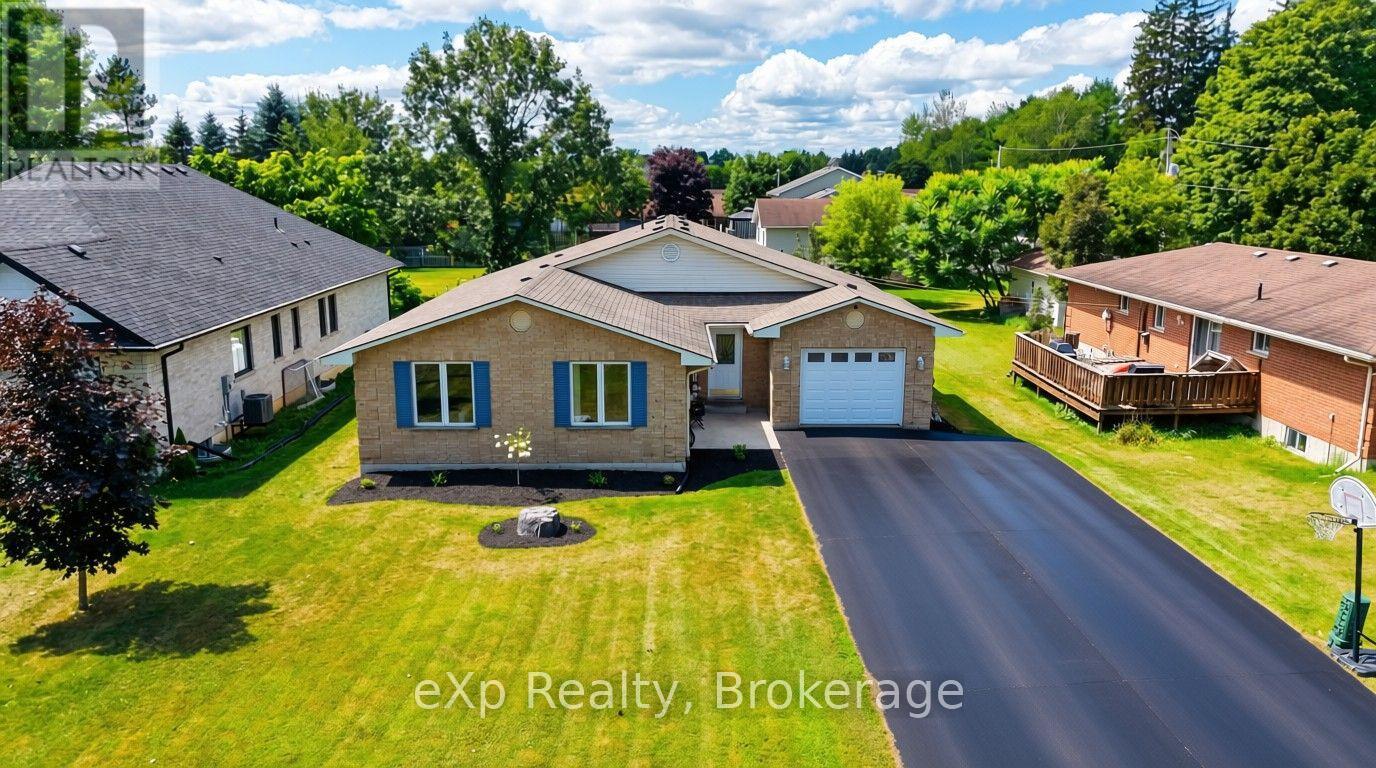
$549,900
1103 MARIETTA STREET
Howick, Howick
6 bed · 2 bath
MLS® X13830912
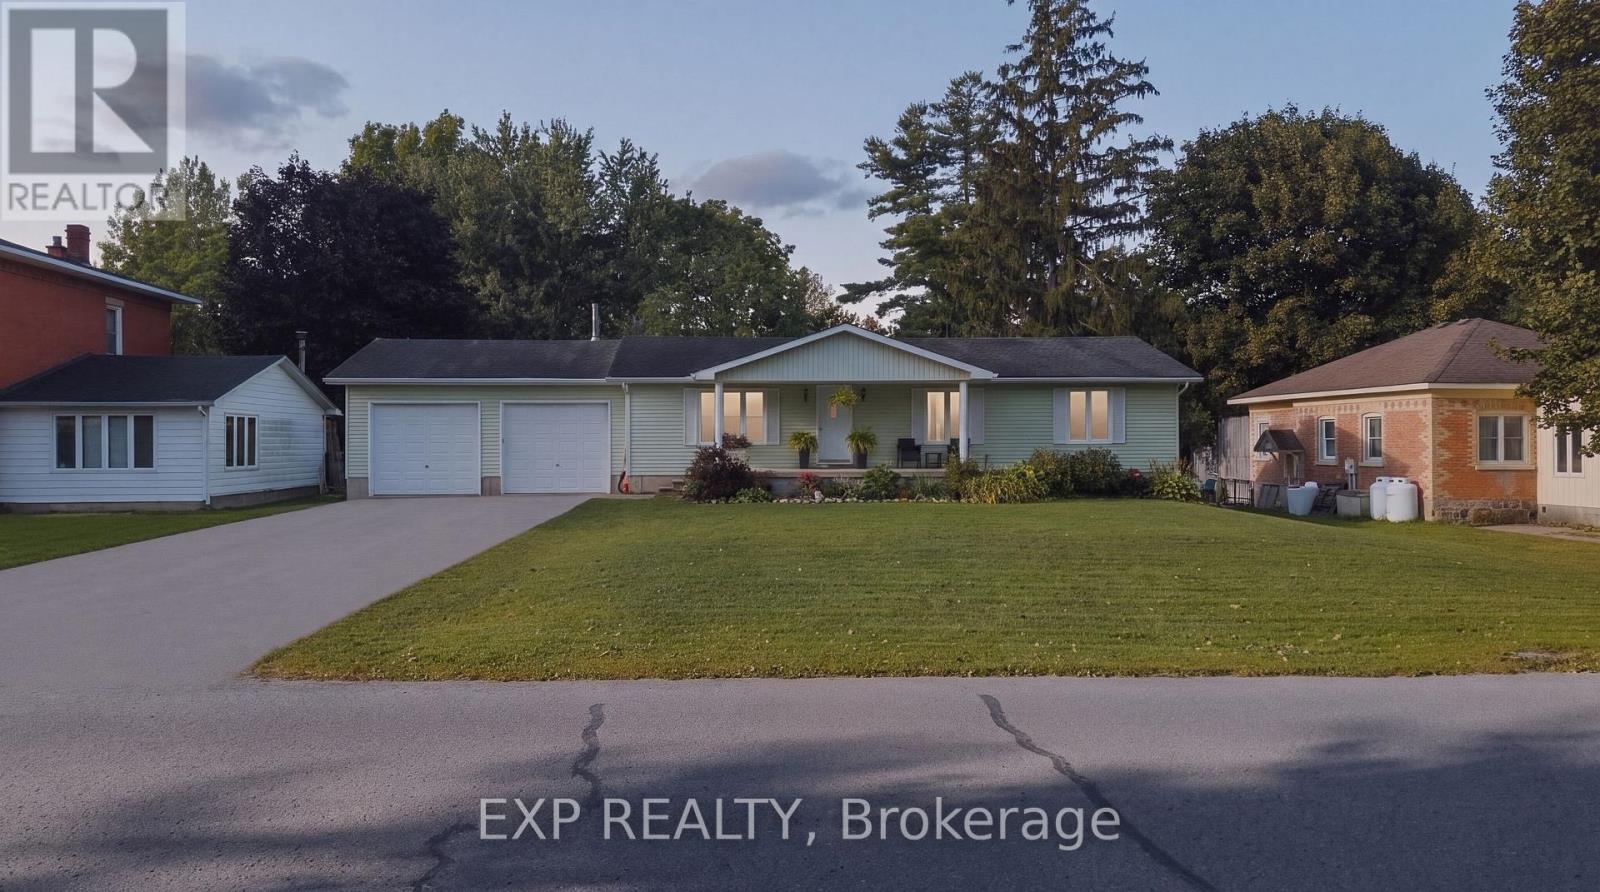
$589,000
1065 HOWICK STREET
Howick, Howick
3 bed · 2 bath
MLS® X13829296
Want more homes like this?
Tell Mohammed what you would change about this property and get a personally reviewed shortlist of active MLS® matches.
Quick fit check
Find Out If This Home Is Right for You
Three quick questions. Get a personalized read on this listing, and a private showing if it fits.
Own a home nearby?
This listing is part of the active competition a nearby seller is pricing against. Ask Mohammed for a local pricing review of your own property.
Review my home valueVisualize This Home
Explore staging, colours and renovation ideas using AI.
Optional and separate from the official listing photography. For visualization purposes only. Furniture, colours, finishes, layouts, renovations and features shown may not exist at the property. Verify all property details independently.
Helpful Hamodi Realty resources
Chosen for this property's location, type and transaction.
Source board: OnePoint Association of REALTORS®.
Listing data is provided by the Canadian Real Estate Association (CREA) through the REALTOR.ca Data Distribution Facility (DDF®) and is deemed reliable but not guaranteed accurate. The trademarks REALTOR®, REALTORS® and the REALTOR® logo are controlled by CREA and identify real estate professionals who are members of CREA. The trademarks MLS®, Multiple Listing Service® and the associated logos are owned by CREA and identify the quality of services provided by real estate professionals who are members of CREA. Listings displayed may be held by brokerages other than Hamodi Realty / HomeLife Miracle Realty.