
7 TENTH ST - 920 SKYLINE ROAD, Selwyn
$149,900 · 2 Bed 1 Bath
About this property
Welcome to 7 10th Street 920 Skyline Road! This beautiful 2022 Ridgeville Park model is situated in the family friendly and excellently maintained Skyline Resort by Parkbridge located on Chemong Lake! There is lots to do for the whole family, including, Horseshoes, Mini Golf, Playground, Baseball diamond, Basketball, Soccer field, Bouncy jumping pillow, 2 pools one adults only, Sandy Beach, dock for fishing and a boat launch! Other amenities include an onsite store, Rec hall for events, Secured entrance, Laundry facilities and boat storage! You'll also enjoy events for the kids, such as Christmas in July and early Halloween! This model is only a few years old! The primary bedroom includes a queen sized bed with lots of storage, second bedroom includes 2 double beds and 2 single, sleeping 8 people in total! Kitchen features an eat at counter and stainless steel appliances, and open concept to the living room! 4 piece bathroom! Don't miss checking out this extremely well maintained park model in a fabulous park! This is a 3 season park, next season starts May 7 2027, and ends October 24 2027. (id:66939)
Property details
- Price
- $149,900
- Bedrooms
- 2
- Bathrooms
- 1
- Parking
- 1
- Property type
- Single Family
- Basement
- Other, See Remarks, N/A
- MLS® number
- X13883094
Location
Tools for this property
Mortgage estimate
Estimated monthly payment: $792
Educational estimate only, principal and interest at the rate you enter. Not a lender approval, quote or financial advice. Taxes, insurance, condo fees and mortgage insurance are not included.
Open the full buyer calculatorSimilar listings in Selwyn
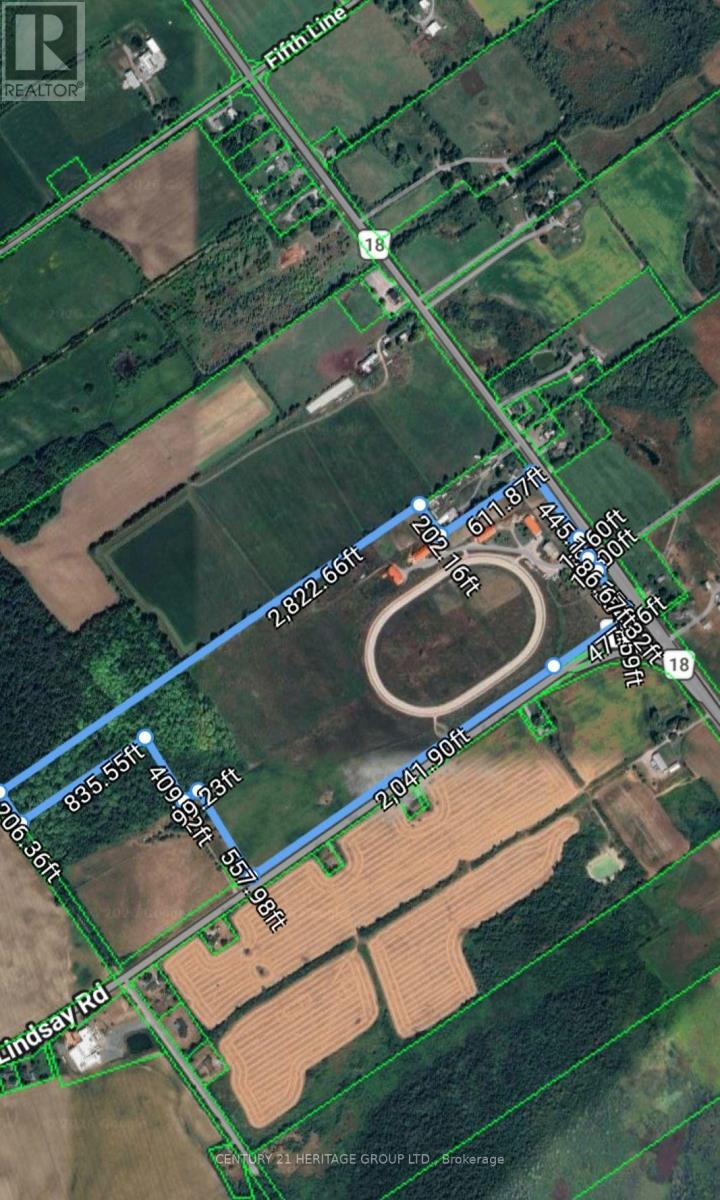
$2,300,000
1933 CHEMONG ROAD
Selwyn, Selwyn
0 bed · 0 bath
MLS® X14029424
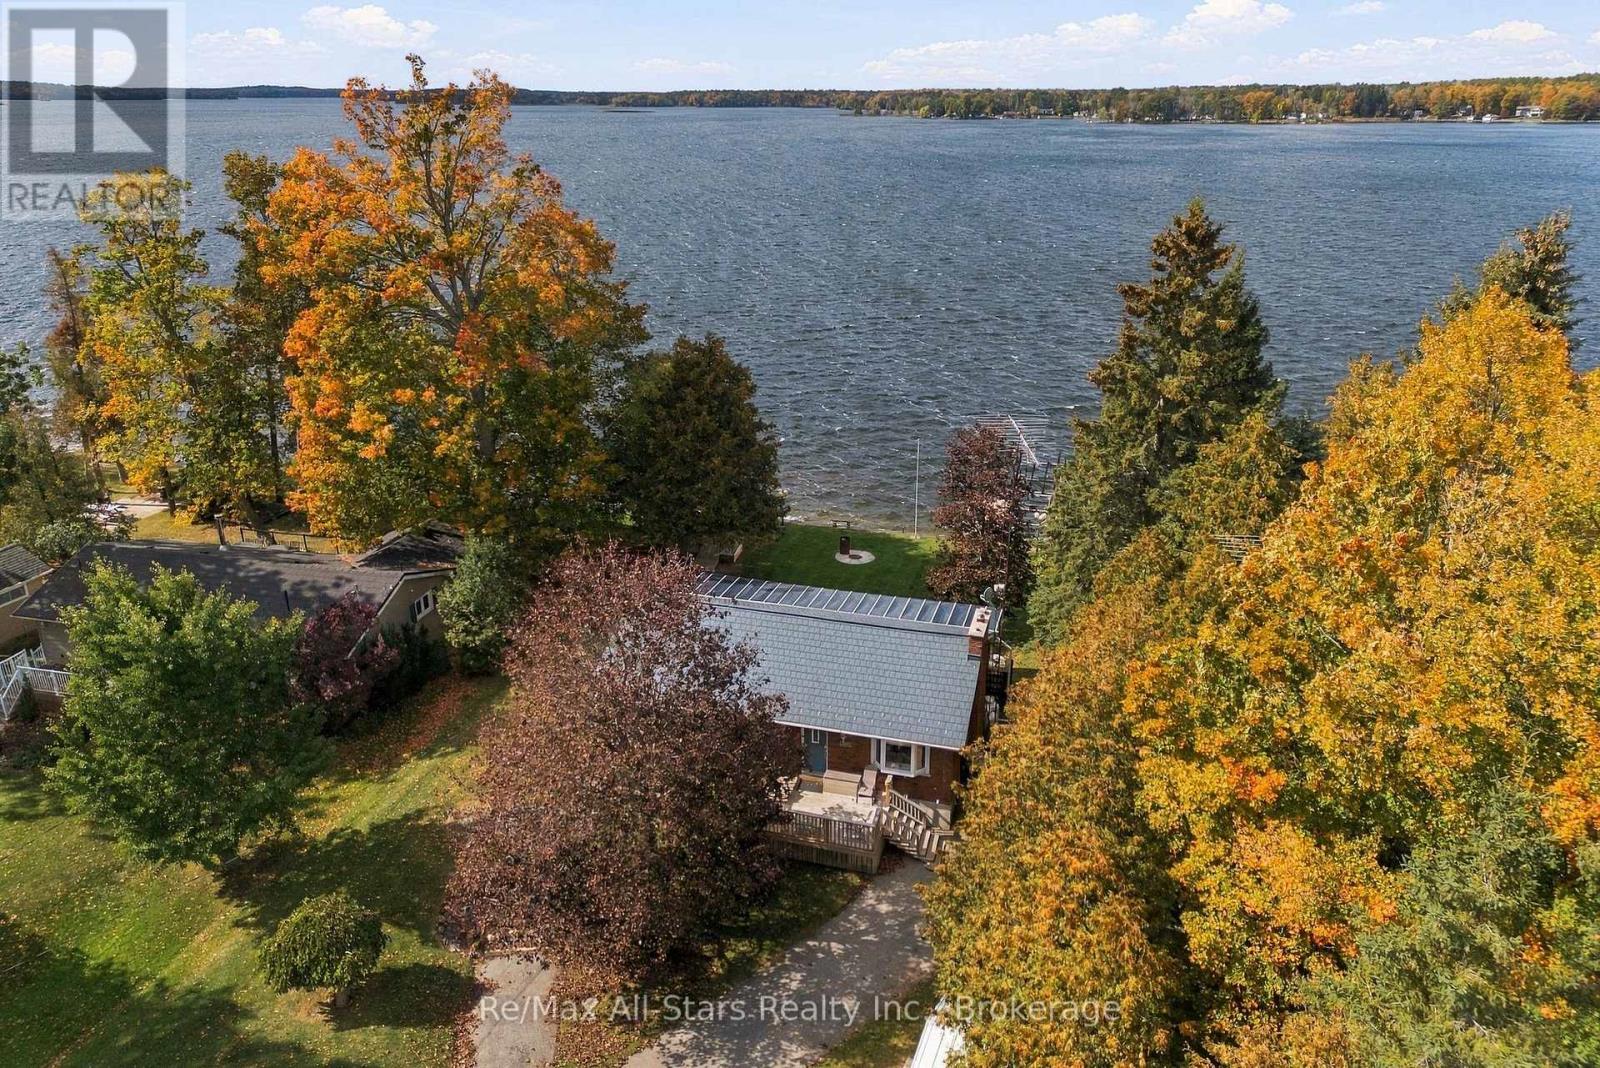
$899,000
2698 WESTVIEW ROAD
Selwyn, Selwyn
4 bed · 3 bath
MLS® X14028478
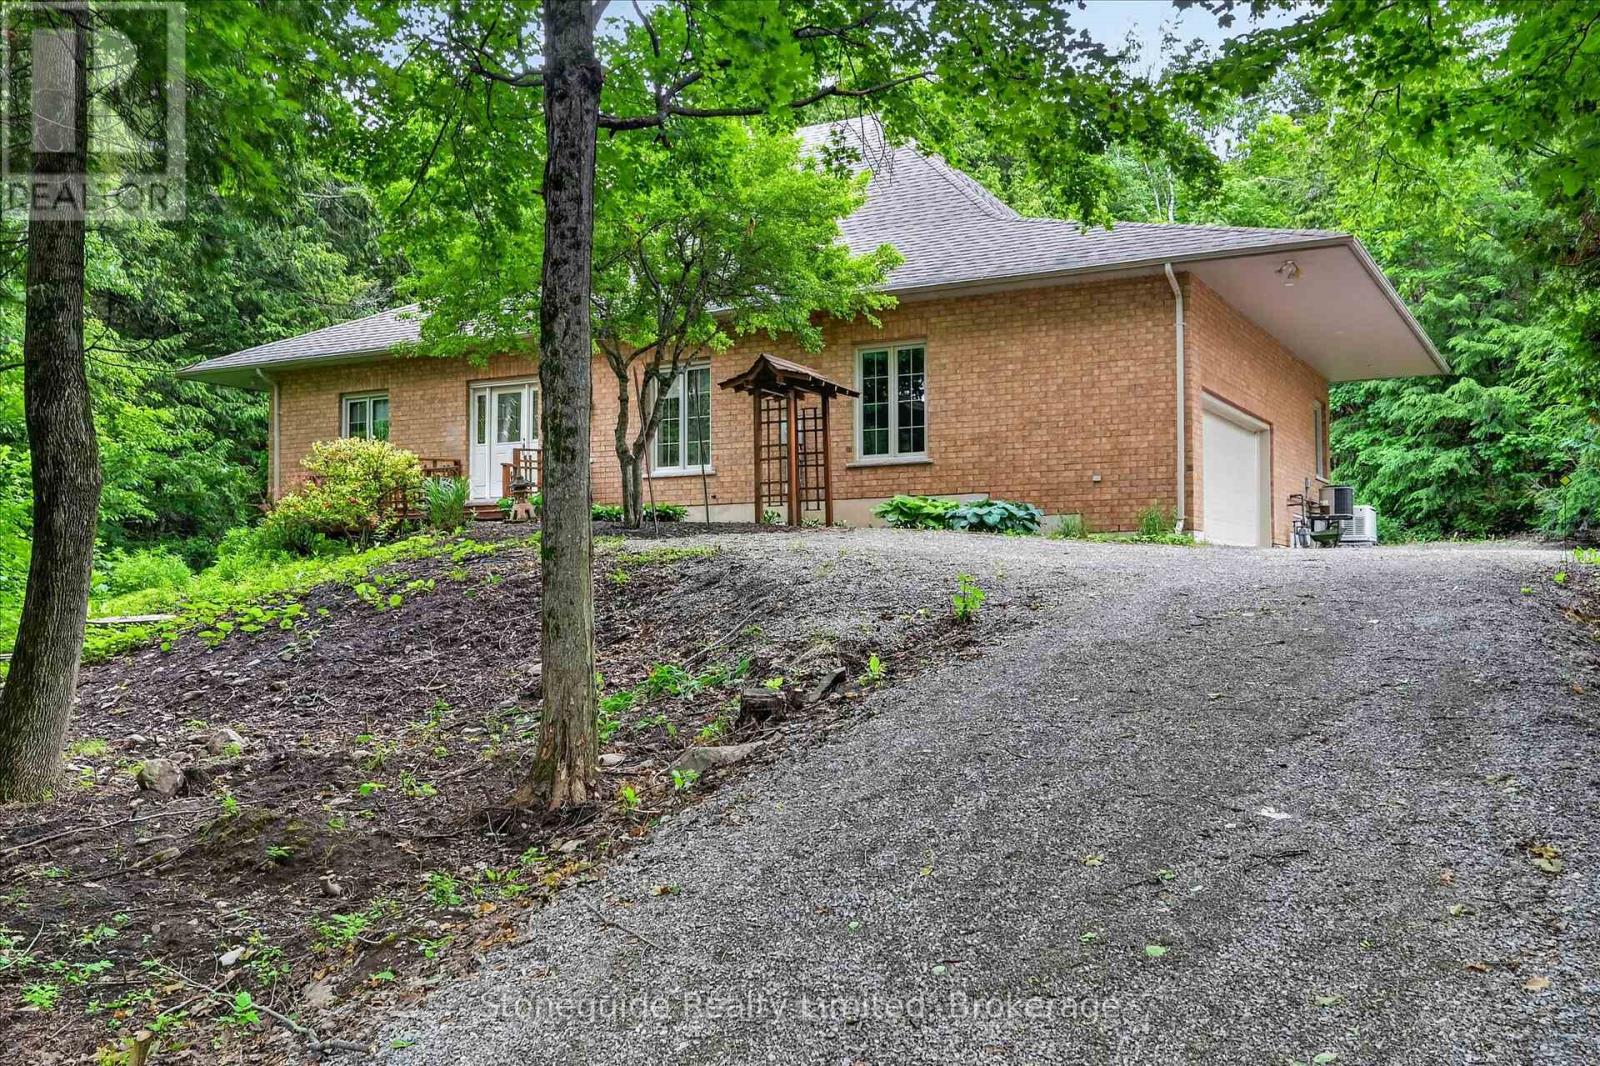
$1,100,000
761 CEDARHURST DRIVE
Selwyn, Selwyn
4 bed · 3 bath
MLS® X13866210
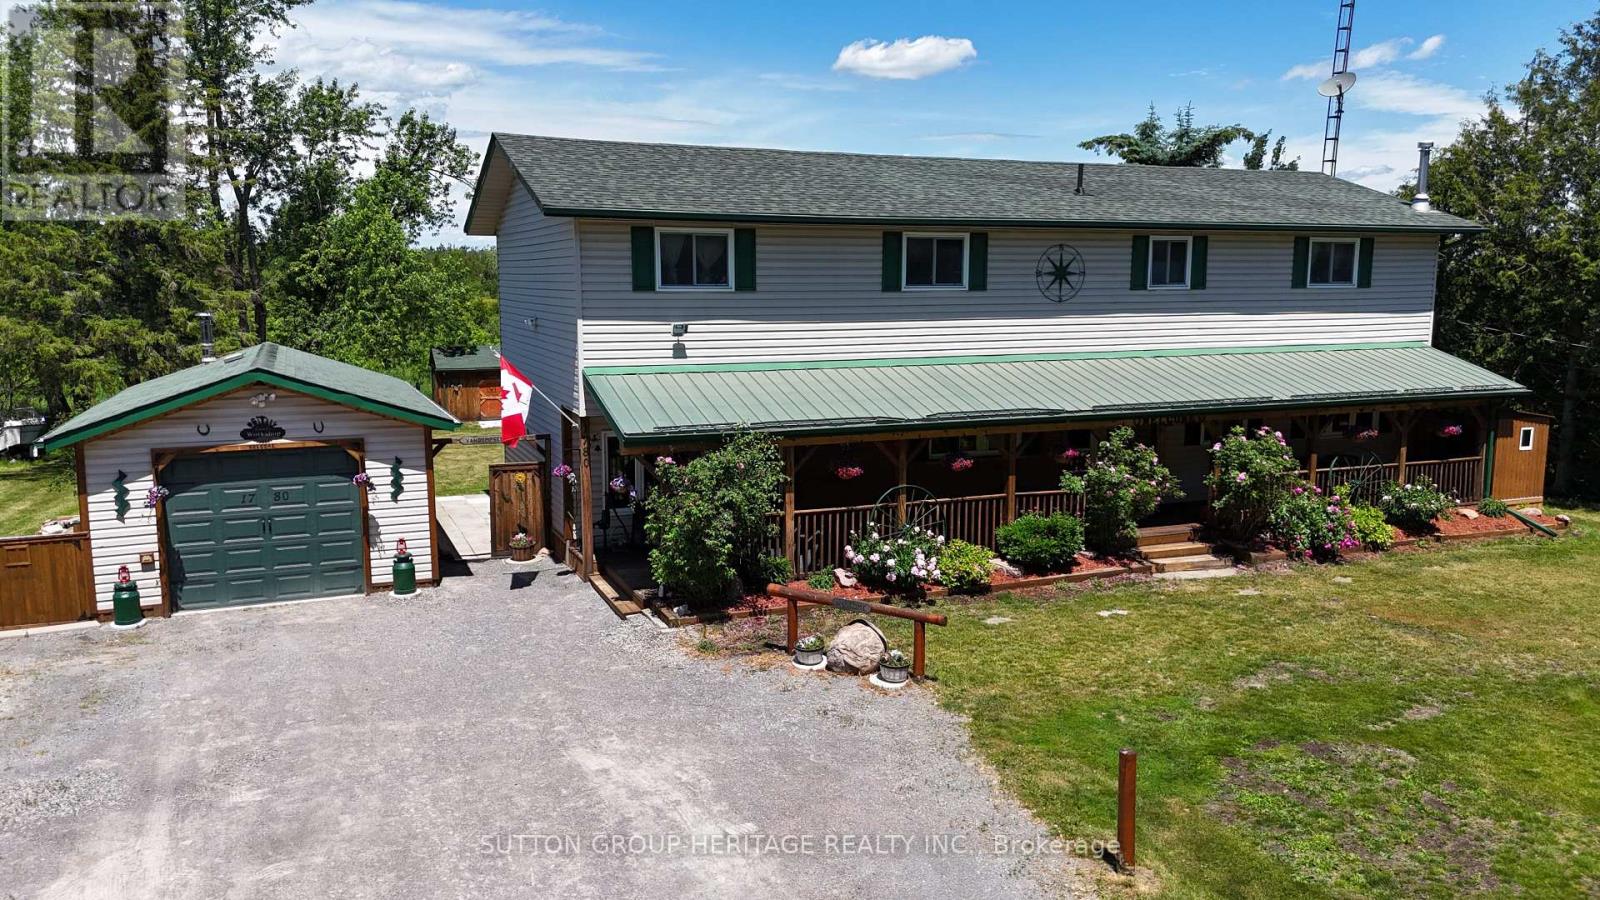
$639,900
1780 7TH LINE
Selwyn, Selwyn
6 bed · 2 bath
MLS® X13856892
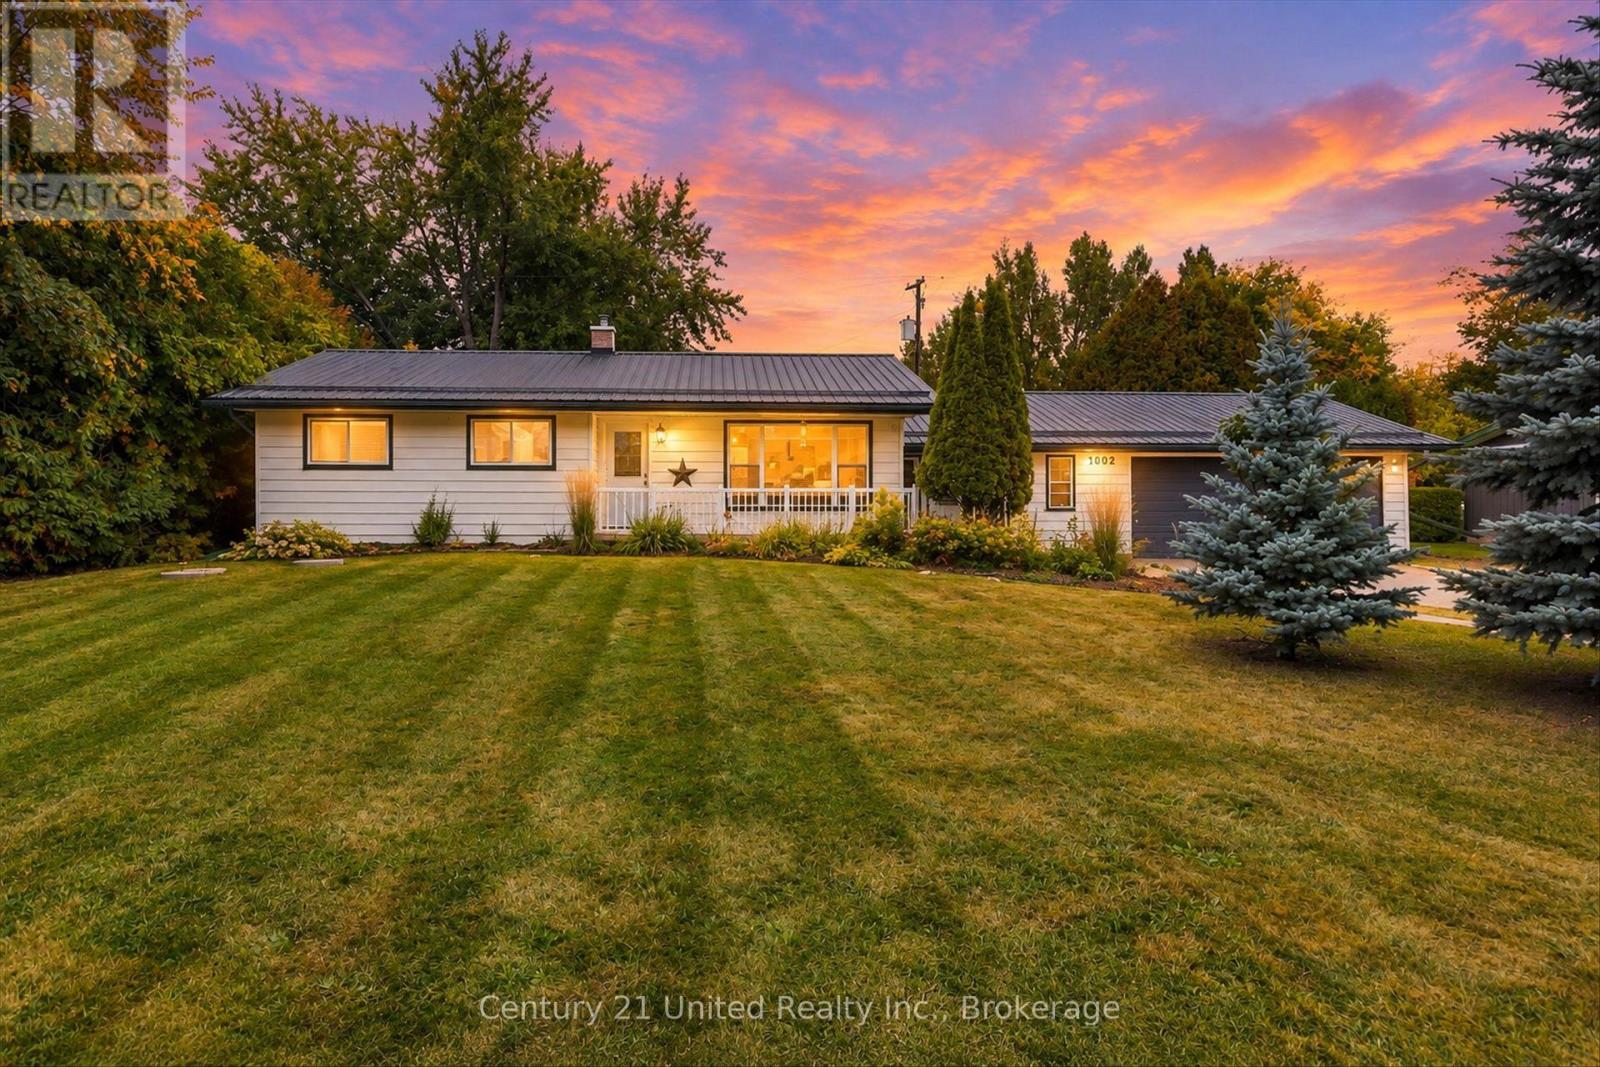
$524,900
1502 ELEVENTH LINE
Selwyn, Selwyn
3 bed · 1 bath
MLS® X13855064
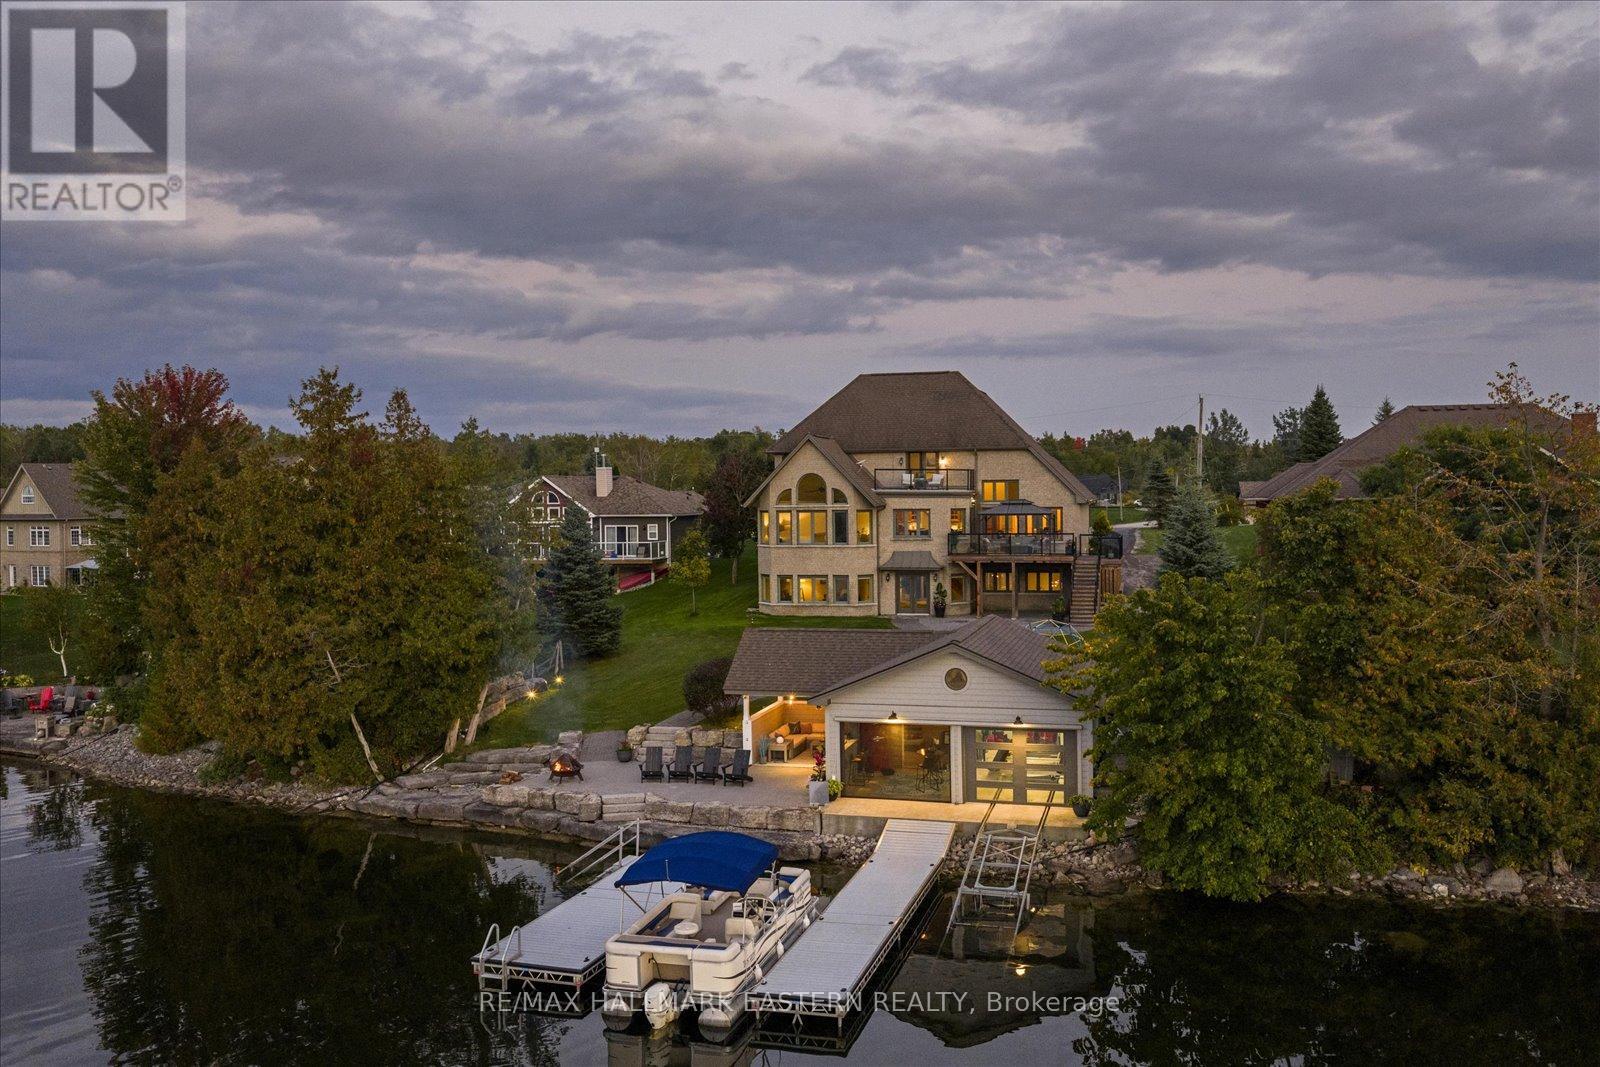
$2,495,900
2112 TRUMAN DRIVE
Selwyn, Selwyn
5 bed · 5 bath
MLS® X13854234
Want more homes like this?
Tell Mohammed what you would change about this property and get a personally reviewed shortlist of active MLS® matches.
Quick fit check
Find Out If This Home Is Right for You
Three quick questions. Get a personalized read on this listing, and a private showing if it fits.
Own a home nearby?
This listing is part of the active competition a nearby seller is pricing against. Ask Mohammed for a local pricing review of your own property.
Review my home valueVisualize This Home
Explore staging, colours and renovation ideas using AI.
Optional and separate from the official listing photography. For visualization purposes only. Furniture, colours, finishes, layouts, renovations and features shown may not exist at the property. Verify all property details independently.
Helpful Hamodi Realty resources
Chosen for this property's location, type and transaction.
Source board: Toronto Regional Real Estate Board.
Listing data is provided by the Canadian Real Estate Association (CREA) through the REALTOR.ca Data Distribution Facility (DDF®) and is deemed reliable but not guaranteed accurate. The trademarks REALTOR®, REALTORS® and the REALTOR® logo are controlled by CREA and identify real estate professionals who are members of CREA. The trademarks MLS®, Multiple Listing Service® and the associated logos are owned by CREA and identify the quality of services provided by real estate professionals who are members of CREA. Listings displayed may be held by brokerages other than Hamodi Realty / HomeLife Miracle Realty.