
4012 SYDENHAM ROAD, Frontenac (Frontenac South)
$1,499,900 · 3 Bed 4 Bath
About this property
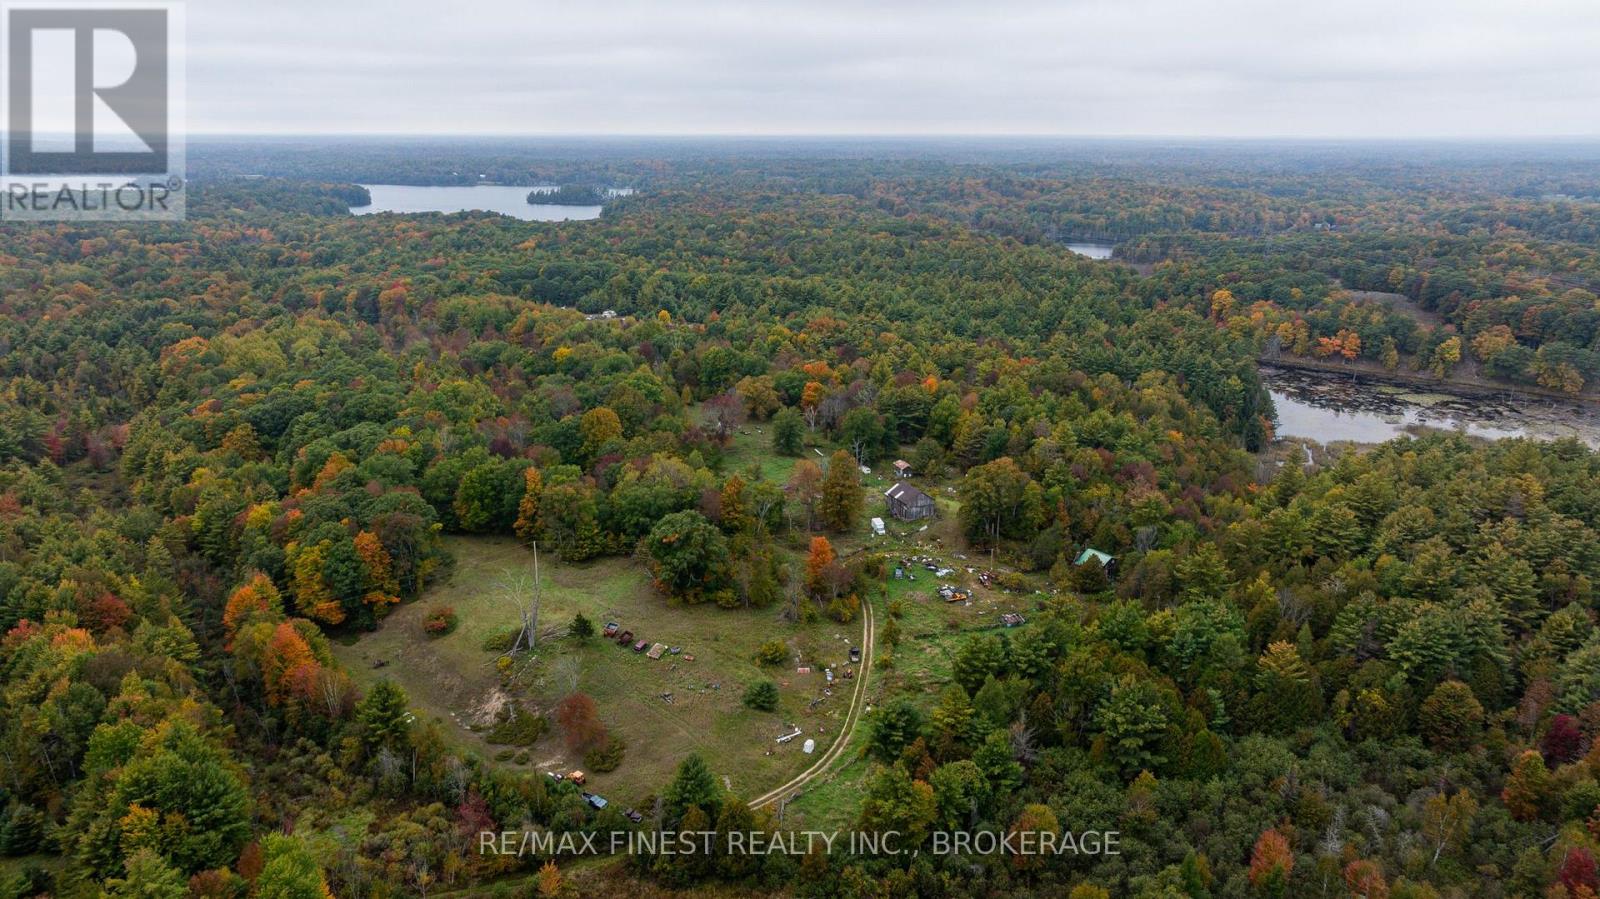
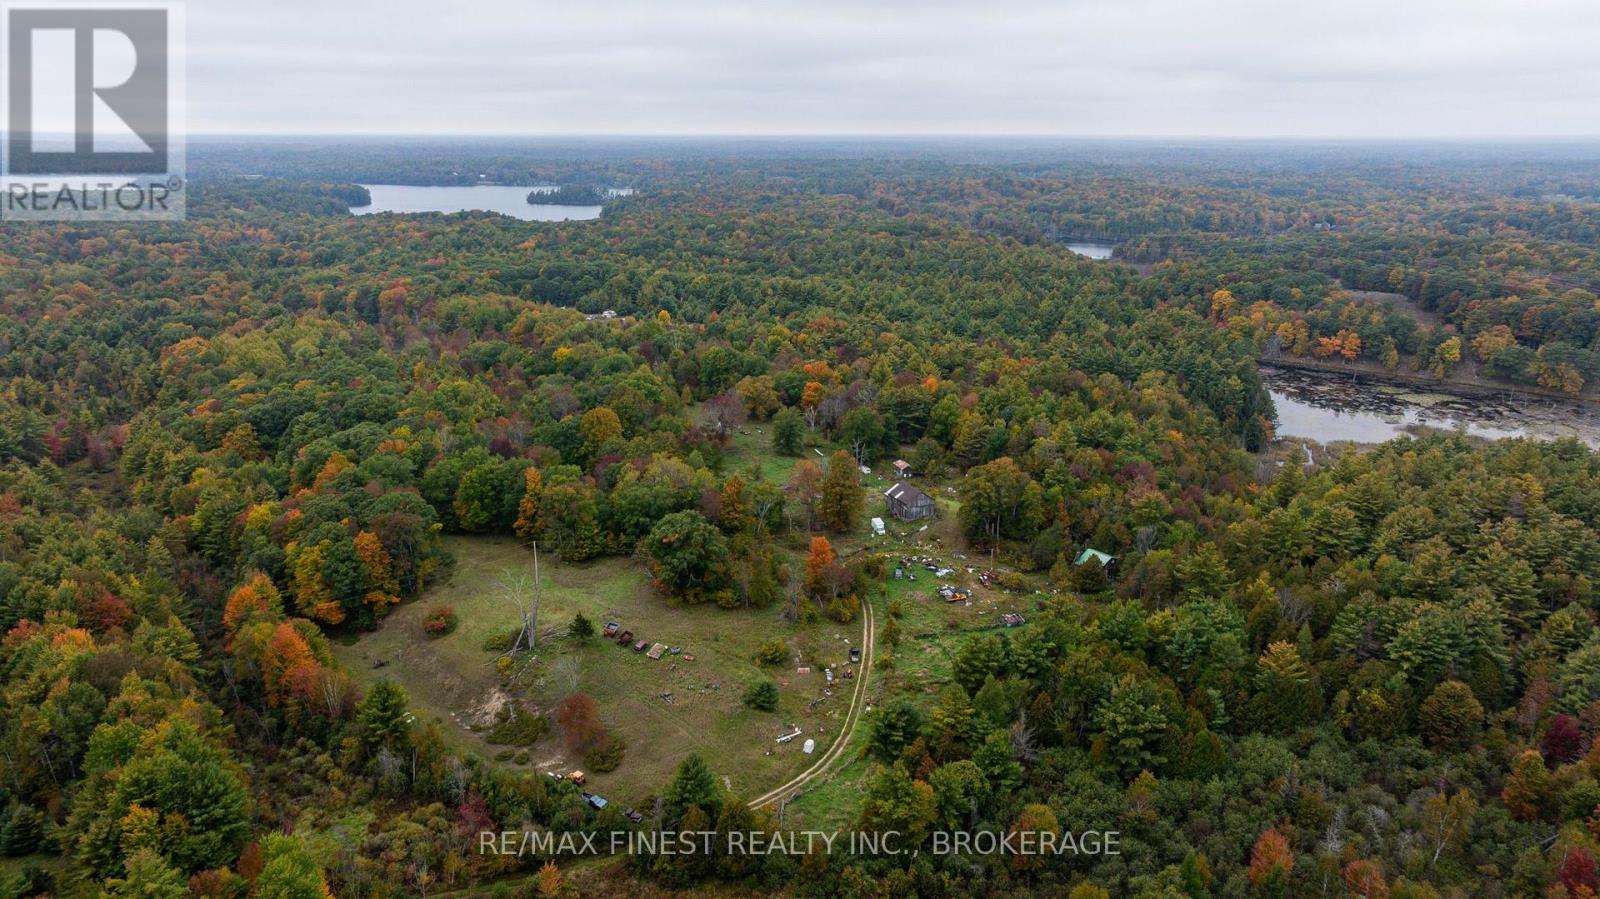
Discover country living with room to breathe at 4012 Sydenham Road in South Frontenac. Set on just over 19 acres with sweeping views of fields and forest, this inviting 3-bedroom, 4-bathroom home pairs a versatile layout with exceptional outdoor spaces. A stone-accented exterior, landscaped gardens and covered front porch create a welcoming first impression. The main floor offers connected kitchen, dining and living areas, providing a comfortable flow for everyday life and entertaining. A bright sunroom is the perfect spot for morning coffee, while a dedicated office provides space to work from home. A powder room and practical mudroom with pantry storage add convenience, connecting the home to the spacious attached garage. Upstairs, the generous primary suite features a walk-in closet and 5-piece ensuite. Two additional bedrooms, a 3-piece bathroom and conveniently located laundry room complete the second floor. The walkout lower level expands your options with a large recreation room, another 3-piece bathroom, storage and utility space. Whether you envision movie nights, a games area or space for hobbies, there is room to make it your own. Direct access to the garage adds flexibility. Outside, enjoy a setting designed for relaxation and gathering. Spend summer afternoons in the above-ground pool or lounge on its surrounding deck overlooking fields and forest. The upper deck features a power sun shade, while the fully screened lower deck offers a sheltered retreat with a hot tub-an inviting place to unwind. Two 50-foot shipping containers with a roof spanning between them provide substantial additional storage and covered space for equipment and outdoor essentials. Built on an ICF foundation and equipped with a Generac generator, this property combines practical features with an expansive rural setting. With generous indoor spaces, multiple outdoor retreats and acreage to enjoy, this South Frontenac home offers a lifestyle that feels like an escape. (id:66939)
Property details
- Price
- $1,499,900
- Bedrooms
- 3
- Bathrooms
- 4
- Parking
- 17
- Property type
- Single Family
- Basement
- Finished, Full, Walk out
- MLS® number
- X13882384
Location
Tools for this property
Mortgage estimate
Estimated monthly payment: $7,642
Educational estimate only, principal and interest at the rate you enter. Not a lender approval, quote or financial advice. Taxes, insurance, condo fees and mortgage insurance are not included.
Open the full buyer calculatorSimilar listings in Frontenac (Frontenac South)
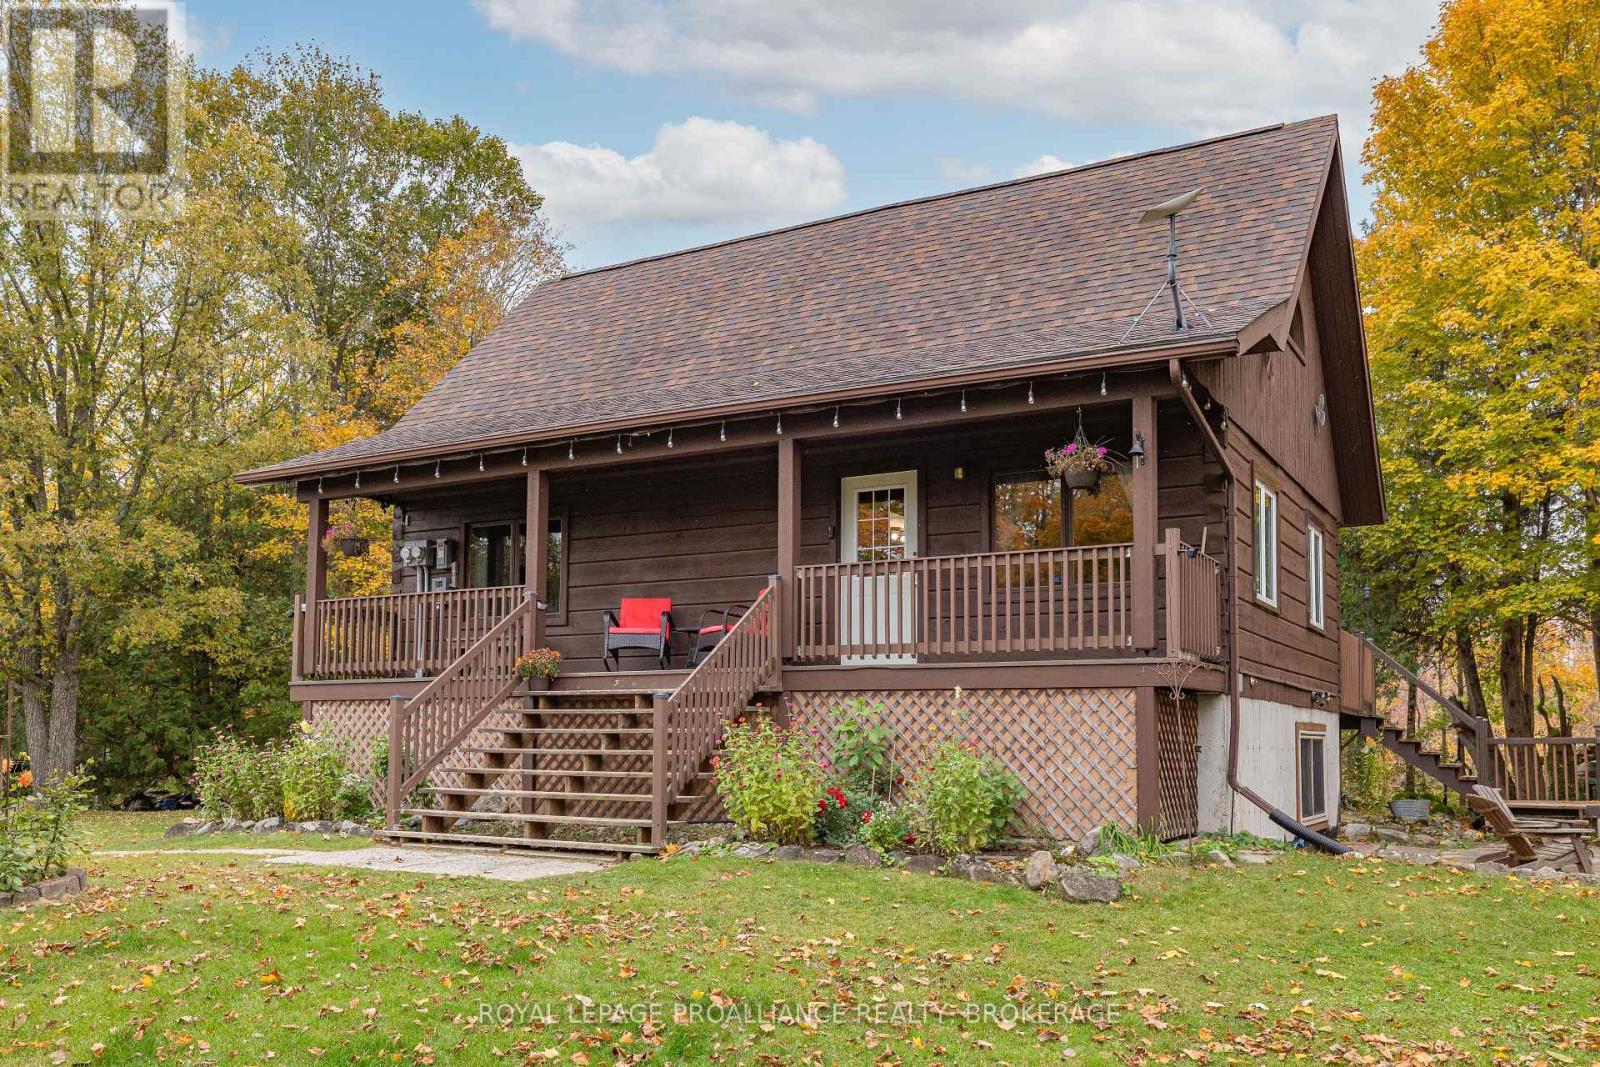
$547,000
4973 COLEBROOK ROAD
47 - Frontenac South, Frontenac (Frontenac South)
2 bed · 2 bath
MLS® X14028912
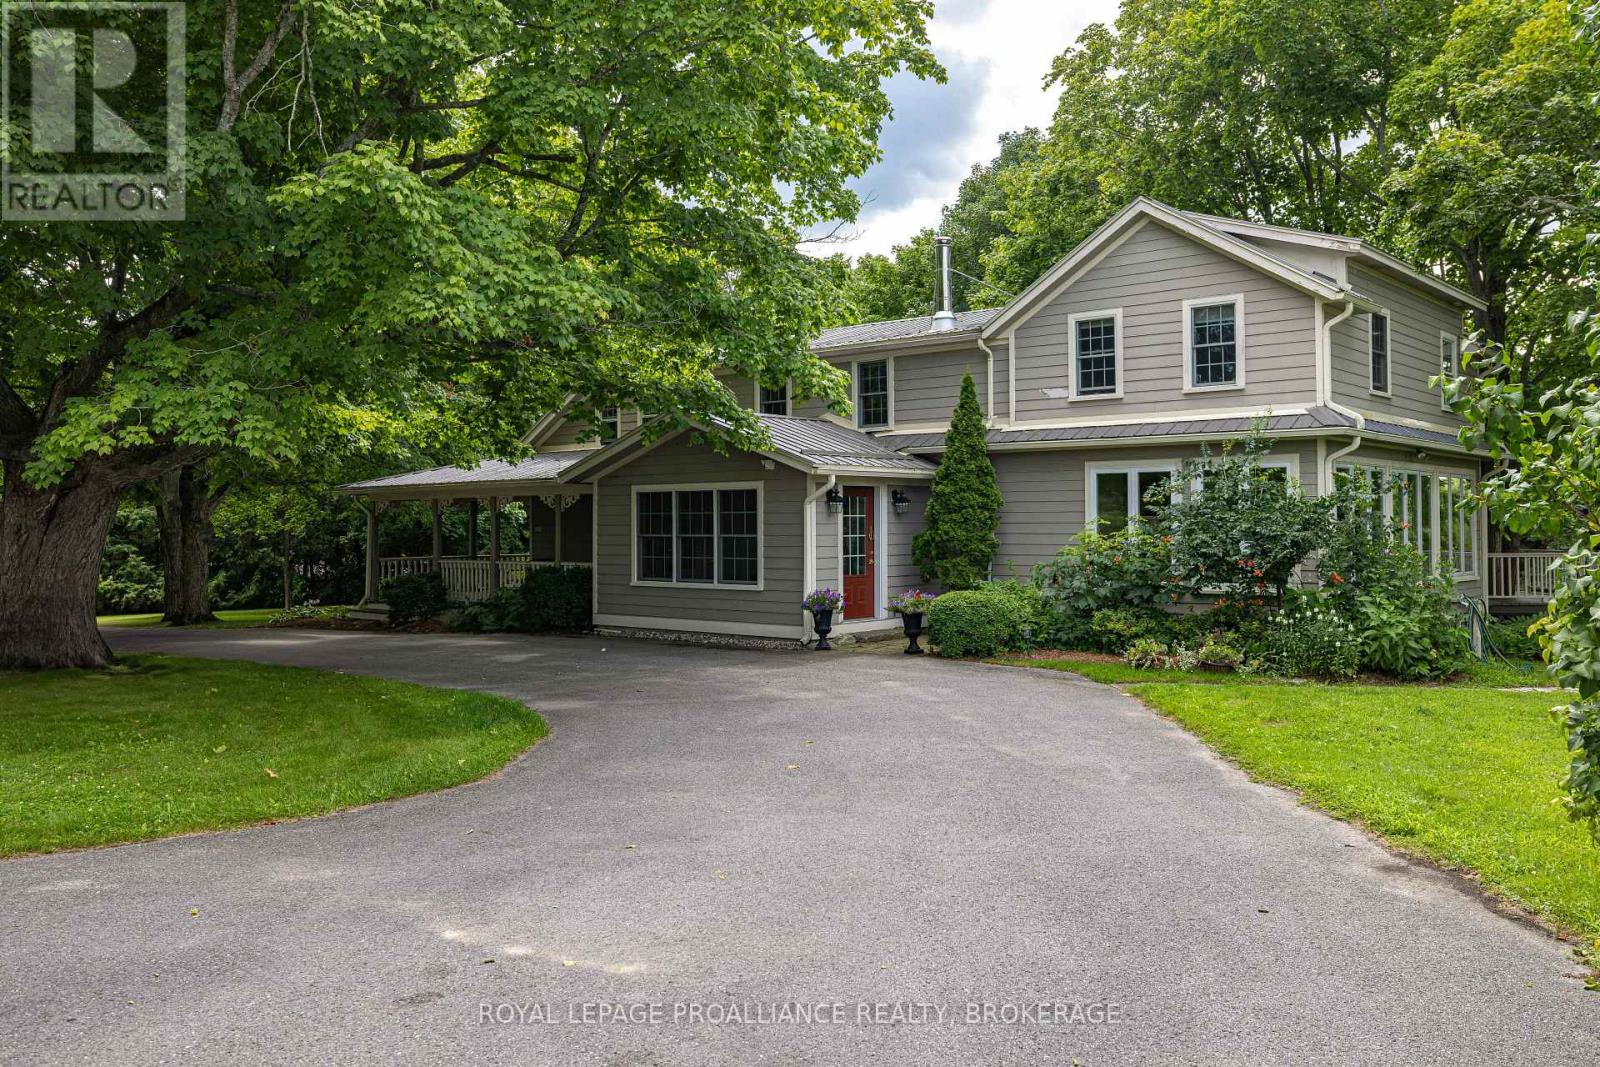
$1,499,900
3330 AMEY ROAD
47 - Frontenac South, Frontenac (Frontenac South)
5 bed · 3 bath
MLS® X14023438
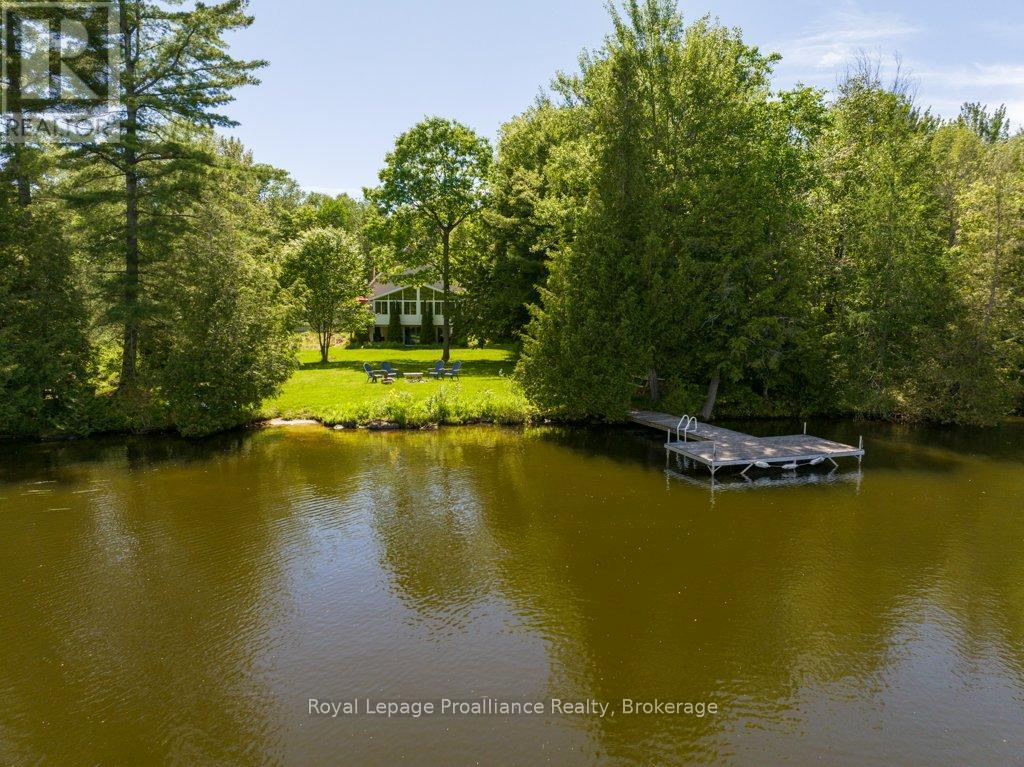
$874,900
1401 WHITES ROAD
53 - Frontenac North, Frontenac (Frontenac North)
4 bed · 3 bath
MLS® X13883916
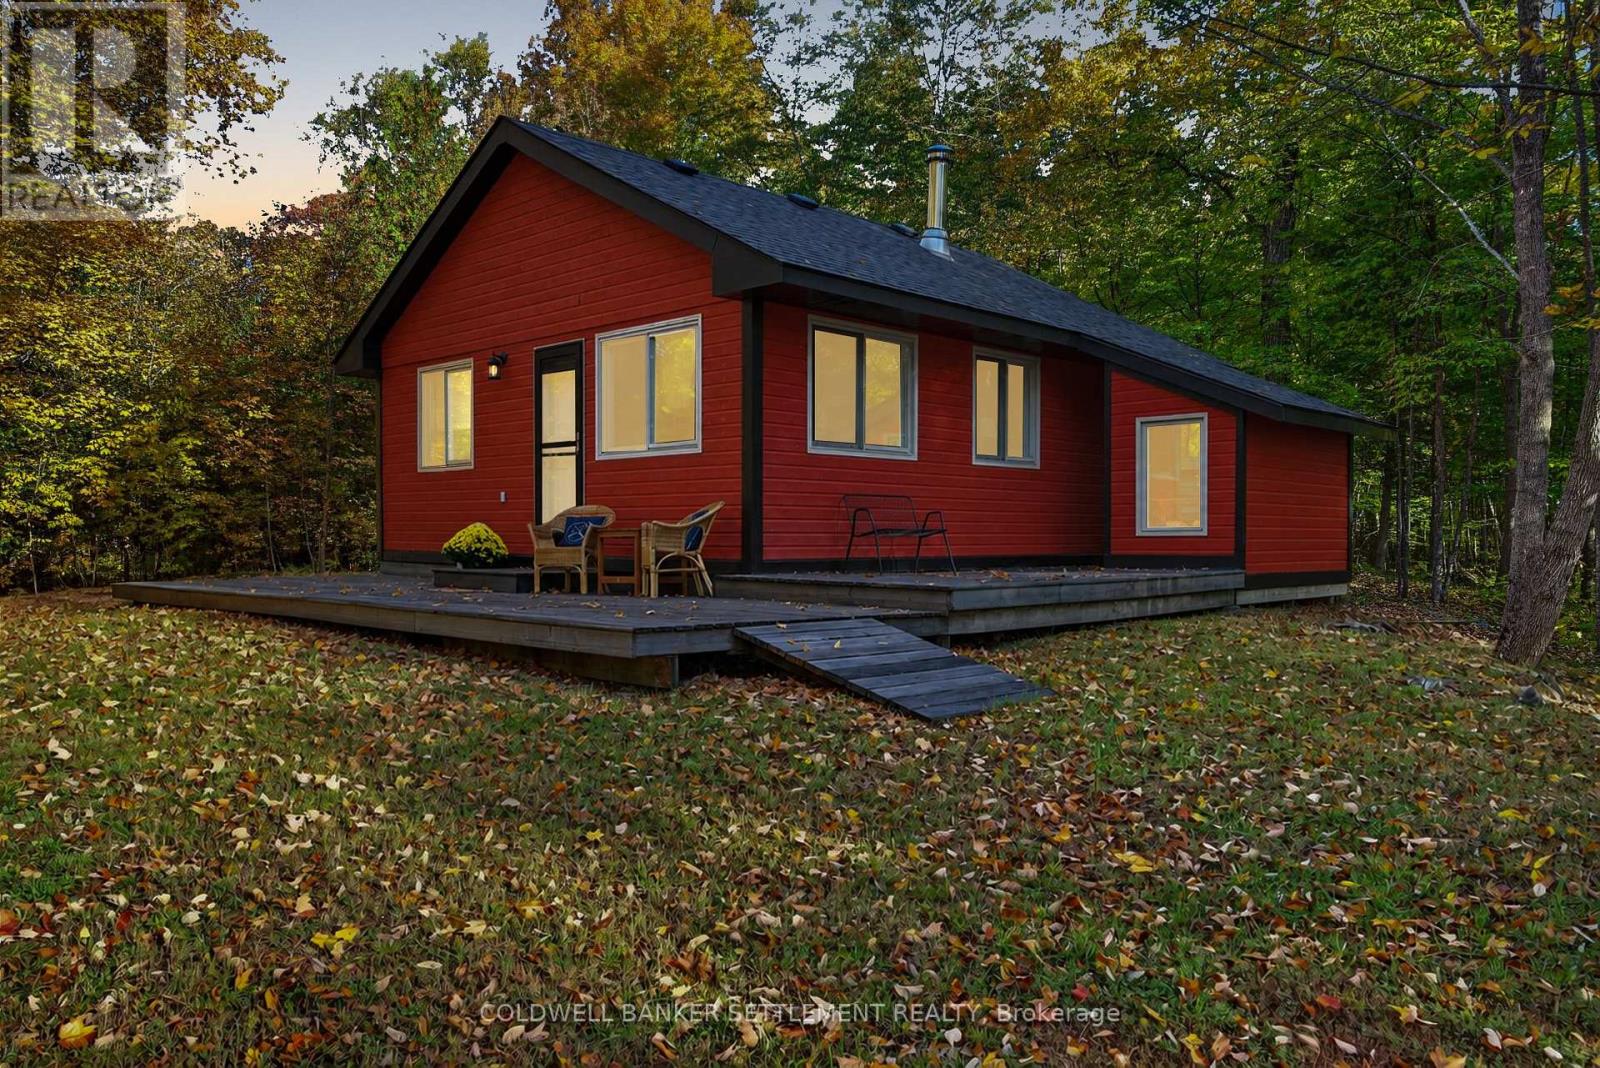
$329,000
1135 GREEN BAY ROAD
47 - Frontenac South, Frontenac (Frontenac South)
1 bed · 1 bath
MLS® X13882536
$799,900
100A FITZGERALD ROAD
47 - Frontenac South, Frontenac (Frontenac South)
1 bed · 0 bath
MLS® X13881384
$799,900
100 FITZGERALD ROAD
47 - Frontenac South, Frontenac (Frontenac South)
1 bed · 0 bath
MLS® X13881376
Want more homes like this?
Tell Mohammed what you would change about this property and get a personally reviewed shortlist of active MLS® matches.
Quick fit check
Find Out If This Home Is Right for You
Three quick questions. Get a personalized read on this listing, and a private showing if it fits.
Own a home nearby?
This listing is part of the active competition a nearby seller is pricing against. Ask Mohammed for a local pricing review of your own property.
Review my home valueVisualize This Home
Explore staging, colours and renovation ideas using AI.
Optional and separate from the official listing photography. For visualization purposes only. Furniture, colours, finishes, layouts, renovations and features shown may not exist at the property. Verify all property details independently.
Helpful Hamodi Realty resources
Chosen for this property's location, type and transaction.
Source board: Kingston & Area Real Estate Association.
Listing data is provided by the Canadian Real Estate Association (CREA) through the REALTOR.ca Data Distribution Facility (DDF®) and is deemed reliable but not guaranteed accurate. The trademarks REALTOR®, REALTORS® and the REALTOR® logo are controlled by CREA and identify real estate professionals who are members of CREA. The trademarks MLS®, Multiple Listing Service® and the associated logos are owned by CREA and identify the quality of services provided by real estate professionals who are members of CREA. Listings displayed may be held by brokerages other than Hamodi Realty / HomeLife Miracle Realty.