
10 TALBOT DRIVE, Port Hope
$609,900 · 3 Bed 2 Bath
About this property
Tucked away on a quiet, dead end street in the quaint township of Port Hope, this meticulous 2+1 bedroom, all brick "bungalow style" end unit townhome, offers the perfect blend of comfort, convenience and low maintenance living; an ideal choice for first time buyers, down sizers and retirees alike! Thoughtfully updated and move in ready, the bright and airy open concept layout is designed for easy one level living, complete with main floor laundry, direct garage access and a spacious primary bedroom with access to the newly updated semi-ensuite bath with heated flooring, adding a touch of every day luxury! New flooring throughout gives the home a polished feel, while the renovated kitchen is fresh and modern with quartz counter tops, pendant lighting highlighting the massive breakfast bar, ample cabinetry and a functional workspace. The sun filled living room extends effortlessly outdoors with a walkout to the deck overlooking a generous, fully fenced backyard framed by mature trees, creating a wonderfully private setting for morning coffee, summer barbecues or simply relaxing outdoors. The fully finished basement adds an impressive amount of additional living space. Curl up beside the cozy electric fireplace in the expansive rec room, create a private space for overnight guests in the additional bedroom, or take advantage of the separate office for working from home. A second 4pc bathroom and an abundance of storage complete this versatile lower level. With no sidewalk to shovel and plenty of parking this property delivers even more of the easy going lifestyle so many buyers are looking for. Conveniently located just minutes from Highway 401, shopping, parks, schools, and everyday amenities, this charming bungalow offers plenty of space without the upkeep of a larger home all within an incredible neighbourhood! New Railing Being Installed on side of porch! *OPEN HOUSE ON SUNDAY OCTOBER 11 CANCELED, RECEIVED CONDITIONAL OFFER* (id:66939)
Property details
- Price
- $609,900
- Bedrooms
- 3
- Bathrooms
- 2
- Parking
- 3
- Property type
- Single Family
- Basement
- Finished, Full
- MLS® number
- X13875796
Location
Tools for this property
Mortgage estimate
Estimated monthly payment: $3,190
Educational estimate only, principal and interest at the rate you enter. Not a lender approval, quote or financial advice. Taxes, insurance, condo fees and mortgage insurance are not included.
Open the full buyer calculatorSimilar listings in Port Hope
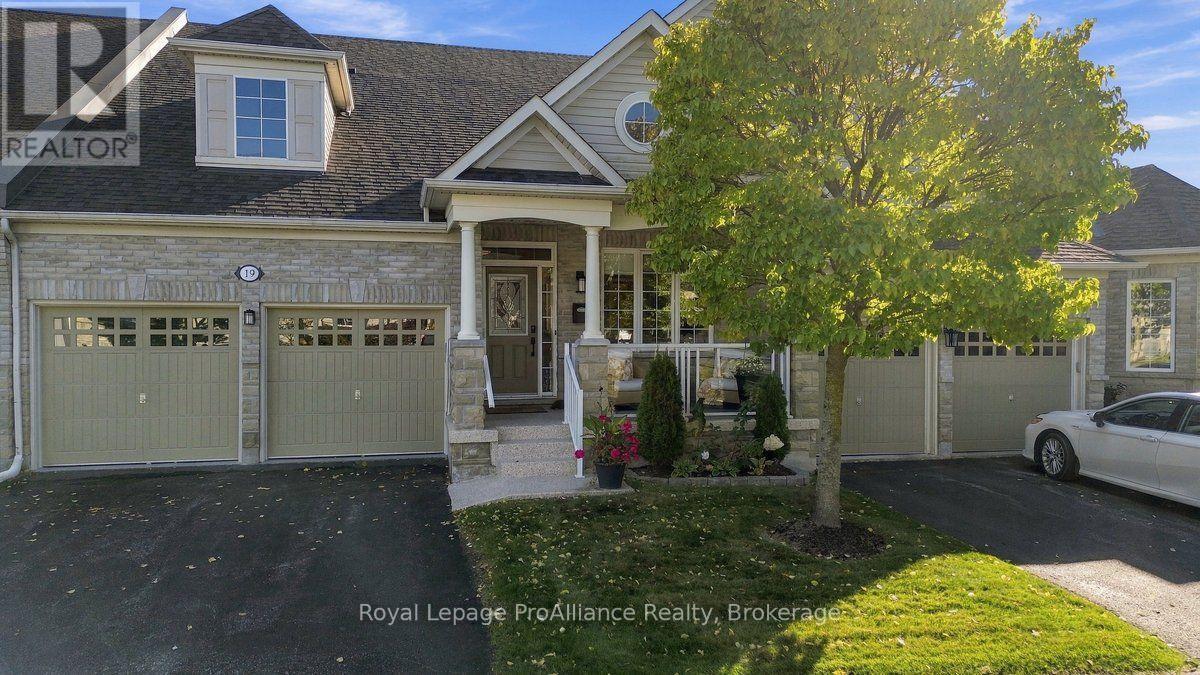
$825,000
19 SHORTREED LANE
Port Hope, Port Hope
3 bed · 3 bath
MLS® X14028910
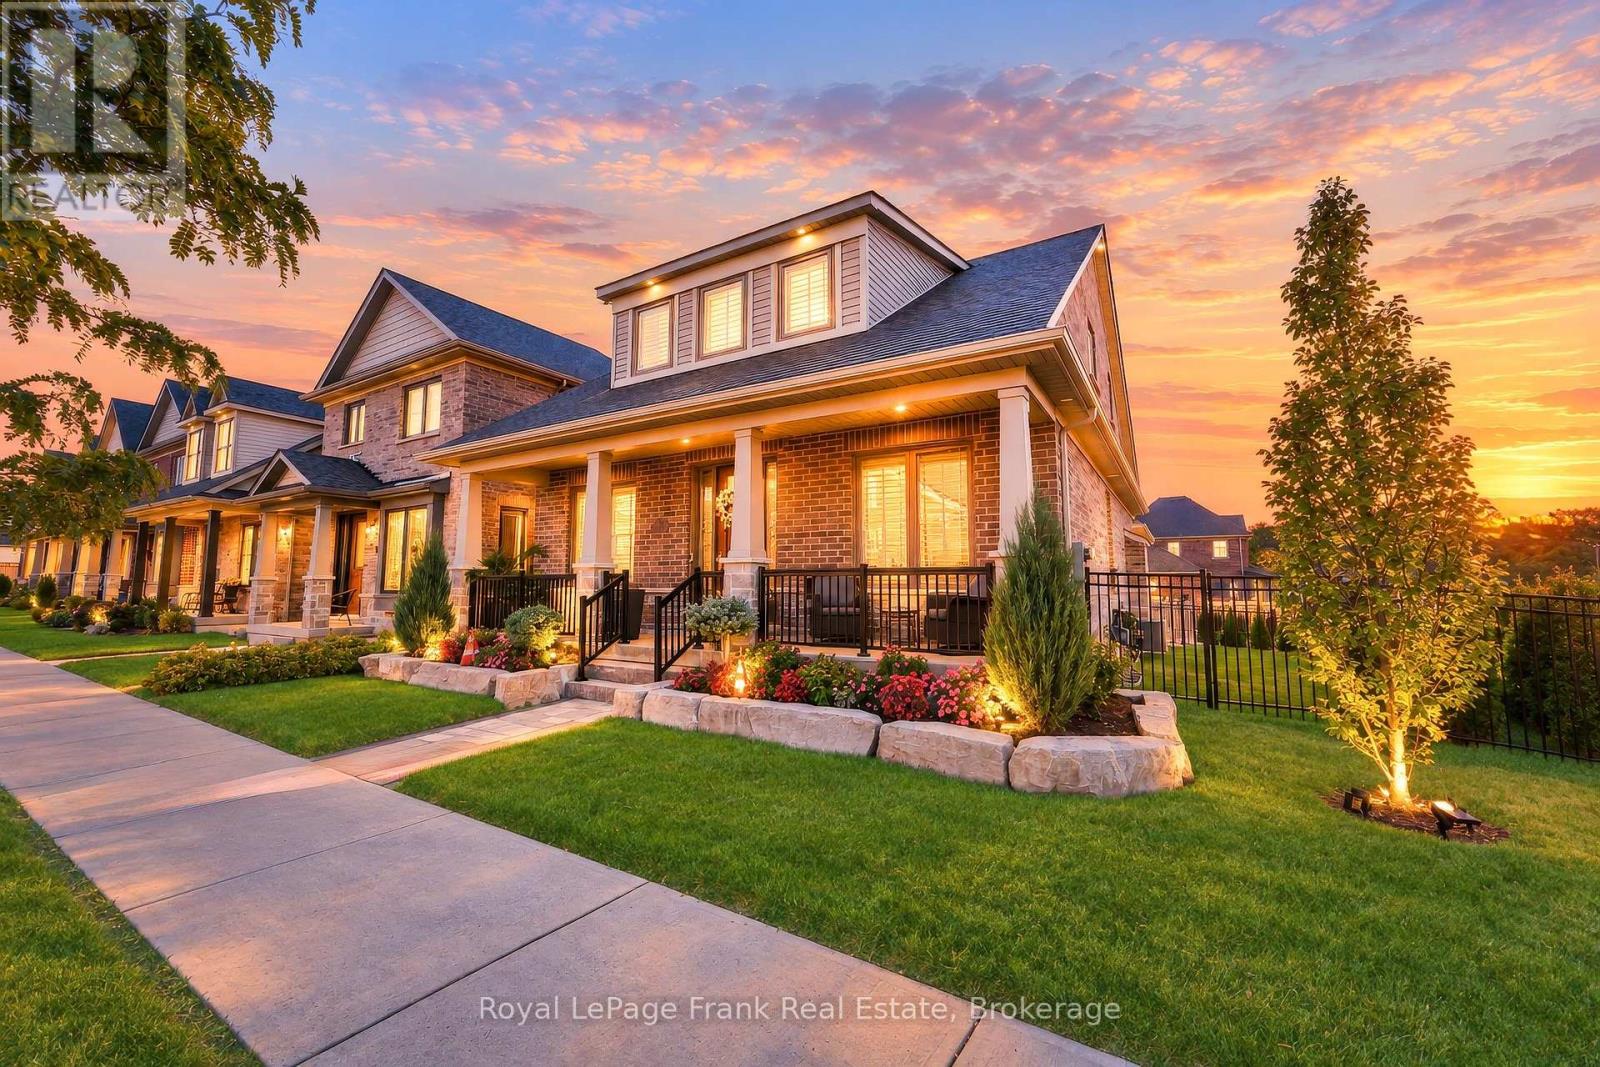
$949,000
11 DRUMMOND STREET
Rural Port Hope, Port Hope
3 bed · 3 bath
MLS® X14027596
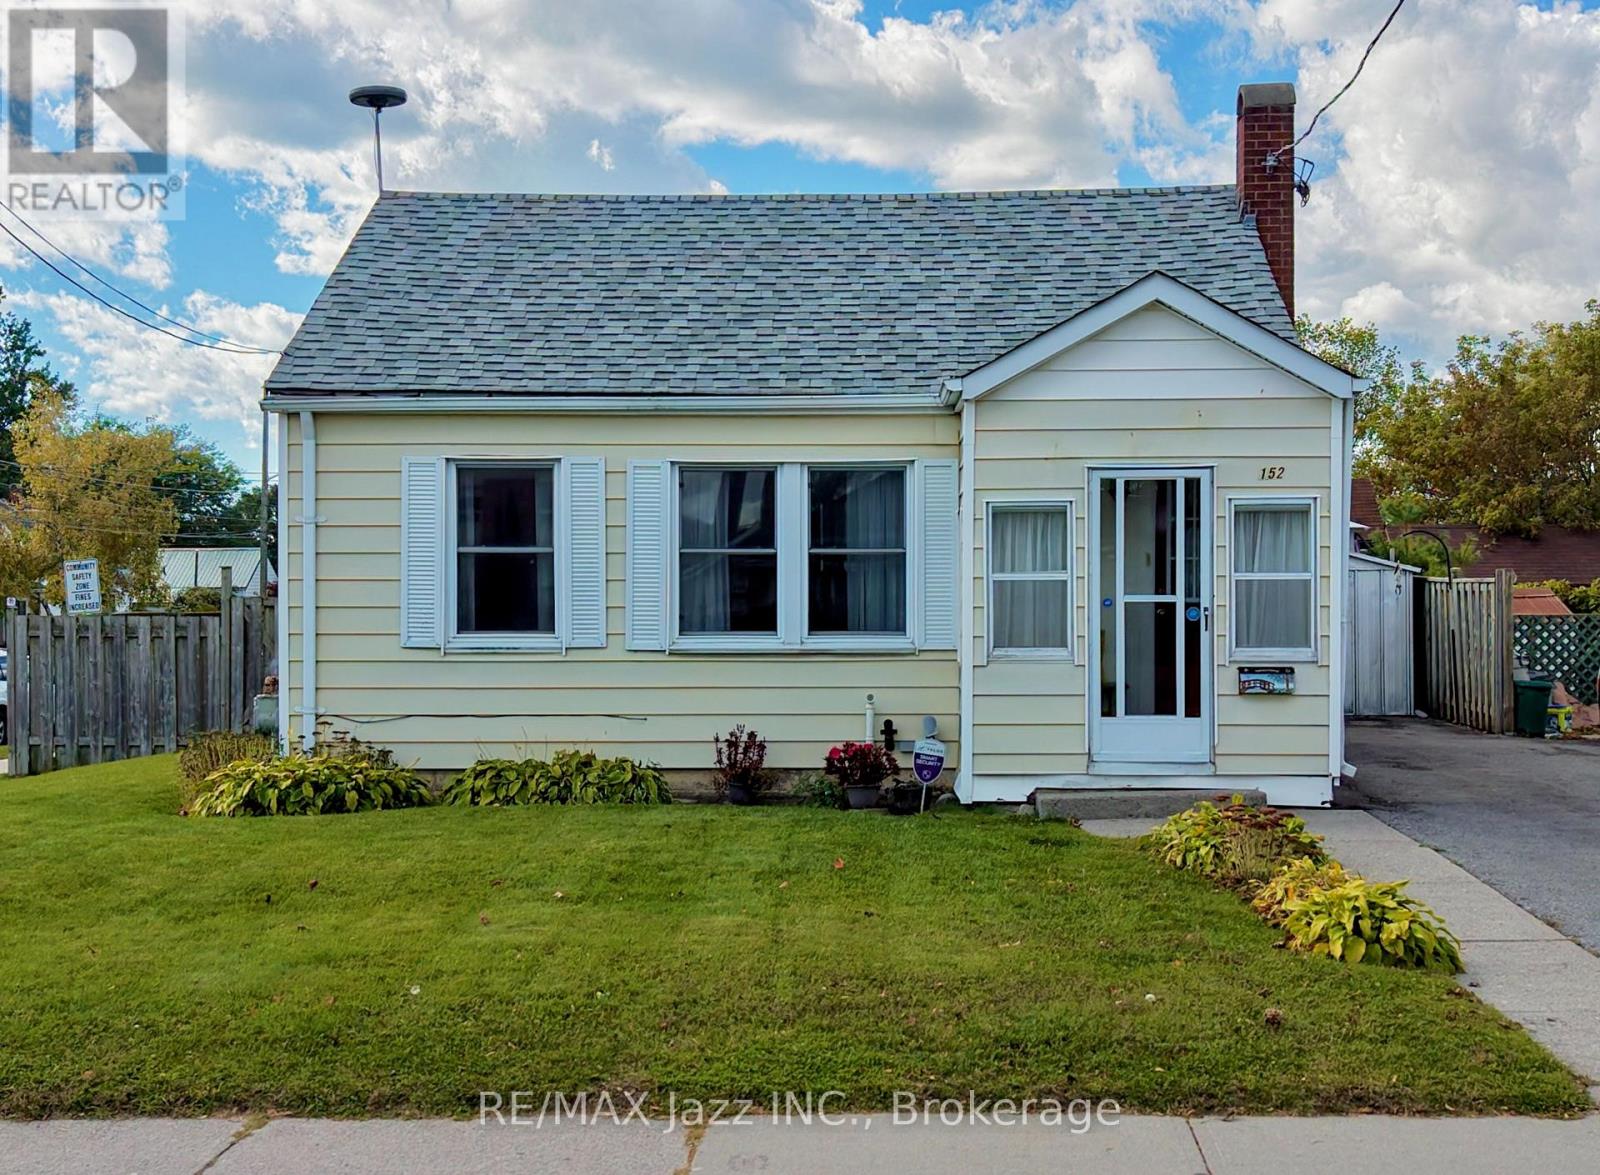
$479,000
152 VICTORIA STREET N
Port Hope, Port Hope
2 bed · 1 bath
MLS® X14023650
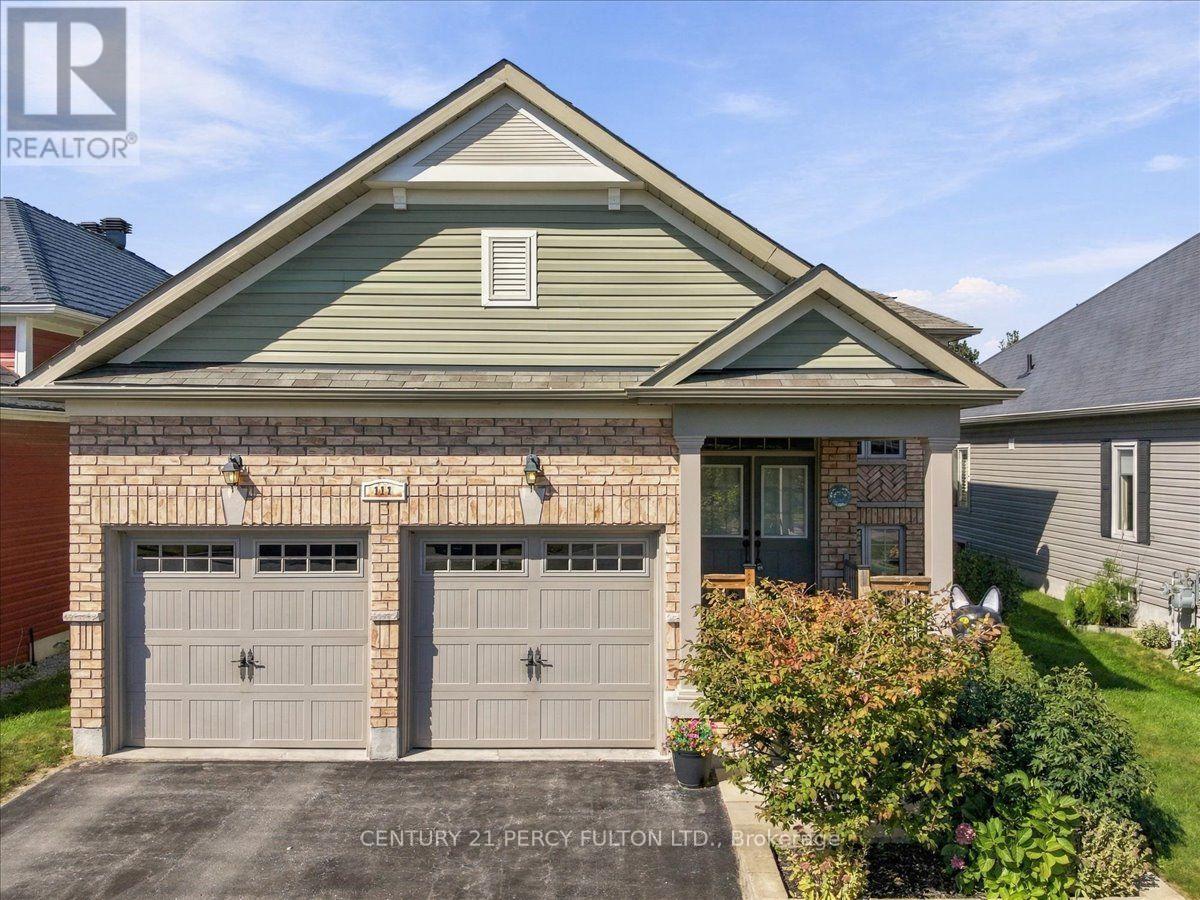
$765,000
111 WHITE DRIVE
Port Hope, Port Hope
4 bed · 3 bath
MLS® X13885180
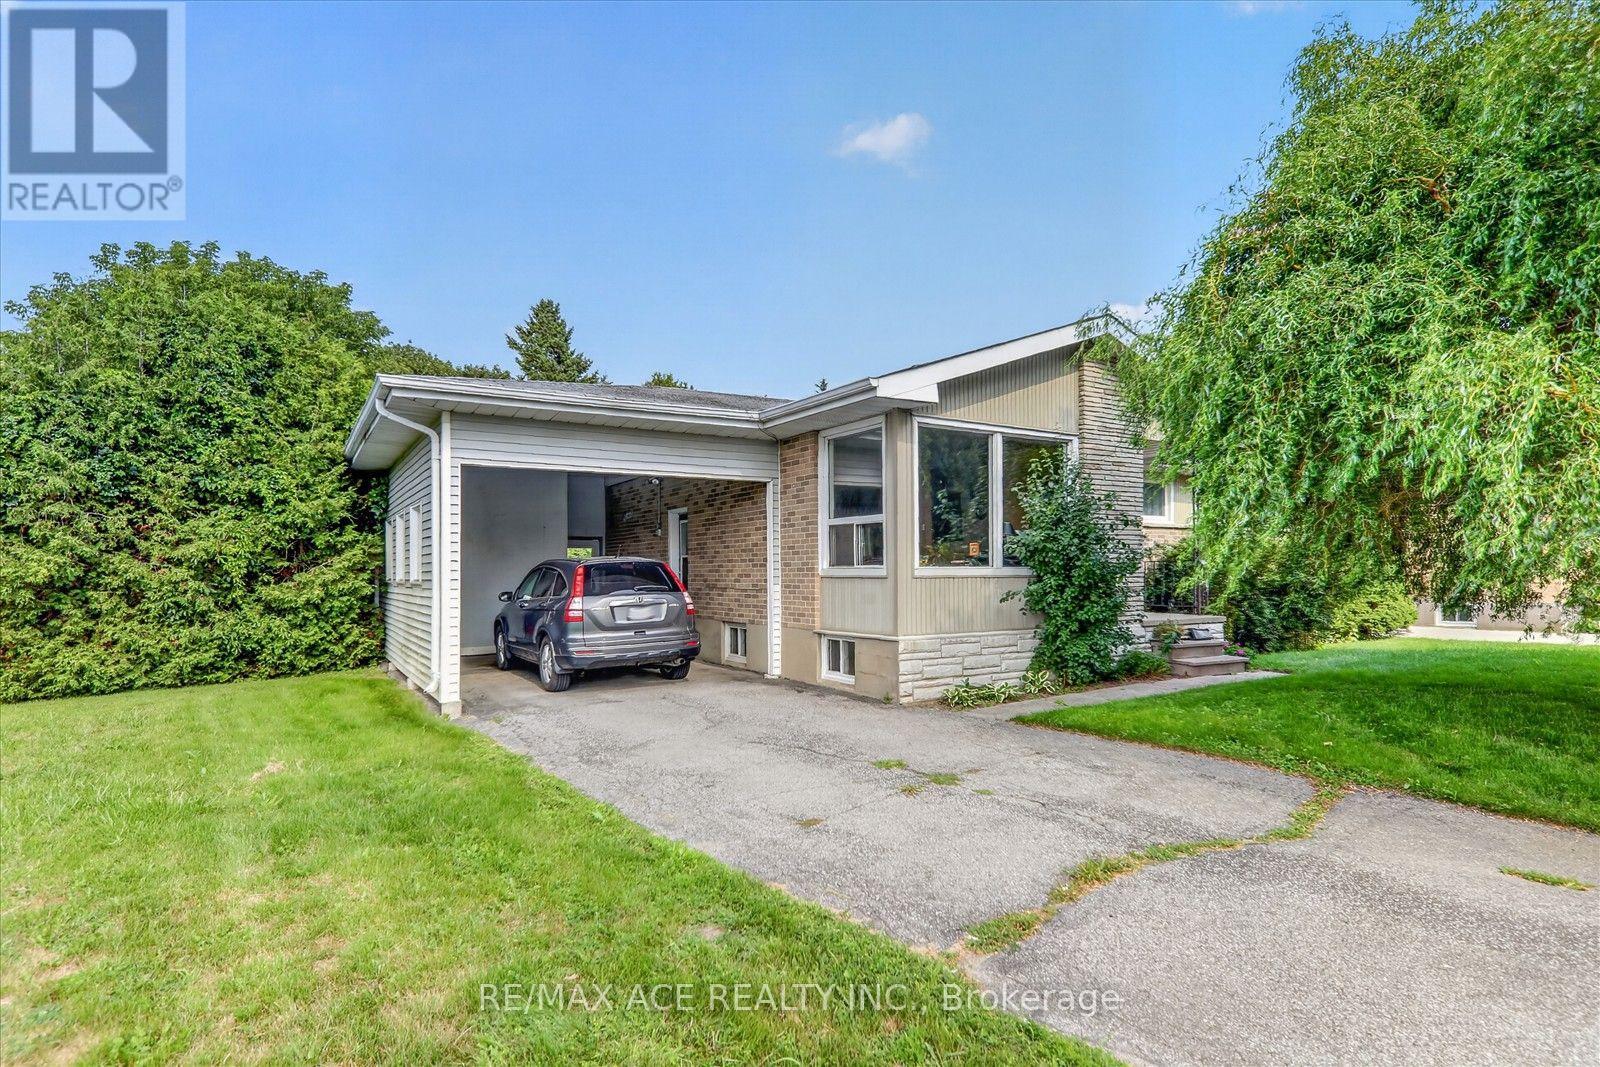
$598,999
18 HENEAGE STREET
Port Hope, Port Hope
3 bed · 2 bath
MLS® X13884578
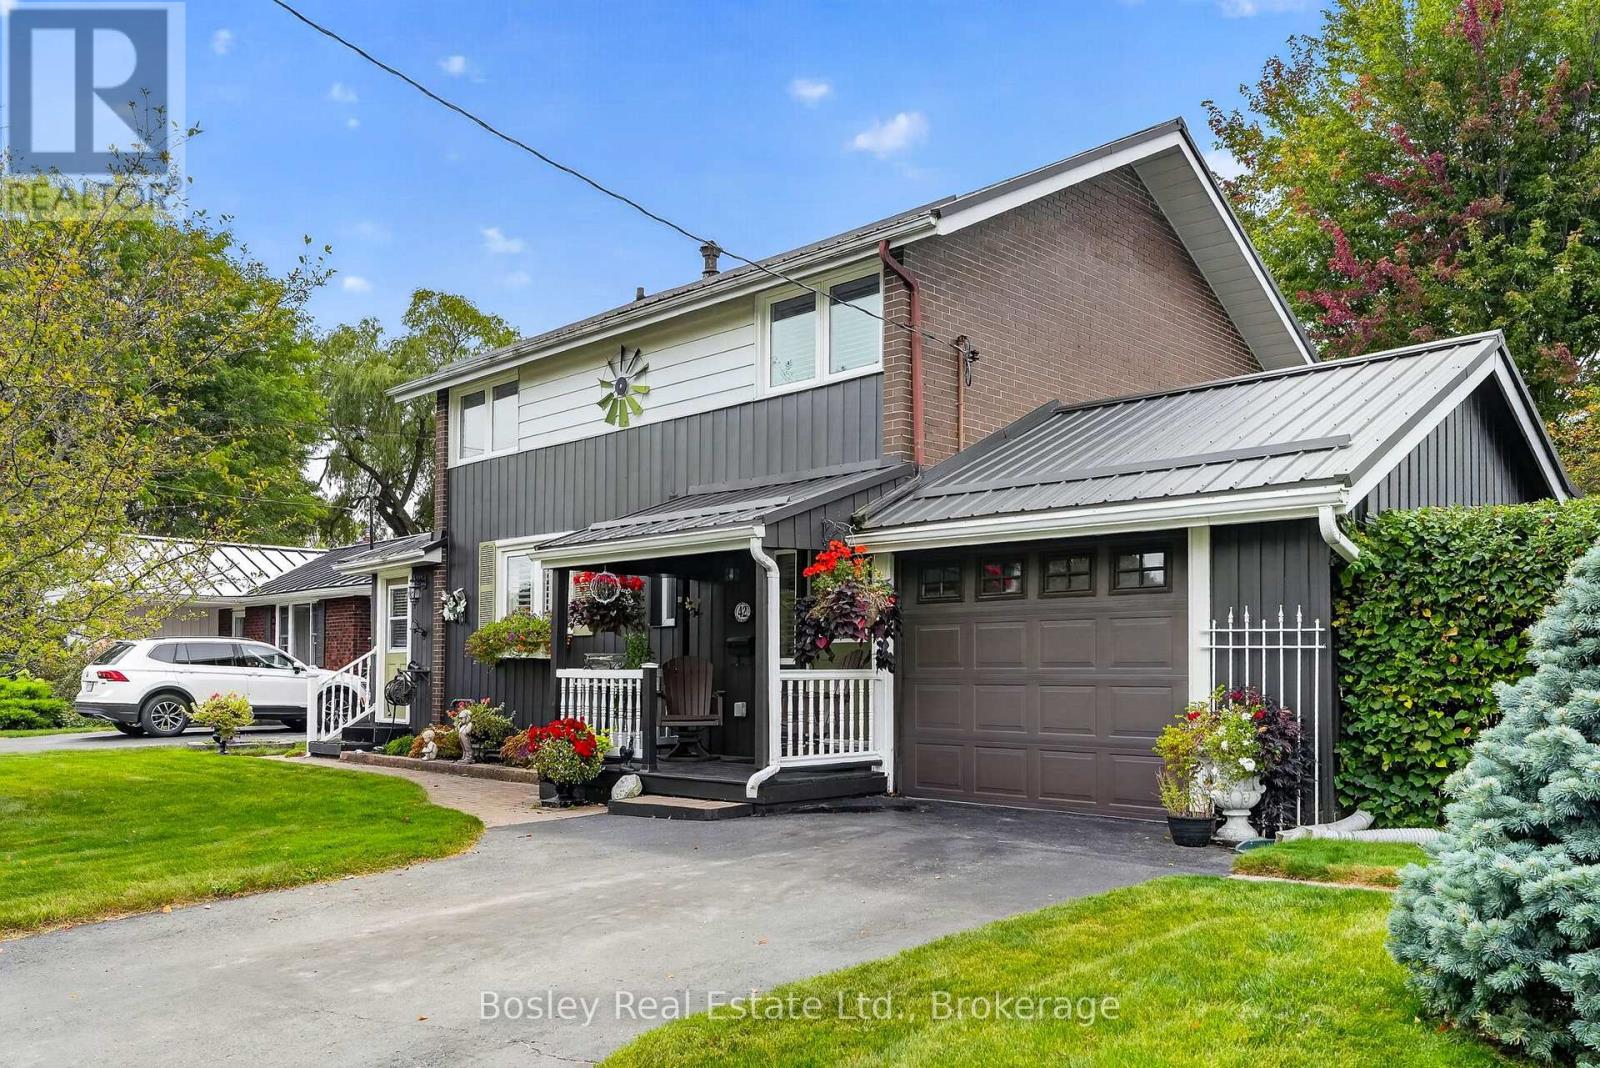
$695,000
42 TREFUSIS STREET
Port Hope, Port Hope
4 bed · 2 bath
MLS® X13873072
Want more homes like this?
Tell Mohammed what you would change about this property and get a personally reviewed shortlist of active MLS® matches.
Quick fit check
Find Out If This Home Is Right for You
Three quick questions. Get a personalized read on this listing, and a private showing if it fits.
Own a home nearby?
This listing is part of the active competition a nearby seller is pricing against. Ask Mohammed for a local pricing review of your own property.
Review my home valueVisualize This Home
Explore staging, colours and renovation ideas using AI.
Optional and separate from the official listing photography. For visualization purposes only. Furniture, colours, finishes, layouts, renovations and features shown may not exist at the property. Verify all property details independently.
Helpful Hamodi Realty resources
Chosen for this property's location, type and transaction.
Source board: Toronto Regional Real Estate Board.
Listing data is provided by the Canadian Real Estate Association (CREA) through the REALTOR.ca Data Distribution Facility (DDF®) and is deemed reliable but not guaranteed accurate. The trademarks REALTOR®, REALTORS® and the REALTOR® logo are controlled by CREA and identify real estate professionals who are members of CREA. The trademarks MLS®, Multiple Listing Service® and the associated logos are owned by CREA and identify the quality of services provided by real estate professionals who are members of CREA. Listings displayed may be held by brokerages other than Hamodi Realty / HomeLife Miracle Realty.