
31 CARILLON CRESCENT, Hawkesbury
$1,088,000 · 4 Bed 3 Bath
About this property
Welcome to 31 Carillon Crescent, a spacious waterfront bungalow offering an exceptional combination of indoor and outdoor living. Set on a beautiful property surrounded by mature trees with direct access to the water, this home offers generous proportions, a versatile layout and plenty of opportunity to make it your own.The upper level features 9-foot ceilings and a wide hallway, creating an open and airy feel throughout. At the heart of the home is the expansive kitchen, designed for both everyday living and entertaining. An impressive 11-foot island provides plenty of prep space and seating, complemented by a gas stove and separate butler's pantry for additional storage and functionality.Generous living spaces and large windows bring in an abundance of natural light while taking advantage of the surrounding views. The main living area is anchored by a striking fireplace, creating a comfortable gathering space for family and friends.Downstairs, the walkout lower level offers an incredible amount of additional living and entertaining space. The large recreation room has plenty of room for both pool and ping-pong tables, while a dedicated movie room provides the perfect spot for cozy nights in. A private home gym completes the lower level, giving everyone in the family space to work out, unwind and entertain. Direct walkout access also connects this level seamlessly to the backyard.Outside, a spacious deck overlooks the expansive lawn and mature trees, offering a peaceful setting for summer dinners, entertaining or simply relaxing outdoors. Head down to the shoreline and enjoy direct waterfront access for boating, fishing and days spent on the water.From quiet mornings by the water to lively evenings with family and friends, this property offers the kind of space and setting that can adapt to the way you want to live. 31 Carillon Crescent is a rare opportunity to enjoy waterfront living with room to entertain, relax and make the home your own. (id:66939)
Property details
- Price
- $1,088,000
- Bedrooms
- 4
- Bathrooms
- 3
- Parking
- 7
- Property type
- Single Family
- Basement
- Finished, Full, Walk out
- MLS® number
- X13865548
Location
Tools for this property
Mortgage estimate
Estimated monthly payment: $5,582
Educational estimate only, principal and interest at the rate you enter. Not a lender approval, quote or financial advice. Taxes, insurance, condo fees and mortgage insurance are not included.
Open the full buyer calculatorSimilar listings in Hawkesbury
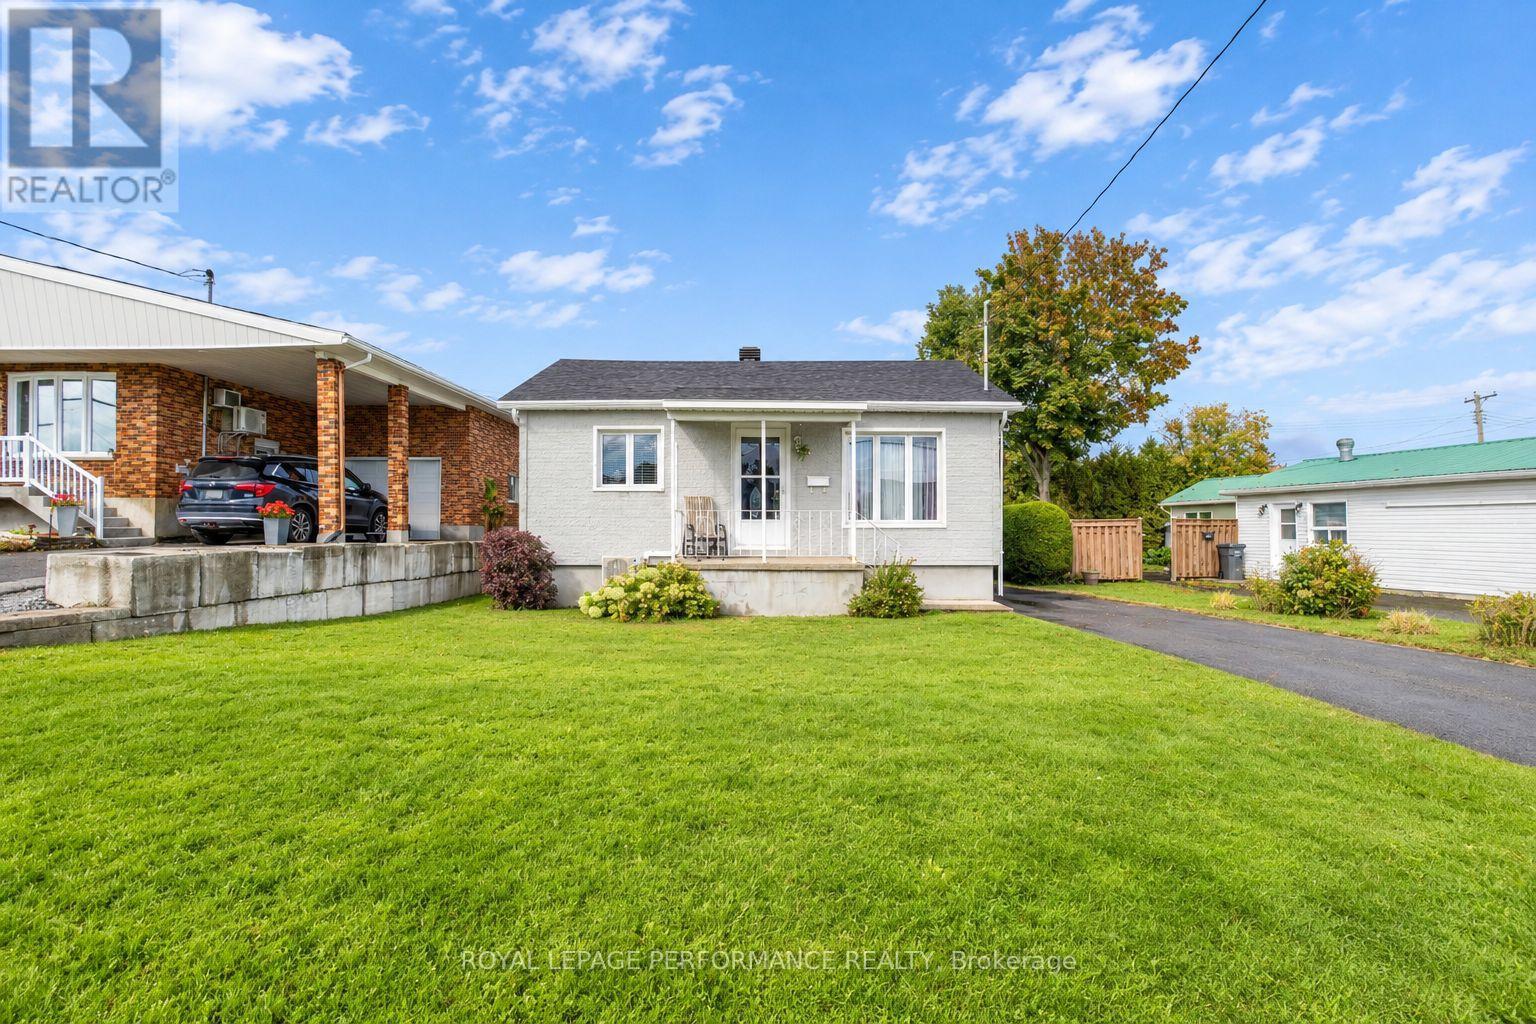
$279,000
514 CATHERINE STREET
612 - Hawkesbury, Hawkesbury
4 bed · 1 bath
MLS® X14029356
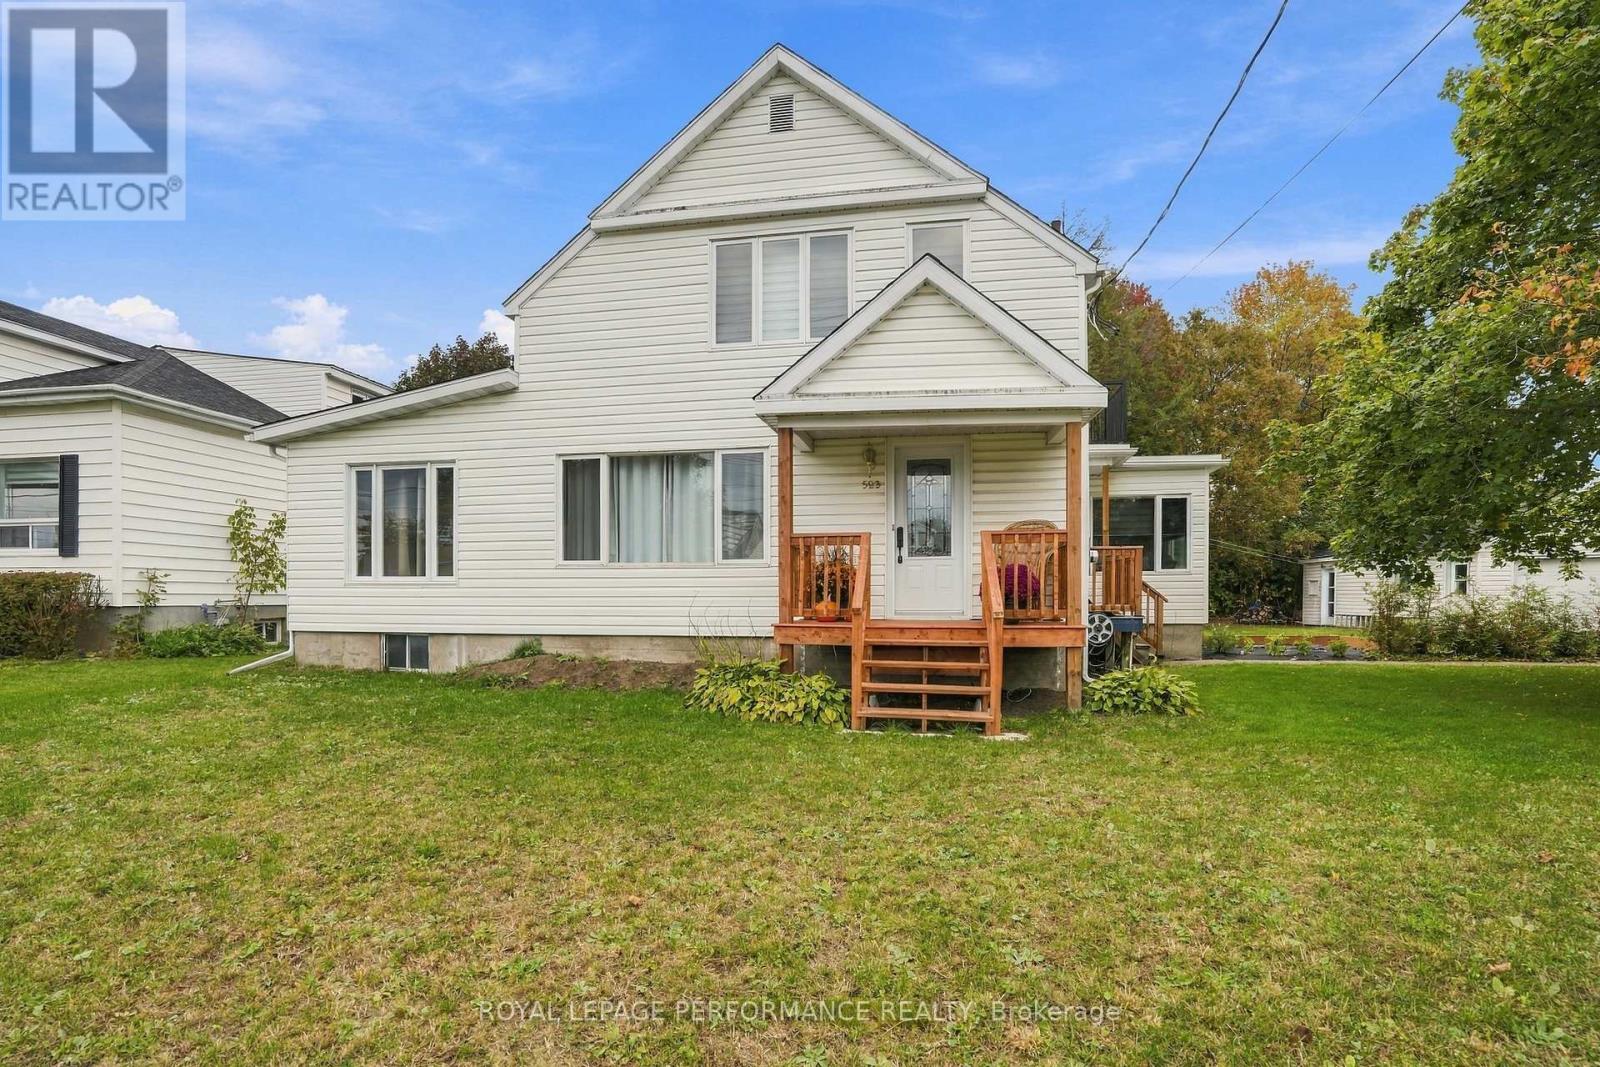
$549,000
523 GASCON STREET
612 - Hawkesbury, Hawkesbury
4 bed · 3 bath
MLS® X13873538
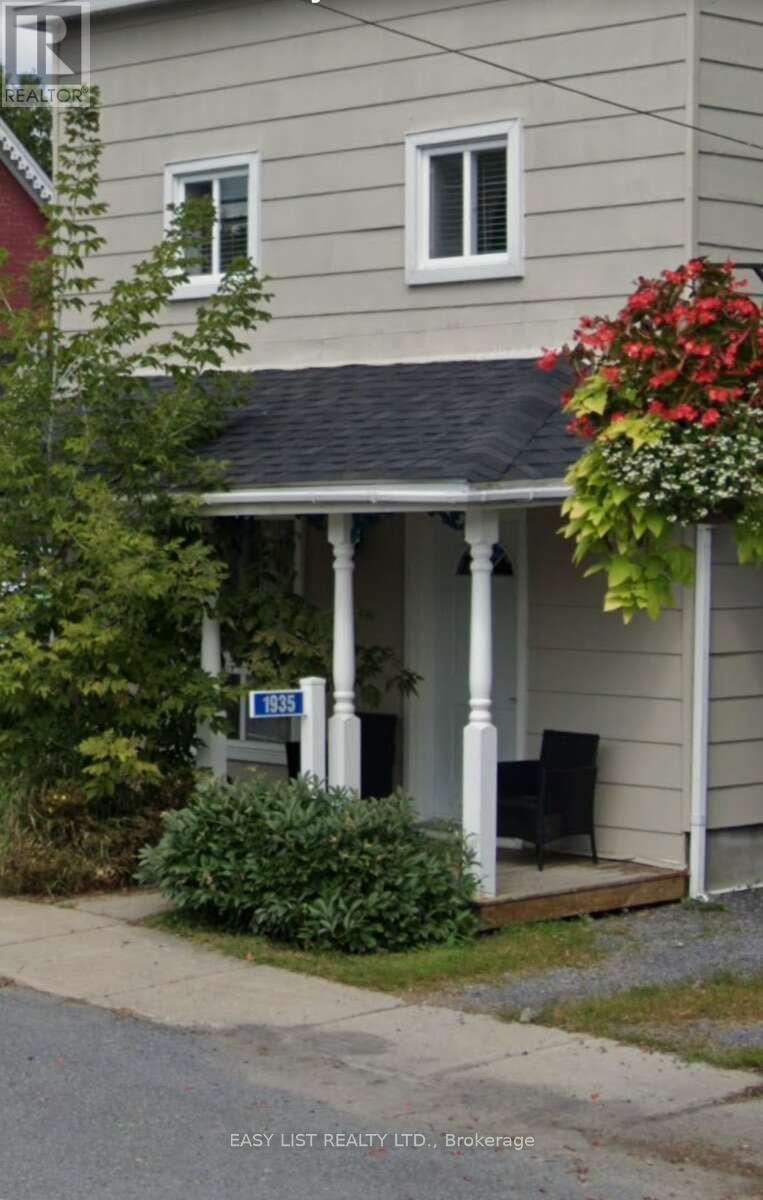
$297,000
1935 FRONT ROAD
615 - East Hawkesbury Twp, Hawkesbury
3 bed · 2 bath
MLS® X13868692
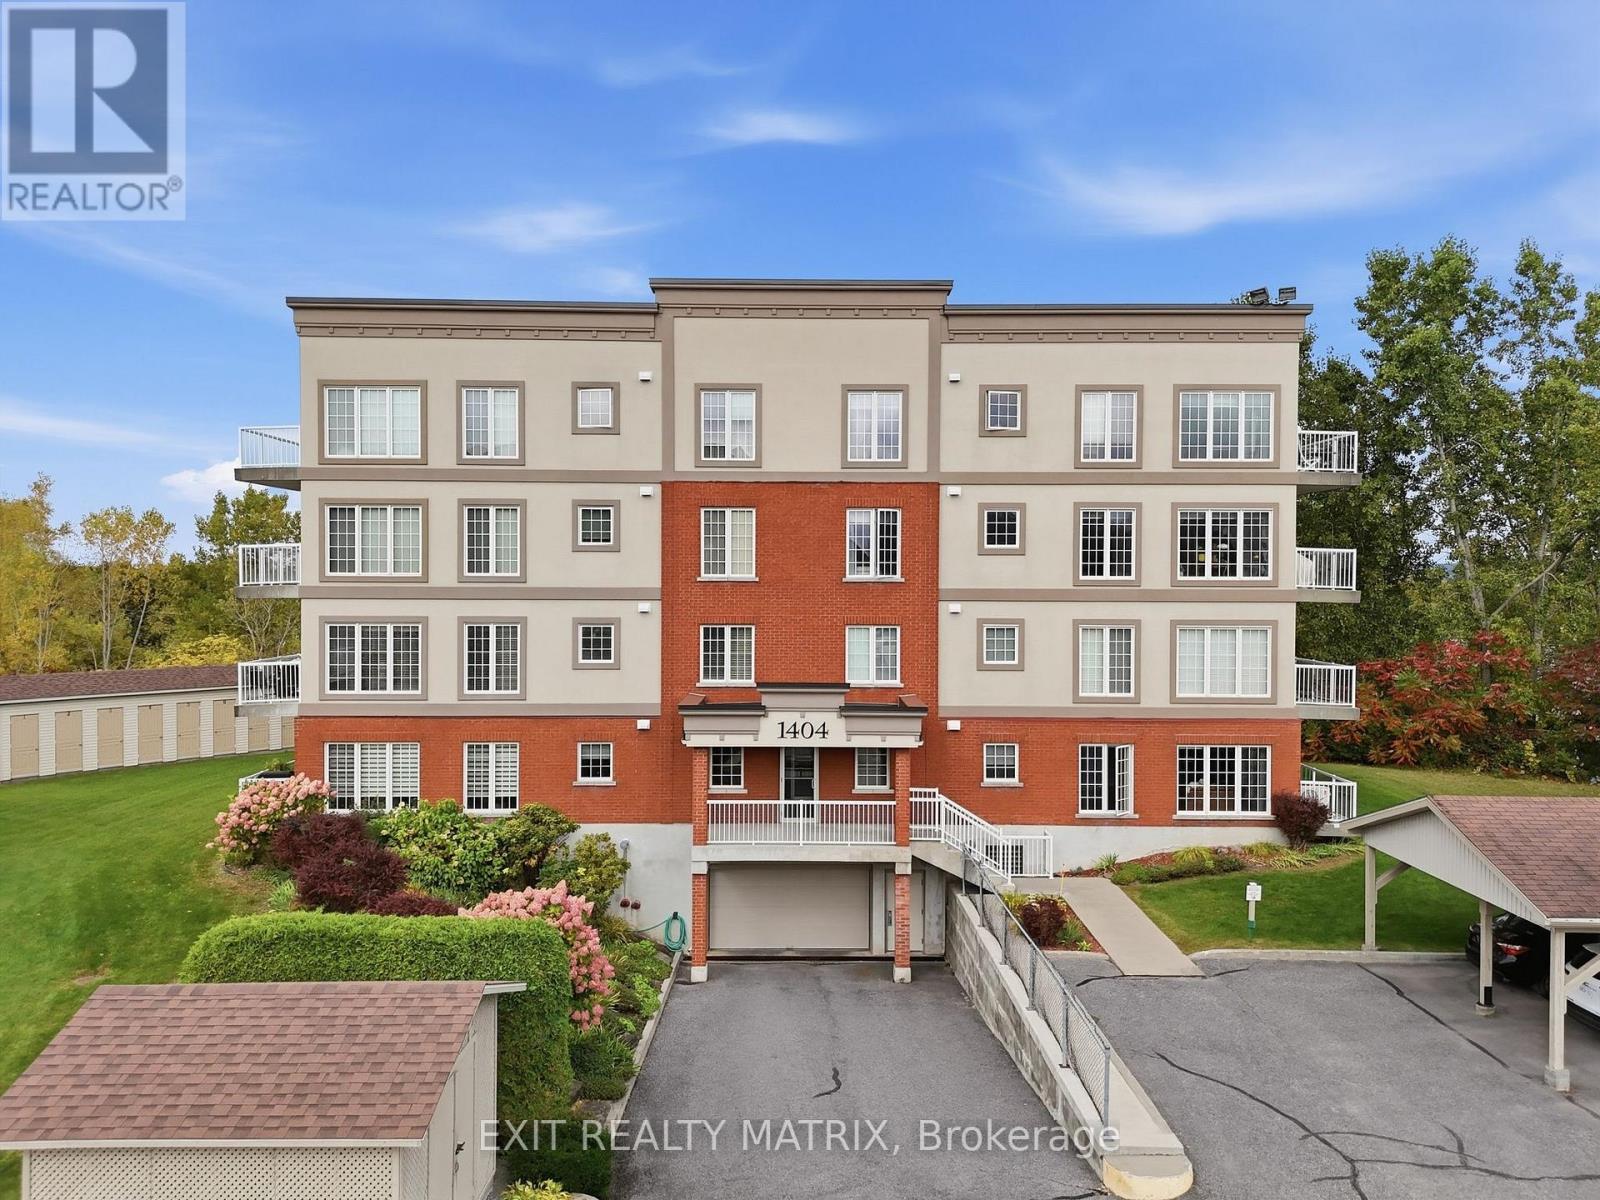
$425,000
121 - 1404 CLEMENT STREET
612 - Hawkesbury, Hawkesbury
2 bed · 2 bath
MLS® X13860994
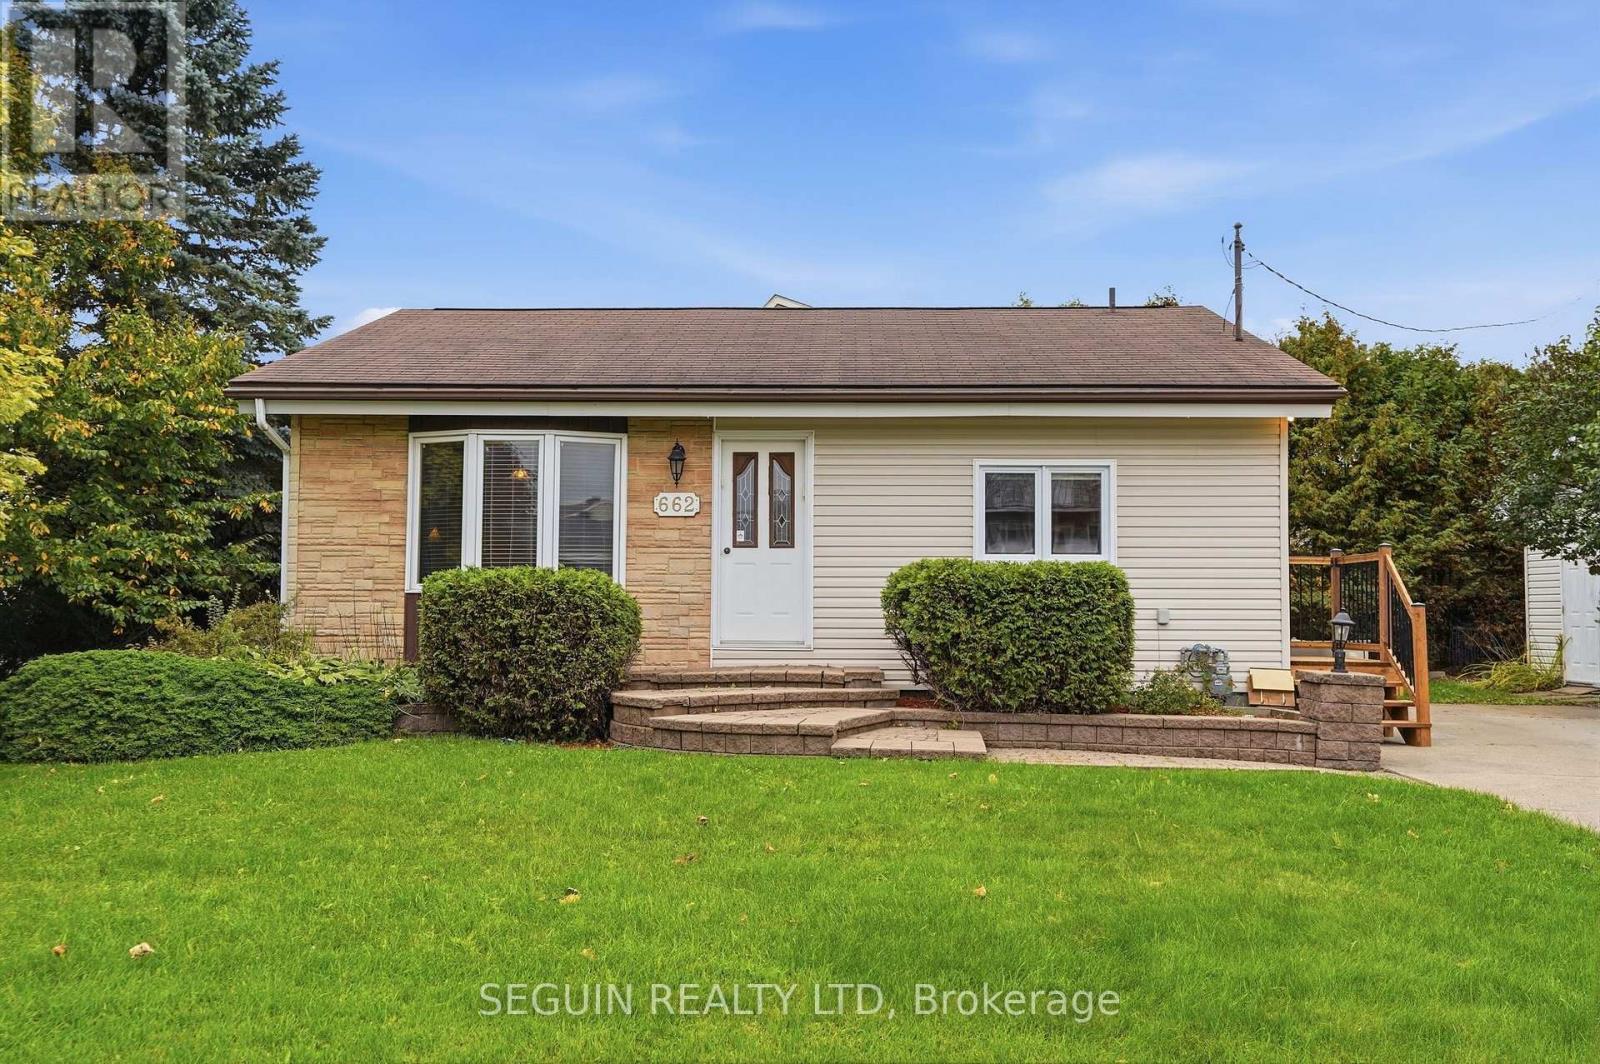
$354,900
662 REJANE CRESCENT
612 - Hawkesbury, Hawkesbury
3 bed · 1 bath
MLS® X13850442
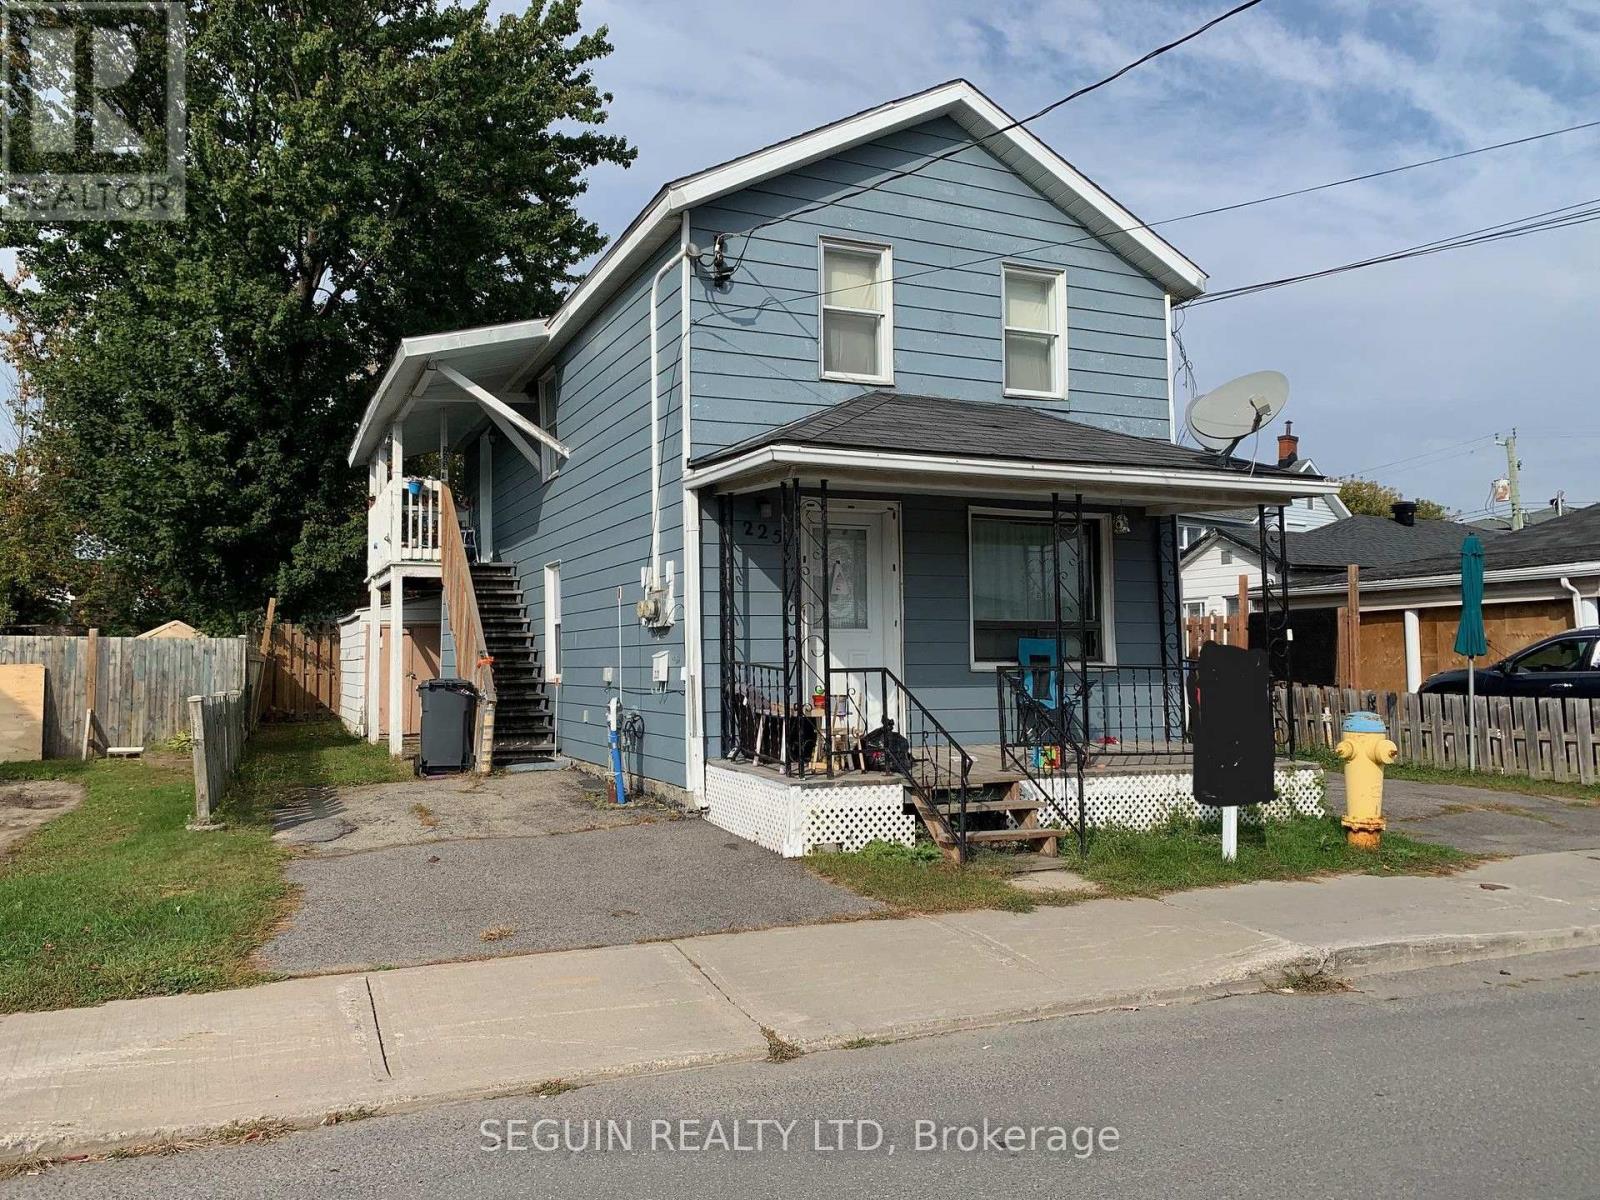
$229,900
223-225 HIGGINSON STREET
612 - Hawkesbury, Hawkesbury
3 bed · 2 bath
MLS® X13850102
Want more homes like this?
Tell Mohammed what you would change about this property and get a personally reviewed shortlist of active MLS® matches.
Quick fit check
Find Out If This Home Is Right for You
Three quick questions. Get a personalized read on this listing, and a private showing if it fits.
Own a home nearby?
This listing is part of the active competition a nearby seller is pricing against. Ask Mohammed for a local pricing review of your own property.
Review my home valueVisualize This Home
Explore staging, colours and renovation ideas using AI.
Optional and separate from the official listing photography. For visualization purposes only. Furniture, colours, finishes, layouts, renovations and features shown may not exist at the property. Verify all property details independently.
Helpful Hamodi Realty resources
Chosen for this property's location, type and transaction.
Source board: Ottawa Real Estate Board.
Listing data is provided by the Canadian Real Estate Association (CREA) through the REALTOR.ca Data Distribution Facility (DDF®) and is deemed reliable but not guaranteed accurate. The trademarks REALTOR®, REALTORS® and the REALTOR® logo are controlled by CREA and identify real estate professionals who are members of CREA. The trademarks MLS®, Multiple Listing Service® and the associated logos are owned by CREA and identify the quality of services provided by real estate professionals who are members of CREA. Listings displayed may be held by brokerages other than Hamodi Realty / HomeLife Miracle Realty.