
279 1ST AVE AVENUE S, Arran-Elderslie
$337,500 · 5 Bed 2 Bath
About this property
A rare opportunity to step into a spacious yellow brick century home in the heart of Chesley.Built in 1910 and set on a mature lot measuring approximately 70 feet by 143 feet, this 4 bedroom, 2 bathroom home offers approximately 2,435 square feet above grade, giving buyers the kind of space, character, and flexibility that is increasingly hard to find at this price point.From the classic yellow brick exterior to the covered front entry, generous room sizes, and large newer rear deck, this home offers the chance to create something truly personal over time. The layout provides room for everyday living, hosting, working from home, or simply spreading out in a way that newer, smaller homes often do not allow.The backyard offers a surprising sense of privacy, with mature greenery, room to garden, space to entertain, and a large deck that extends the living area outdoors. The opportunity here is easy to understand. Located on the south end of Chesley's main street, the property is close to the hospital, parks, arena, schools, shops, and downtown conveniences, while still offering the lot size and outdoor space of an established residential property.For buyers looking for space, history, privacy, and long term potential, 279 1st Ave South is worth a closer look. (id:66939)
Property details
- Price
- $337,500
- Bedrooms
- 5
- Bathrooms
- 2
- Parking
- 2
- Property type
- Single Family
- Basement
- Full, Crawl space
- MLS® number
- X13819262
Location
Tools for this property
Mortgage estimate
Estimated monthly payment: $1,782
Educational estimate only, principal and interest at the rate you enter. Not a lender approval, quote or financial advice. Taxes, insurance, condo fees and mortgage insurance are not included.
Open the full buyer calculatorSimilar listings in Arran-Elderslie
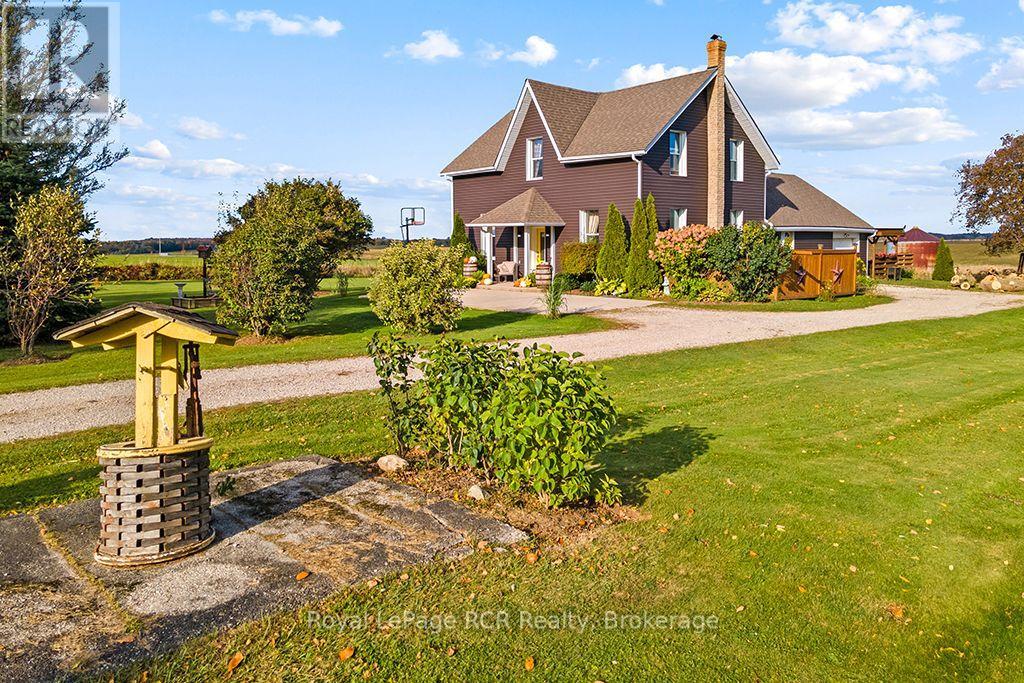
$675,000
3998 BRUCE RD 3 ROAD
Arran-Elderslie, Arran-Elderslie
4 bed · 3 bath
MLS® X14028930
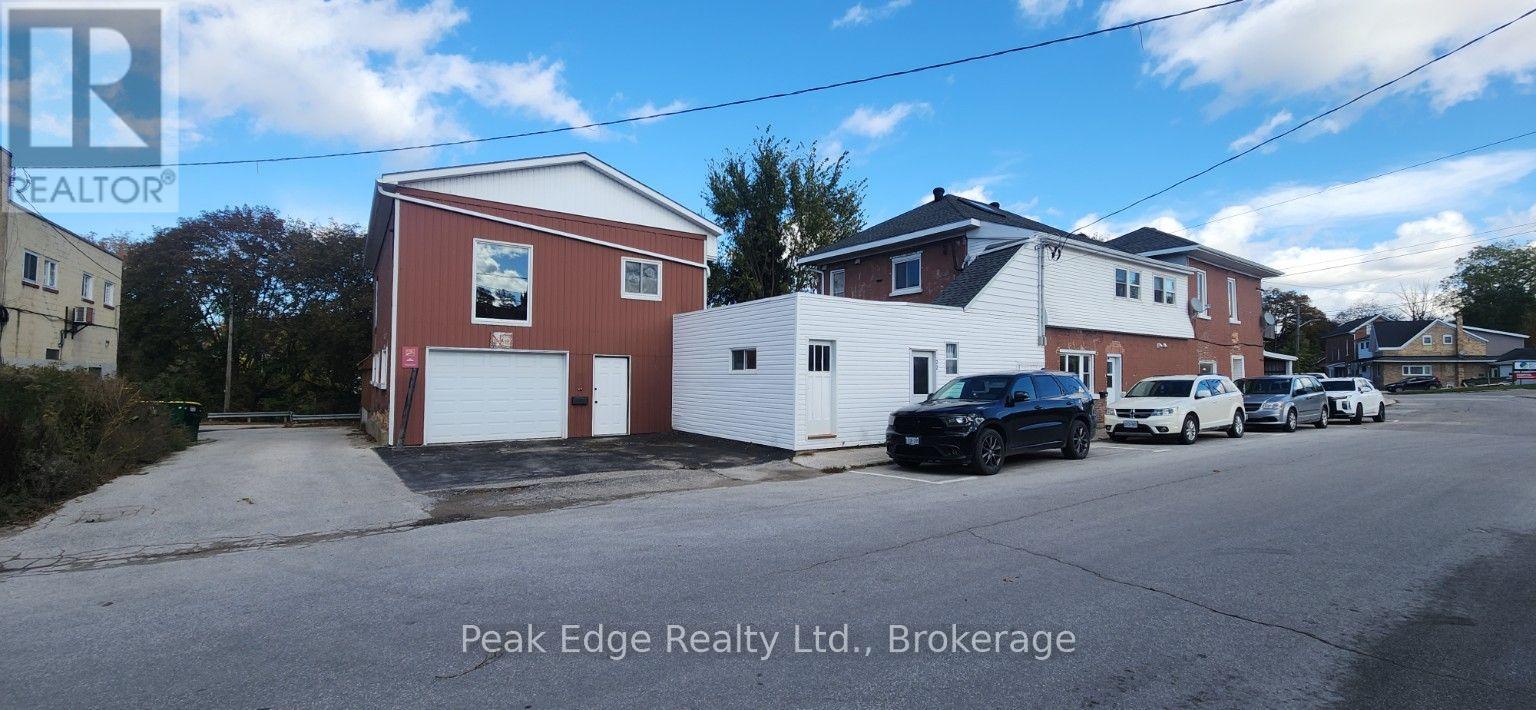
$549,900
20 & 22 2ND STREET
Arran-Elderslie, Arran-Elderslie
5,648 square feet
MLS® X13885396
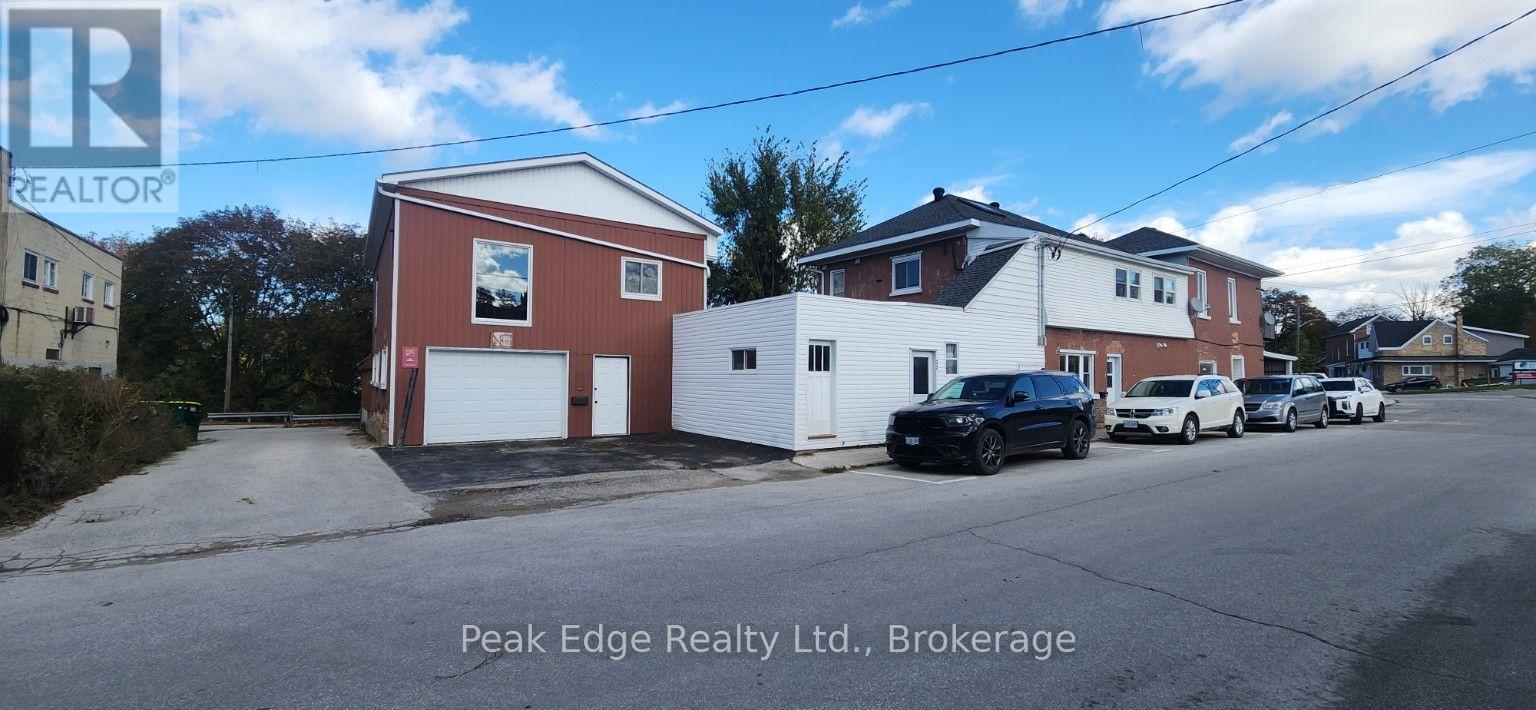
$549,900
20 & 22 2ND STREET SE
Arran-Elderslie, Arran-Elderslie
6 bed · 3 bath
MLS® X13885394
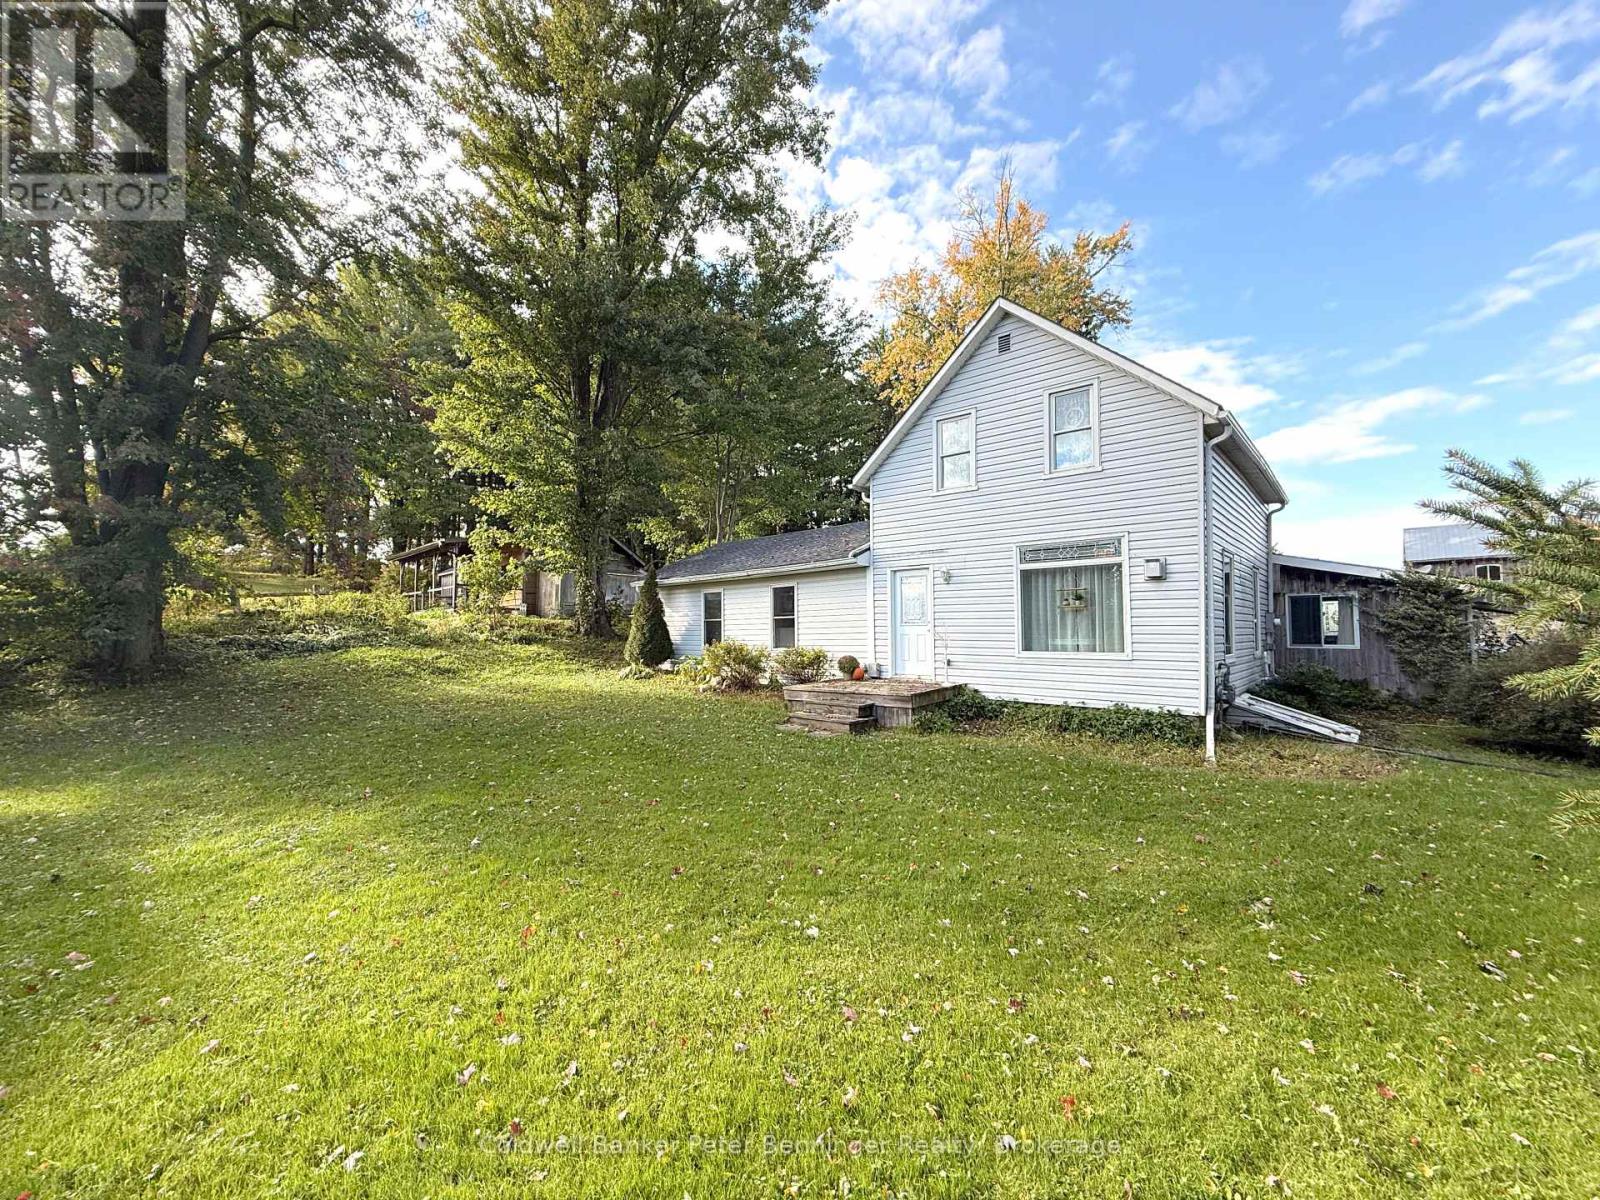
$785,000
158 BRUCE RD 17 ROAD
Arran-Elderslie, Arran-Elderslie
3 bed · 2 bath
MLS® X13867066
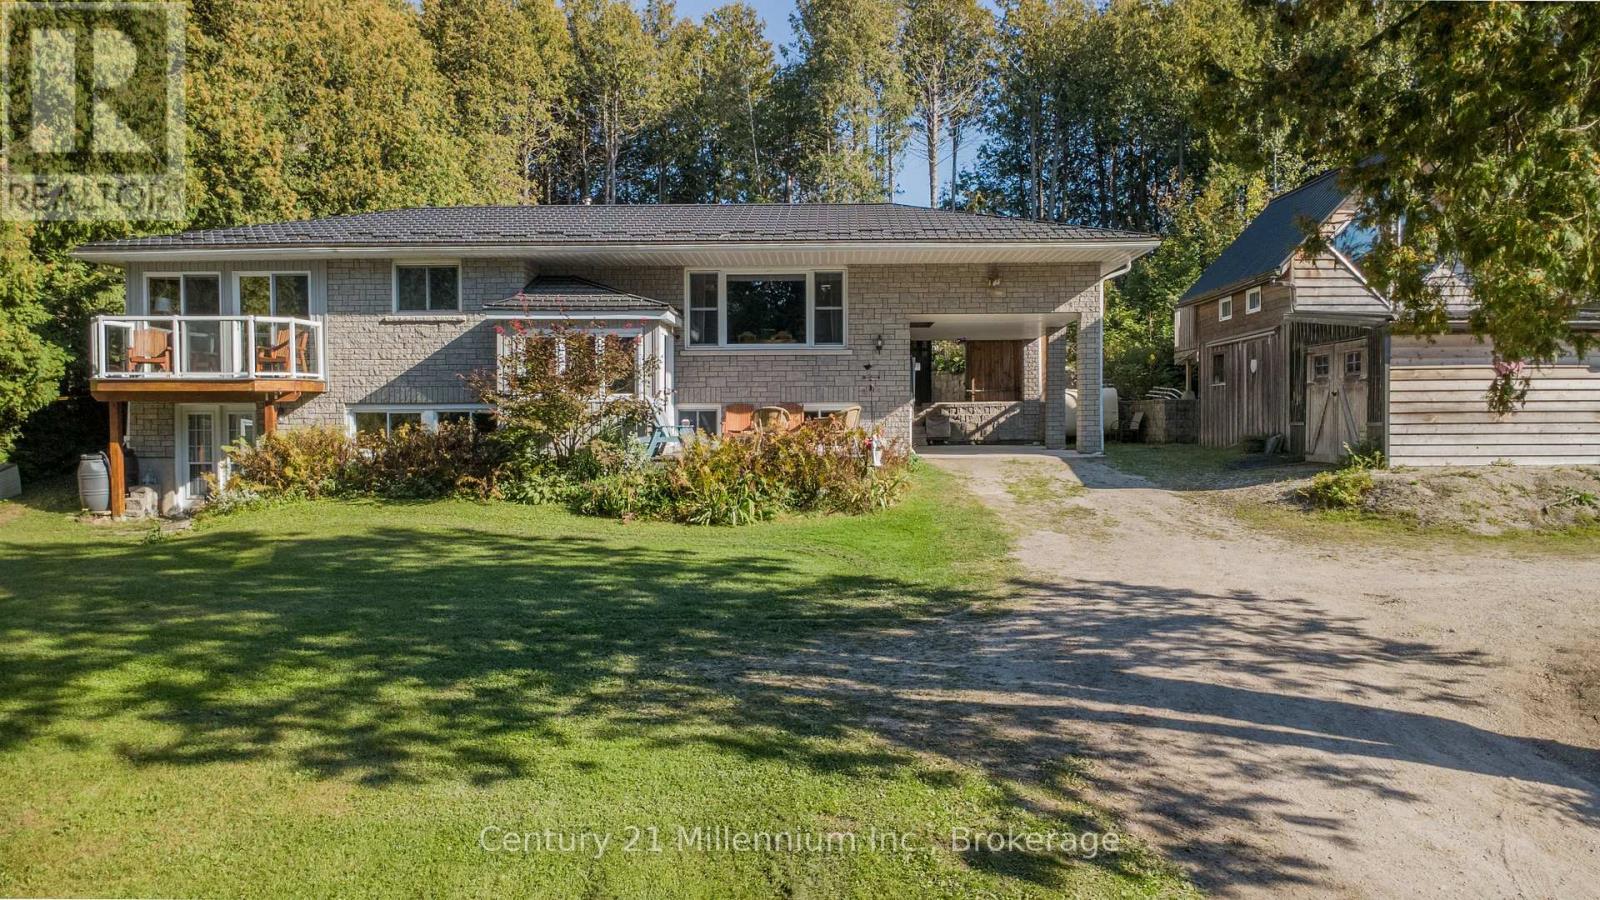
$719,900
1130 SIDEROAD 10 S
Arran-Elderslie, Arran-Elderslie
4 bed · 2 bath
MLS® X13843736
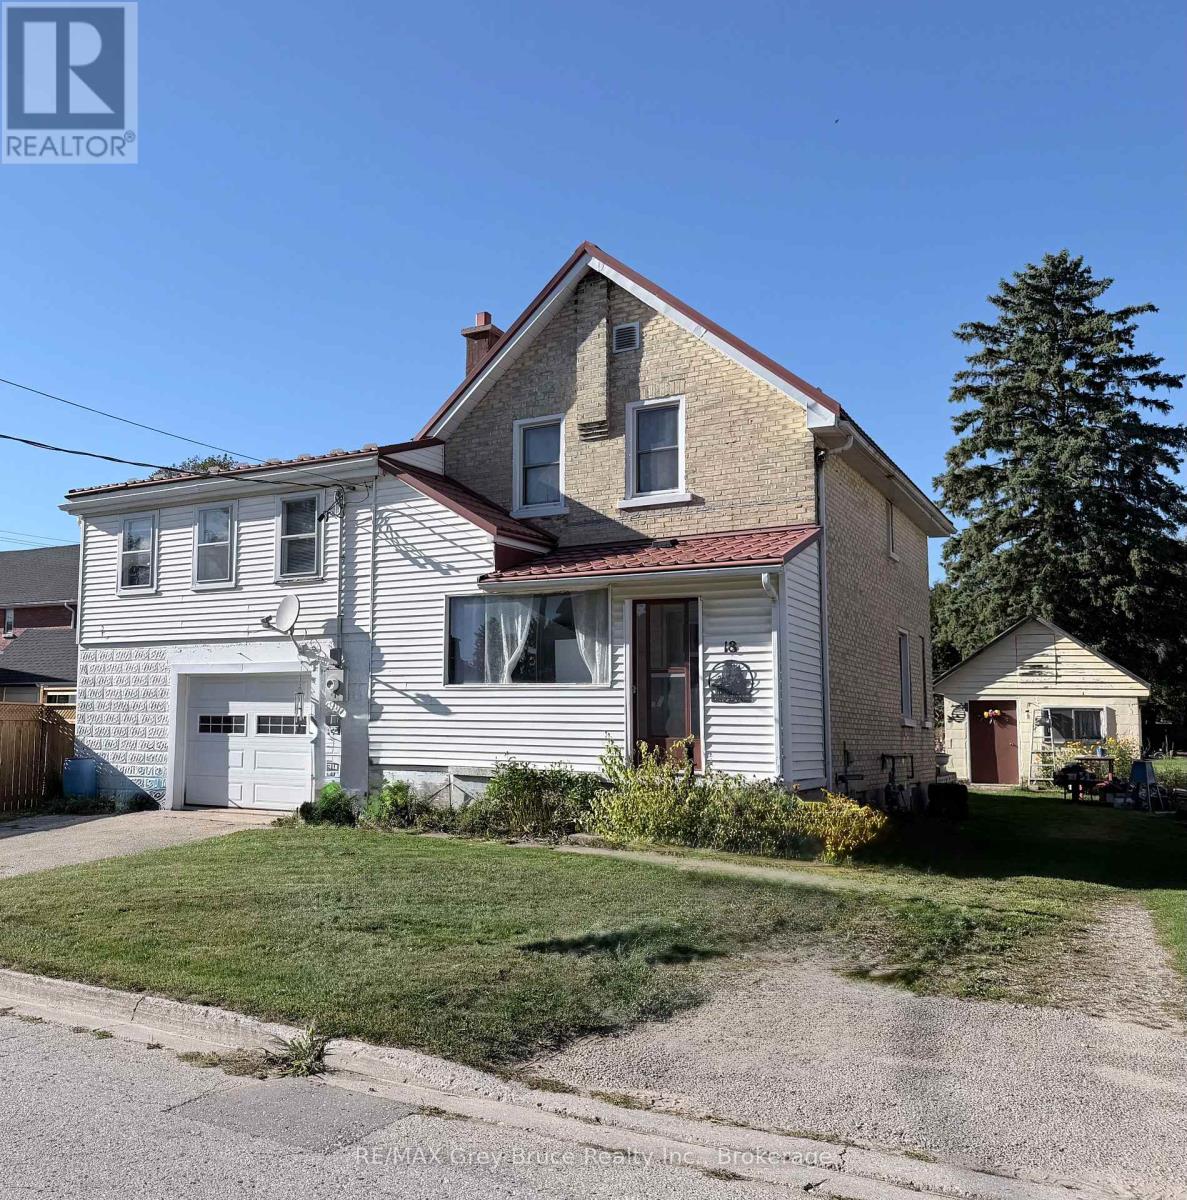
$350,000
18 12TH STREET SE STREET
Arran-Elderslie, Arran-Elderslie
4 bed · 2 bath
MLS® X13823000
Want more homes like this?
Tell Mohammed what you would change about this property and get a personally reviewed shortlist of active MLS® matches.
Quick fit check
Find Out If This Home Is Right for You
Three quick questions. Get a personalized read on this listing, and a private showing if it fits.
Own a home nearby?
This listing is part of the active competition a nearby seller is pricing against. Ask Mohammed for a local pricing review of your own property.
Review my home valueVisualize This Home
Explore staging, colours and renovation ideas using AI.
Optional and separate from the official listing photography. For visualization purposes only. Furniture, colours, finishes, layouts, renovations and features shown may not exist at the property. Verify all property details independently.
Helpful Hamodi Realty resources
Chosen for this property's location, type and transaction.
Source board: Toronto Regional Real Estate Board.
Listing data is provided by the Canadian Real Estate Association (CREA) through the REALTOR.ca Data Distribution Facility (DDF®) and is deemed reliable but not guaranteed accurate. The trademarks REALTOR®, REALTORS® and the REALTOR® logo are controlled by CREA and identify real estate professionals who are members of CREA. The trademarks MLS®, Multiple Listing Service® and the associated logos are owned by CREA and identify the quality of services provided by real estate professionals who are members of CREA. Listings displayed may be held by brokerages other than Hamodi Realty / HomeLife Miracle Realty.