
241 VINE STREET, St. Catharines (Fairview)
$408,900 · 2 Bed 1 Bath
About this property
Looking for cute, cozy, and move-in ready with a modern vibe? You've found it! Centrally located and completely updated, this affordable bungalow is the perfect place to start. The expansive, renovated kitchen is a chef's dream with plenty of storage, a breakfast bar, exposed brick, and marble countertops. Enjoy a stylish, newer bathroom, updated mechanics, and a durable metal roof for peace of mind. Step outside to a private, fenced yard perfect for relaxing or entertaining, and take advantage of ample basement storage. Practical, comfortable, and full of charm this home is ready for you to move in and make it your own. (id:66939)
Property details
- Price
- $408,900
- Bedrooms
- 2
- Bathrooms
- 1
- Parking
- 2
- Property type
- Single Family
- Basement
- Unfinished, Full
- MLS® number
- X13797092
Location
Similar listings in St. Catharines (Fairview)
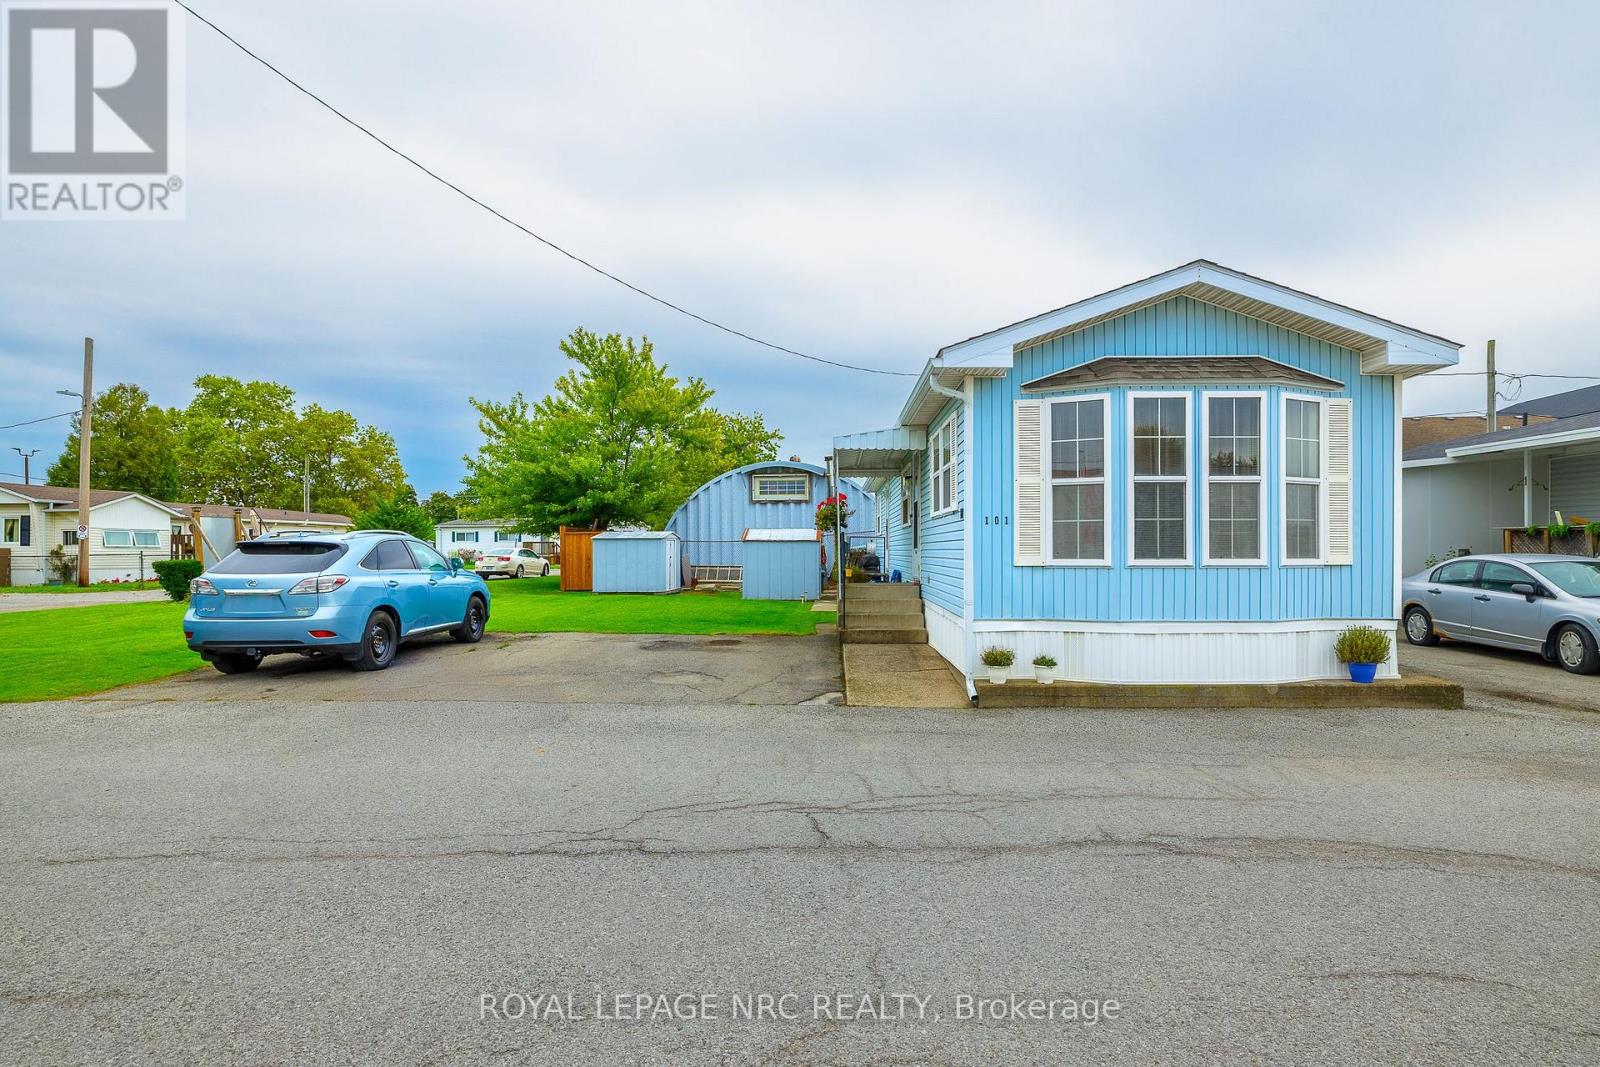
$225,000
101 - 241 ST. PAUL STREET W
458 - Western Hill, St. Catharines (Western Hill)
2 bed · 1 bath
MLS® X13800360
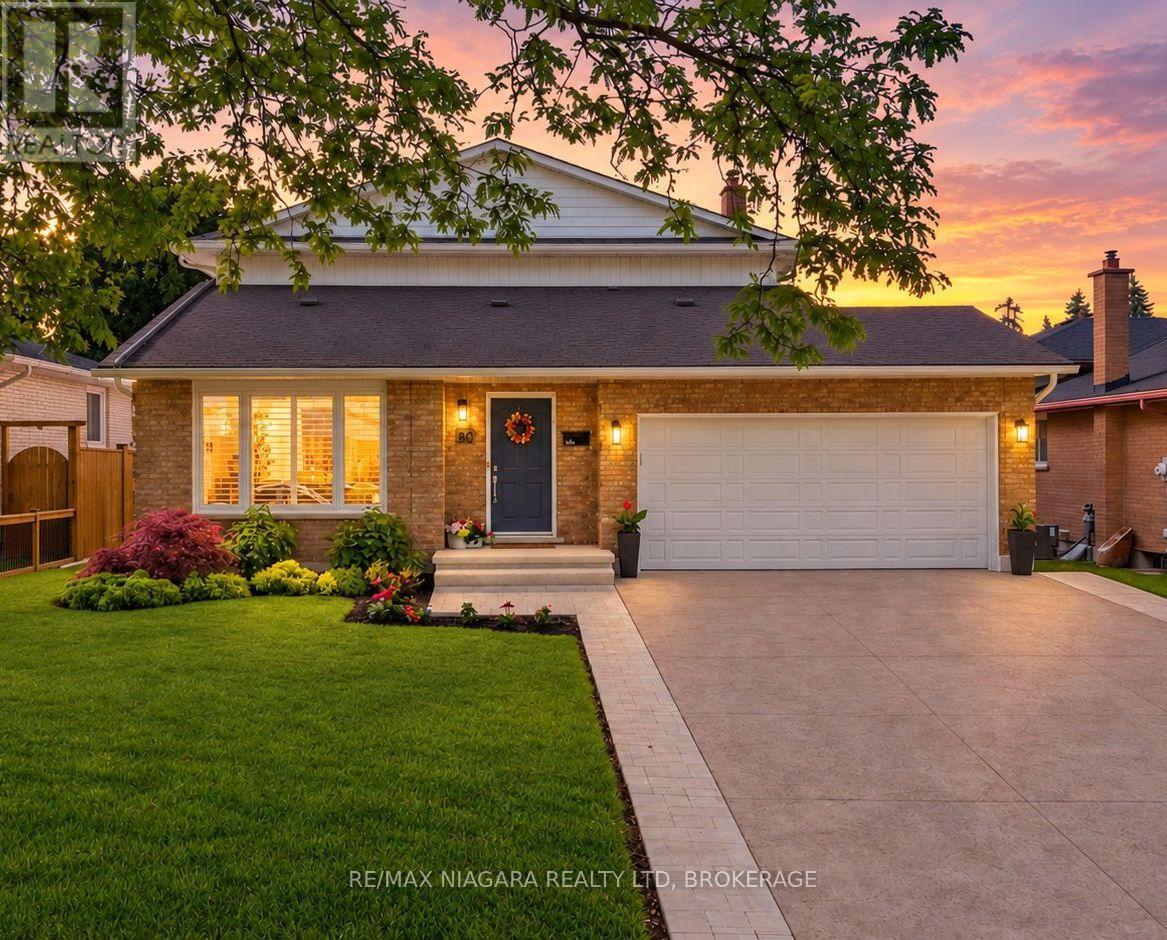
$899,000
30 ORLANDO DRIVE
443 - Lakeport, St. Catharines (Lakeport)
3 bed · 3 bath
MLS® X13799926
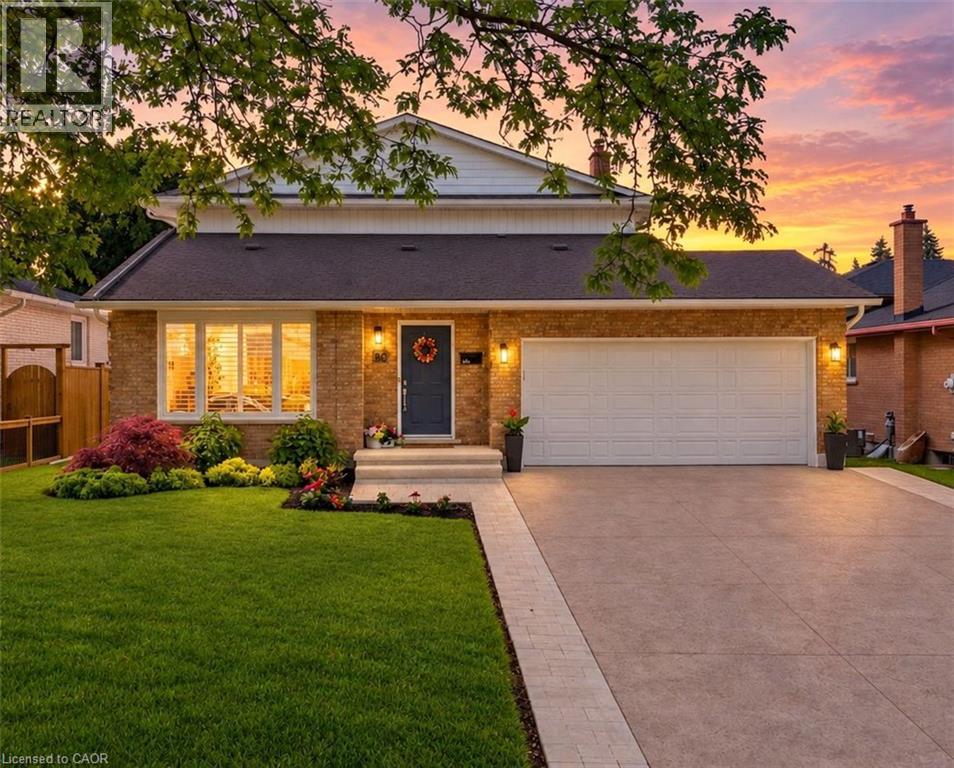
$899,000
30 ORLANDO Drive
St. Catharines
3 bed · 3 bath · 1,829 square feet
MLS® 40864554
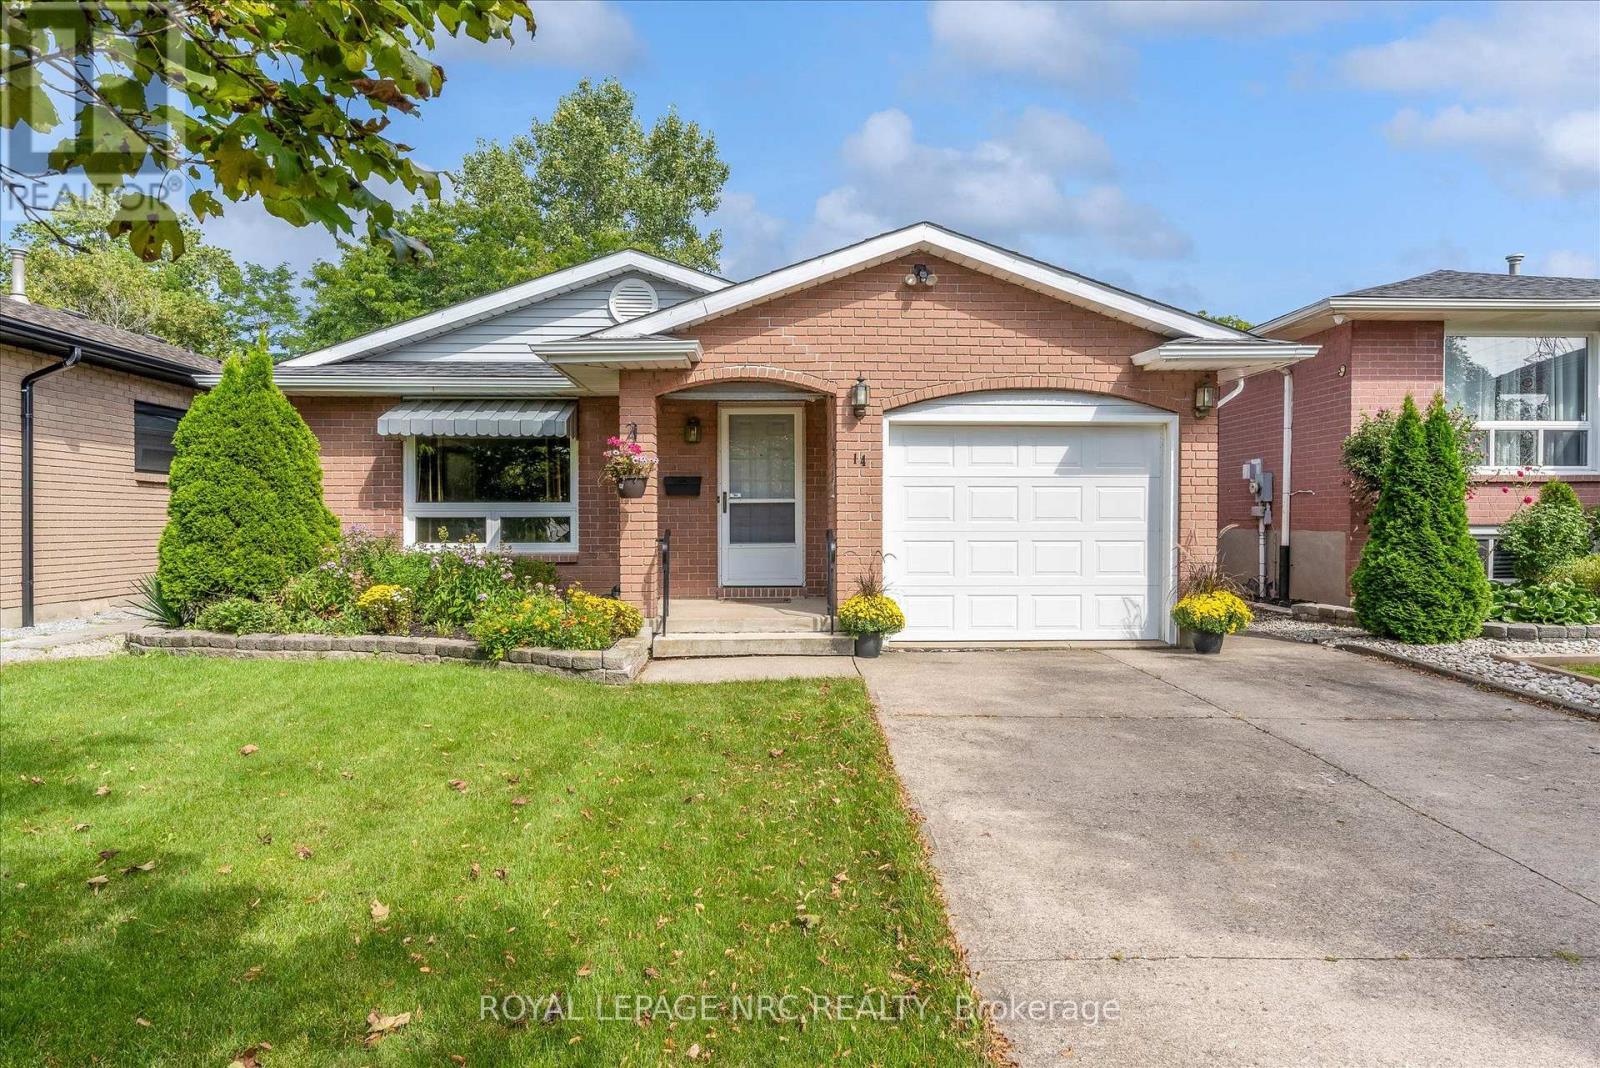
$574,900
14 ANDREA DRIVE
462 - Rykert/Vansickle, St. Catharines (Rykert/Vansickle)
3 bed · 2 bath
MLS® X13798900
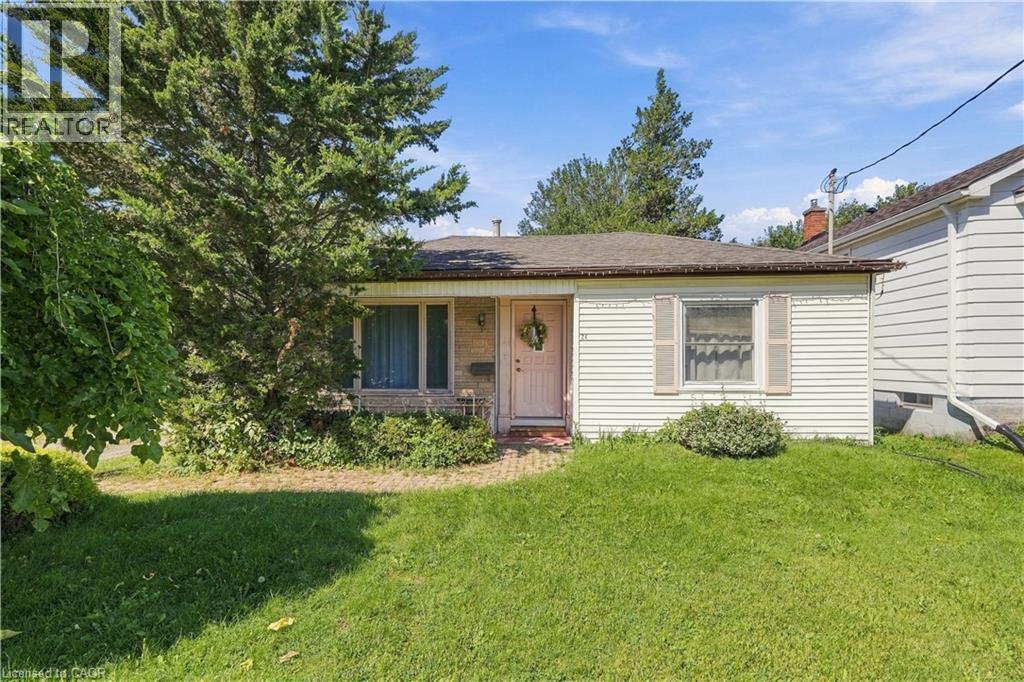
$449,900
24 BARTON Street
St. Catharines
2 bed · 1 bath · 1,046 square feet
MLS® 40864347
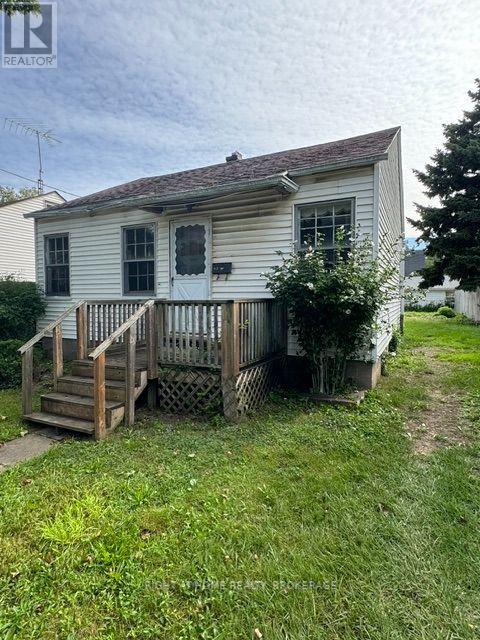
$249,000
62 SHAKESPEARE AVENUE
452 - Haig, St. Catharines (Haig)
2 bed · 1 bath
MLS® X13797732
Want more homes like this?
Tell Mohammed what you would change about this property and get a personally reviewed shortlist of active MLS® matches.
Quick fit check
Find Out If This Home Is Right for You
Three quick questions. Get a personalized read on this listing, and a private showing if it fits.
Own a home nearby?
This listing is part of the active competition a nearby seller is pricing against. Ask Mohammed for a local pricing review of your own property.
Review my home valueVisualize This Home
Explore staging, colours and renovation ideas using AI.
Optional and separate from the official listing photography. For visualization purposes only. Furniture, colours, finishes, layouts, renovations and features shown may not exist at the property. Verify all property details independently.
Source board: Toronto Regional Real Estate Board.
Listing data is provided by the Canadian Real Estate Association (CREA) through the REALTOR.ca Data Distribution Facility (DDF®) and is deemed reliable but not guaranteed accurate. The trademarks REALTOR®, REALTORS® and the REALTOR® logo are controlled by CREA and identify real estate professionals who are members of CREA. The trademarks MLS®, Multiple Listing Service® and the associated logos are owned by CREA and identify the quality of services provided by real estate professionals who are members of CREA. Listings displayed may be held by brokerages other than Hamodi Realty / HomeLife Miracle Realty.