
236 ELLIS AVENUE, St. Catharines (Oakdale)
$2,500 / monthly · 2 Bed 3 Bath
About this property
Brand New & Never Lived In! Welcome to this beautiful 2-bedroom, 2.5-bathroom townhome, offering a bright and functional layout with an impressive 316 sq. ft. of private outdoor space across three patios.Both spacious bedrooms feature their own private ensuite bathrooms, offering comfort, privacy, and convenience. The primary bedroom also includes a walk-in closet with plenty of storage.The bright, open-concept main level features a contemporary kitchen that flows seamlessly into the living and dining areas, creating a welcoming space for both everyday living and entertaining. A stunning glass railing adds a sleek, modern touch to the main living level, while the custom built-in at the front entrance provides additional storage and everyday convenience.Step outside to enjoy the spacious main-level patio, complete with a gas BBQ line, along with private walkout patios from both bedrooms. Whether you're entertaining guests, enjoying a meal outdoors, or simply relaxing, there is plenty of outdoor space to enjoy.Additional features include an attached garage and convenient ensuite laundry.Ideally located in a family-friendly neighbourhood close to schools, parks, shopping, restaurants, public transit, the hospital, Brock University, Ridley College, and Highway 406.Niagara Falls is also just a short drive away.A fantastic opportunity to lease a brand-new, never-lived-in townhome in one of St.Catharines' newest communities. Don't miss your chance to call this beautiful home yours! (id:66939)
Property details
- Price
- $2,500 / monthly
- Bedrooms
- 2
- Bathrooms
- 3
- Parking
- 1
- Property type
- Single Family
- Basement
- None
- MLS® number
- X13794396
Location
Similar listings in St. Catharines (Oakdale)
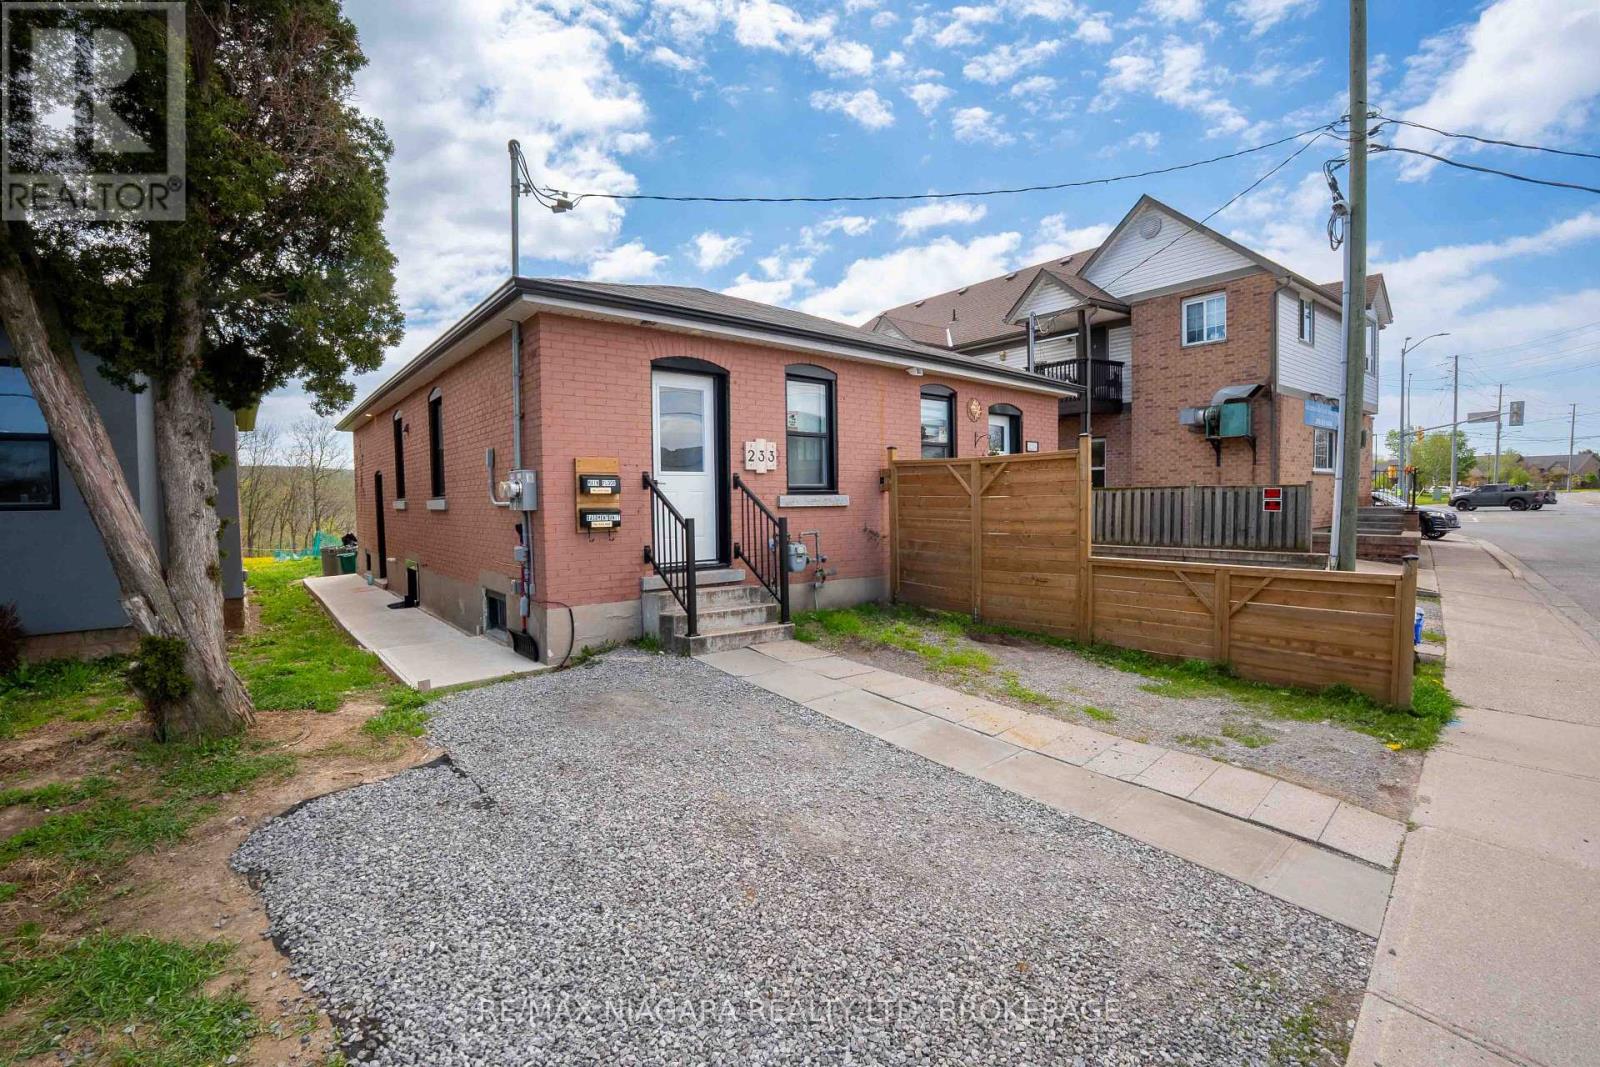
$1,500 / monthly
UPPER - 233 PELHAM ROAD
458 - Western Hill, St. Catharines (Western Hill)
1 bed · 1 bath
MLS® X13794124
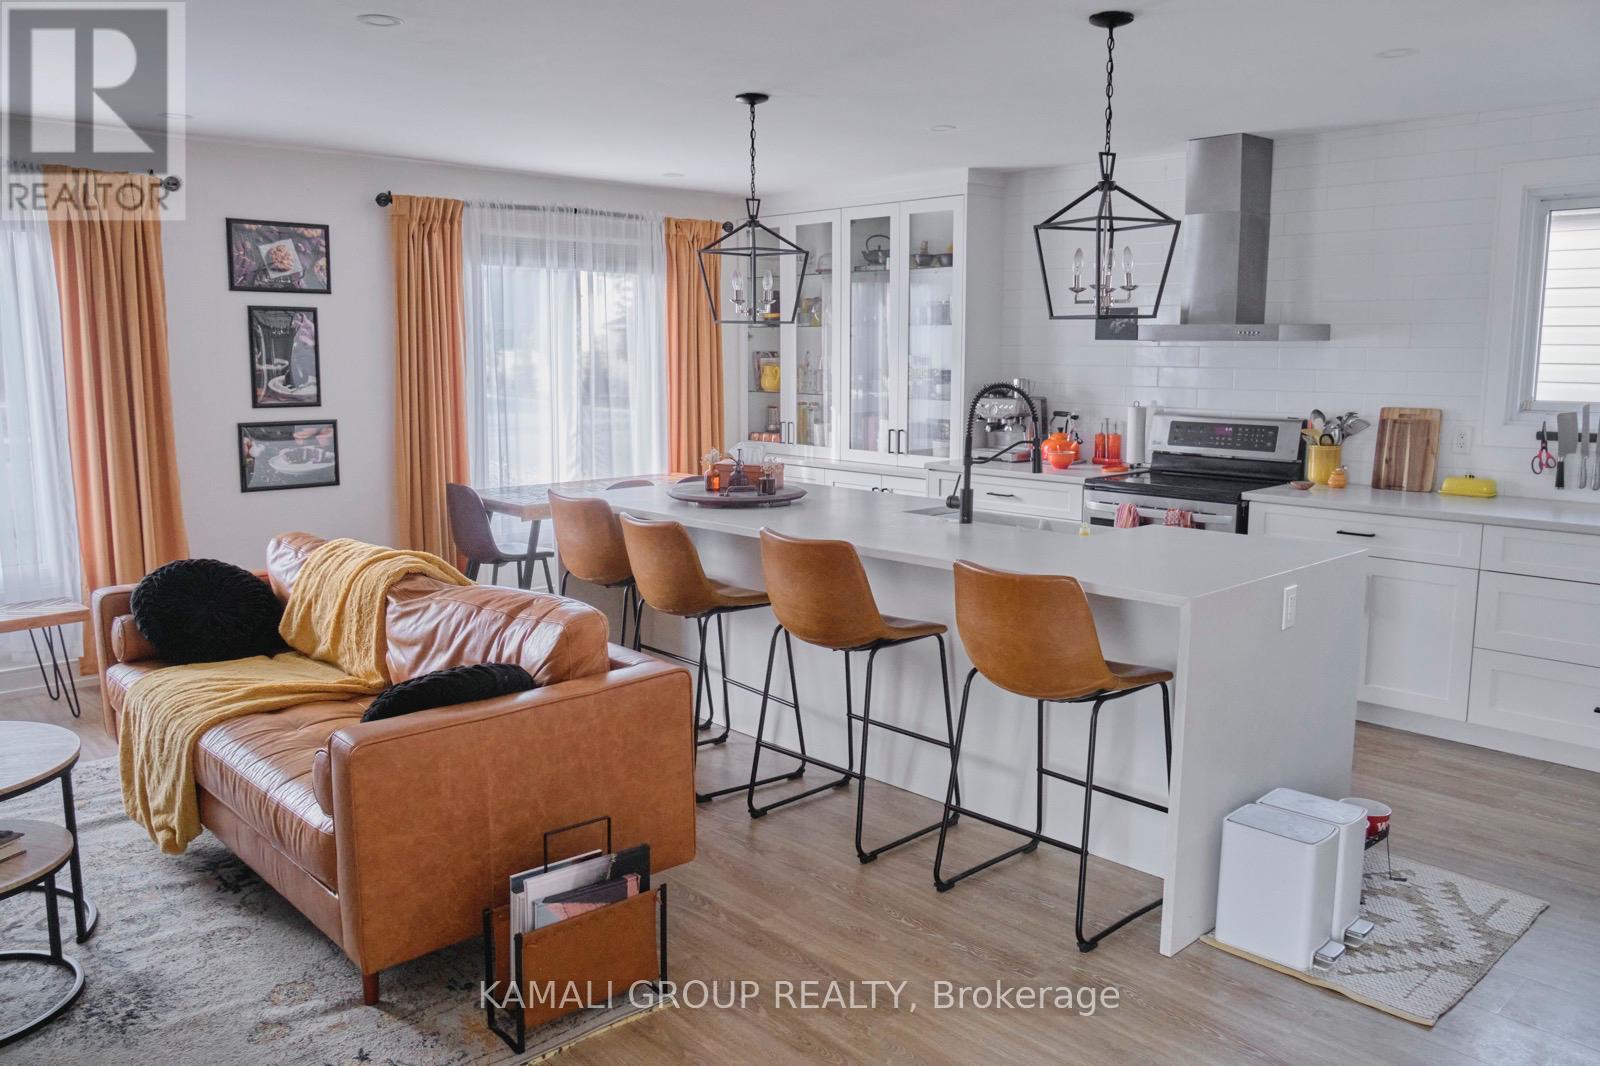
$2,350 / monthly
29 1/2 GRAPEVIEW DRIVE
453 - Grapeview, St. Catharines (Grapeview)
3 bed · 1 bath
MLS® X13793954
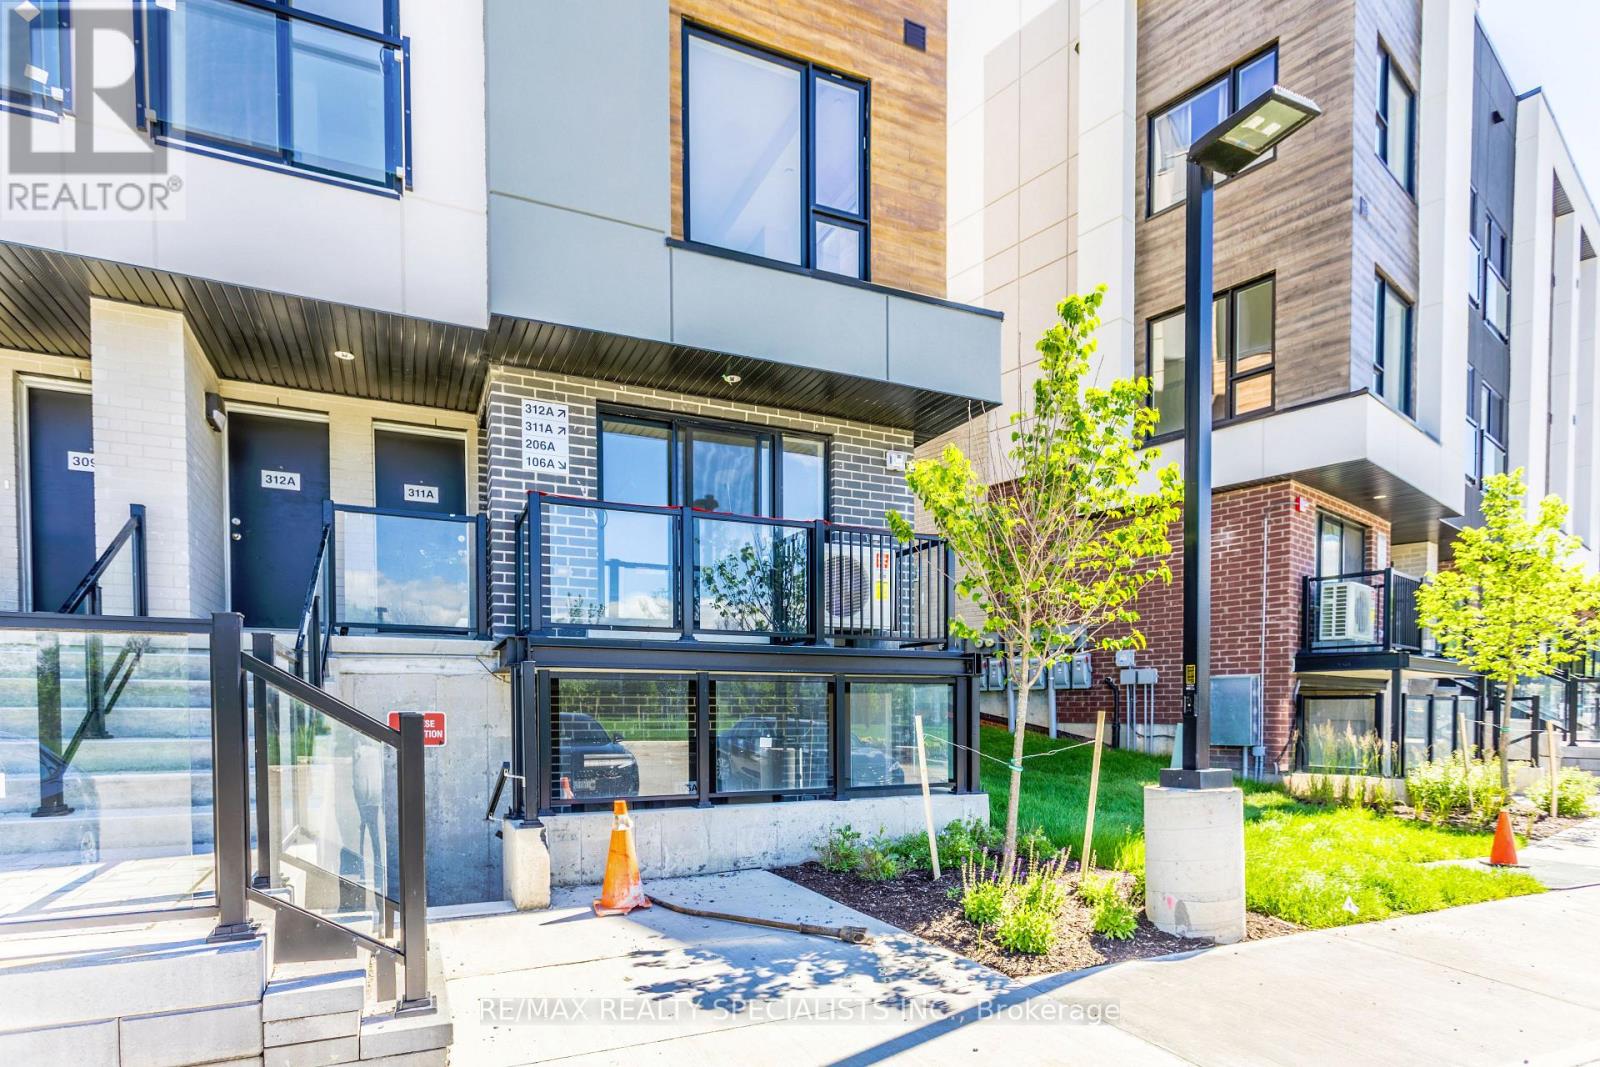
$2,175 / monthly
106A - 16 MELBOURNE AVENUE
450 - E. Chester, St. Catharines (E. Chester)
3 bed · 2 bath
MLS® X13792148
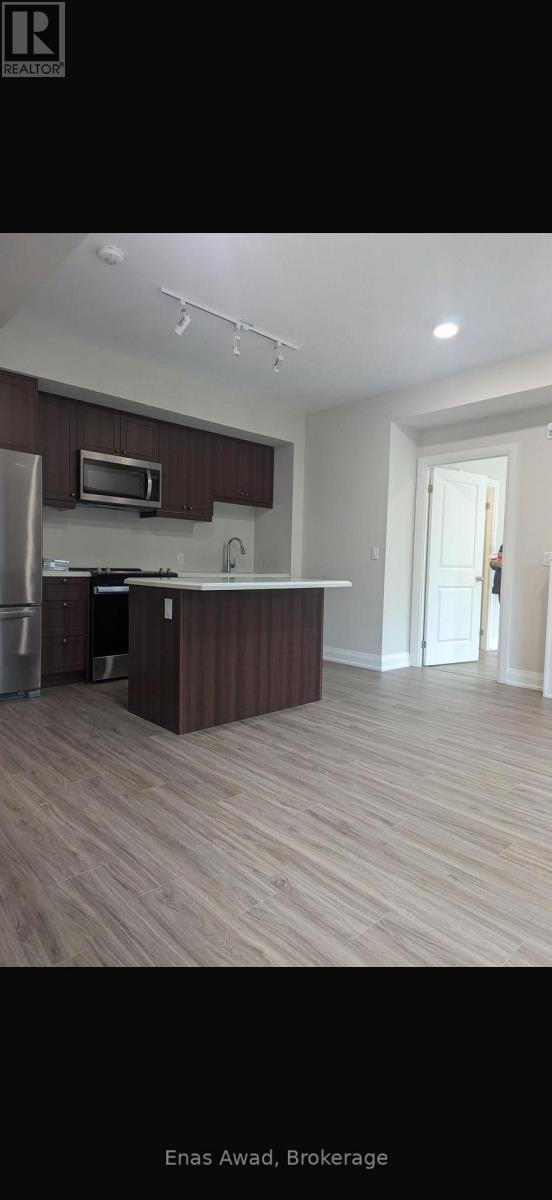
$2,295 / monthly
133 - 50 HERRICK AVENUE
456 - Oakdale, St. Catharines (Oakdale)
2 bed · 2 bath
MLS® X13792102
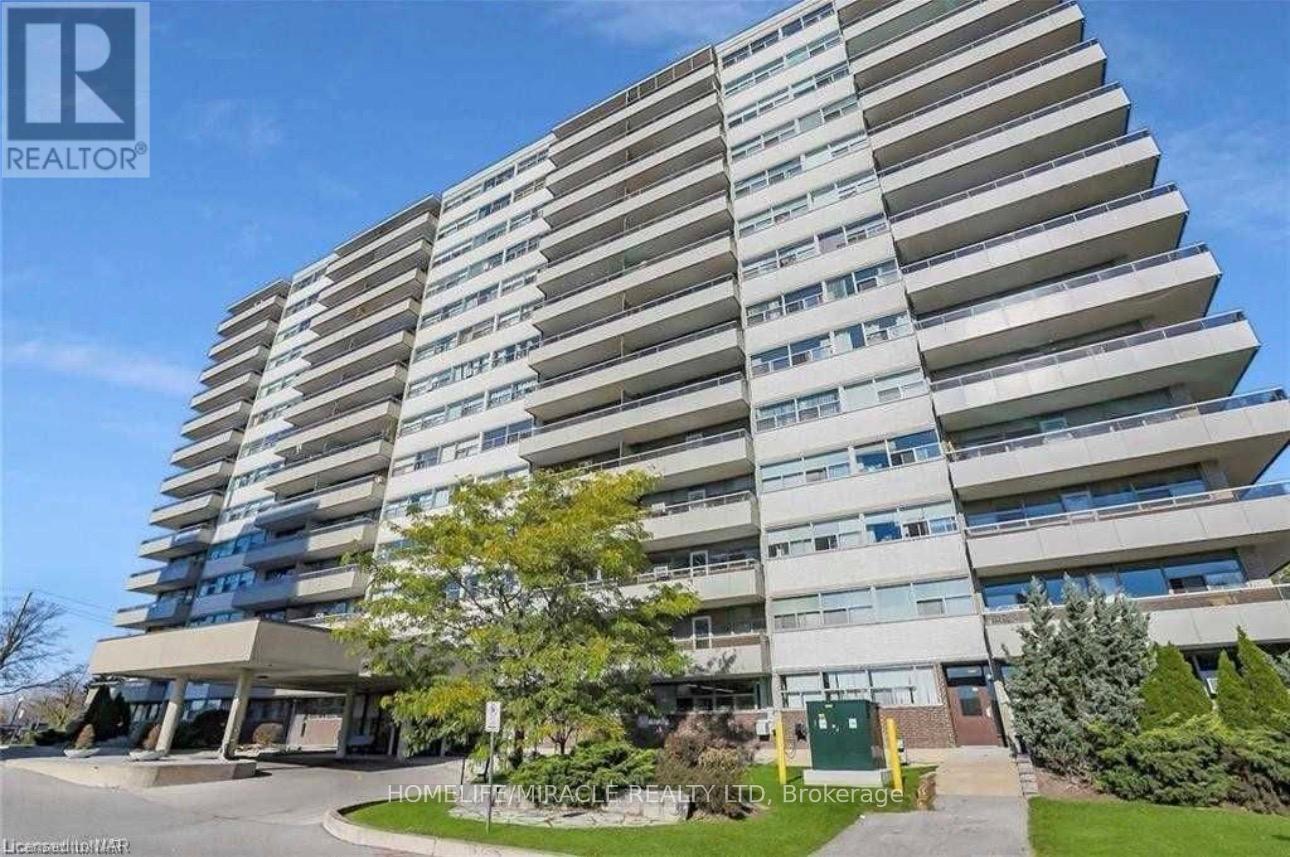
$1,899 / monthly
907 - 215 GLENRIDGE AVENUE
461 - Glendale/Glenridge, St. Catharines (Glendale/Glenridge)
2 bed · 1 bath
MLS® X13791886
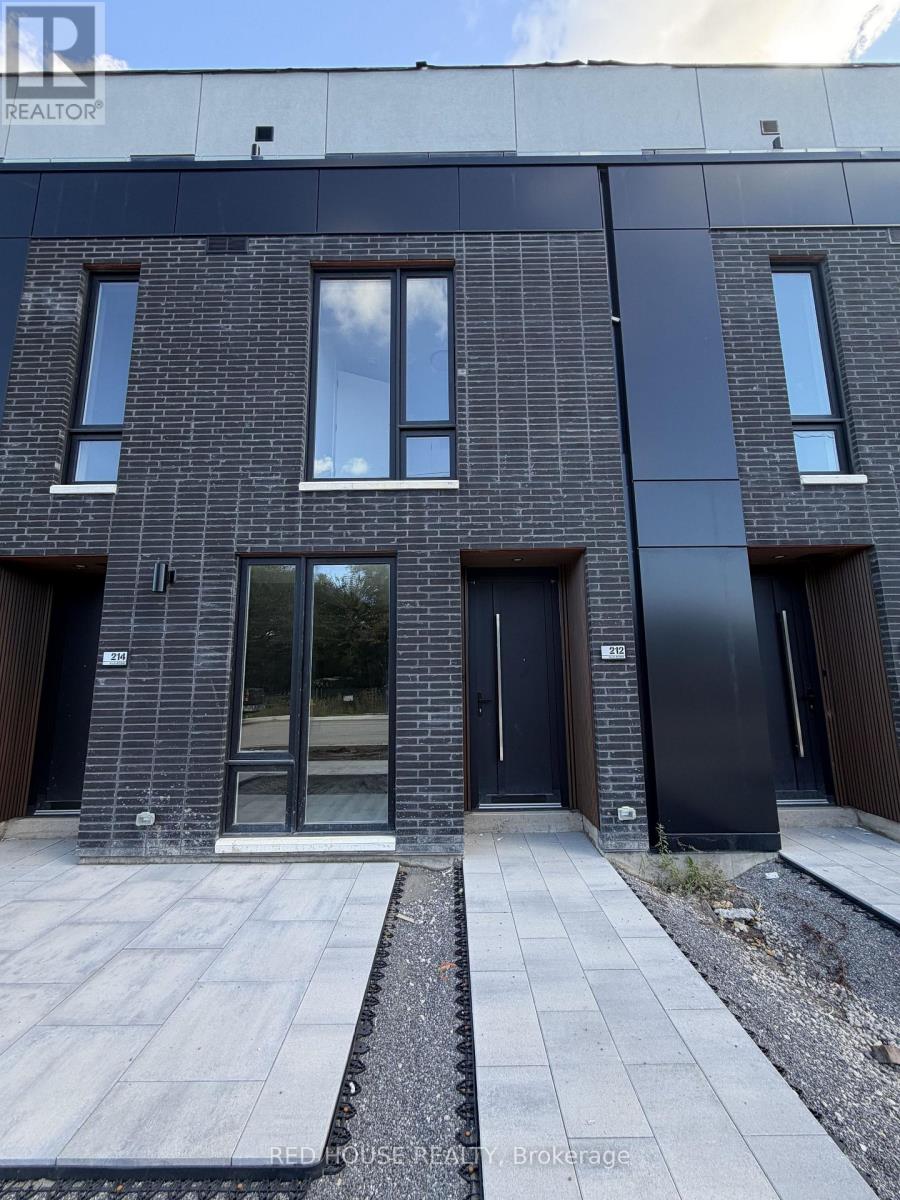
$2,500 / monthly
216 ELLIS AVENUE
456 - Oakdale, St. Catharines (Oakdale)
2 bed · 3 bath
MLS® X13790572
Want more homes like this?
Tell Mohammed what you would change about this property and get a personally reviewed shortlist of active MLS® matches.
Quick fit check
Find Out If This Home Is Right for You
Three quick questions. Get a personalized read on this listing, and a private showing if it fits.
Own a home nearby?
This listing is part of the active competition a nearby seller is pricing against. Ask Mohammed for a local pricing review of your own property.
Review my home valueVisualize This Home
Explore staging, colours and renovation ideas using AI.
Optional and separate from the official listing photography. For visualization purposes only. Furniture, colours, finishes, layouts, renovations and features shown may not exist at the property. Verify all property details independently.
Source board: Toronto Regional Real Estate Board.
Listing data is provided by the Canadian Real Estate Association (CREA) through the REALTOR.ca Data Distribution Facility (DDF®) and is deemed reliable but not guaranteed accurate. The trademarks REALTOR®, REALTORS® and the REALTOR® logo are controlled by CREA and identify real estate professionals who are members of CREA. The trademarks MLS®, Multiple Listing Service® and the associated logos are owned by CREA and identify the quality of services provided by real estate professionals who are members of CREA. Listings displayed may be held by brokerages other than Hamodi Realty / HomeLife Miracle Realty.